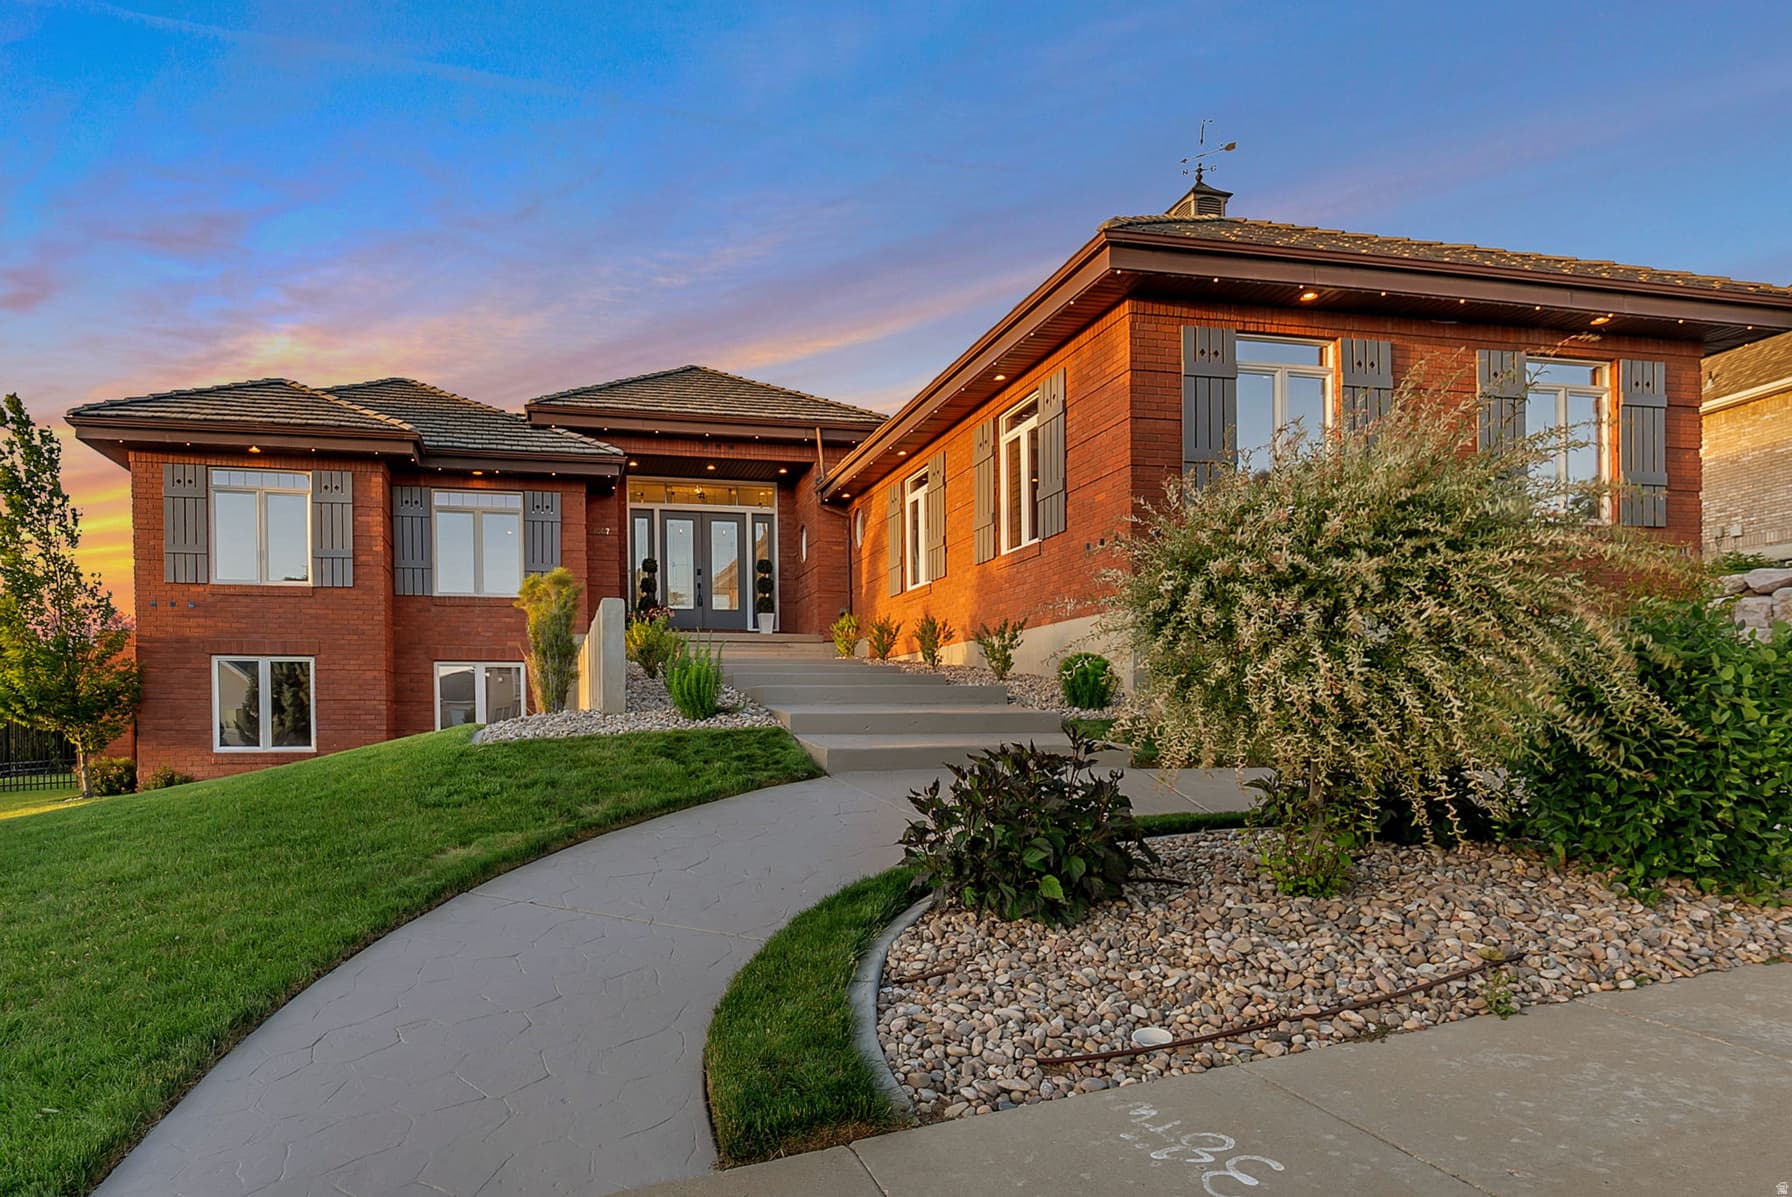
1007 E EAGLEWOOD DR photo 1
1 / 55
Single Family Residence
$60,100 reduction
Active
76Days on Market

$1,389,900

$308/sqft+3.3%/yrHome values in the 84054 zip code have grown an average of 3.3% per year over the last 5 years.

$1,450,000↓$60,100 (4%)Jul 15

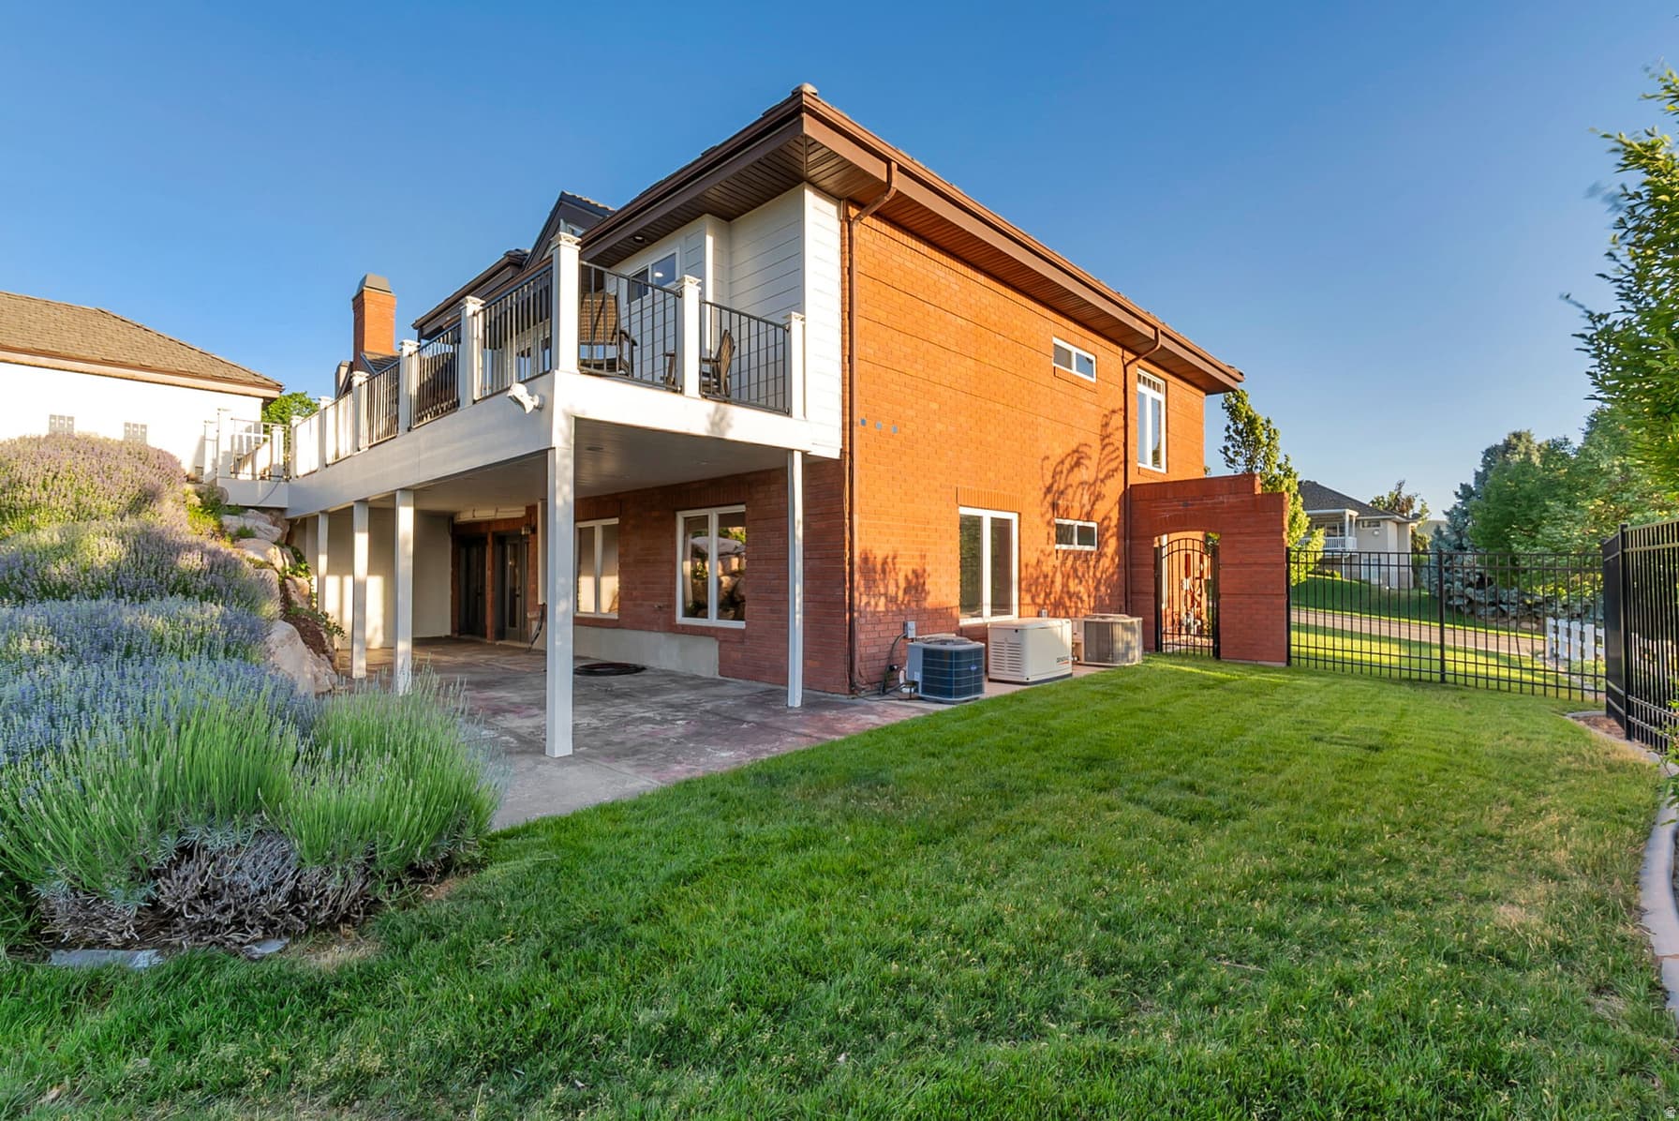
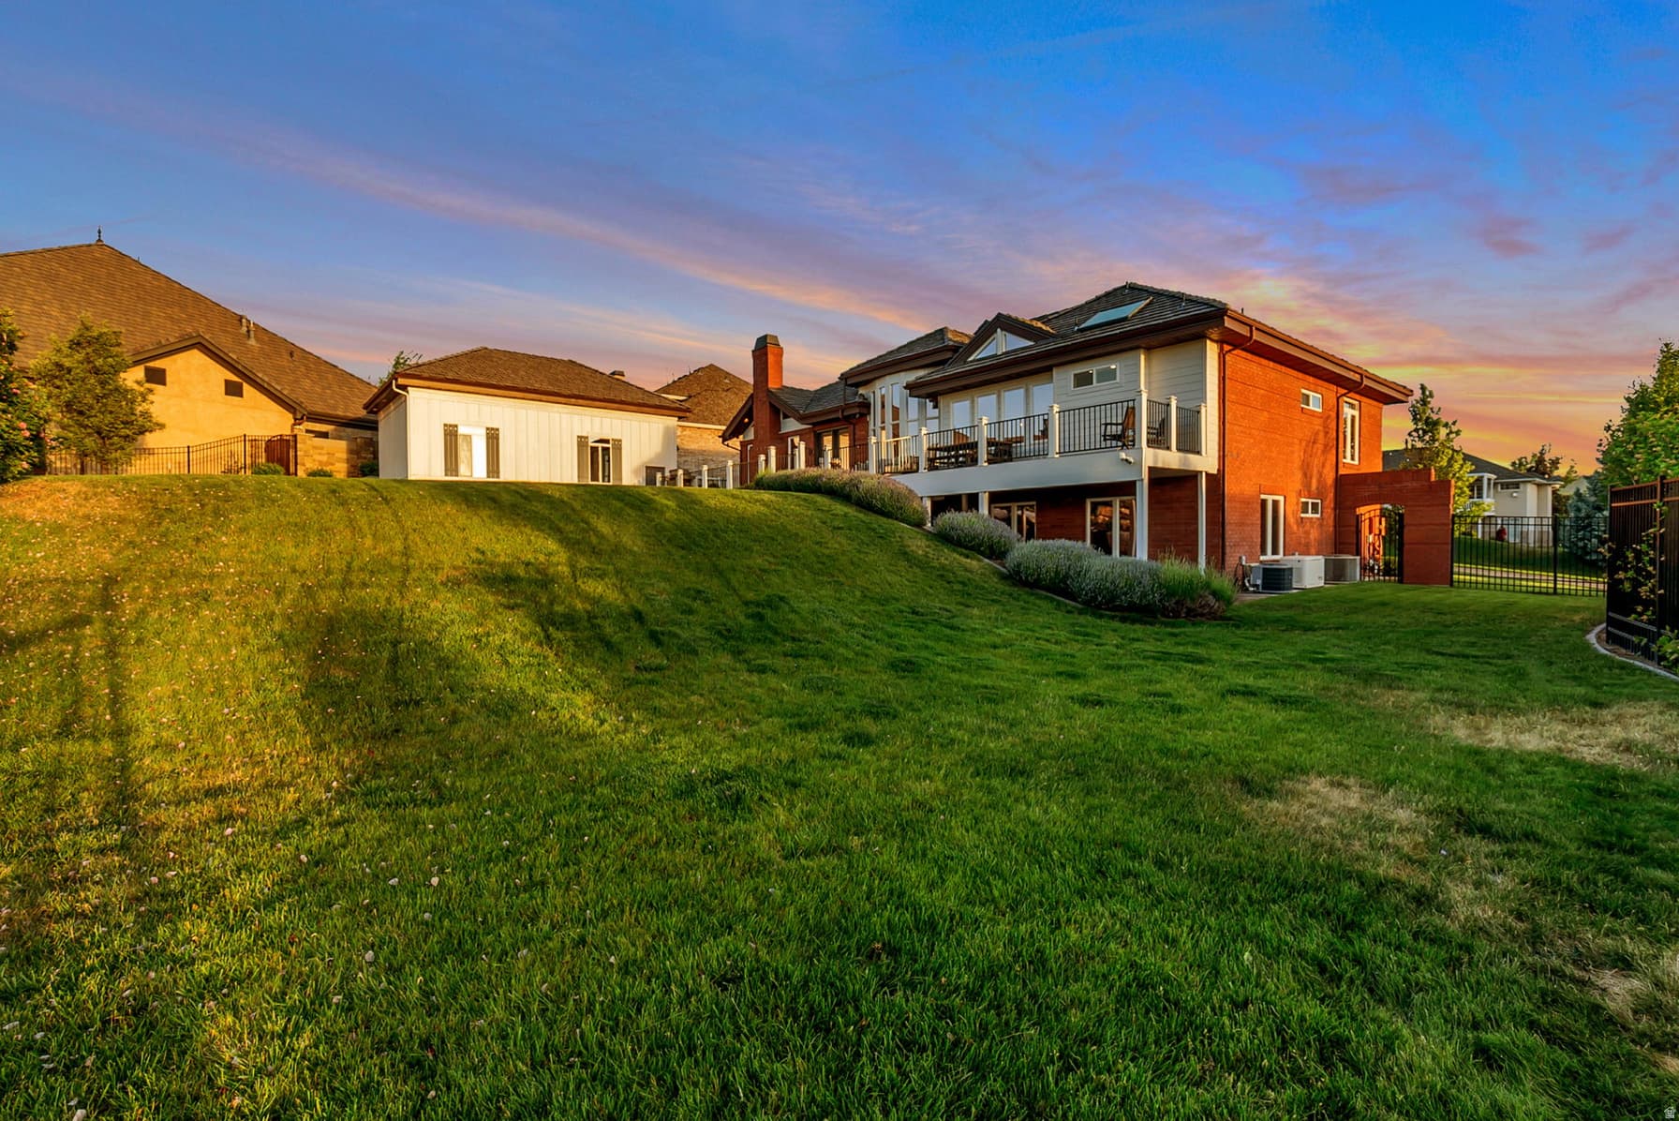
Mother-in-Law SuiteWalk-Out Basement2nd KitchenMountain ViewRV Parking

Price history — protected

Price history is available to our clients. Request access and your agent will reach out.

Property summary

7Beds5Baths2Kitchens4,510sqft1995Year
1
Main Floor2,255 sqft
3Bed
2Full Bath
1Half Bath
1Family
1Living
1Kitchen
1Dining
1Laundry
2Fireplace

6

Garage

B
Basement 2,255 sqft
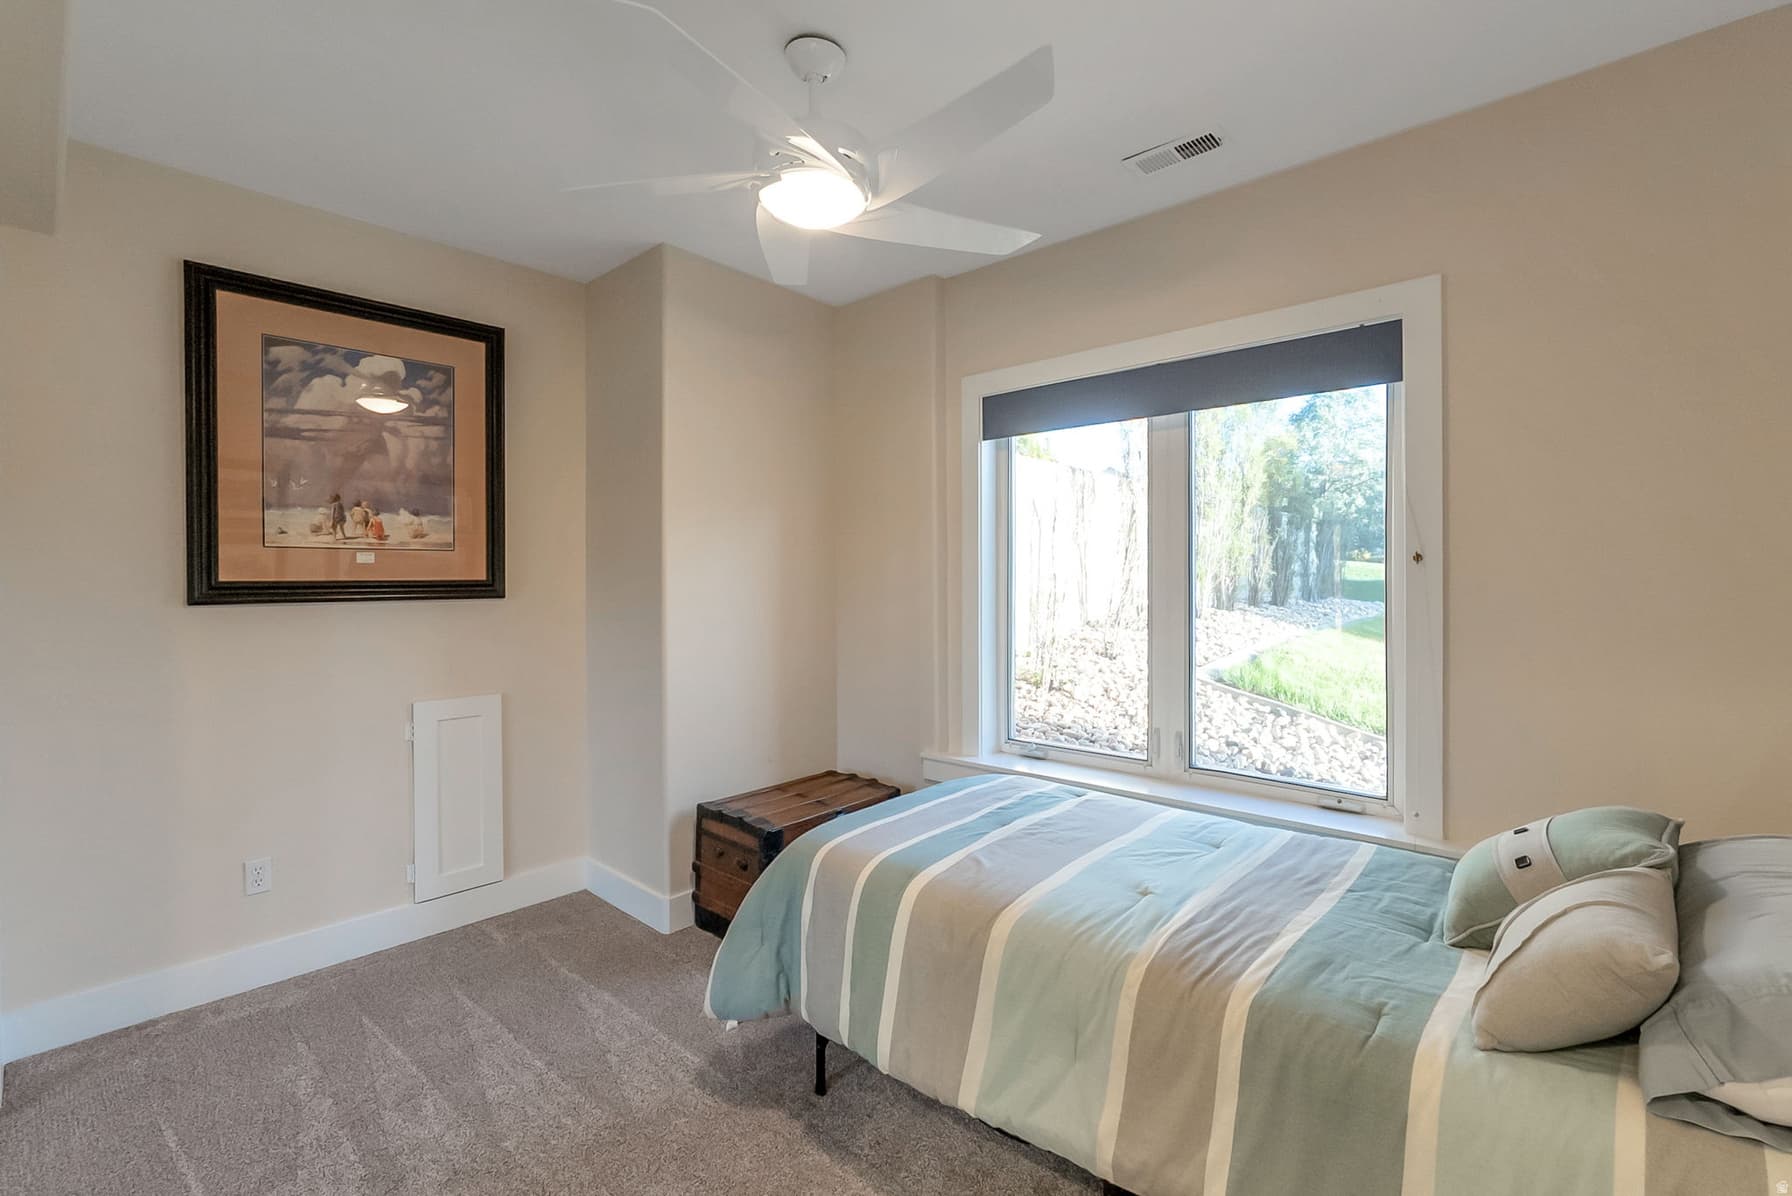
4Bed
2Full Bath
1Family
1Kitchen
1Laundry
1Fireplace
0.41 acres17,860 sqft lot
I'm interested

About This Property

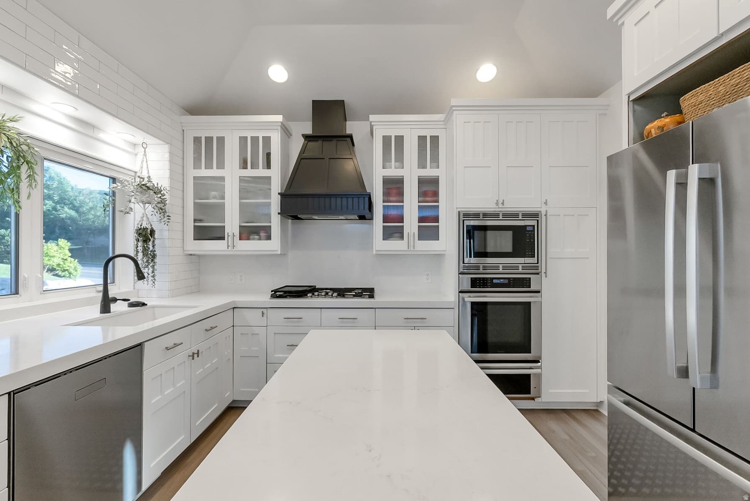
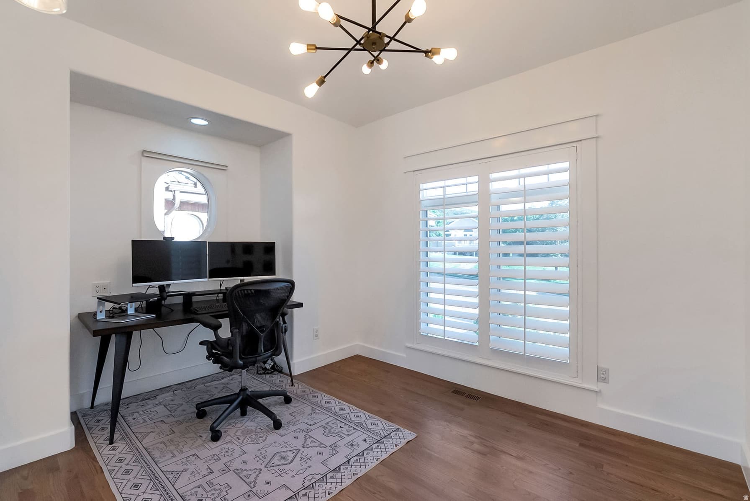
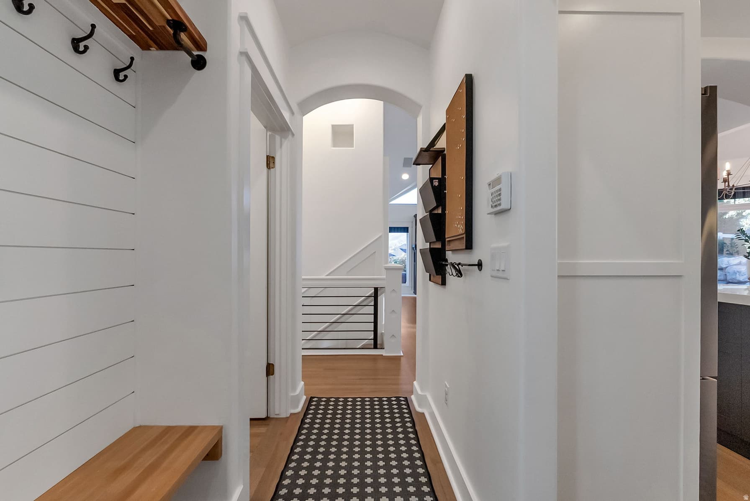
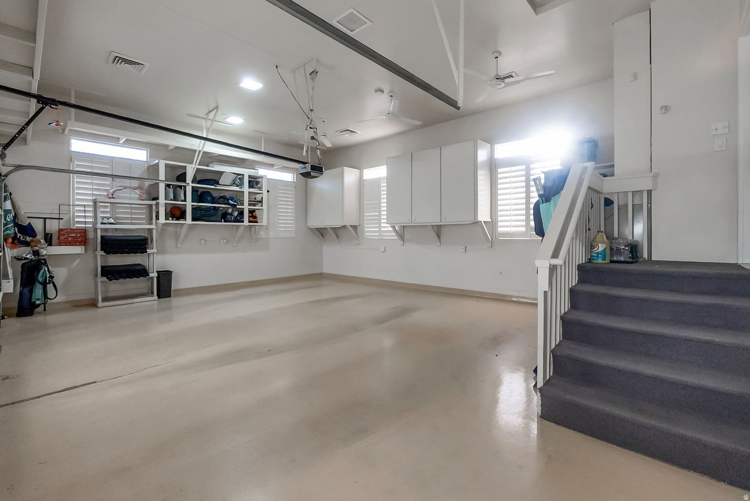
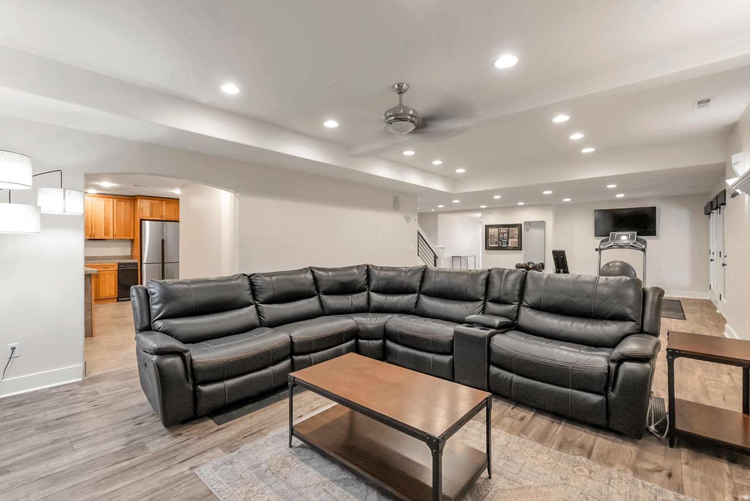
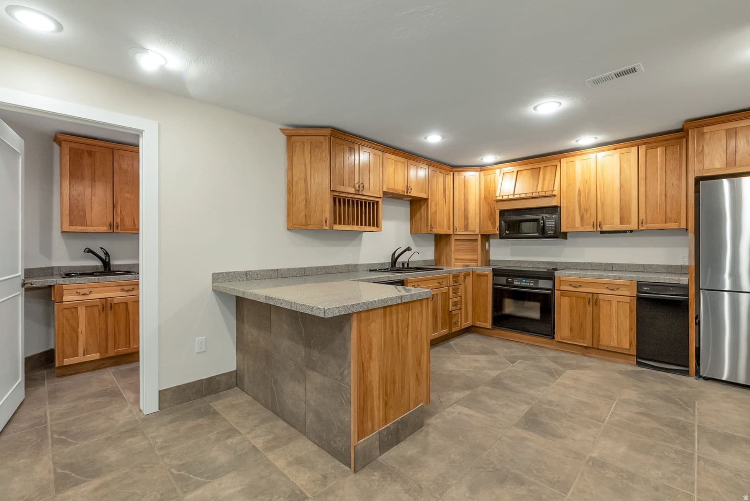
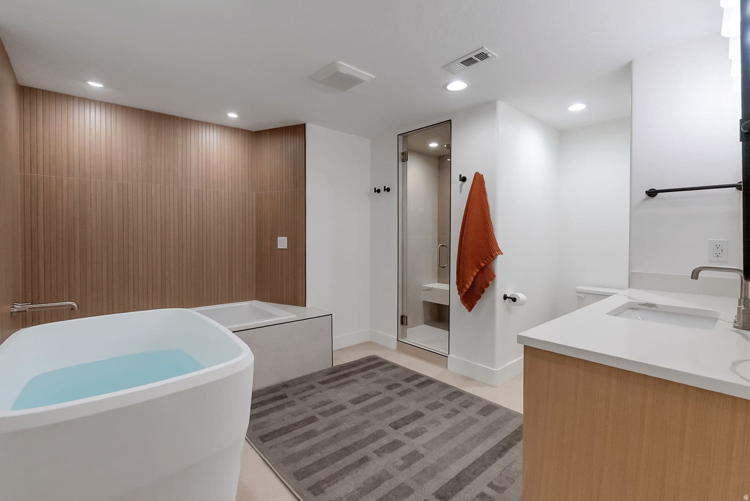
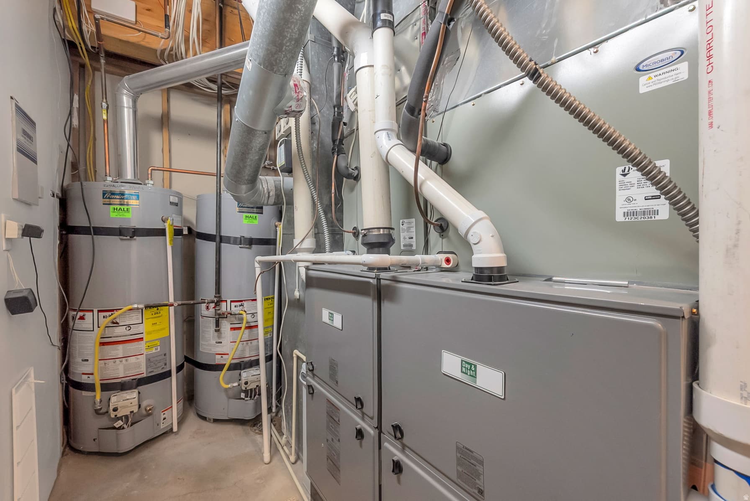
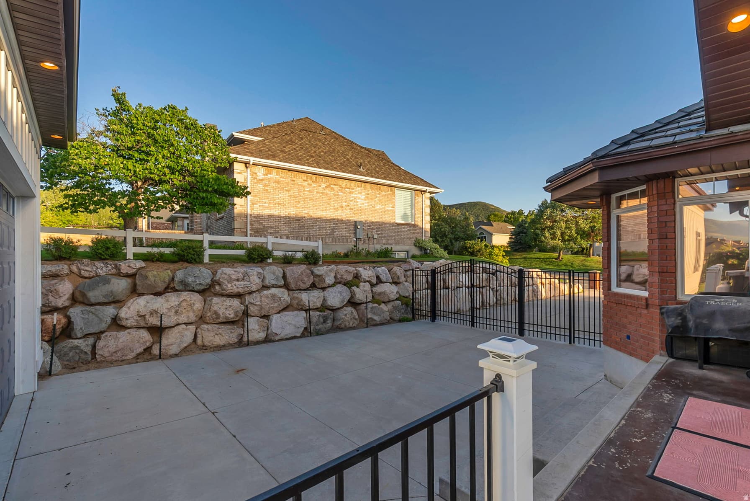
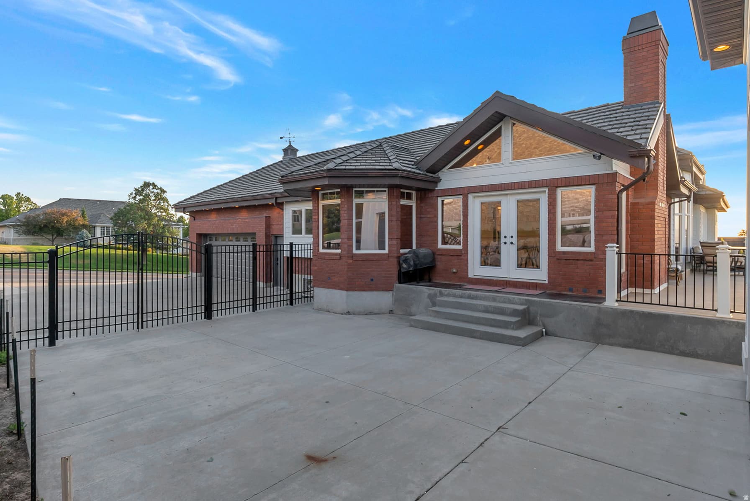
Former Parade of Homes! These owners continue that tradition of excellence. Eaglewood Golf Course runs through the neighborhood. 4 car detached garage was added in 2019. 20 feet wide, 30 feet deep with a 10 foot door and 13 foot ceilings, which only adds to the oversized attached 2 car garage! Bar-tile roof replaced in 2017. Two new A/C units and two new furnaces in 2024! Plus, a new Generac generator in case the power goes out. So yes, the systems around the home are top-notch! You'll love the gorgeous hardwood floors throughout the main floor! Owners have remodeled the kitchen and installed all new appliances. All five bathrooms have been remodeled (four of them down to the studs) and each one is fabulous! In fact, one is a full spa with cold plunge tub, soaker tub and steam shower! Full second kitchen downstairs with entrance into the basement. The back deck stretches the length of the home and the views can't be beat. Jellyfish lighting around the home! This home is an entertainer's paradise! Full video tour upon request, but COME SEE FOR YOURSELF!

Property Features

Heating

Gas: Central

Cooling

Central Air

Flooring

Carpet,Hardwood,Laminate,Tile

Appliances

Ceiling Fan,Microwave,Range Hood,Refrigerator

Laundry

Electric Dryer Hookup

Interior Features

Basement Apartment,Bath: Primary,Closet: Walk-In,Disposal,French Doors,Gas Log,Great Room,Kitchen: Second,Kitchen: Updated,Mother-in-Law Apt.,Oven: Wall,Range: Gas,Range/Oven: Built-In,Vaulted Ceilings,Smart Thermostat(s)

Exterior Features

Basement Entrance,Bay Box Windows,Double Pane Windows,Entry (Foyer),Out Buildings,Lighting,Secured Parking,Stained Glass Windows,Walkout

Parking

Secured,Rv Parking

Location

Estimated Monthly Payment

$7,813/mo

Down Payment$277,980 (20%)
Principal & Interest$7,049
Property Tax$503/mo
Insurance (est.)$261/mo
Est. Total$7,813/mo

Based on 20% down, 6.529% rate, 30-yr fixed. For estimation only.

Generic estimate. Create an account to enter your down payment, rate, and cash on hand for a number tailored to you.

Create account & personalize

MLS# 2164736• Tax ID: 01-181-0015

Courtesy of Justin R. Schauers, Home Basics Real Estate · 801-400-0215 · justin@homebasicsrealestate.com

Property data from UtahRealEstate.com. Home value index from Zillow Research (zillow.com/research/data). Walkability data from Walk Score. Rent estimates from Rentometer. Public records (owner + loan) from the Salt Lake County Recorder; loan rate estimated from FRED's 30-yr average at origination month, balance assumes a 30-yr fixed with no extra payments. Property valuations by Rocco Value. Information deemed reliable but not guaranteed.

Interested in this property?

Schedule a consultation or send us a message.

or send a message

Estimated Monthly Payment

$7,813/mo

Down Payment$277,980 (20%)
Principal & Interest$7,049
Property Tax$503/mo
Insurance (est.)$261/mo
Est. Total$7,813/mo

Based on 20% down, 6.529% rate, 30-yr fixed. For estimation only.

Generic estimate. Create an account to enter your down payment, rate, and cash on hand for a number tailored to you.

Create account & personalize

MLS# 2164736• Tax ID: 01-181-0015

Courtesy of Justin R. Schauers, Home Basics Real Estate · 801-400-0215 · justin@homebasicsrealestate.com

Property data from UtahRealEstate.com. Home value index from Zillow Research (zillow.com/research/data). Walkability data from Walk Score. Rent estimates from Rentometer. Public records (owner + loan) from the Salt Lake County Recorder; loan rate estimated from FRED's 30-yr average at origination month, balance assumes a 30-yr fixed with no extra payments. Property valuations by Rocco Value. Information deemed reliable but not guaranteed.

Synapse Realty
SearchBuySellInvestRentLearnToolsTeamBook a Call
Synapse Realty

We show you the data behind every decision, so you never buy, sell, or invest blind.

License #7556837 - CN00

Brokered by Selling Salt Lake

© 2026 Synapse RealtyPowered by Rocco CRM
Privacy PolicyTerms of Use
Agent Login
© 2026 Synapse Realty·Powered by Rocco CRM
Privacy PolicyTerms of UseAgent Login

Schools

Elementary

Orchard

Middle School

South Davis

High School

Woods Cross