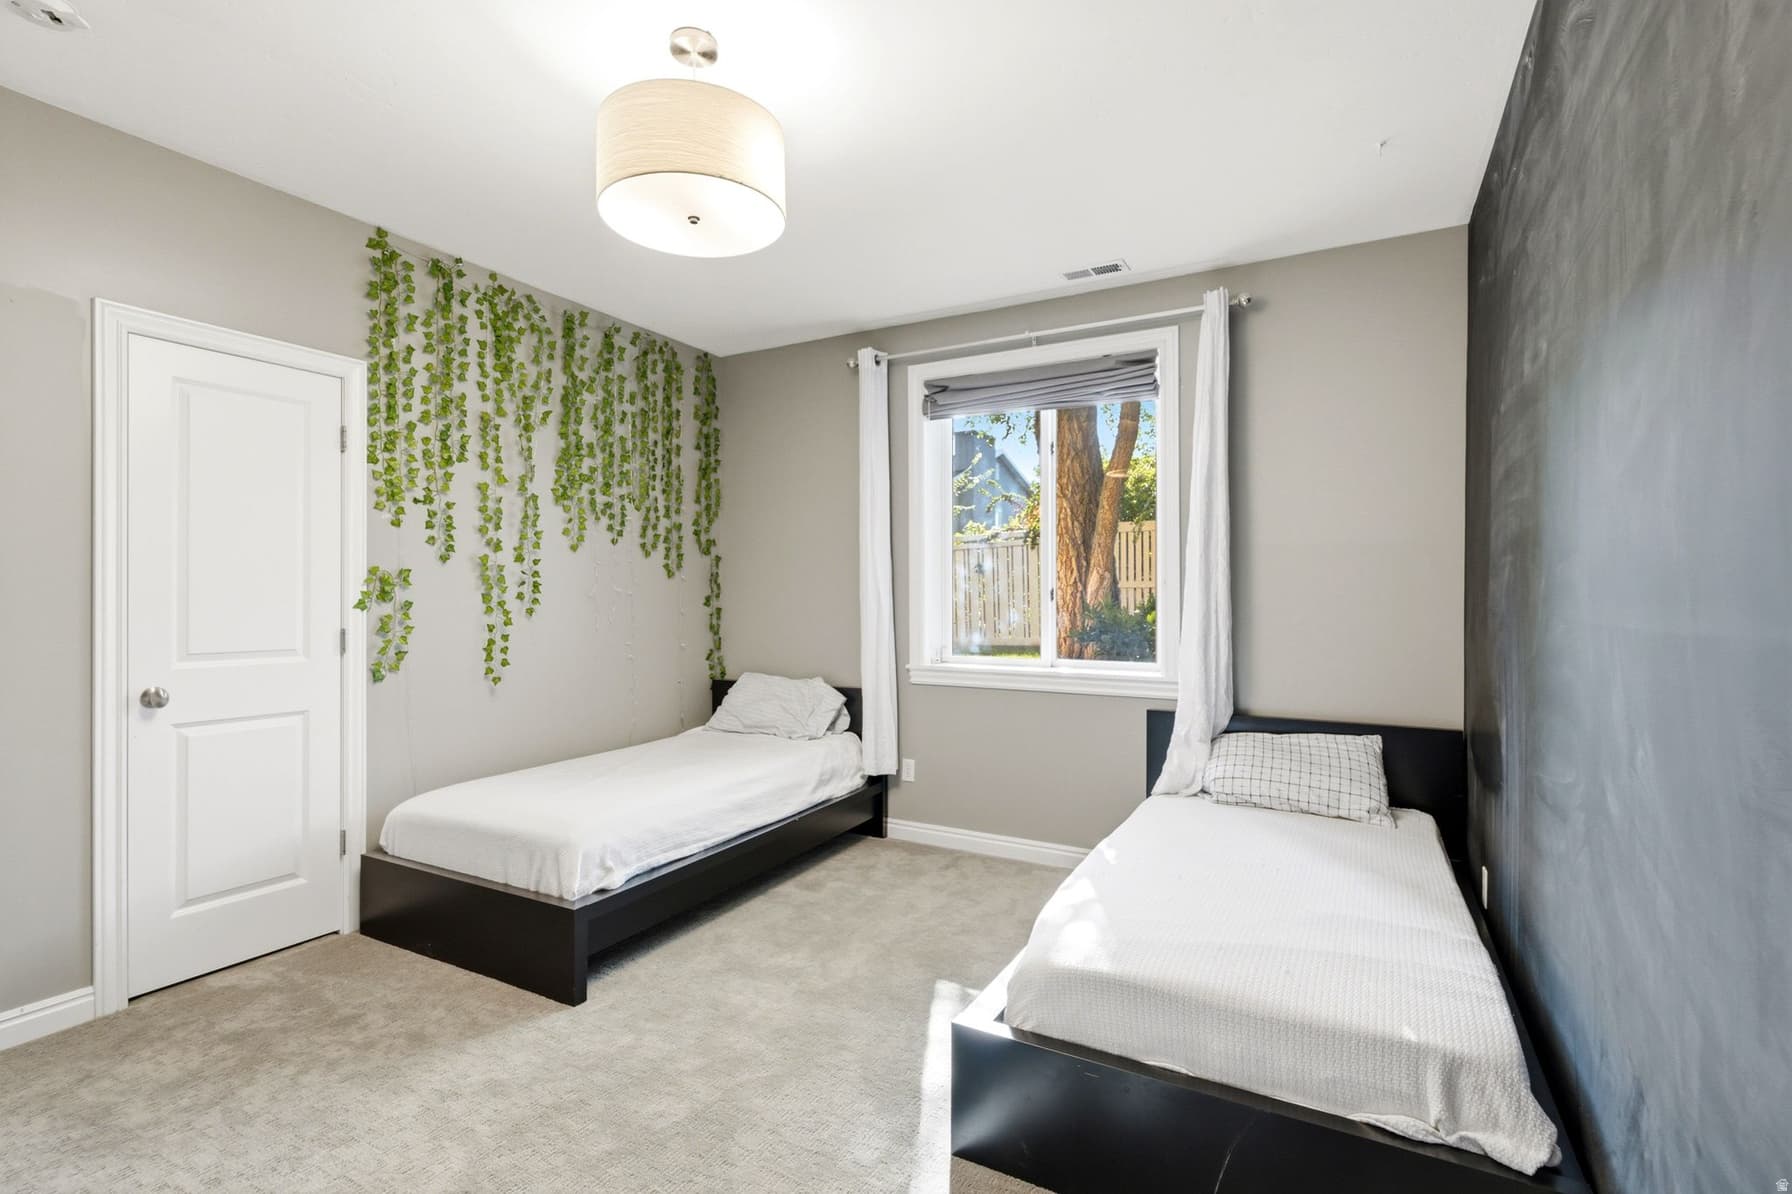
1017 N OAKRIDGE DR photo 1
1 / 88
Single Family Residence
Active
12Days on Market

$1,749,000

$361/sqft+4.8%/yrHome values in the 84025 zip code have grown an average of 4.8% per year over the last 5 years.
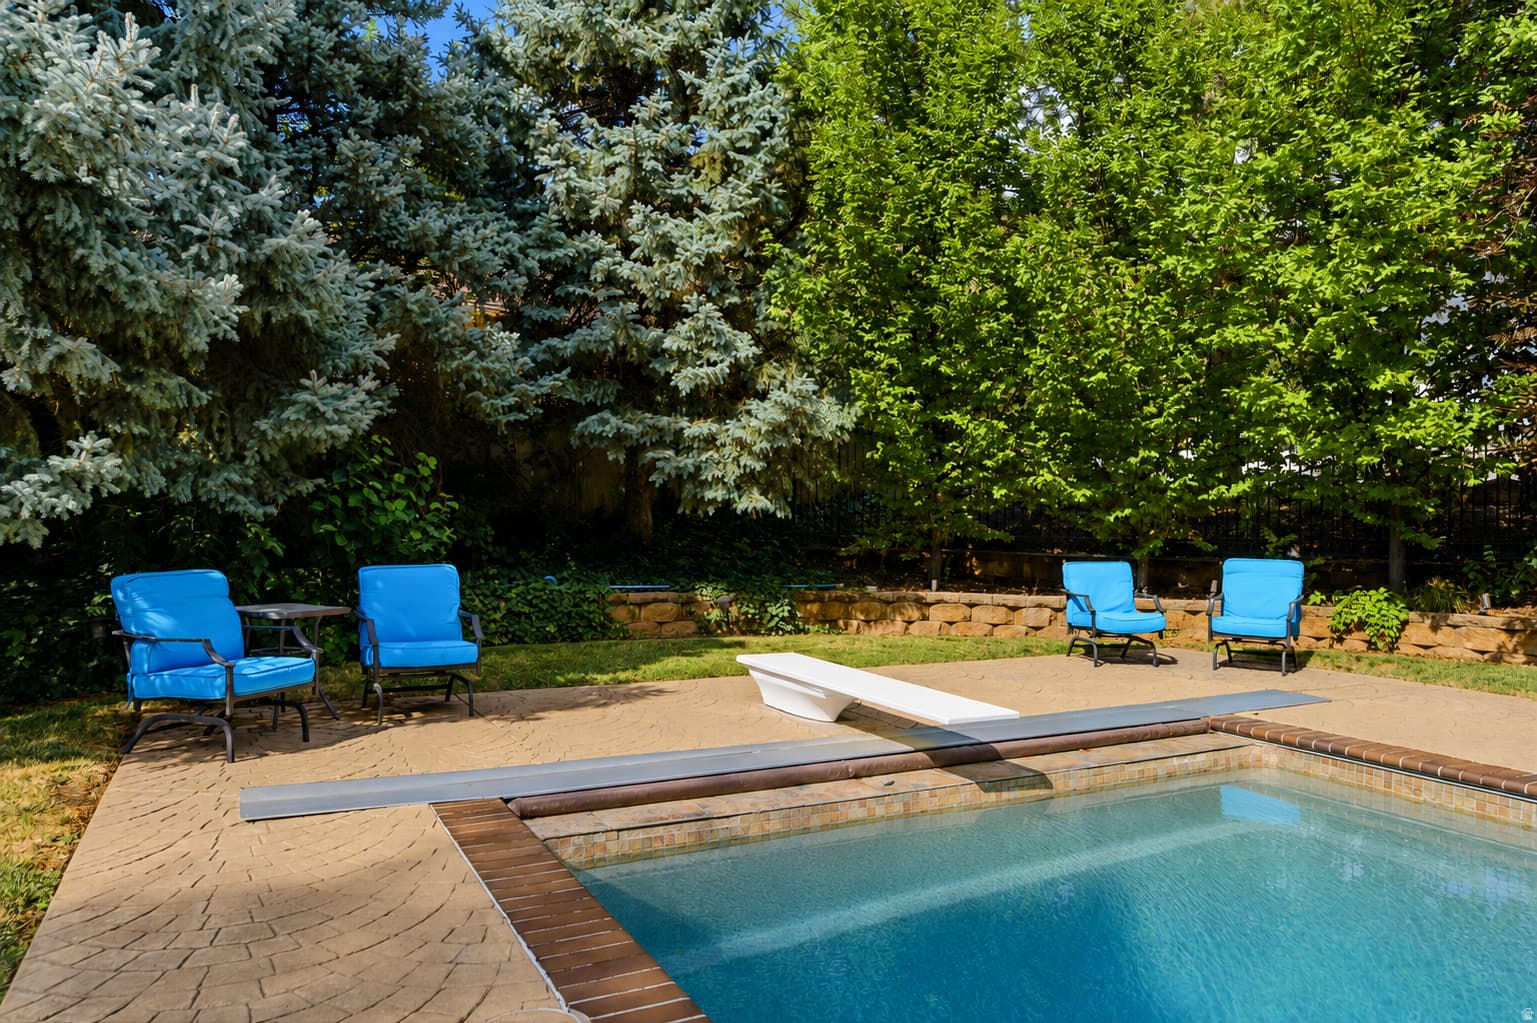
Mother-in-Law SuiteWalk-Out Basement2nd KitchenMountain ViewPool

Price history — protected

Price history is available to our clients. Request access and your agent will reach out.

Property summary

6Beds5Baths2Kitchens4,842sqft2003Year
2
2nd Floor1,296 sqft
3Bed
2Full Bath
1Laundry
1
Main Floor1,749 sqft
1Bed
1Full Bath
1Half Bath
1Family
1Kitchen
1Fireplace

4

Garage

B
Basement 1,797 sqft
2Bed
1Full Bath
1Family
1Kitchen
1Laundry
1Fireplace
0.43 acres18,731 sqft lot
I'm interested

About This Property

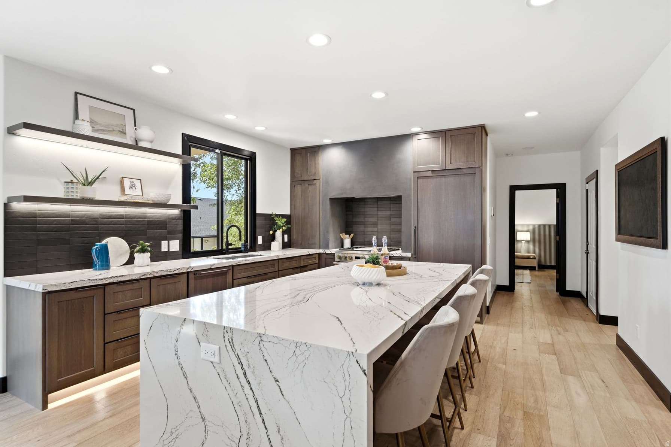
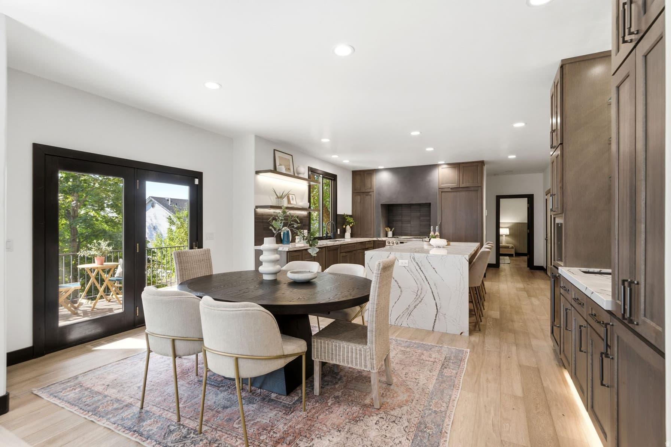
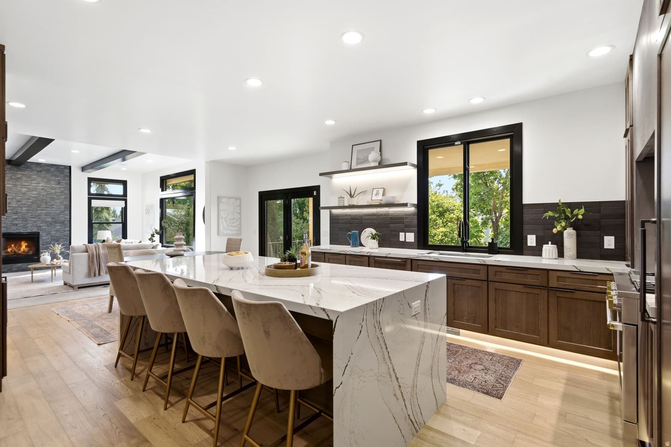
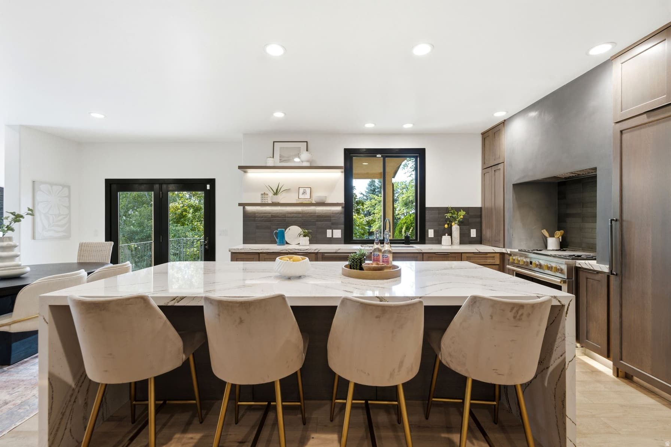
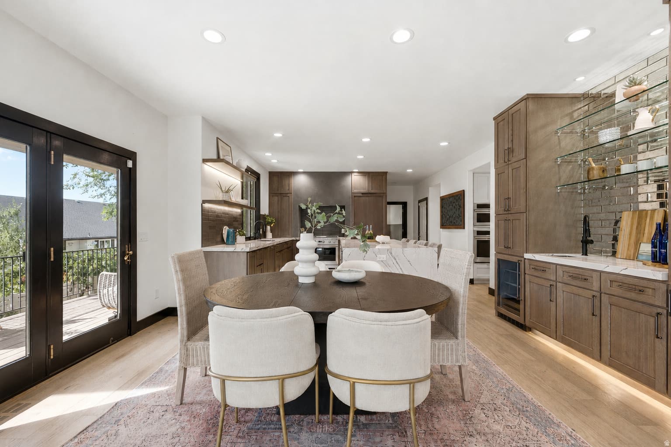
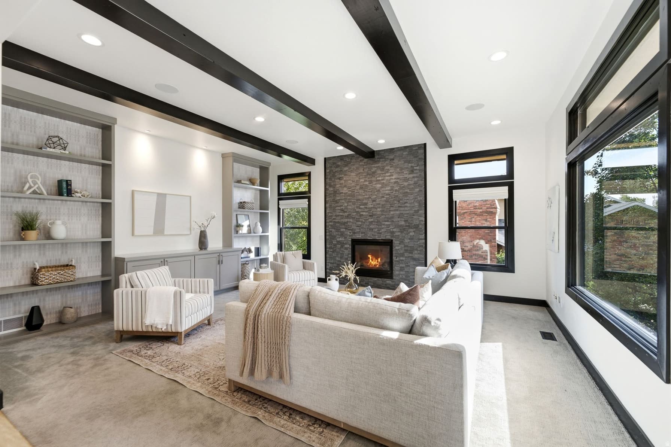
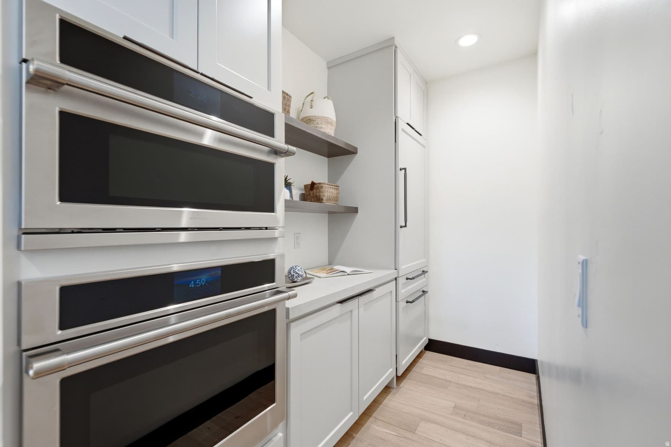
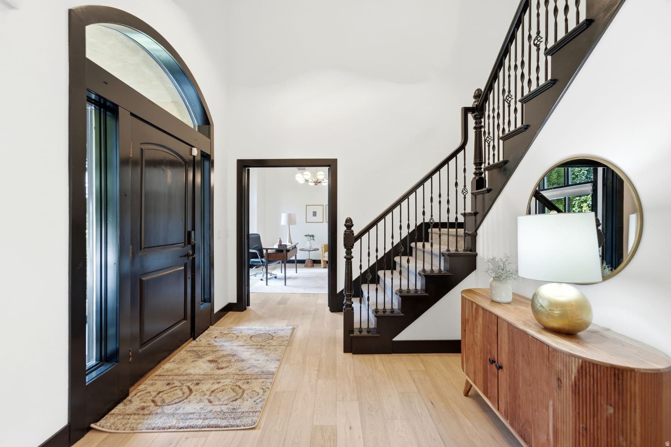
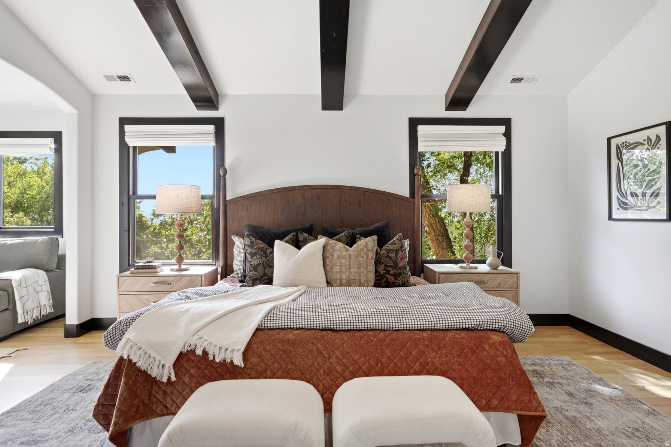
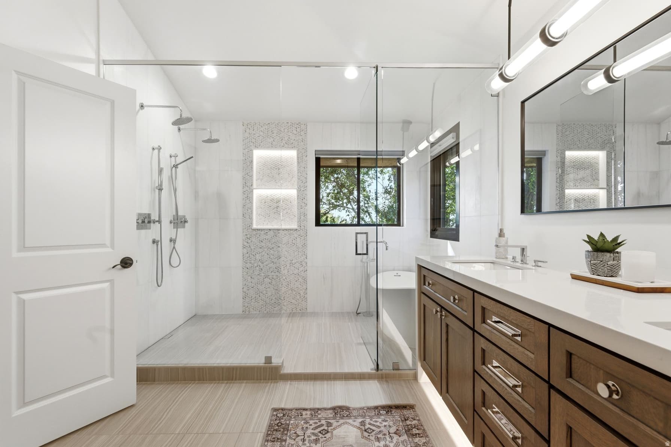
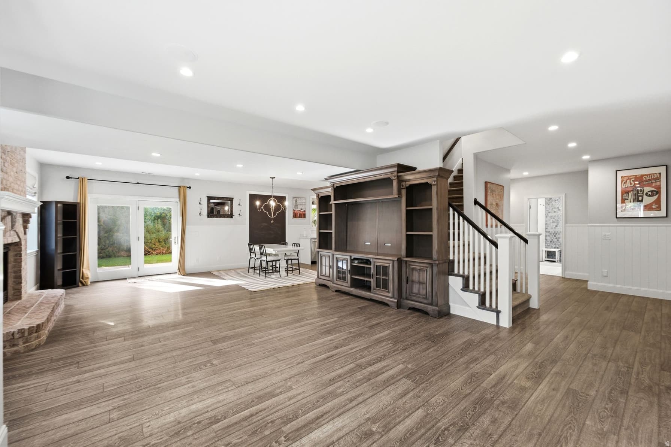
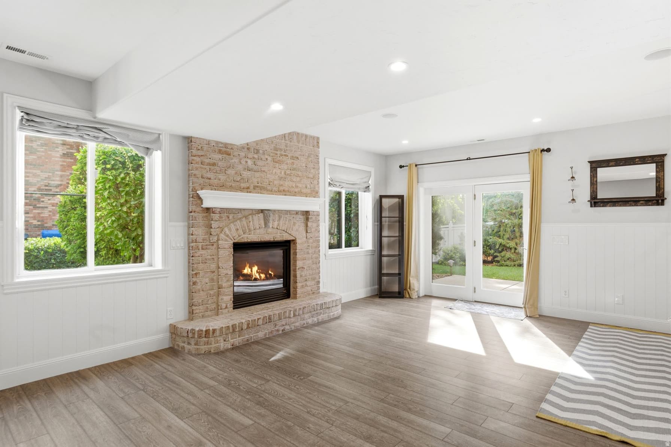
Discover exceptional East Bench living in this beautifully remodeled home, thoughtfully upgraded for modern comfort, efficiency, and entertaining. Major recent renovations include the main floor and upstairs primary bathroom, plus a re-done manifold plumbing system, engineered wood flooring on main floor, and a luxurious primary suite featuring a custom closet and wet room featuring dual shower heads and a soaking tub. The home offers a high-efficiency HVAC system and roof, both installed in 2018, two AC units, two water heaters installed in 2017, and a water softener. The expansive walk-out basement adds incredible versatility with a large open living area and second kitchen, perfect for guests, multigenerational living, or entertaining. Step outside to your private backyard oasis featuring a fiberglass saltwater pool, with a new pool heater and pump installed last year, plus more than 60 mature trees providing beauty, privacy, and shade. The property is also wired for landscape lighting, creating the opportunity to showcase the grounds day and night. Ideally situated on the East Bench with convenient freeway access and close proximity to shopping, dining, entertainment, and everyday amenities, this exceptional property combines luxury, functionality, privacy, and an unbeatable location.

Property Features

Heating

Forced Air,Gas: Central

Cooling

Central Air

Flooring

Carpet,Hardwood,Tile

Appliances

Ceiling Fan,Range Hood,Refrigerator,Water Softener Owned

Laundry

Electric Dryer Hookup,Gas Dryer Hookup

Interior Features

Alarm: Fire,Alarm: Security,Bar: Wet,Bath: Primary,Bath: Sep. Tub/Shower,Closet: Walk-In,Den/Office,Disposal,French Doors,Gas Log,Kitchen: Second,Kitchen: Updated,Mother-in-Law Apt.,Oven: Double,Oven: Gas,Range: Gas,Vaulted Ceilings,Granite Countertops,Video Door Bell(s),Video Camera(s),Smart Thermostat(s)

Exterior Features

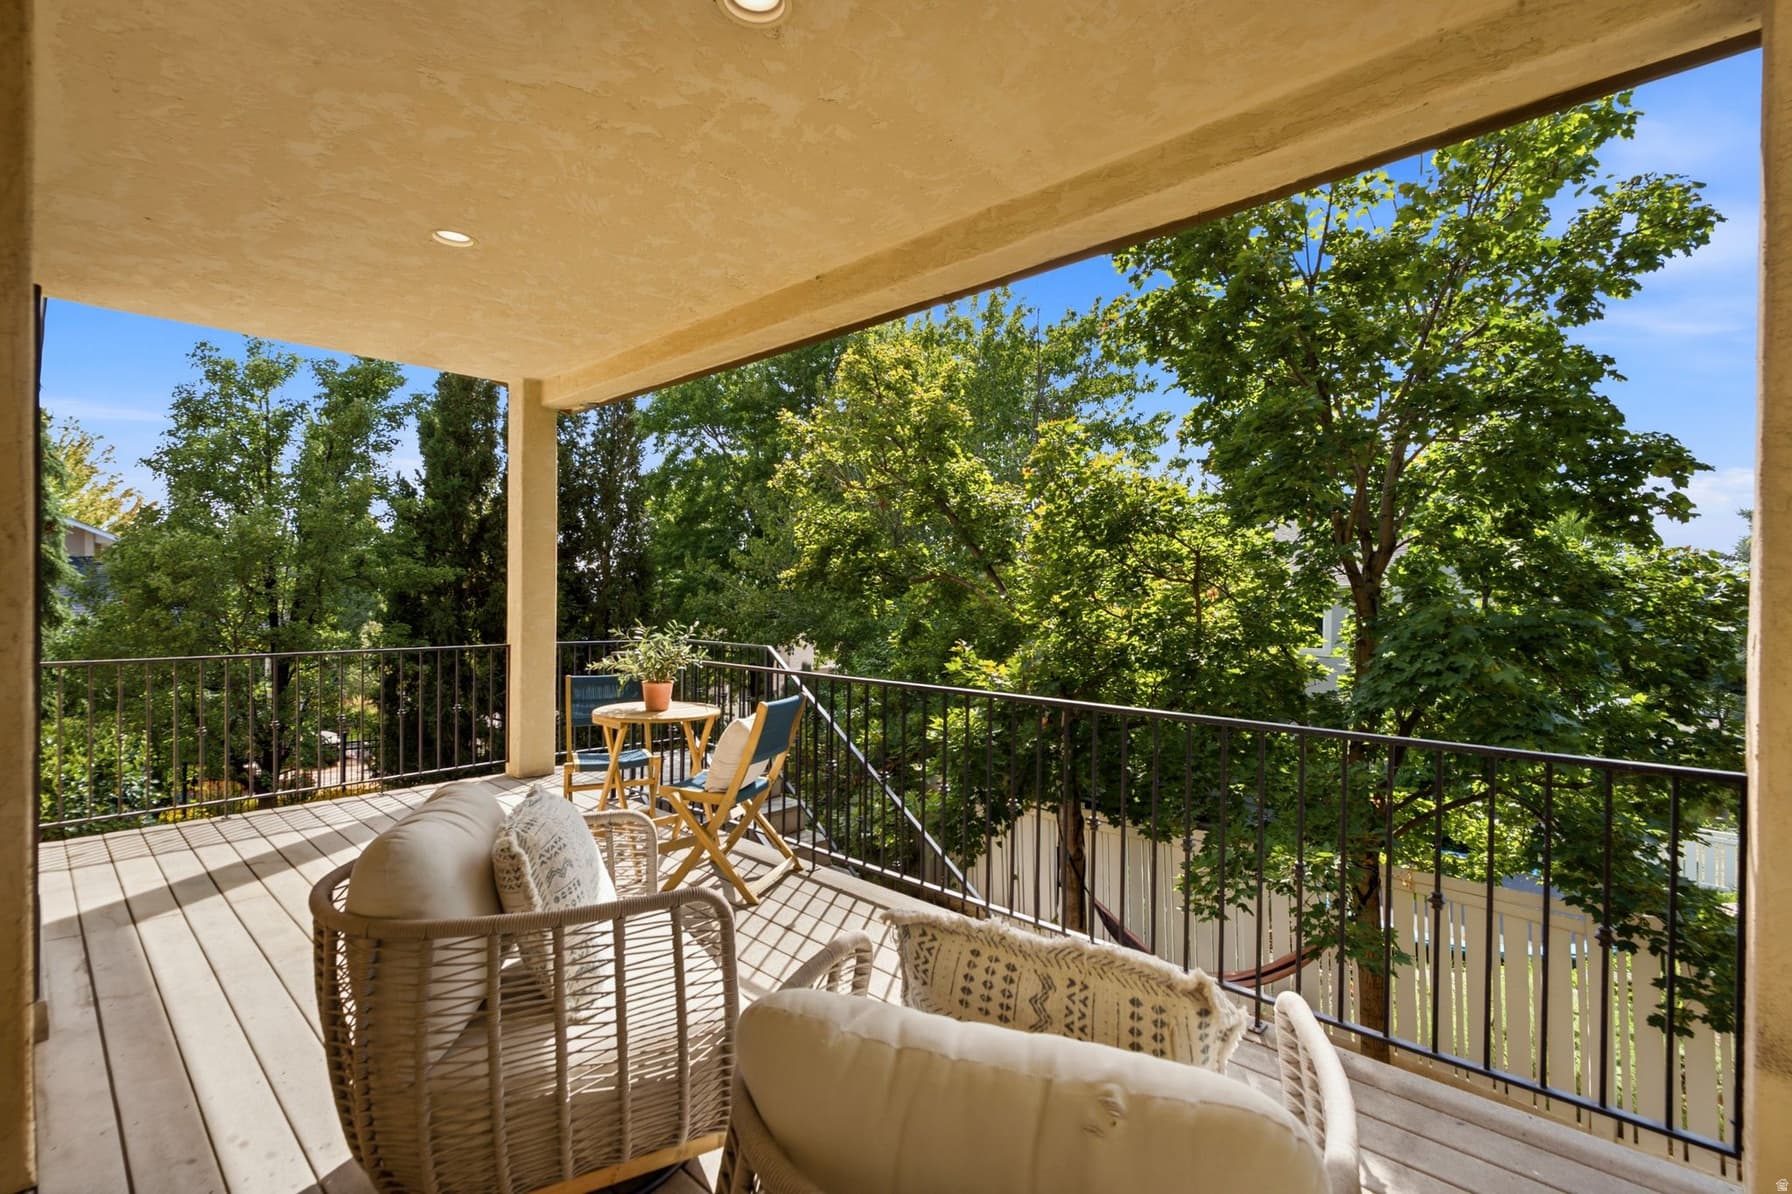
Basement Entrance,Deck; Covered,Double Pane Windows,Entry (Foyer),Lighting,Walkout,Patio: Open

Parking

Covered

Location

Estimated Monthly Payment

$9,767/mo

Down Payment$349,800 (20%)
Principal & Interest$8,871
Property Tax$568/mo
Insurance (est.)$328/mo
Est. Total$9,767/mo

Based on 20% down, 6.529% rate, 30-yr fixed. For estimation only.

Generic estimate. Create an account to enter your down payment, rate, and cash on hand for a number tailored to you.

Create account & personalize

MLS# 2178786• Tax ID: 07-017-0094

Courtesy of Doug Cary, Century 21 Everest (Centerville) · 801-872-4419 · doug@dougcary.com

Property data from UtahRealEstate.com. Home value index from Zillow Research (zillow.com/research/data). Walkability data from Walk Score. Rent estimates from Rentometer. Public records (owner + loan) from the Salt Lake County Recorder; loan rate estimated from FRED's 30-yr average at origination month, balance assumes a 30-yr fixed with no extra payments. Property valuations by Rocco Value. Information deemed reliable but not guaranteed.

Interested in this property?

Schedule a consultation or send us a message.

or send a message

Estimated Monthly Payment

$9,767/mo

Down Payment$349,800 (20%)
Principal & Interest$8,871
Property Tax$568/mo
Insurance (est.)$328/mo
Est. Total$9,767/mo

Based on 20% down, 6.529% rate, 30-yr fixed. For estimation only.

Generic estimate. Create an account to enter your down payment, rate, and cash on hand for a number tailored to you.

Create account & personalize

MLS# 2178786• Tax ID: 07-017-0094

Courtesy of Doug Cary, Century 21 Everest (Centerville) · 801-872-4419 · doug@dougcary.com

Property data from UtahRealEstate.com. Home value index from Zillow Research (zillow.com/research/data). Walkability data from Walk Score. Rent estimates from Rentometer. Public records (owner + loan) from the Salt Lake County Recorder; loan rate estimated from FRED's 30-yr average at origination month, balance assumes a 30-yr fixed with no extra payments. Property valuations by Rocco Value. Information deemed reliable but not guaranteed.

Synapse Realty
SearchBuySellInvestRentLearnToolsTeamBook a Call

Schools

Elementary

Knowlton

Middle School

Farmington

High School

Farmington

Synapse Realty

We show you the data behind every decision, so you never buy, sell, or invest blind.

License #7556837 - CN00

Brokered by Selling Salt Lake

© 2026 Synapse RealtyPowered by Rocco CRM
Privacy PolicyTerms of Use
Agent Login
© 2026 Synapse Realty·Powered by Rocco CRM
Privacy PolicyTerms of UseAgent Login