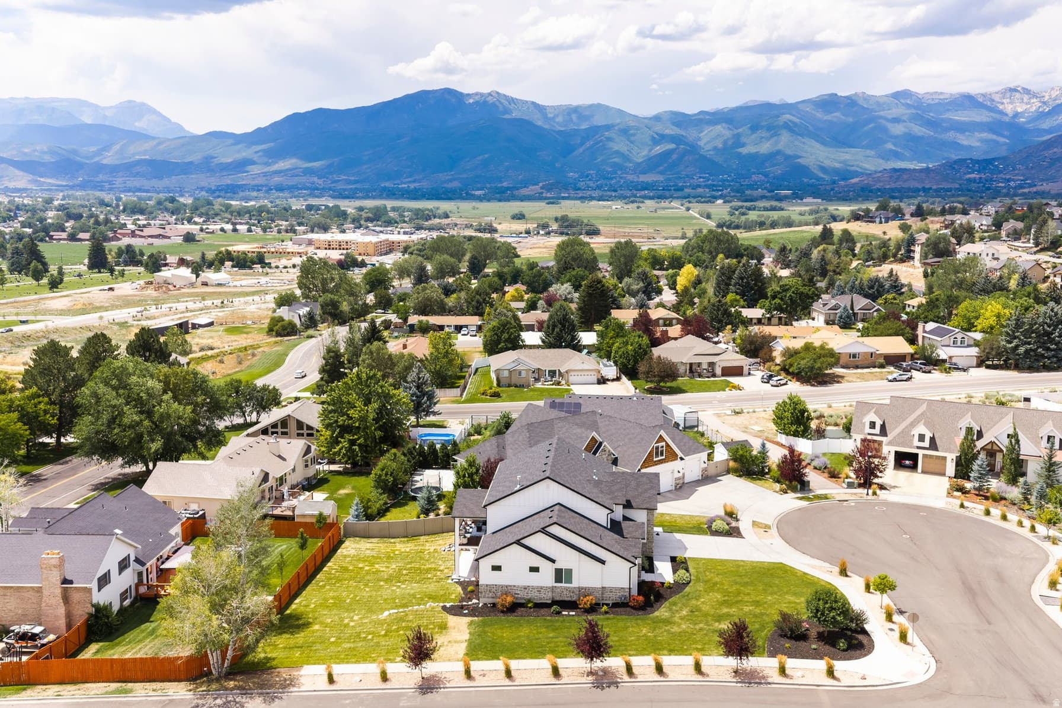
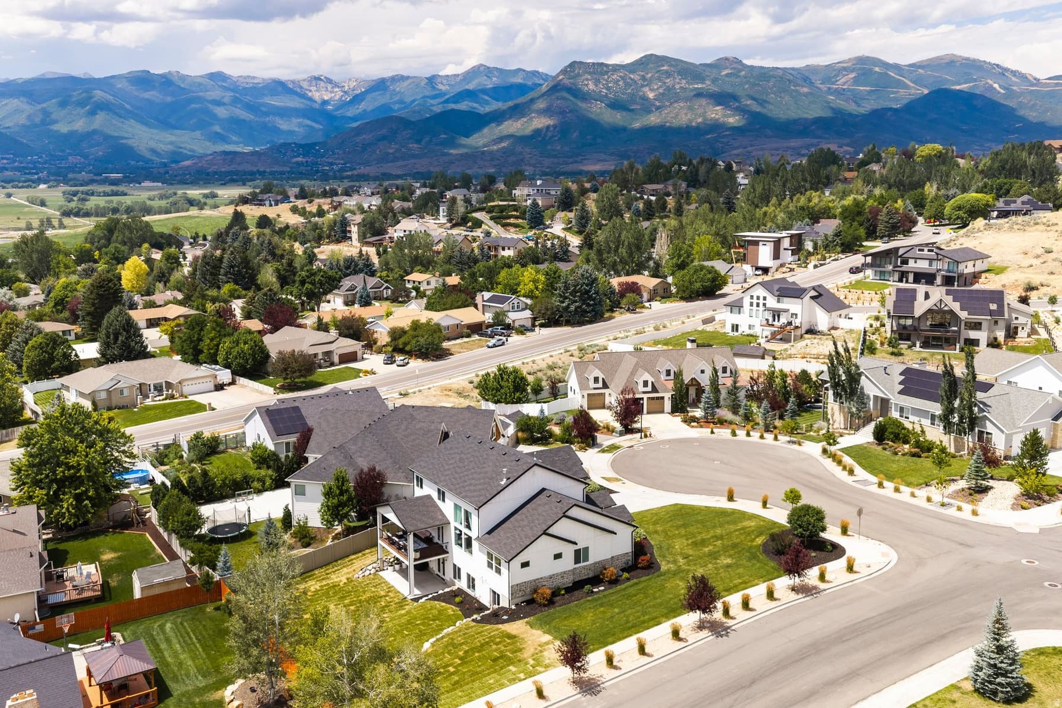
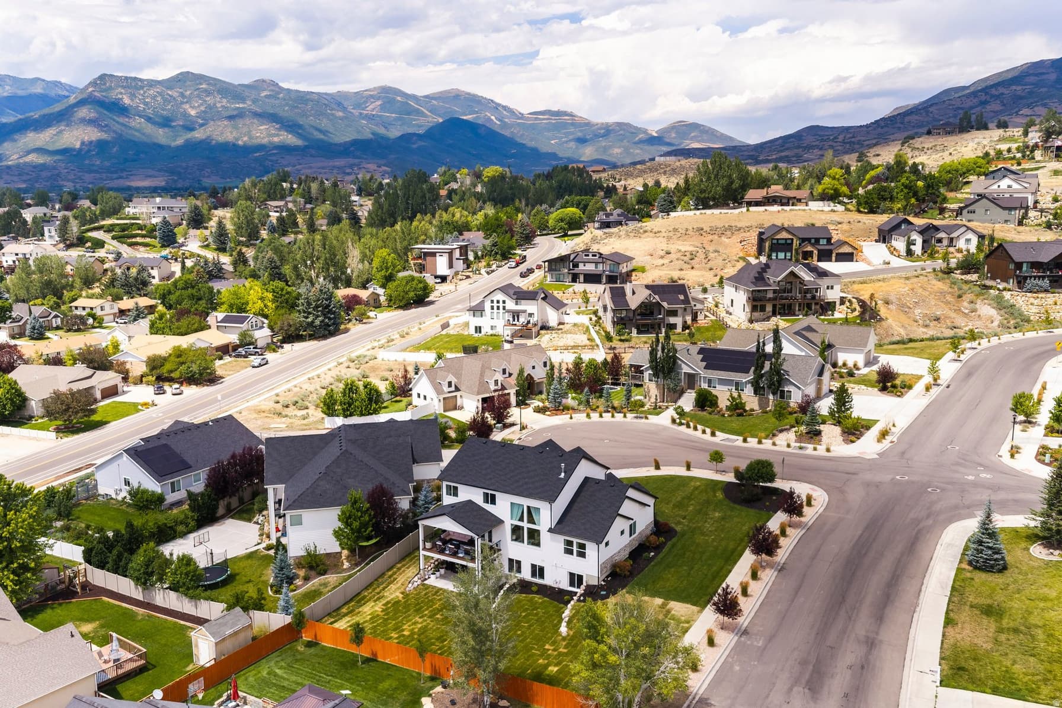
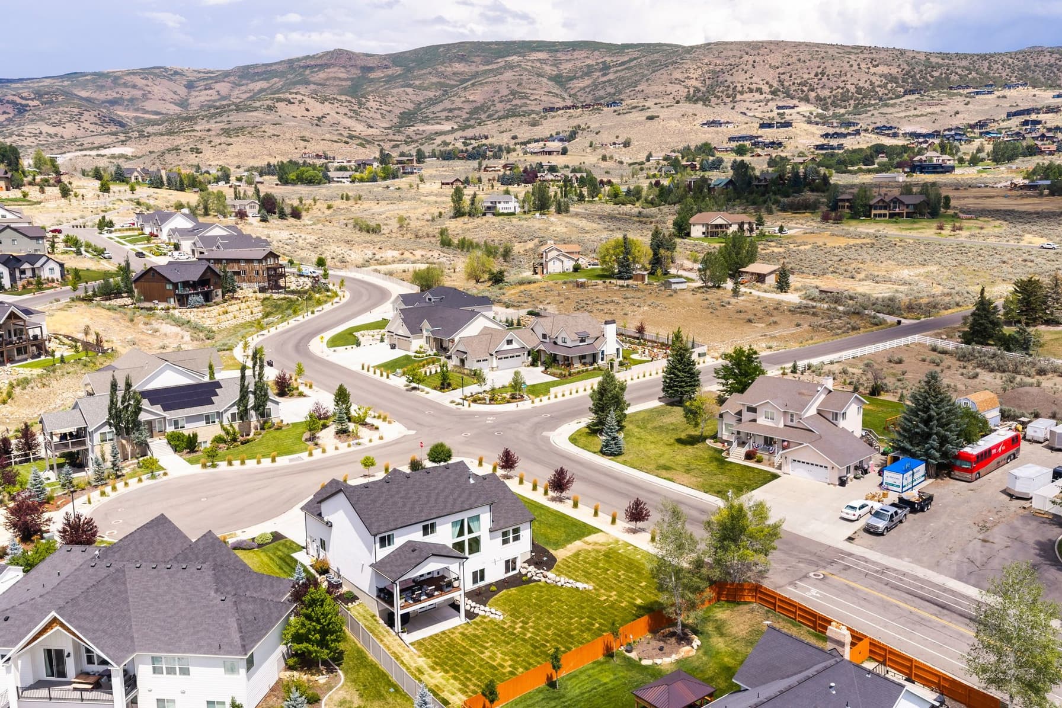
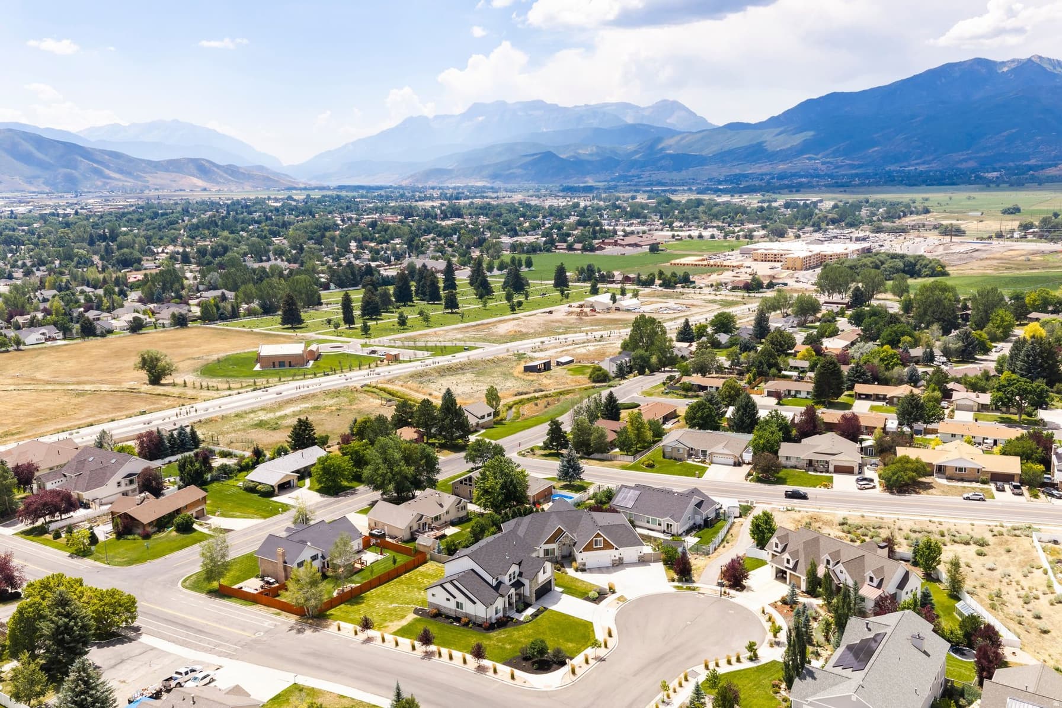
1022 E 1050 N photo 1
1 / 67
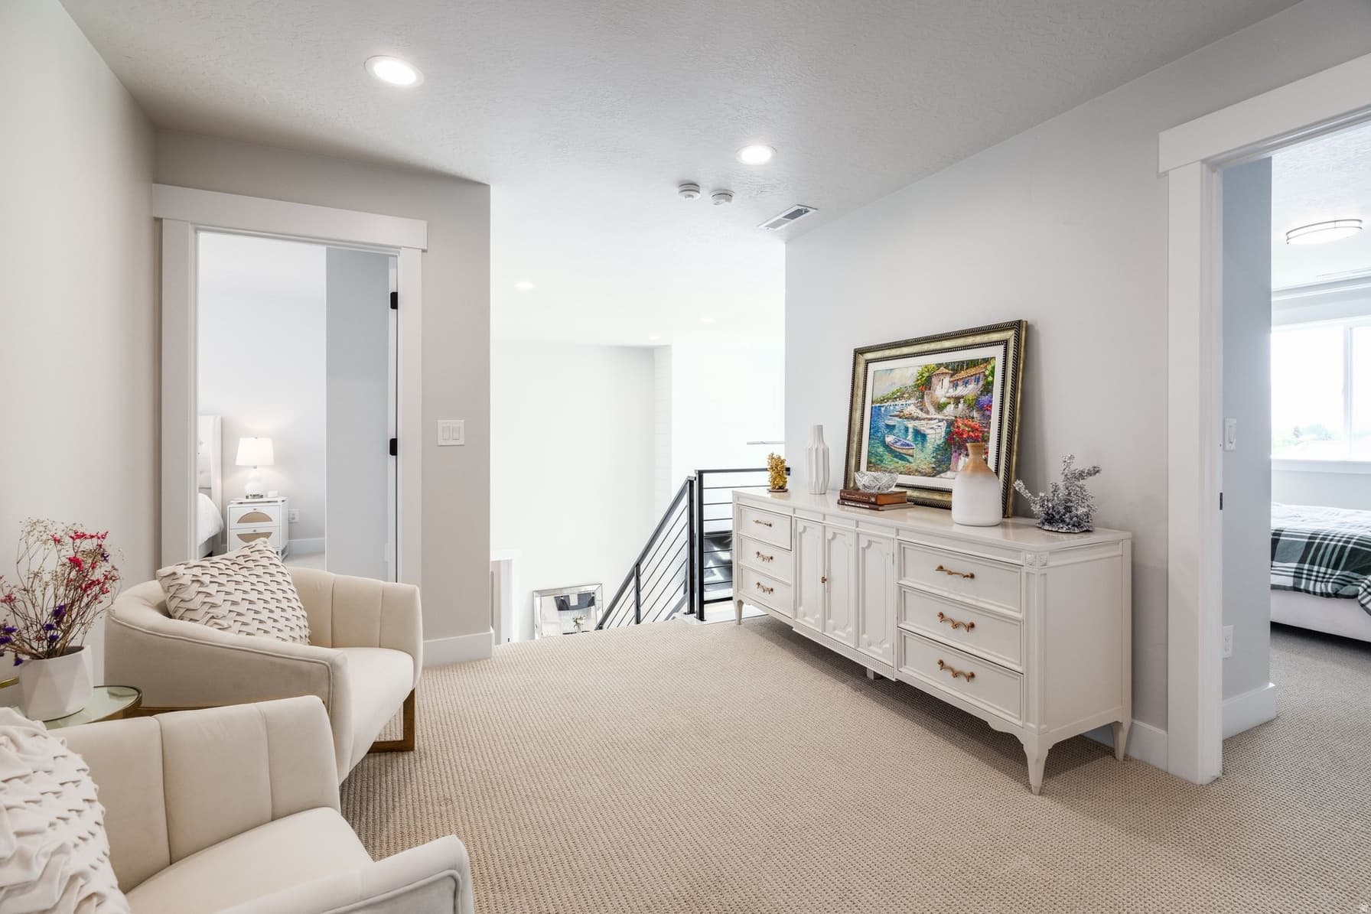
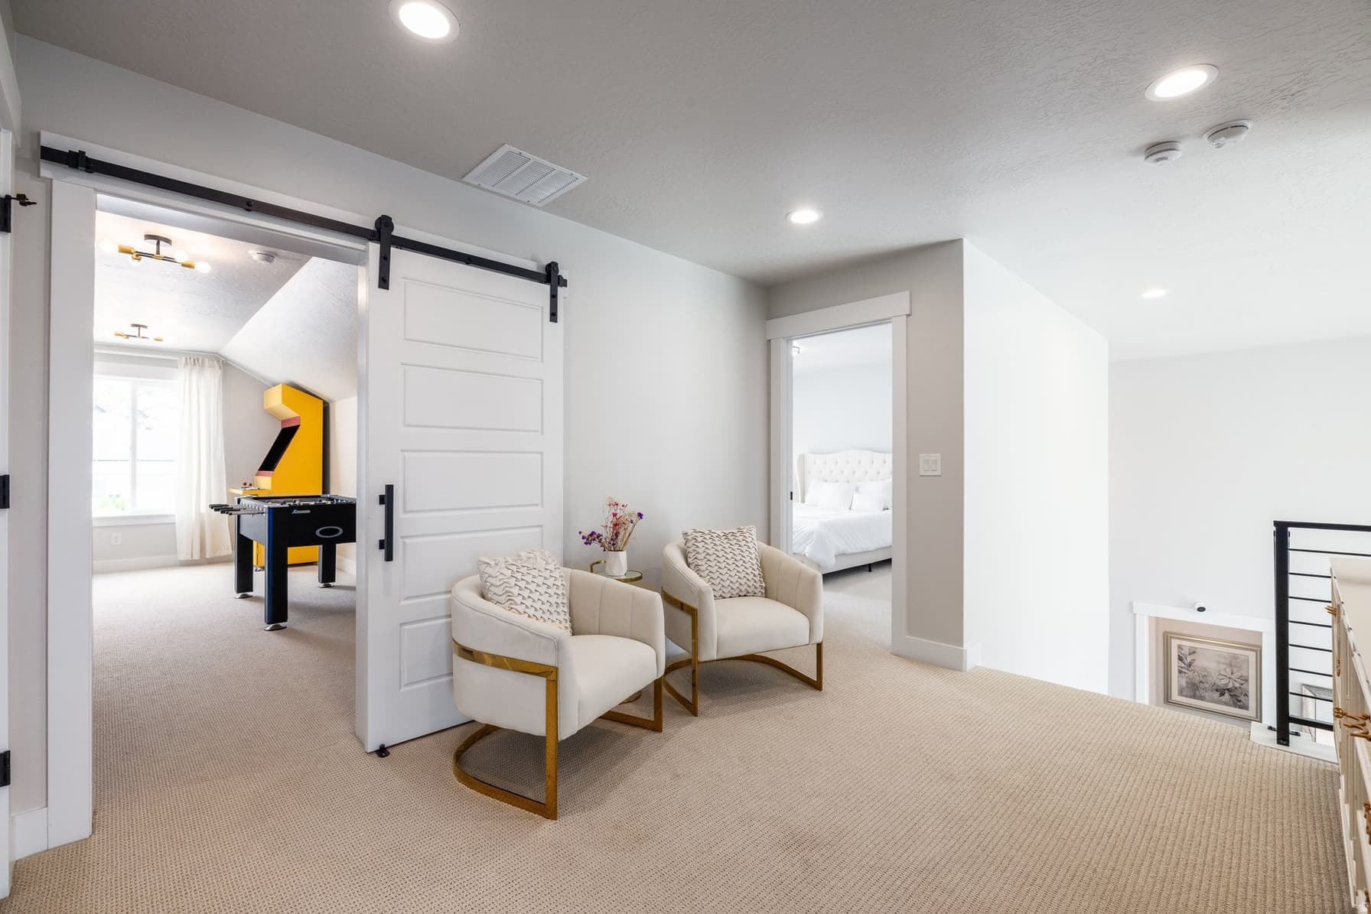
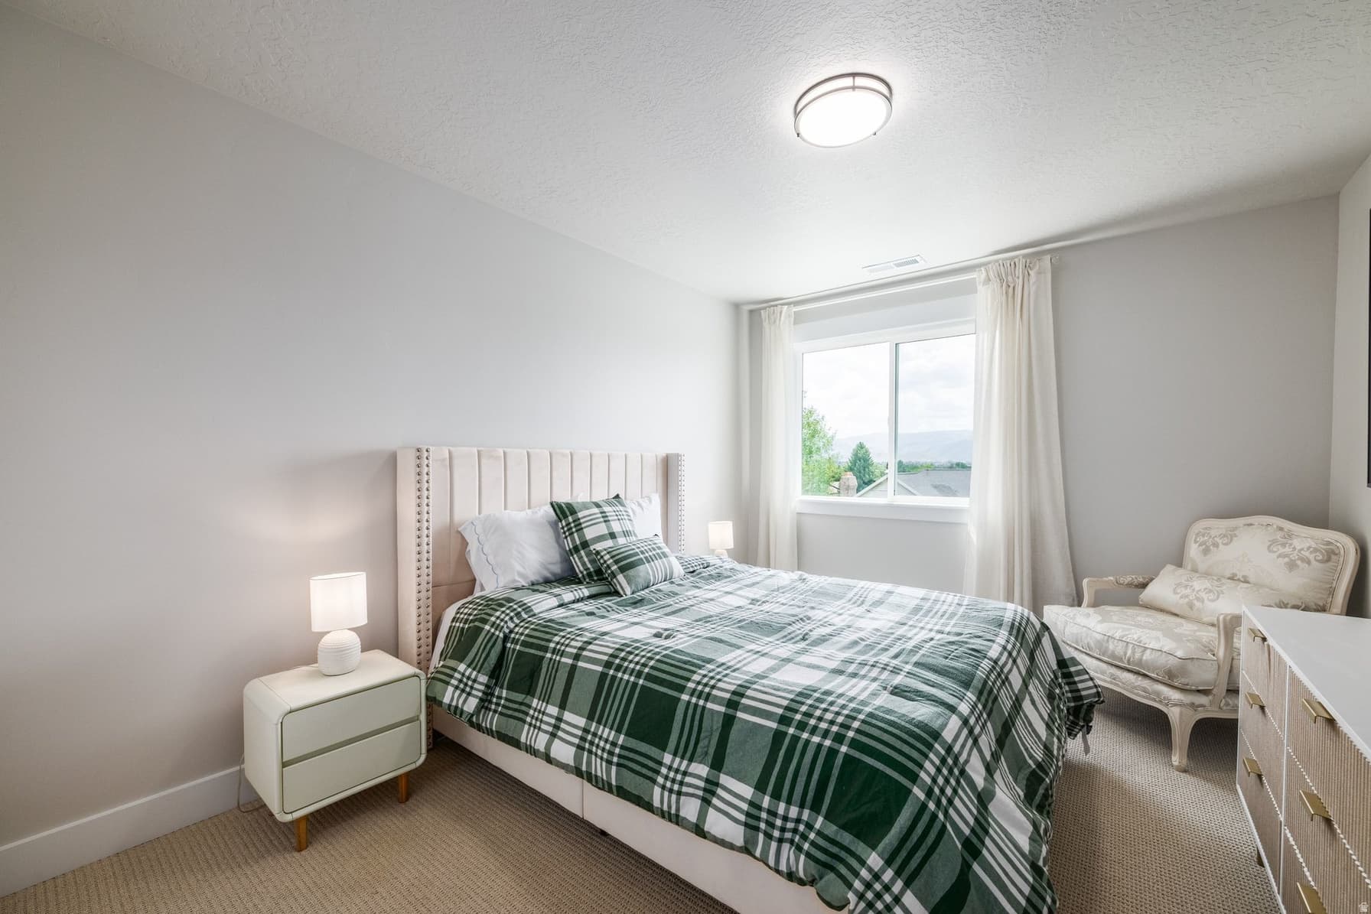
Single Family Residence
Active
27Days on Market

$1,395,000

$293/sqft+4.0%/yrHome values in the 84032 zip code have grown an average of 4.0% per year over the last 5 years.
Possible ADUMother-in-Law SuiteWalk-Out Basement2nd KitchenMountain ViewCorner LotCul-de-Sac

Price history — protected

Price history is available to our clients. Request access and your agent will reach out.

Property summary

7Beds4Baths2Kitchens4,762sqft2022Year
2
2nd Floor1,092 sqft
3Bed
1Full Bath
1Den
1
Main Floor1,792 sqft
1Bed
1Full Bath
1Half Bath
1Family
1Kitchen
1Laundry
1Fireplace

2

Garage

B
Basement 1,878 sqft
3Bed
13/4 Bath
1Family
1Kitchen
1Laundry
0.32 acres13,939 sqft lot
I'm interested

Accessory Dwelling Unit

The listing mentions an ADU, so this property may have one or have the potential for one. Check the description below or contact the listing agent for details.

About This Property

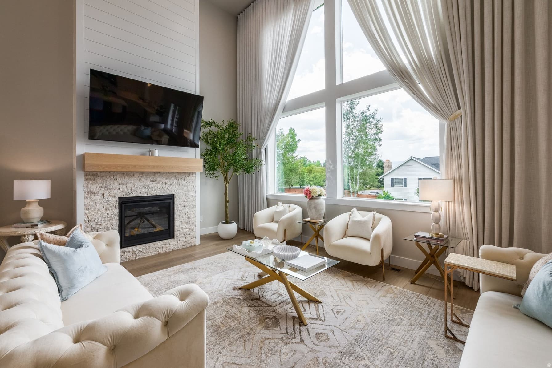
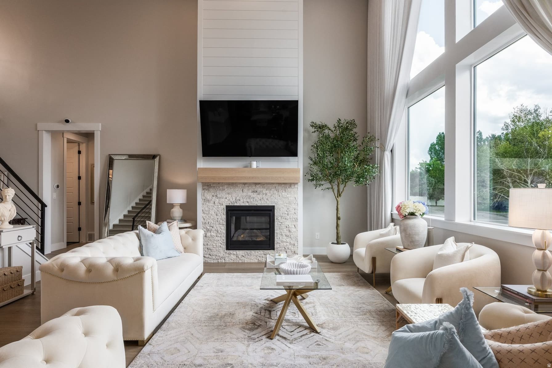
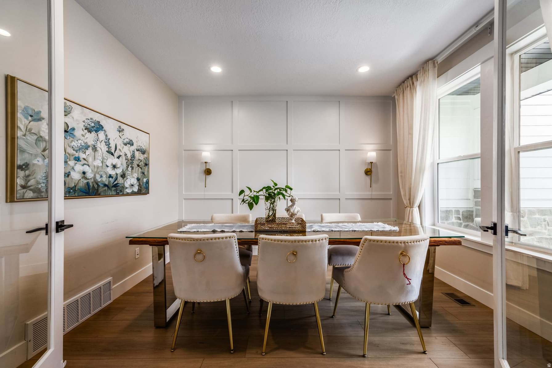
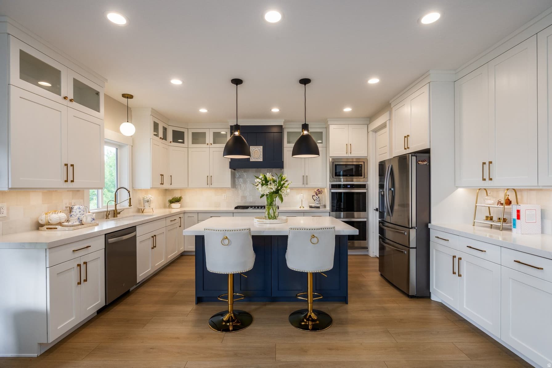
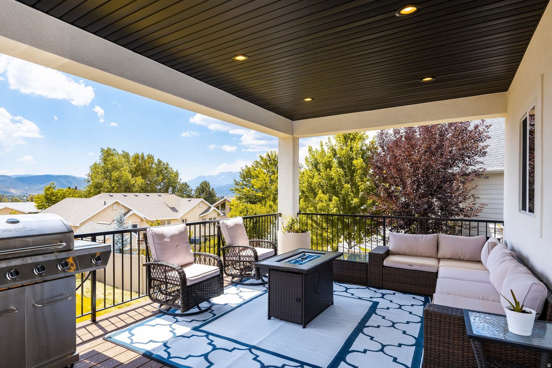
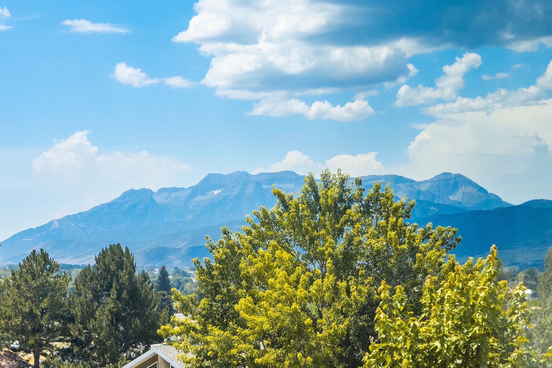
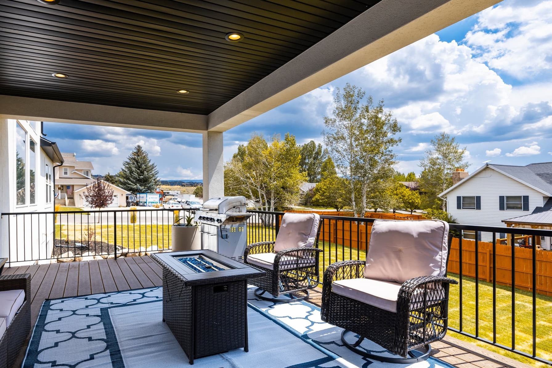
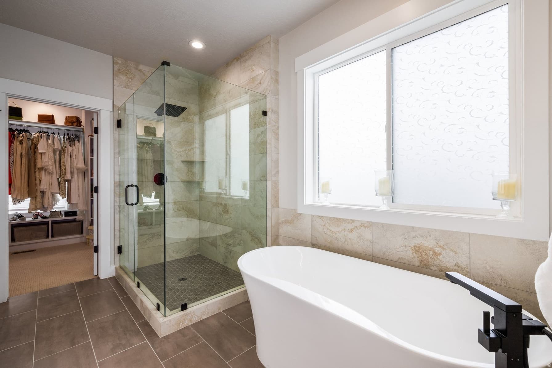
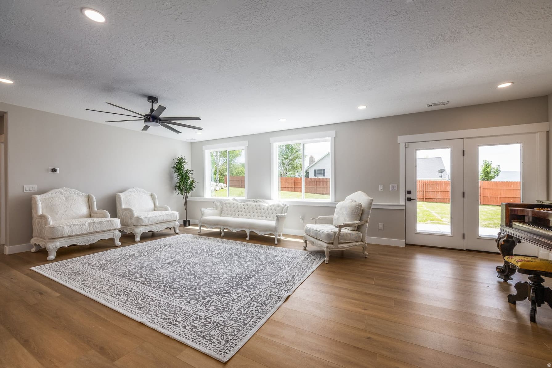
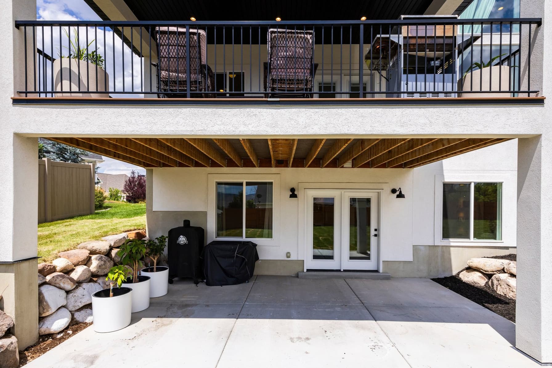
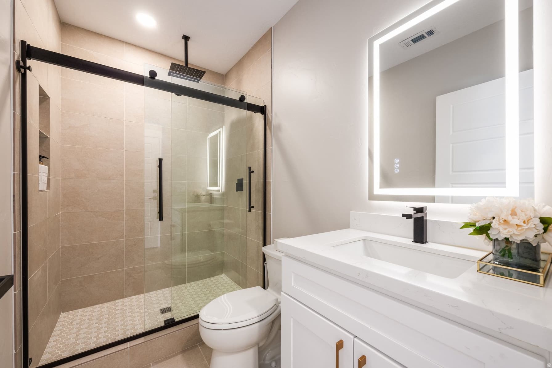
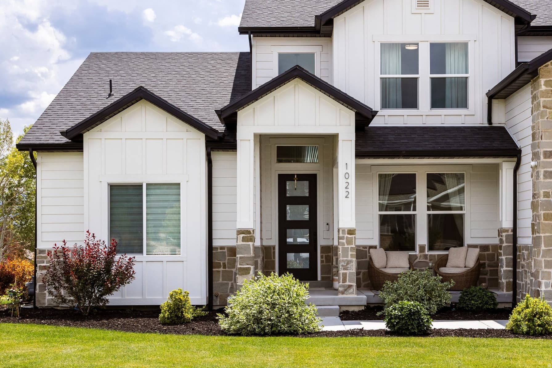
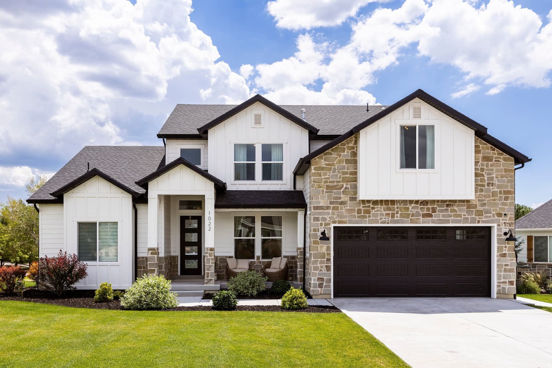
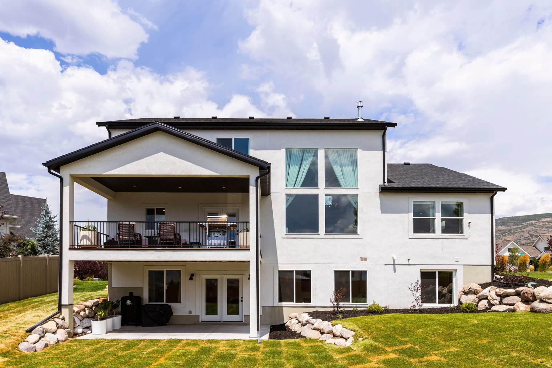
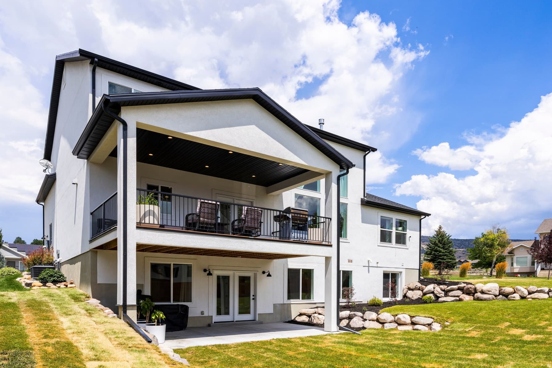
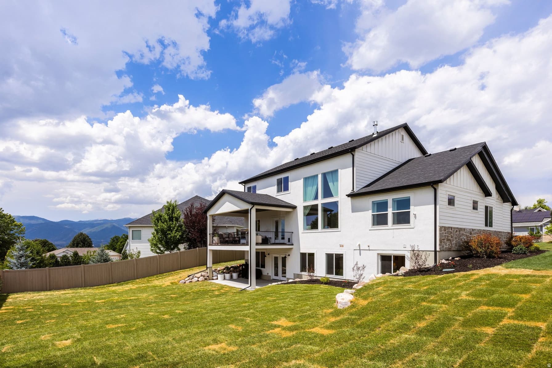
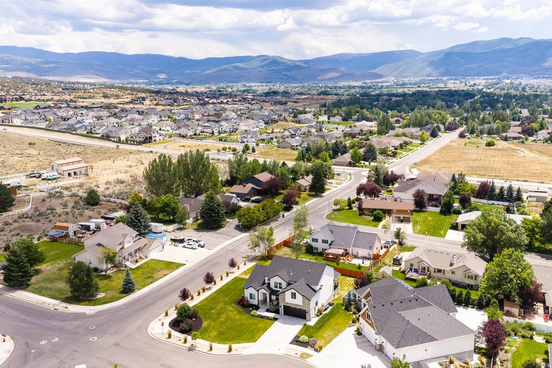
Conveniently located and overlooking the Heber Valley, this recently constructed residence pairs elevated craftsmanship with a versatile floor plan and large backyard on a quiet cul-de-sac. A farmhouse inspired front faade complemented by fieldstone cladding and board and batten siding, ushers guests across the covered porch and into a two-story great room with double-height picture windows and a gas fireplace with stacked stone and shiplap surround. Wide plank white oak flooring flows through the open concept main level, with a well-appointed kitchen featuring timeless quartz countertops, full height cabinetry, and plenty of storage with a walk-in pantry. The main level primary suite serves as its own spacious retreat with freestanding soaker tub, an oversized Euro glass shower, large double vanity, and generously sized walk-in closet. A spacious walkout, fully covered Trex deck, and office with glass French doors currently configured as a formal dining room further extend the main level livability. Downstairs, three bedrooms flank a large living space with its own kitchenette, laundry, and walkout covered patio. Residents can choose to integrate this space into the rest of the home or lock off the lower level as a mother-in-law apartment or ADU with a separate entrance for multigenerational living or rental income. With an average of one listing per year, properties rarely come to market in Valley Heights, further underscoring its desirability. Located within a short bike ride of downtown Heber City and only a 12-minute drive to skiing at Deer Valley Resort via the East Village, this Valley Heights home offers a rare combination of space, versatility, and value.

Property Features

Heating

Forced Air,Gas: Central,>= 95% efficiency

Cooling

Central Air

Flooring

Carpet,Tile

Appliances

Dryer,Microwave,Refrigerator,Washer,Water Softener Owned

Interior Features

Bath: Primary,Bath: Sep. Tub/Shower,Closet: Walk-In,Den/Office,Disposal,French Doors,Great Room,Kitchen: Second,Mother-in-Law Apt.,Oven: Double,Oven: Gas,Oven: Wall,Range: Countertop,Range: Gas,Video Door Bell(s),Video Camera(s),Smart Thermostat(s)

Exterior Features

Deck; Covered,Lighting,Patio: Covered,Porch: Open,Walkout

Parking

Parking: Uncovered

HOA Details

HOA Fee$350/Annually

Location

Estimated Monthly Payment

$8,733/mo

Down Payment$279,000 (20%)
Principal & Interest$7,075
Property Tax$1,046/mo
Insurance (est.)$262/mo
HOA$350/mo
Est. Total$8,733/mo

Based on 20% down, 6.529% rate, 30-yr fixed. For estimation only.

Generic estimate. Create an account to enter your down payment, rate, and cash on hand for a number tailored to you.

Create account & personalize

MLS# 2175497• Tax ID: 00-0021-2174

Courtesy of Brendan Trieb, Summit Sotheby's International Realty · 585-410-5536 · brendan@brendantrieb.com

Property data from UtahRealEstate.com. Home value index from Zillow Research (zillow.com/research/data). Walkability data from Walk Score. Rent estimates from Rentometer. Public records (owner + loan) from the Salt Lake County Recorder; loan rate estimated from FRED's 30-yr average at origination month, balance assumes a 30-yr fixed with no extra payments. Property valuations by Rocco Value. Information deemed reliable but not guaranteed.

Interested in this property?

Schedule a consultation or send us a message.

or send a message

Estimated Monthly Payment

$8,733/mo

Down Payment$279,000 (20%)
Principal & Interest$7,075
Property Tax$1,046/mo
Insurance (est.)$262/mo
HOA$350/mo
Est. Total$8,733/mo

Based on 20% down, 6.529% rate, 30-yr fixed. For estimation only.

Generic estimate. Create an account to enter your down payment, rate, and cash on hand for a number tailored to you.

Create account & personalize

MLS# 2175497• Tax ID: 00-0021-2174

Courtesy of Brendan Trieb, Summit Sotheby's International Realty · 585-410-5536 · brendan@brendantrieb.com

Property data from UtahRealEstate.com. Home value index from Zillow Research (zillow.com/research/data). Walkability data from Walk Score. Rent estimates from Rentometer. Public records (owner + loan) from the Salt Lake County Recorder; loan rate estimated from FRED's 30-yr average at origination month, balance assumes a 30-yr fixed with no extra payments. Property valuations by Rocco Value. Information deemed reliable but not guaranteed.

Synapse Realty
SearchBuySellInvestRentLearnToolsTeamBook a Call
Synapse Realty

We show you the data behind every decision, so you never buy, sell, or invest blind.

License #7556837 - CN00

Brokered by Selling Salt Lake

© 2026 Synapse RealtyPowered by Rocco CRM
Privacy PolicyTerms of Use
Agent Login
© 2026 Synapse Realty·Powered by Rocco CRM
Privacy PolicyTerms of UseAgent Login

Schools

Elementary

J R Smith

Middle School

Timpanogos Middle

High School

Wasatch