1027 W SEASONS VIEW CT photo 1
1 / 51
Single Family Residence
Active
0Days on Market

$1,425,000

$258/sqft
ADU on PropertyMother-in-Law SuiteWalk-Out Basement2nd KitchenSeller FinancingMountain ViewPool

Price history — protected

Price history is available to our clients. Request access and your agent will reach out.

Property summary

7Beds5Baths2Kitchens5,525sqft2020Year
2
2nd Floor1,590 sqft
4Bed
2Full Bath
1Den
1
Main Floor2,044 sqft
1Bed
1Full Bath
1Half Bath
1Family
1Living
1Kitchen
1Den
1Laundry
1Fireplace

3

Garage

B
Basement 1,891 sqft
2Bed
1Full Bath
1Family
1Kitchen
1Laundry
1Fireplace
0.21 acres9,148 sqft lot

Accessory Dwelling Unit

I'm interested
Attached

Beds

2

Baths

1

Sqft

1,891

KitchenSeparate entrance

About This Property

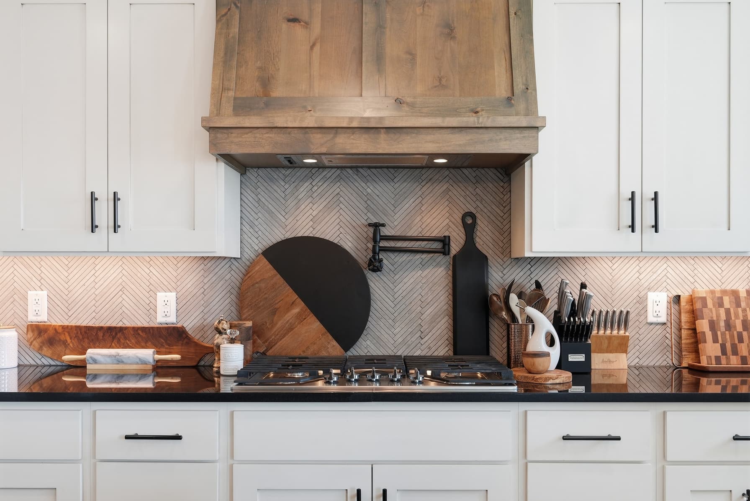
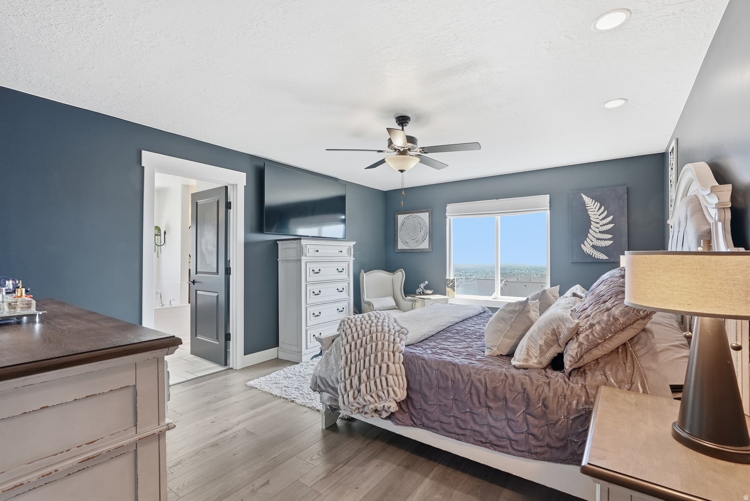
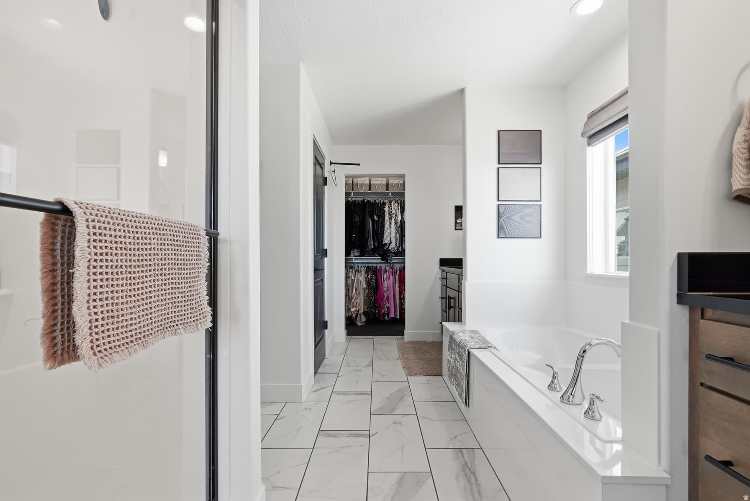
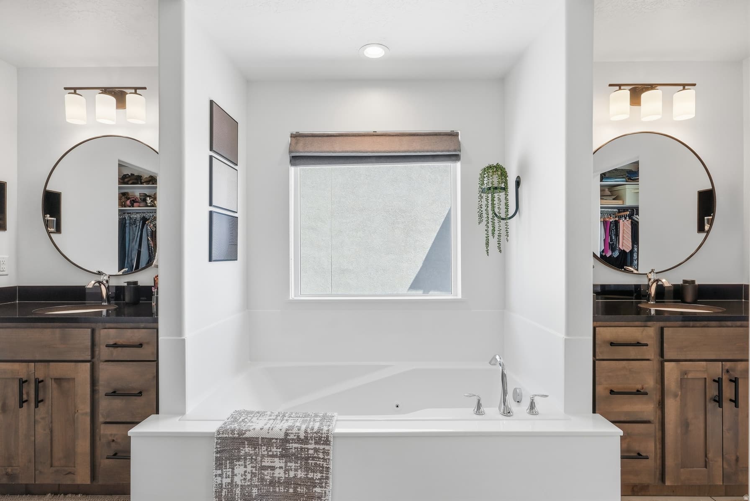
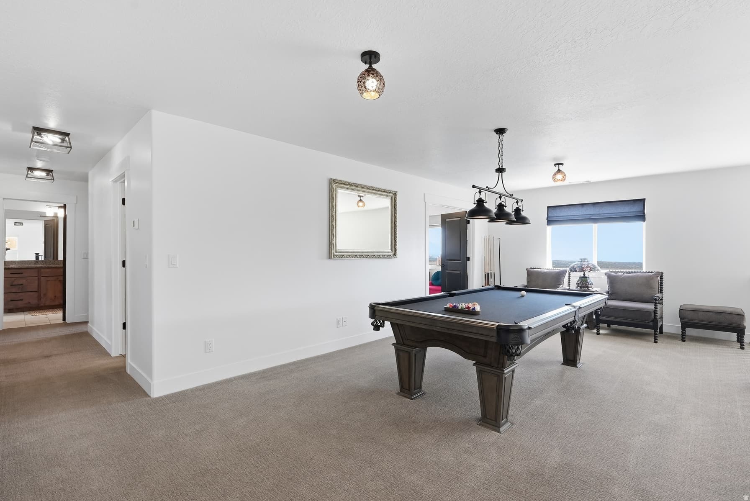
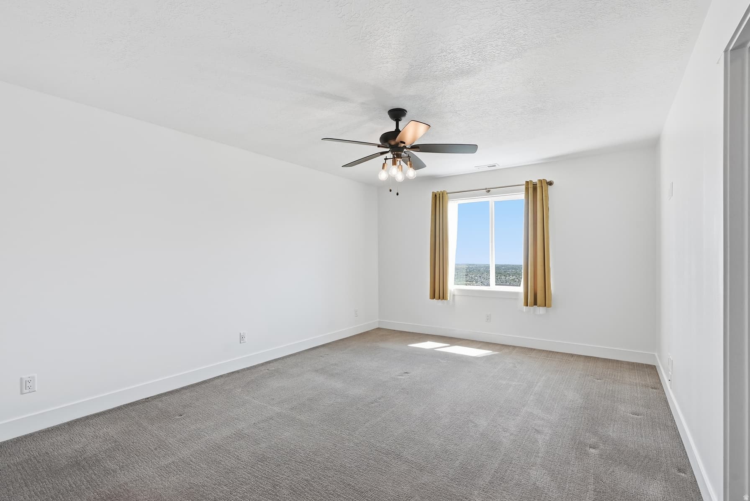
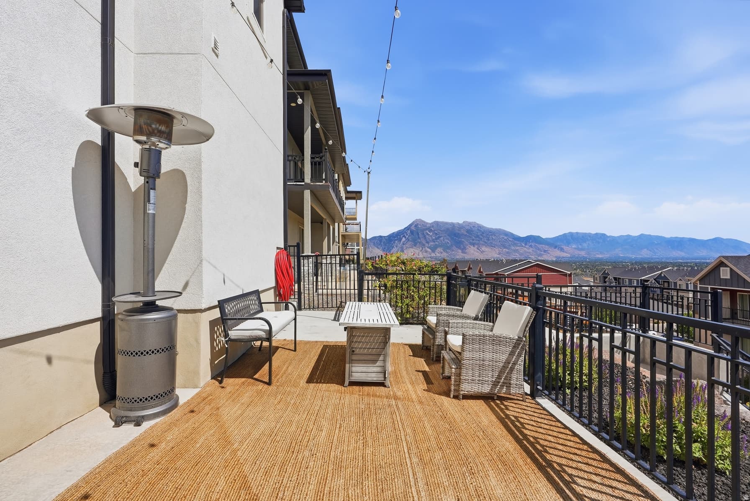
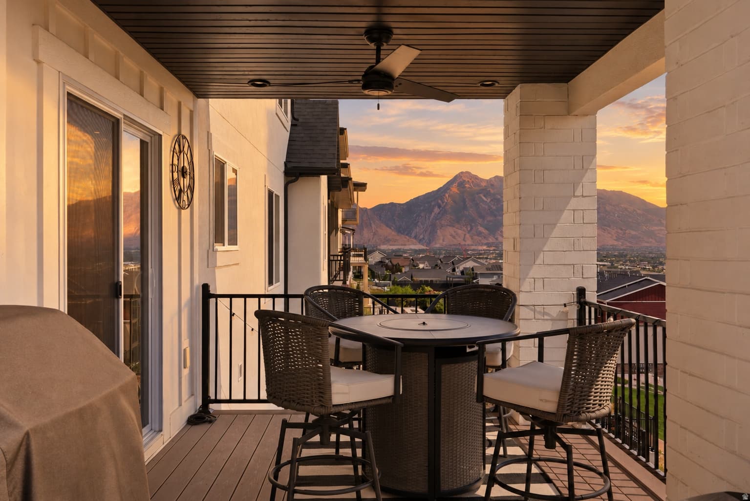
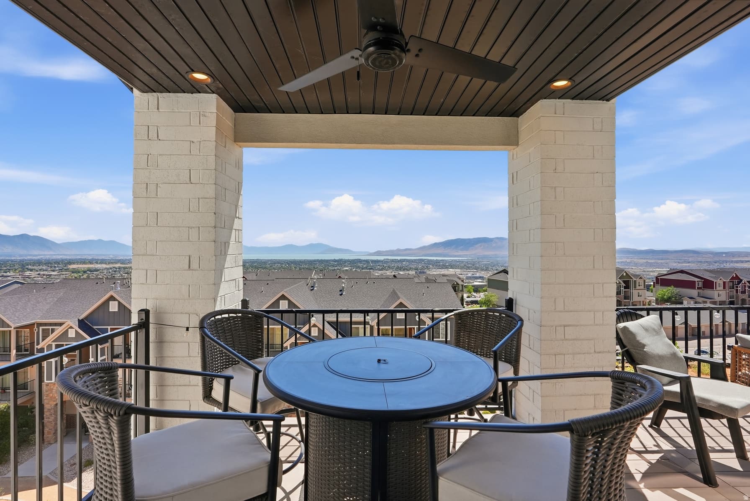
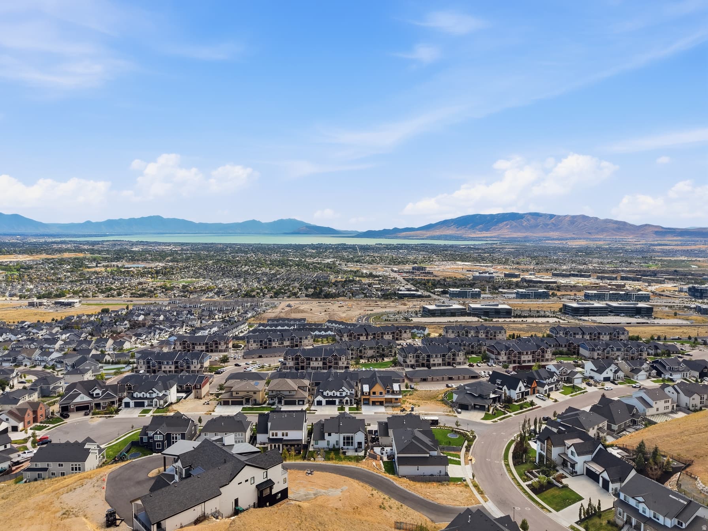
** OPEN HOUSE: Saturday 8/29, 11am - 1pm. ** GET A LOWER INTEREST RATE - SELLER IS OFFERING a 2:1 BUYDOWN or $19,000 toward CLOSING COSTS when you use our preferred lender ...***... LUXURY HOME perched high in the TRAVERSE MOUNTAIN FOOTHILLS, tucked away in a beautiful CUL-DE-SAC with an ADU/Mother-in-Law Apartment and truly ONE-OF-A-KIND MOUNTAIN & LAKE VIEWS! With 7 BEDROOMS and 4.5 BATHROOMS, this exceptional home is made for both everyday living and entertaining. Gather around the fire on the DECK while taking in the breathtaking VIEWS, or relax on the SPACIOUS PATIO and enjoy the HOT TUB overlooking the mountains and lake. Inside, TALL WINDOWS fill the home with natural light and showcase the incredible scenery. The GOURMET KITCHEN features a GAS COOKTOP, DOUBLE OVENS, and GRANITE COUNTERTOPS. The main-level PRIMARY SUITE offers a beautiful ENSUITE BATHROOM with DOUBLE VANITY and HIS & HER CLOSETS. The daylight walkout ADU includes a FULL KITCHEN, SECOND LAUNDRY ROOM, 2 bedrooms, 1 bathroom, a WORKOUT ROOM, THERMOSTAT-CONTROLLED FIREPLACE, and a SEPARATE ENTRANCE - ideal for guests or multigenerational living. The home offers tons of storage, including COLD STORAGE with a MINI WINE CELLAR. The spacious garage includes an AUTOMOBILE VACUUM and built-in WORKSHOP/WORKBENCH. Enjoy fantastic community amenities including a POOL, a FITNESS ROOM, TENNIS and PICKLEBALL COURTS. PRIME LOCATION! Just 5 minutes to SILICON SLOPES and THE OUTLETS AT TRAVERSE MOUNTAIN, and 8 minutes to THANKSGIVING POINT. This is the home you've been looking for-come see it today! Some photos are created or enhanced using AI. Information and measurements are provided as a courtesy only. Buyers are advised to see the home in person, obtain their own measurements, and verify all information.

Property Features

Heating

Forced Air,Gas: Central,>= 95% efficiency

Cooling

Central Air

Flooring

Carpet,Tile,Concrete

Appliances

Ceiling Fan,Dryer,Freezer,Microwave,Range Hood,Refrigerator,Washer

Laundry

Electric Dryer Hookup

Interior Features

Bath: Primary,Bath: Sep. Tub/Shower,Closet: Walk-In,Den/Office,Great Room,Kitchen: Second,Kitchen: Updated,Mother-in-Law Apt.,Oven: Double,Oven: Wall,Range/Oven: Free Stdng.

Exterior Features

Attic Fan,Deck; Covered,Double Pane Windows,Lighting,Patio: Covered,Porch: Open,Sliding Glass Doors,Patio: Open

Parking

Parking: Uncovered

HOA Details

HOA Fee$94/Monthly

Community Amenities

Biking Trails,Clubhouse,Fitness Center,Hiking Trails,Pets Permitted,Picnic Area,Playground,Pool,Tennis Court(s)

Location

Estimated Monthly Payment

$8,025/mo

Down Payment$285,000 (20%)
Principal & Interest$7,227
Property Tax$437/mo
Insurance (est.)$267/mo
HOA$94/mo
Est. Total$8,025/mo

Based on 20% down, 6.529% rate, 30-yr fixed. For estimation only.

Generic estimate. Create an account to enter your down payment, rate, and cash on hand for a number tailored to you.

Create account & personalize

MLS# 2181380• Tax ID: 66-646-0115

Courtesy of Jeremy Osguthorpe, Realtypath LLC (Platinum) · 801-888-5561 · lieno.homes@gmail.com

Property data from UtahRealEstate.com. Home value index from Zillow Research (zillow.com/research/data). Walkability data from Walk Score. Rent estimates from Rentometer. Public records (owner + loan) from the Salt Lake County Recorder; loan rate estimated from FRED's 30-yr average at origination month, balance assumes a 30-yr fixed with no extra payments. Property valuations by Rocco Value. Information deemed reliable but not guaranteed.

Interested in this property?

Schedule a consultation or send us a message.

or send a message

Estimated Monthly Payment

$8,025/mo

Down Payment$285,000 (20%)
Principal & Interest$7,227
Property Tax$437/mo
Insurance (est.)$267/mo
HOA$94/mo
Est. Total$8,025/mo

Based on 20% down, 6.529% rate, 30-yr fixed. For estimation only.

Generic estimate. Create an account to enter your down payment, rate, and cash on hand for a number tailored to you.

Create account & personalize

MLS# 2181380• Tax ID: 66-646-0115

Courtesy of Jeremy Osguthorpe, Realtypath LLC (Platinum) · 801-888-5561 · lieno.homes@gmail.com

Property data from UtahRealEstate.com. Home value index from Zillow Research (zillow.com/research/data). Walkability data from Walk Score. Rent estimates from Rentometer. Public records (owner + loan) from the Salt Lake County Recorder; loan rate estimated from FRED's 30-yr average at origination month, balance assumes a 30-yr fixed with no extra payments. Property valuations by Rocco Value. Information deemed reliable but not guaranteed.

Synapse Realty
SearchBuySellInvestRentLearnToolsTeamBook a Call

Schools

Elementary

Belmont

Middle School

Lehi

High School

Skyridge

Synapse Realty

We show you the data behind every decision, so you never buy, sell, or invest blind.

License #7556837 - CN00

Brokered by Selling Salt Lake

© 2026 Synapse RealtyPowered by Rocco CRM
Privacy PolicyTerms of Use
Agent Login
© 2026 Synapse Realty·Powered by Rocco CRM
Privacy PolicyTerms of UseAgent Login