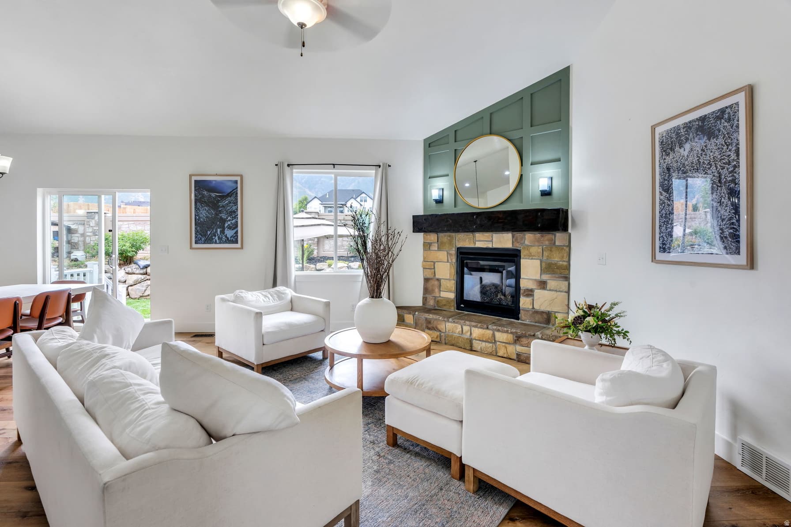
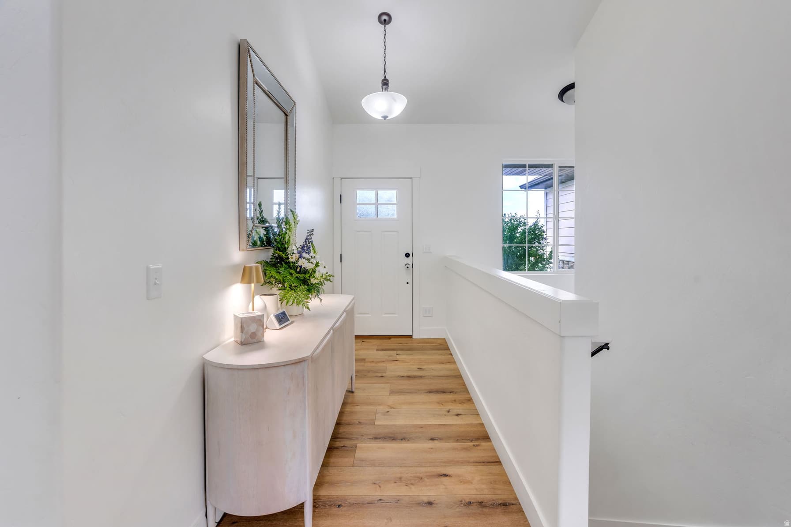
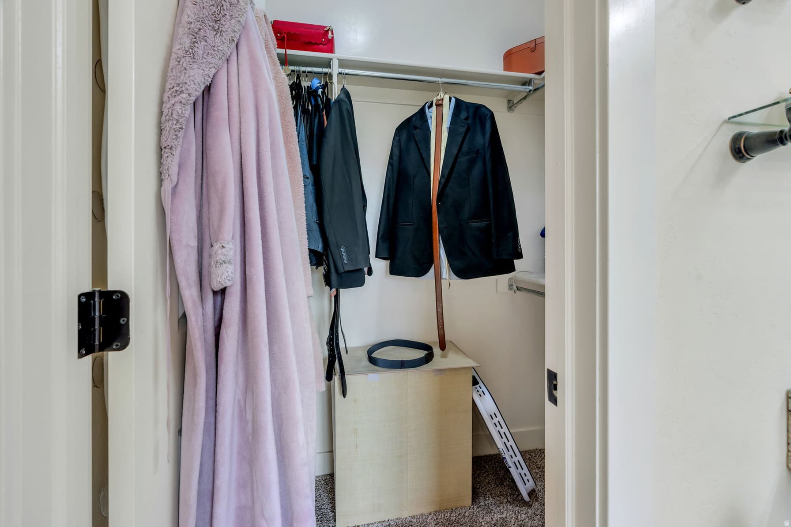
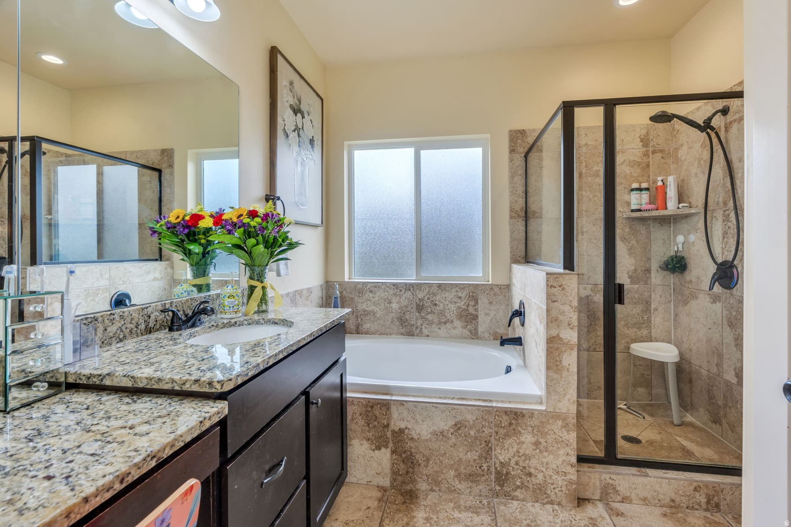
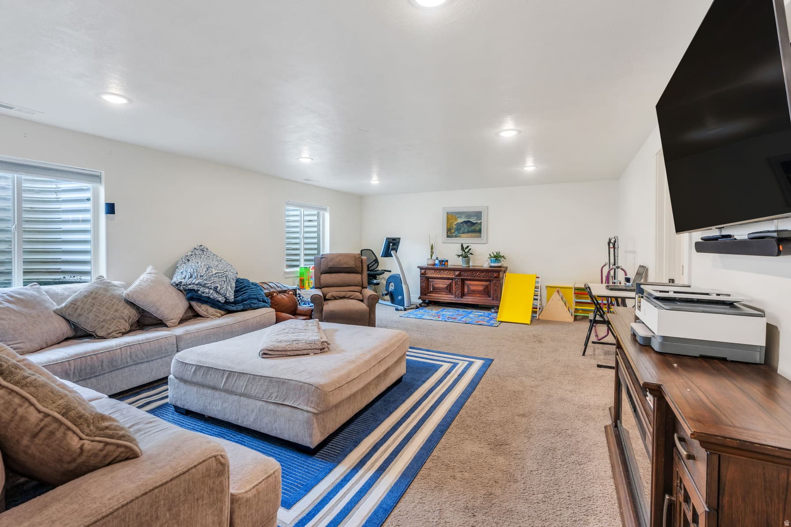
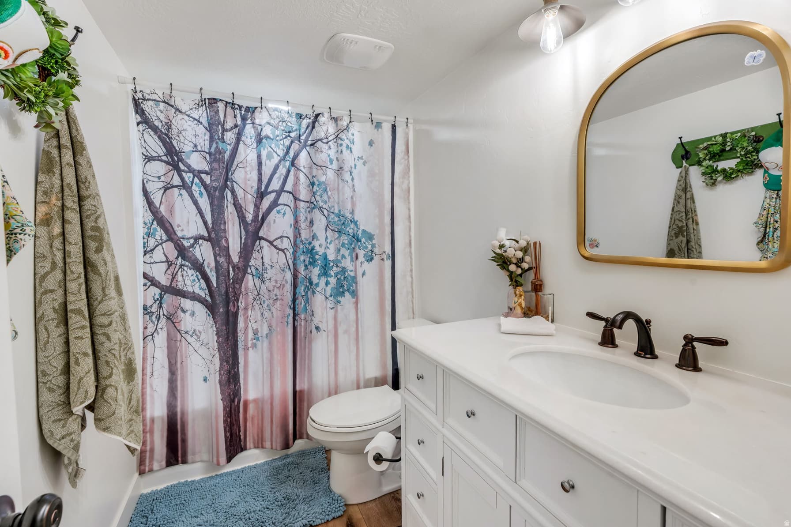
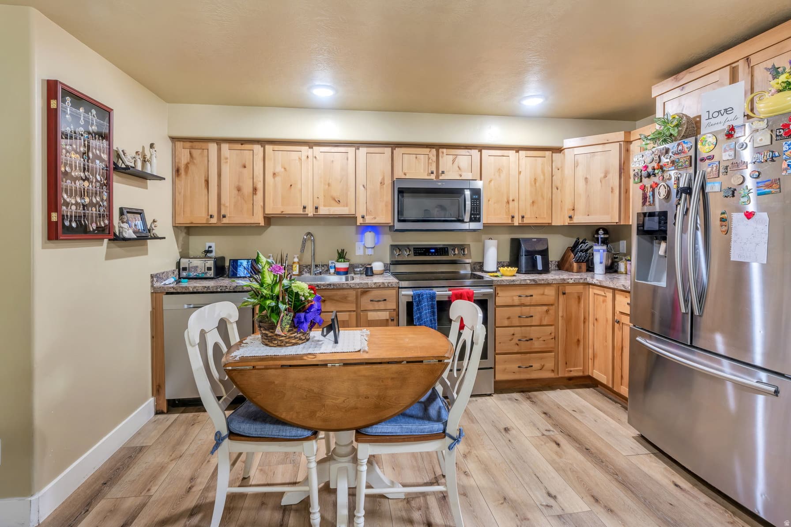
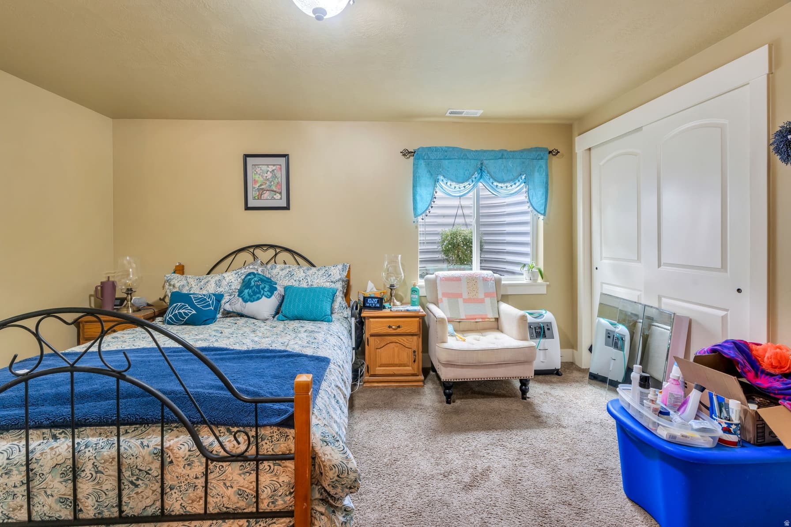
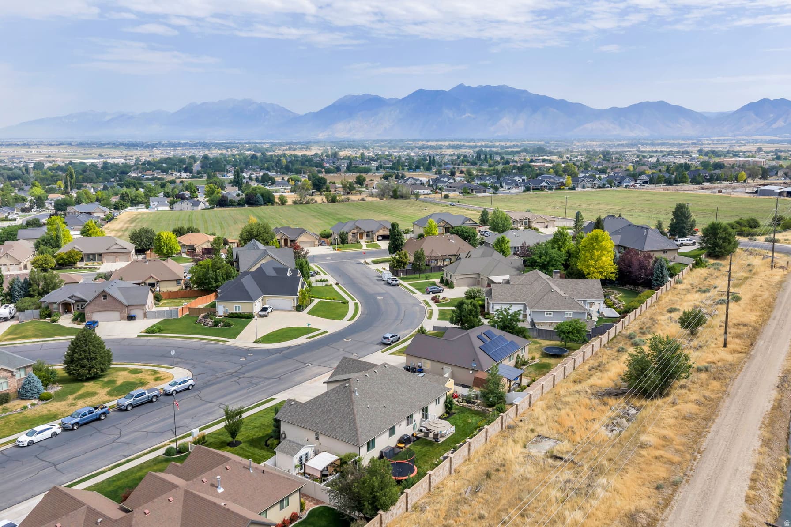
1031 S 440 E photo 1
1 / 58
Single Family Residence
$49,901 reduction
Active
40Days on Market

$749,999

$232/sqft+4.0%/yrHome values in the 84653 zip code have grown an average of 4.0% per year over the last 5 years.

$799,900↓$49,901 (6%)Aug 21

ADU on PropertyMother-in-Law SuiteWalk-Out Basement2nd KitchenMountain ViewRV Parking

Price history — protected

Price history is available to our clients. Request access and your agent will reach out.

Property summary

5Beds5Baths2Kitchens3,230sqft2015Year
1
Main Floor1,615 sqft
3Bed
2Full Bath
1Half Bath
1Living
1Kitchen
1Laundry
1Fireplace

2

Garage

B
Basement 1,615 sqft
2Bed
2Full Bath
1Family
1Kitchen
1Laundry
0.23 acres10,019 sqft lot
I'm interested

Accessory Dwelling UnitAttached

Beds

1

Baths

1

Sqft

800

KitchenSeparate entrance

About This Property

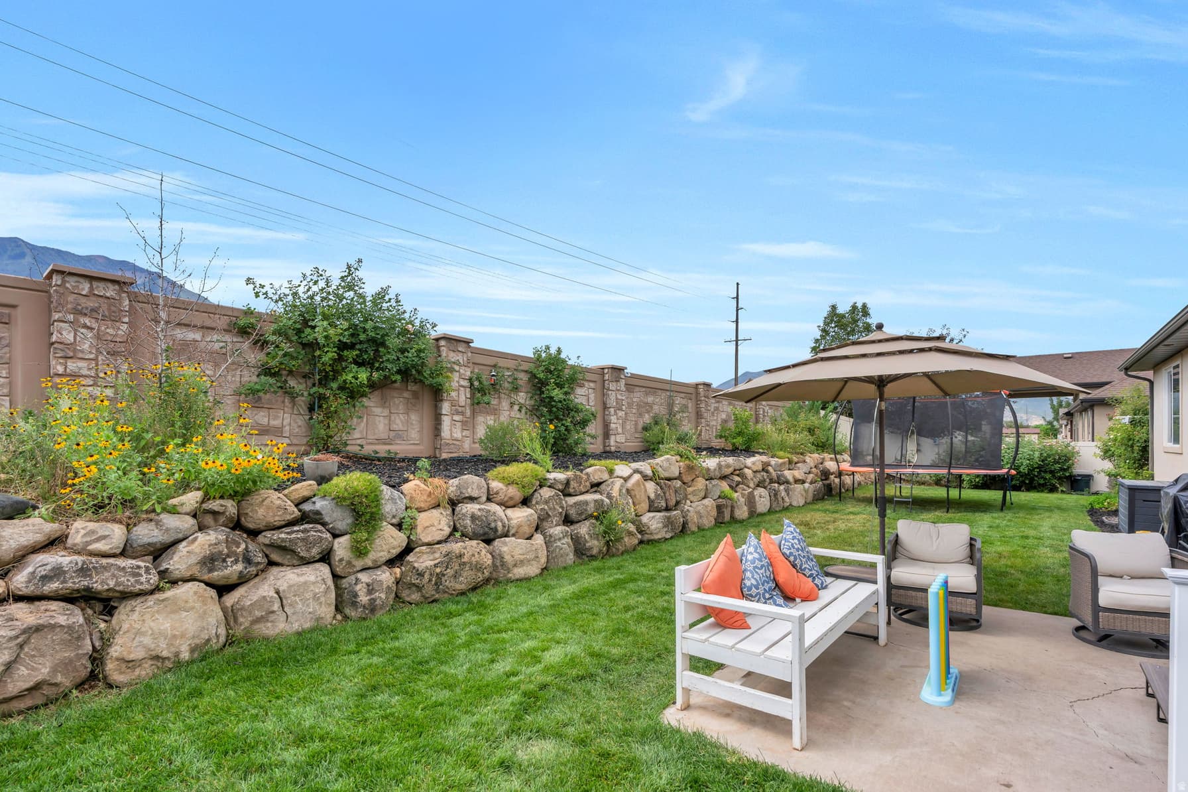
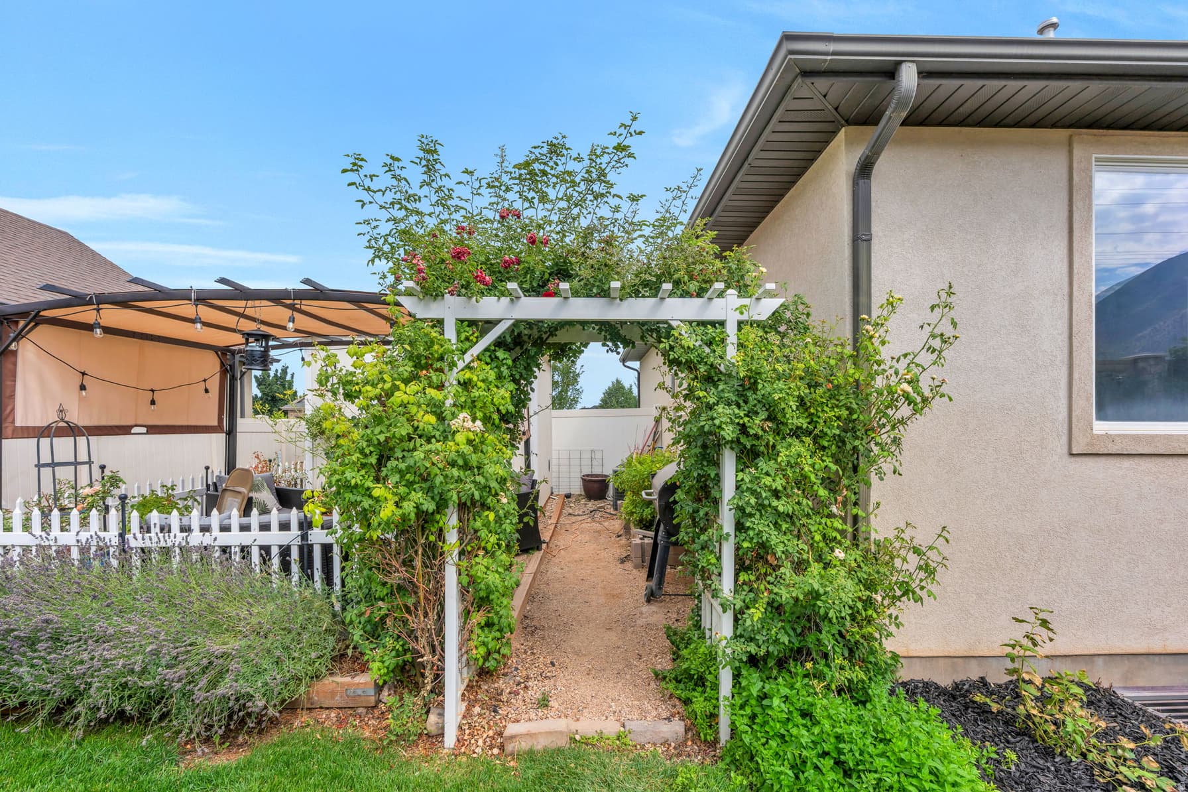
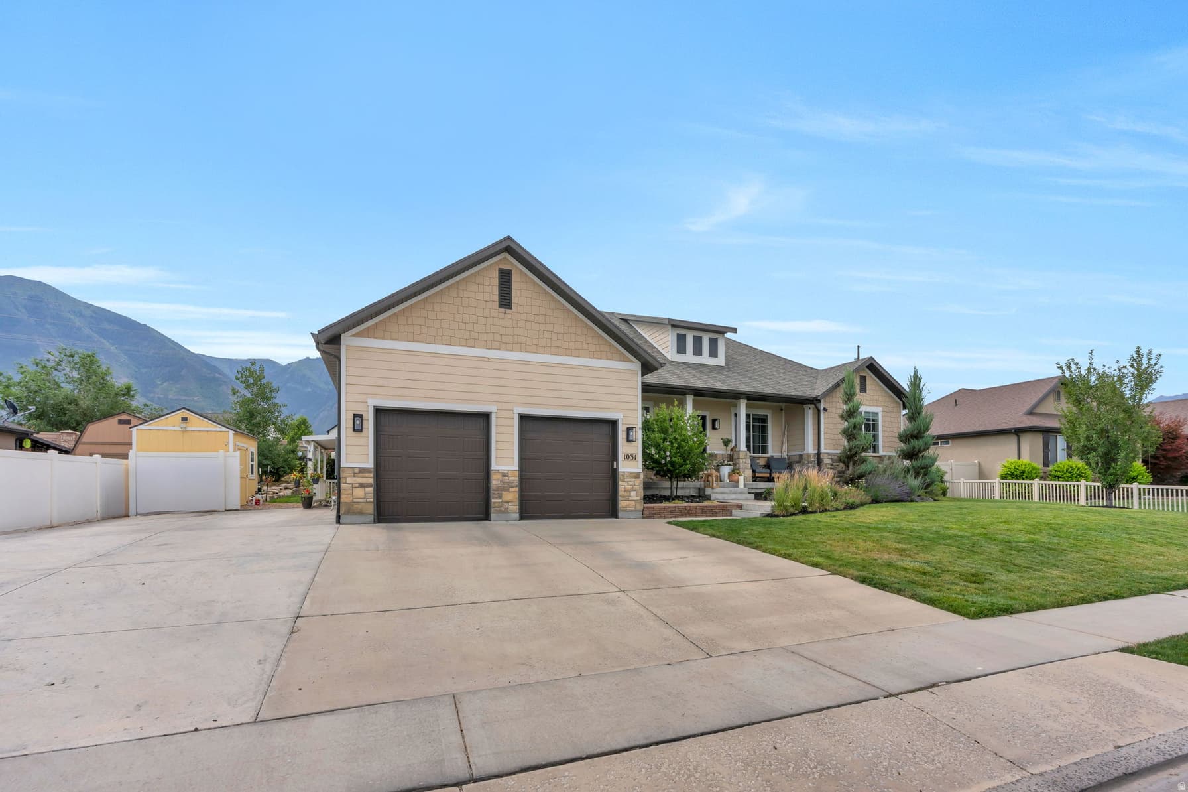
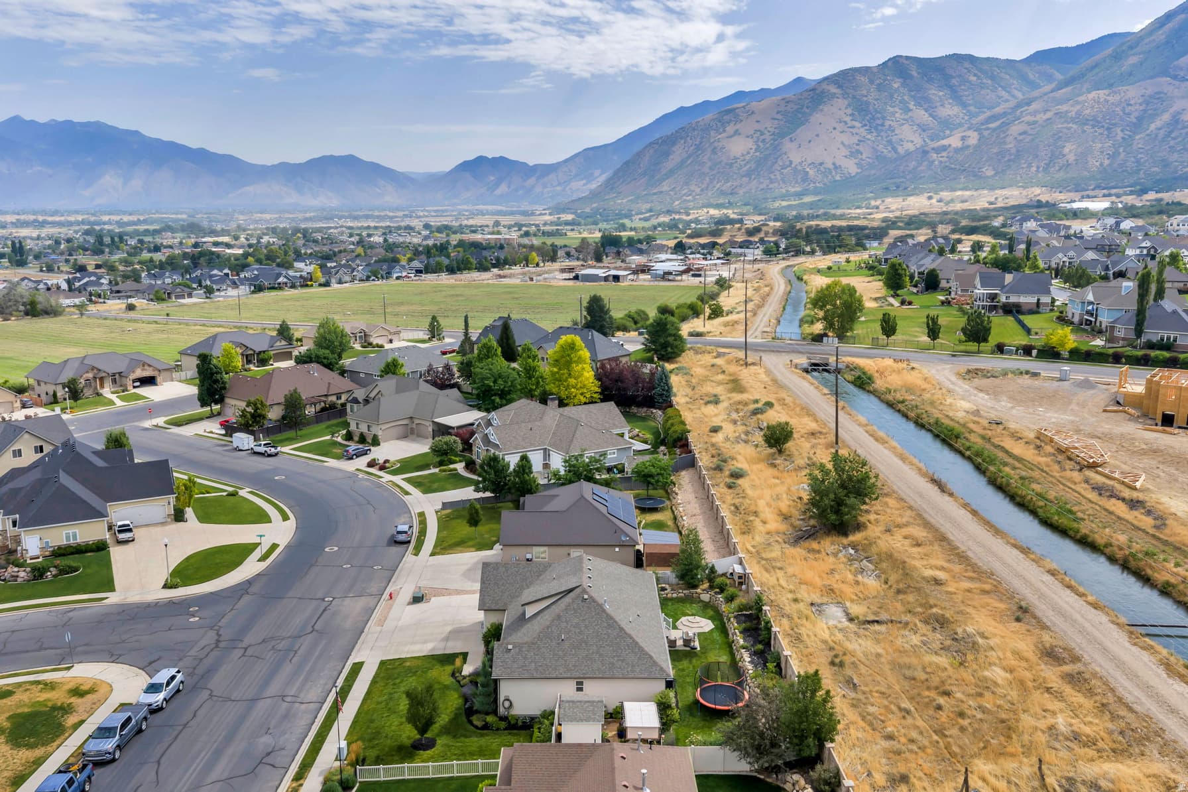
Welcome home to this beautiful Salem rambler with the space, flexibility, and peaceful setting buyers are looking for. 5 bedrooms, 3.5 bathrooms, and SEPARATE home office space, there is plenty of room to spread out and feel at home. Added concrete RV parking pad, two sheds on the property, and NO neighbors behind! Downstairs, an approximately 800-square-foot, 1-bedroom apartment with its own kitchen and separate entrance is perfect for having guests, or family living with you. The fully fenced .23-acre yard feels private and peaceful, with mature trees, mountain views, automatic sprinklers, pressure irrigation, outdoor lighting, and an open patio that is perfect for relaxing at the end of the day. You will also appreciate the extra-height 2-car garage, extra storage, extended driveway, and generous RV parking. With NO HOA, fiber internet, and a convenient location near Salem schools, this home offers a combination of comfort, space, and versatility that is hard to find. Information in this listing is an estimate only, buyer to verify all information.

Property Features

Heating

Forced Air,Gas: Central,Gas: Stove,>= 95% efficiency

Cooling

Central Air

Flooring

Carpet,Tile

Appliances

Ceiling Fan,Microwave,Range Hood,Refrigerator,Water Softener Owned

Laundry

Electric Dryer Hookup

Interior Features

Accessory Apt,Basement Apartment,Bath: Primary,Bath: Sep. Tub/Shower,Closet: Walk-In,Den/Office,Disposal,Floor Drains,Gas Log,Great Room,Kitchen: Second,Mother-in-Law Apt.,Oven: Gas,Range: Gas,Granite Countertops

Exterior Features

Basement Entrance,Double Pane Windows,Out Buildings,Lighting,Sliding Glass Doors,Patio: Open

Parking

Parking: Uncovered,Rv Parking

Location

Estimated Monthly Payment

$4,209/mo

Down Payment$150,000 (20%)
Principal & Interest$3,804
Property Tax$264/mo
Insurance (est.)$141/mo
Est. Total$4,209/mo

Based on 20% down, 6.529% rate, 30-yr fixed. For estimation only.

Generic estimate. Create an account to enter your down payment, rate, and cash on hand for a number tailored to you.

Create account & personalize

MLS# 2172518• Tax ID: 46-670-0039

Courtesy of Carl Spencer, KW WESTFIELD · 801-616-1244 · spencersre@gmail.com

Property data from UtahRealEstate.com. Home value index from Zillow Research (zillow.com/research/data). Walkability data from Walk Score. Rent estimates from Rentometer. Public records (owner + loan) from the Salt Lake County Recorder; loan rate estimated from FRED's 30-yr average at origination month, balance assumes a 30-yr fixed with no extra payments. Property valuations by Rocco Value. Information deemed reliable but not guaranteed.

Interested in this property?

Schedule a consultation or send us a message.

or send a message

Estimated Monthly Payment

$4,209/mo

Down Payment$150,000 (20%)
Principal & Interest$3,804
Property Tax$264/mo
Insurance (est.)$141/mo
Est. Total$4,209/mo

Based on 20% down, 6.529% rate, 30-yr fixed. For estimation only.

Generic estimate. Create an account to enter your down payment, rate, and cash on hand for a number tailored to you.

Create account & personalize

MLS# 2172518• Tax ID: 46-670-0039

Courtesy of Carl Spencer, KW WESTFIELD · 801-616-1244 · spencersre@gmail.com

Property data from UtahRealEstate.com. Home value index from Zillow Research (zillow.com/research/data). Walkability data from Walk Score. Rent estimates from Rentometer. Public records (owner + loan) from the Salt Lake County Recorder; loan rate estimated from FRED's 30-yr average at origination month, balance assumes a 30-yr fixed with no extra payments. Property valuations by Rocco Value. Information deemed reliable but not guaranteed.

Synapse Realty
SearchBuySellInvestRentLearnToolsTeamBook a Call
Synapse Realty

We show you the data behind every decision, so you never buy, sell, or invest blind.

License #7556837 - CN00

Brokered by Selling Salt Lake

© 2026 Synapse RealtyPowered by Rocco CRM
Privacy PolicyTerms of Use
Agent Login
© 2026 Synapse Realty·Powered by Rocco CRM
Privacy PolicyTerms of UseAgent Login

Schools

Elementary

Foothills

Middle School

Salem Jr

High School

Salem Hills