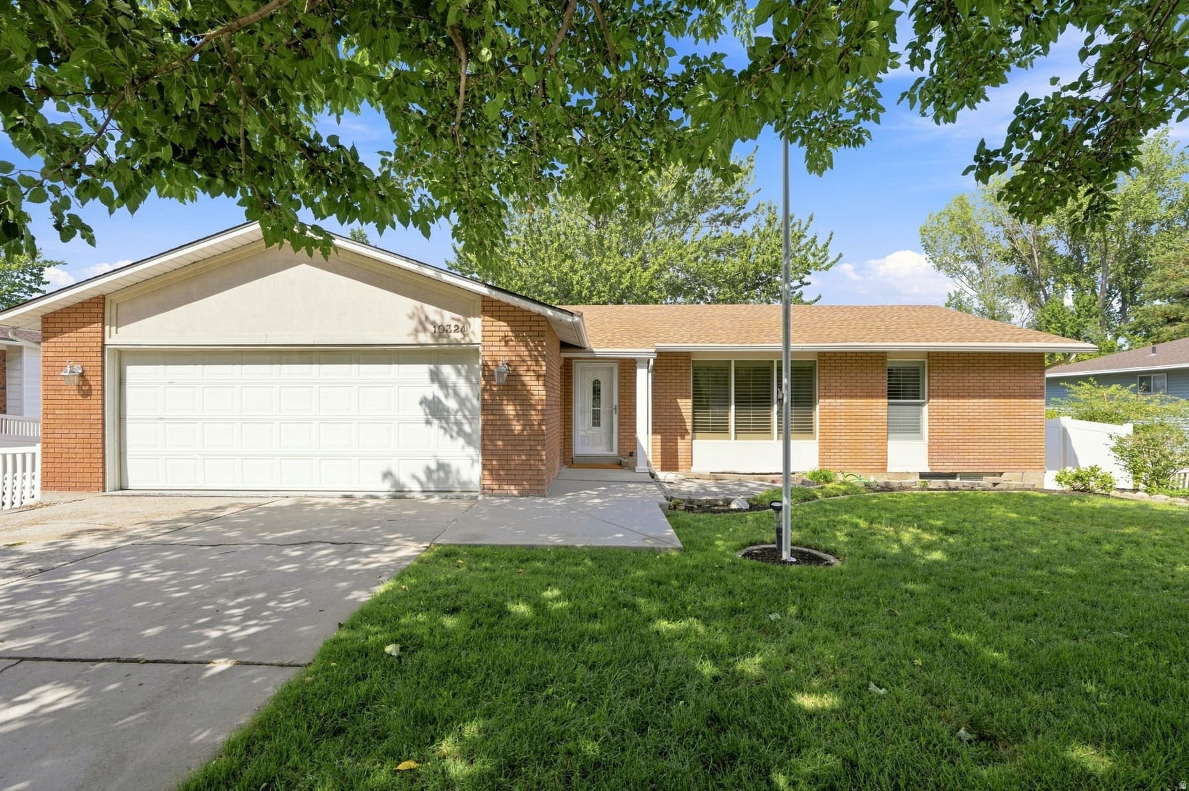
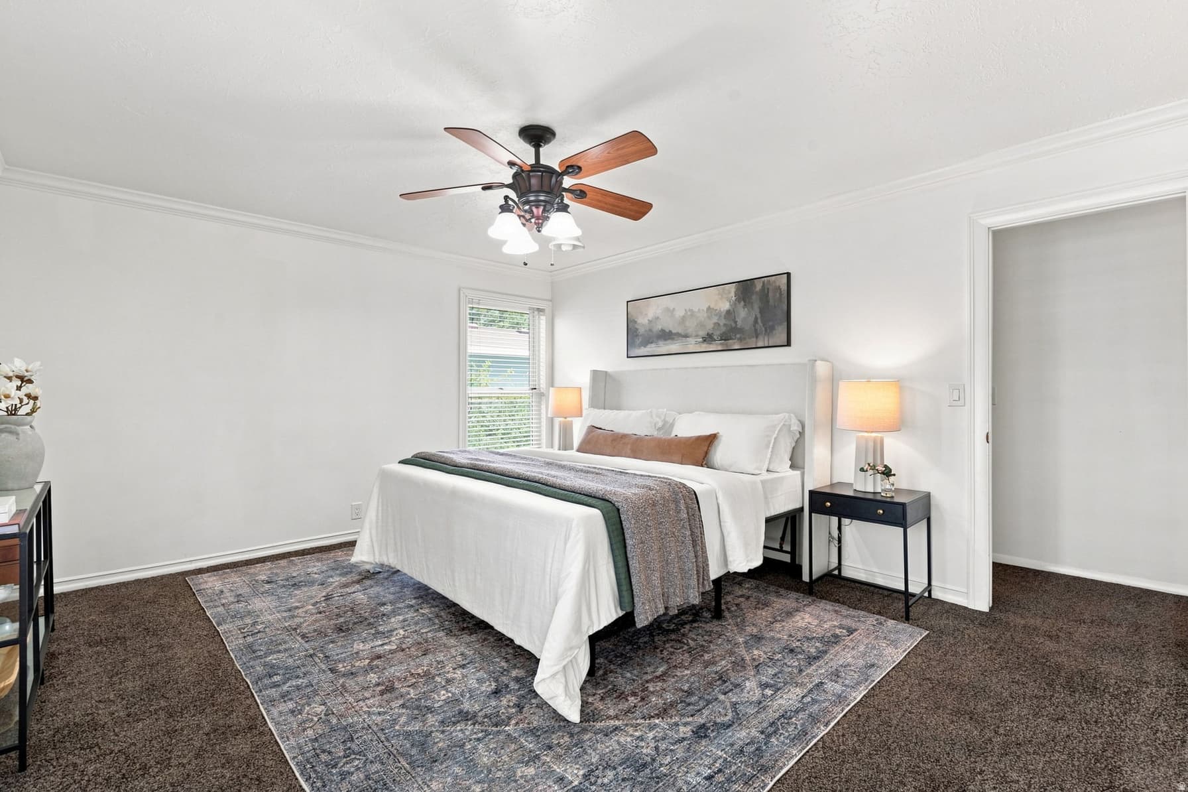
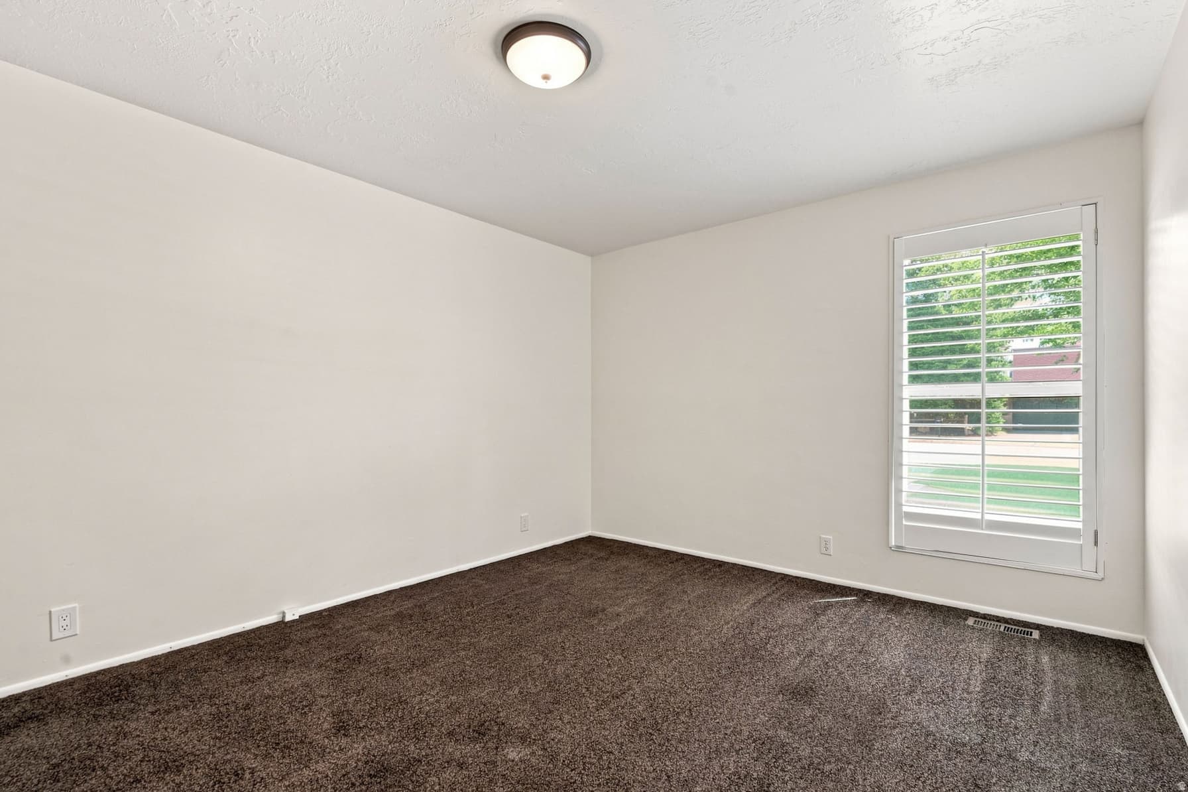
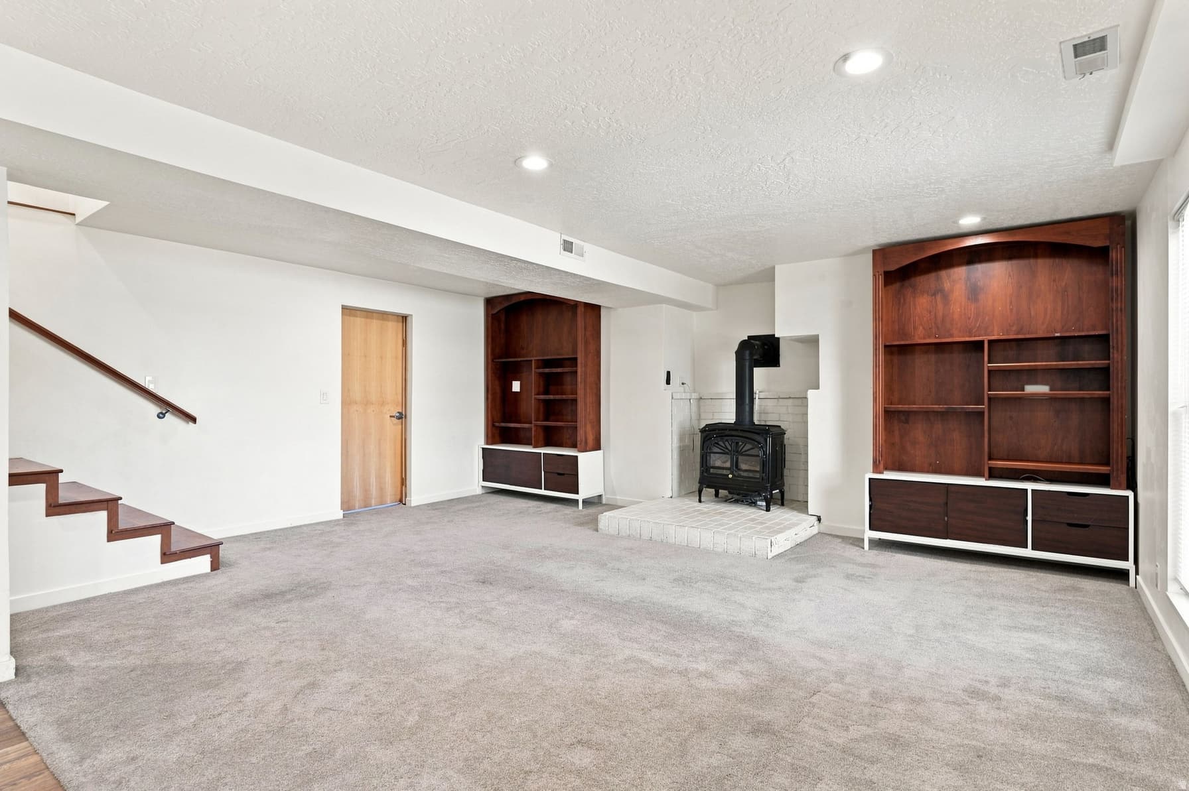
10324 S 2505 E photo 1
1 / 49
Single Family Residence
Active
0Days on Market

$725,000

$220/sqft+3.9%/yrHome values in the 84092 zip code have grown an average of 3.9% per year over the last 5 years.
Walk-Out BasementMountain View

Price history — protected

Price history is available to our clients. Request access and your agent will reach out.

Property summary

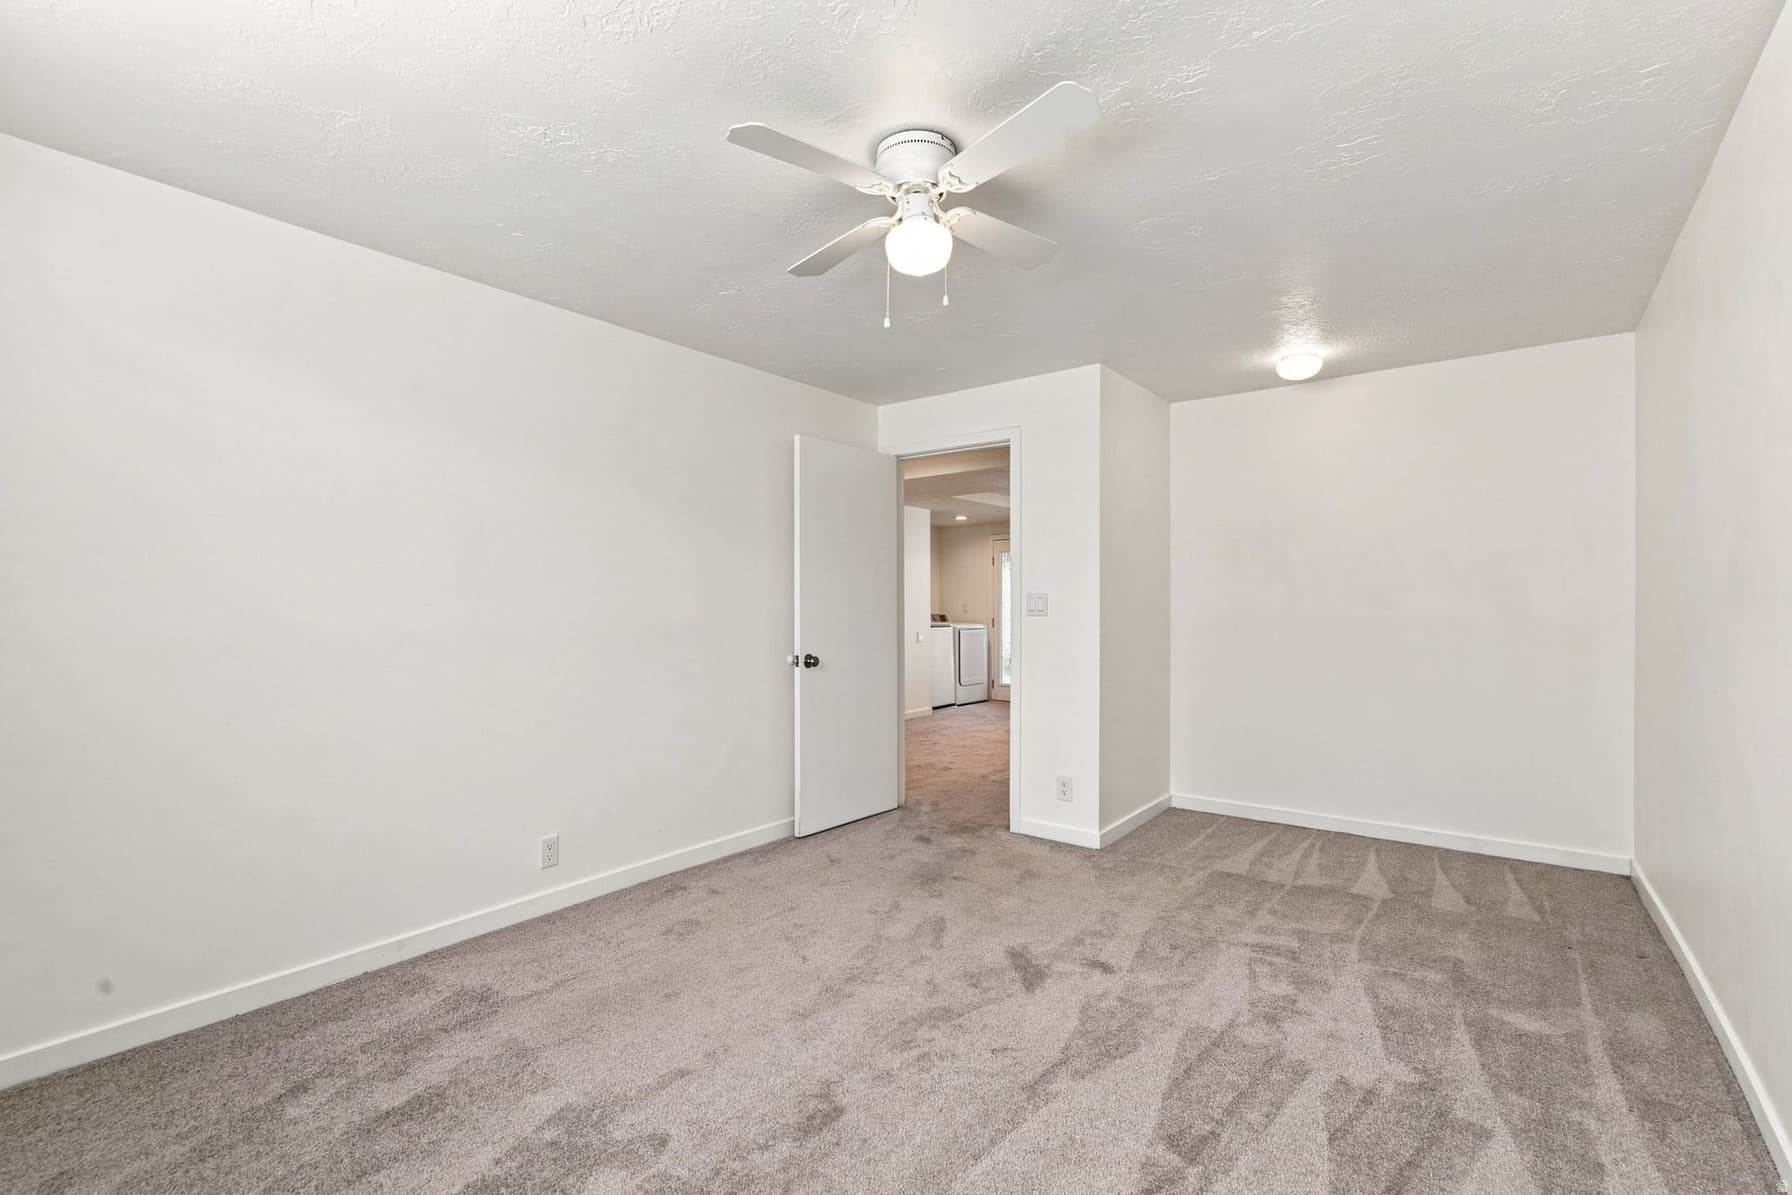
4Beds3Baths2Kitchens3,296sqft1978Year
1
Main Floor1,648 sqft
2Bed
1Full Bath
13/4 Bath
1Family
1Living
1Kitchen
1Laundry

2

Garage

B
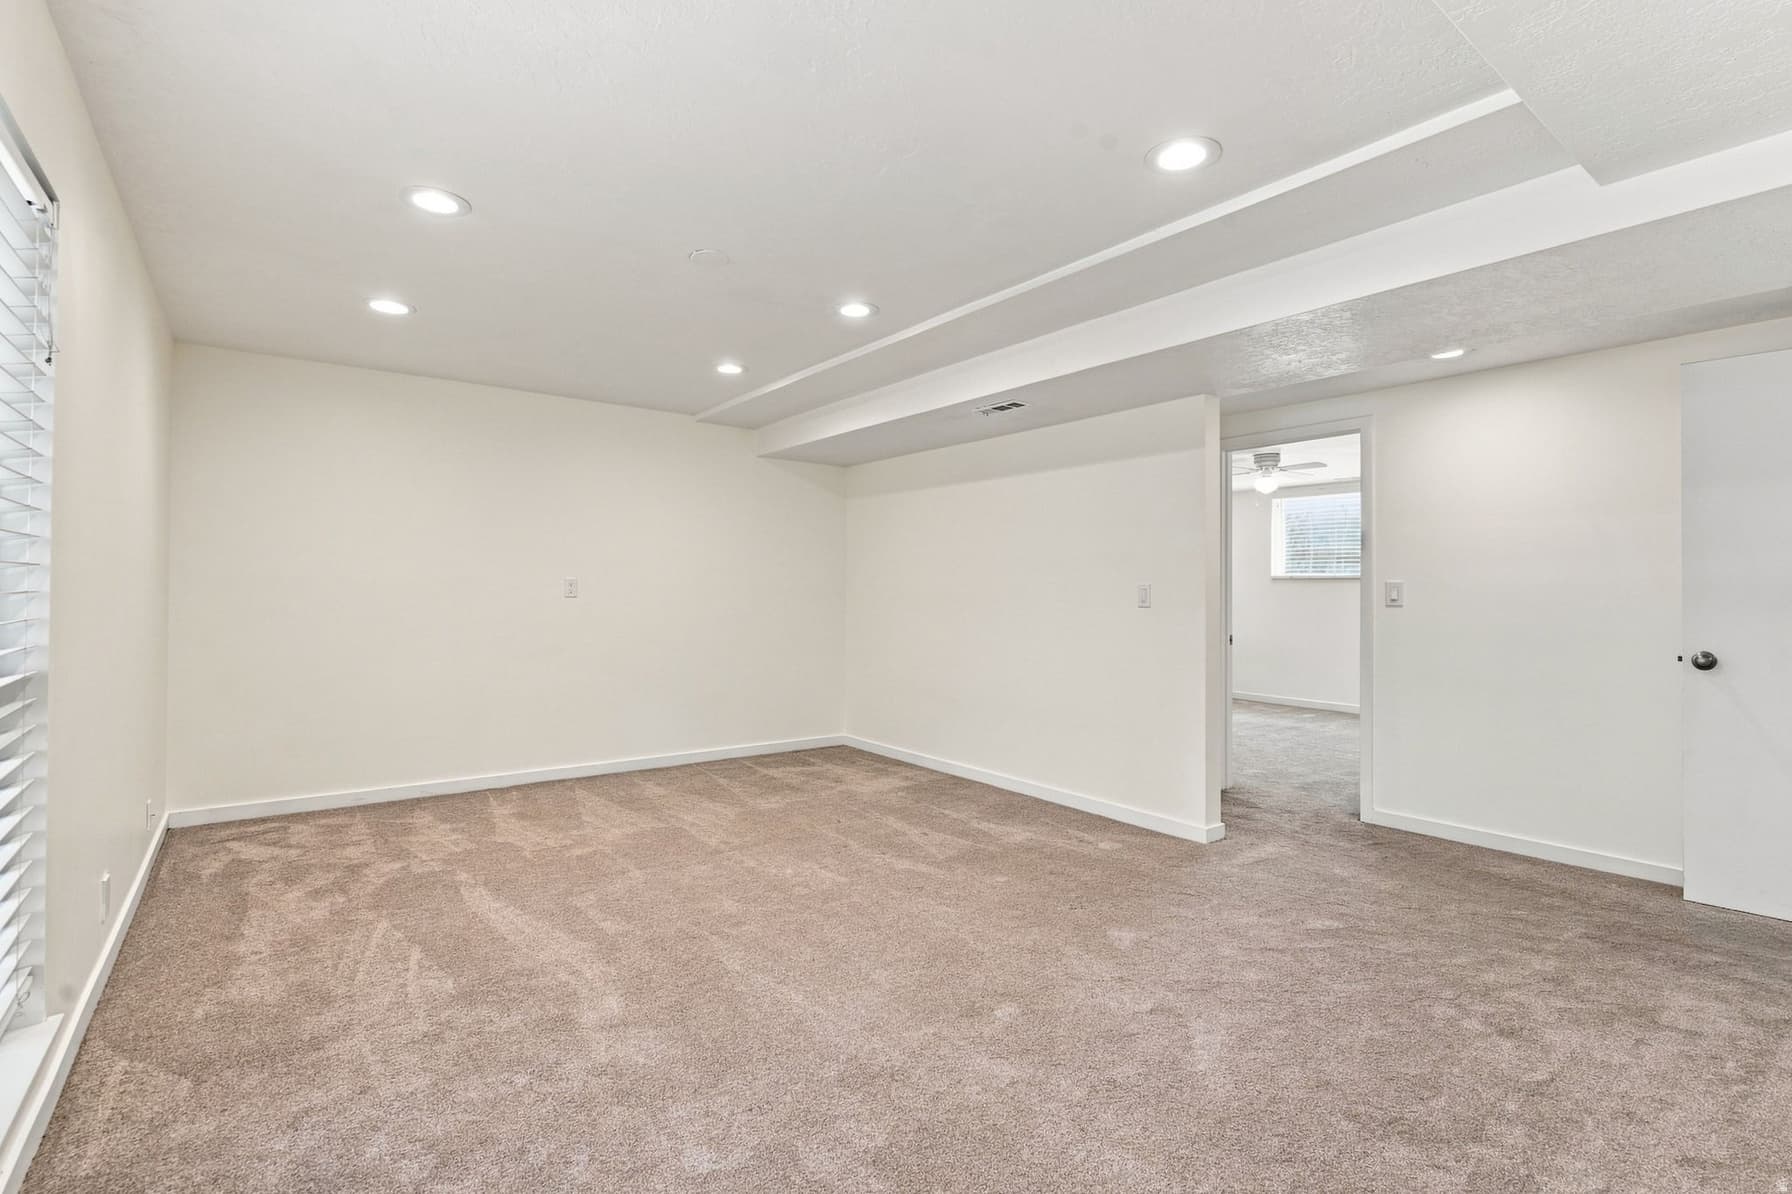
Basement 1,648 sqft
2Bed
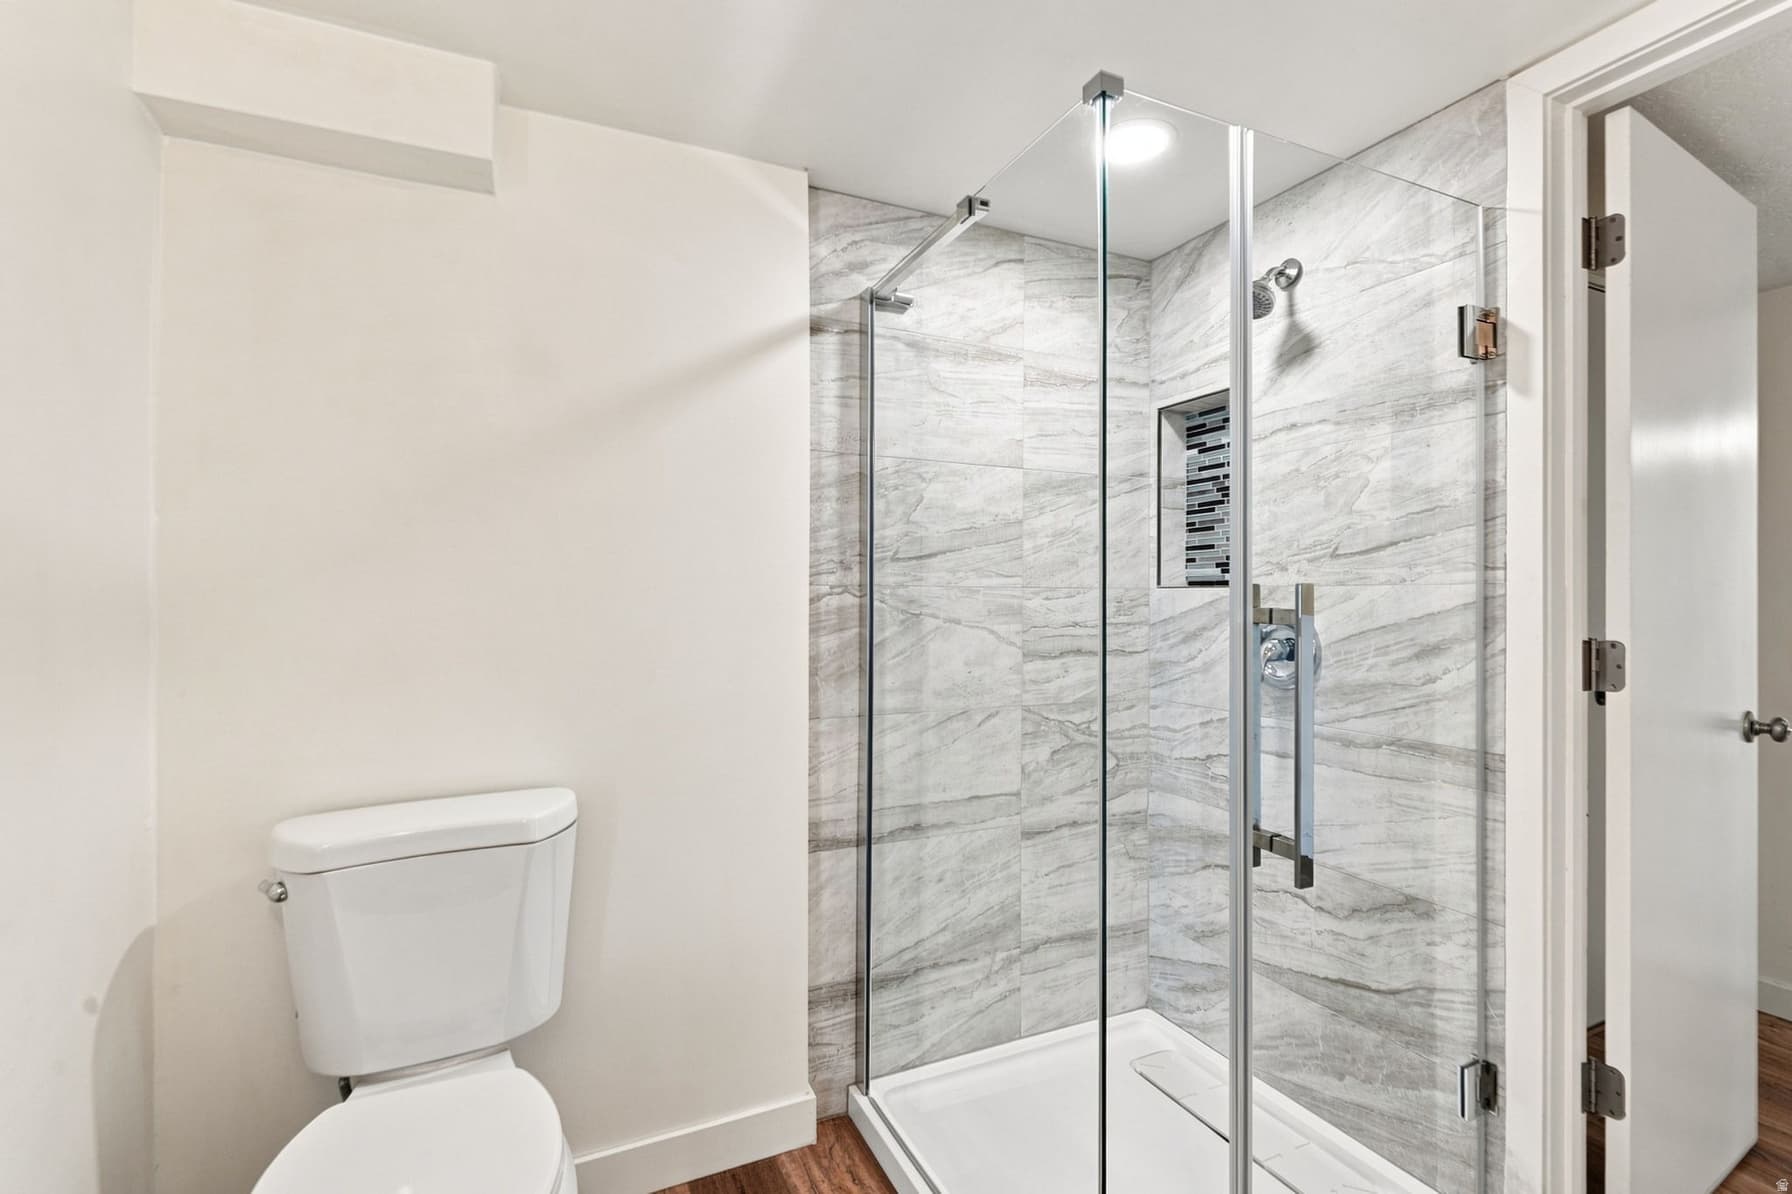
13/4 Bath
1Family
1Kitchen
1Den
1Laundry
1Fireplace
0.22 acres9,583 sqft lot

About This Property

I'm interested

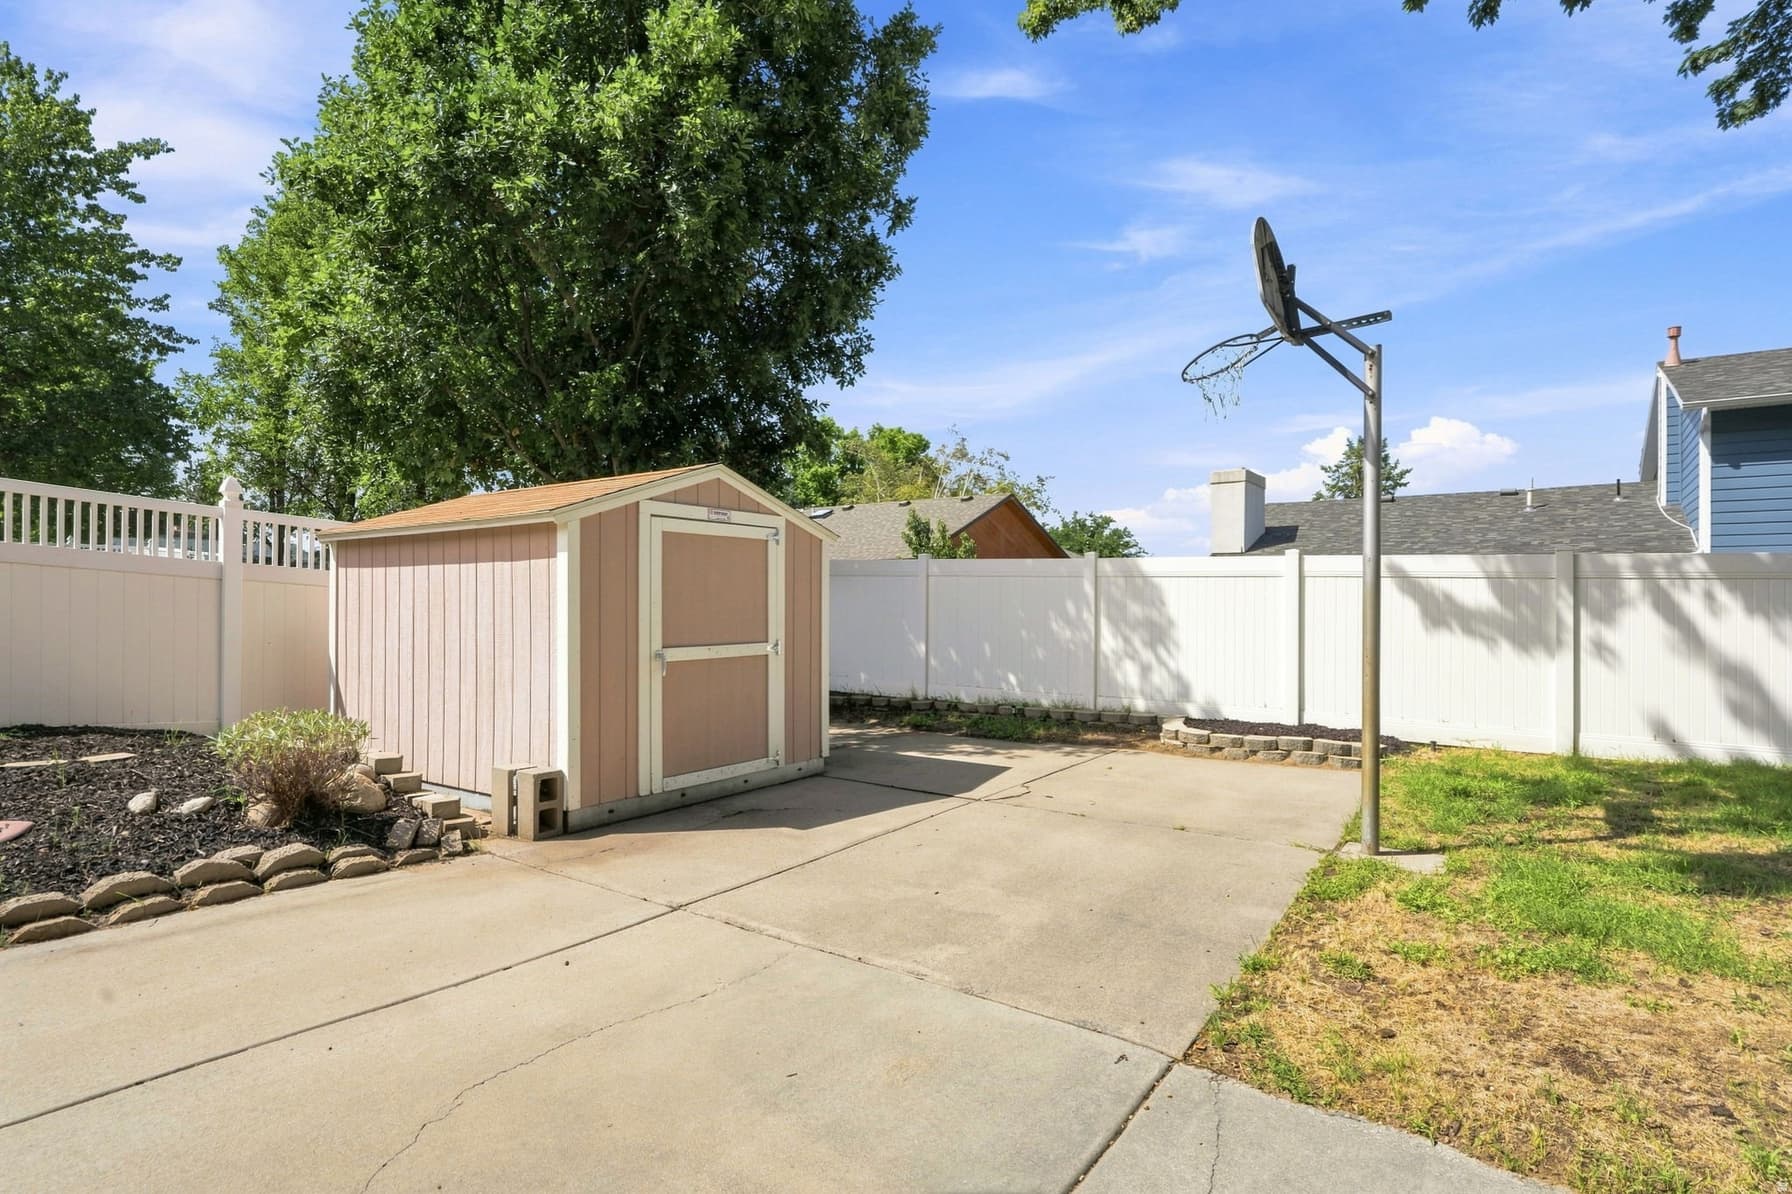
Sunlit and beautifully cared for, this Sandy rambler is where everyday living meets outdoor adventure, just steps from Dimple Dell Regional Park's 640+ acres of trails, wildlife, and mountain views. The inviting main level features an open kitchen and dining area with natural cherry hardwood floors and French doors opening to the back deck-an effortless setting for morning coffee and weekend gatherings. The vaulted living room, framed by plantation shutters, adds warmth and timeless character. With 4 bedrooms plus a dedicated office that could easily become a 5th bedroom, there's room to grow, work and settle in. The walkout lower level offers a separate kitchen and entrance, creating flexibility for guests, extended living or a mother-in-law suite. Laundry on both levels adds convenience. There is an extra-deep garage in addition to an impressive 23' x 22' workshop/storage space-ideal for hobbies, projects and gear. Outside, the fully fenced yard includes a sprinkler system and plenty of room to enjoy the outdoors. Recent major updates include a 2026 roof and a 2024 water heater, A/C and furnace. Gutter protection and roof snow-melt cable provide added peace of mind. Dimple Dell offers over 15 miles of trails, horseback riding and abundant wildlife, while Big and Little Cottonwood Canyons are just minutes away. A rare combination of character, flexibility, storage and an enviable East Bench location-this is a home that gives you room to live, room to create, and the outdoors just beyond your door.

Property Features

Heating

Forced Air,Gas: Central

Cooling

Central Air

Flooring

Carpet,Hardwood,Tile

Appliances

Dryer,Microwave,Refrigerator,Washer

Laundry

Electric Dryer Hookup

Interior Features

Bath: Primary,Disposal,French Doors,Gas Log,Kitchen: Updated,Range/Oven: Free Stdng.,Vaulted Ceilings,Granite Countertops

Exterior Features

Basement Entrance,Double Pane Windows,Patio: Covered,Walkout

Location

Estimated Monthly Payment

$4,179/mo

Down Payment$145,000 (20%)
Principal & Interest$3,677
Property Tax$366/mo
Insurance (est.)$136/mo
Est. Total$4,179/mo

Based on 20% down, 6.529% rate, 30-yr fixed. For estimation only.

Generic estimate. Create an account to enter your down payment, rate, and cash on hand for a number tailored to you.

Create account & personalize

MLS# 2181237• Tax ID: 28-15-205-062

Courtesy of Karen Hansen, Real Broker, LLC · 801-870-2495 · karen@thehansenteam.com

Property data from UtahRealEstate.com. Home value index from Zillow Research (zillow.com/research/data). Walkability data from Walk Score. Rent estimates from Rentometer. Public records (owner + loan) from the Salt Lake County Recorder; loan rate estimated from FRED's 30-yr average at origination month, balance assumes a 30-yr fixed with no extra payments. Property valuations by Rocco Value. Information deemed reliable but not guaranteed.

Interested in this property?

Schedule a consultation or send us a message.

or send a message

Estimated Monthly Payment

$4,179/mo

Down Payment$145,000 (20%)
Principal & Interest$3,677
Property Tax$366/mo
Insurance (est.)$136/mo
Est. Total$4,179/mo

Based on 20% down, 6.529% rate, 30-yr fixed. For estimation only.

Generic estimate. Create an account to enter your down payment, rate, and cash on hand for a number tailored to you.

Create account & personalize

MLS# 2181237• Tax ID: 28-15-205-062

Courtesy of Karen Hansen, Real Broker, LLC · 801-870-2495 · karen@thehansenteam.com

Property data from UtahRealEstate.com. Home value index from Zillow Research (zillow.com/research/data). Walkability data from Walk Score. Rent estimates from Rentometer. Public records (owner + loan) from the Salt Lake County Recorder; loan rate estimated from FRED's 30-yr average at origination month, balance assumes a 30-yr fixed with no extra payments. Property valuations by Rocco Value. Information deemed reliable but not guaranteed.

Synapse Realty
SearchBuySellInvestRentLearnToolsTeamBook a Call
Synapse Realty

We show you the data behind every decision, so you never buy, sell, or invest blind.

License #7556837 - CN00

Brokered by Selling Salt Lake

© 2026 Synapse RealtyPowered by Rocco CRM
Privacy PolicyTerms of Use
Agent Login
© 2026 Synapse Realty·Powered by Rocco CRM
Privacy PolicyTerms of UseAgent Login

Schools

Elementary

Park Lane

Middle School

Eastmont

High School

Jordan