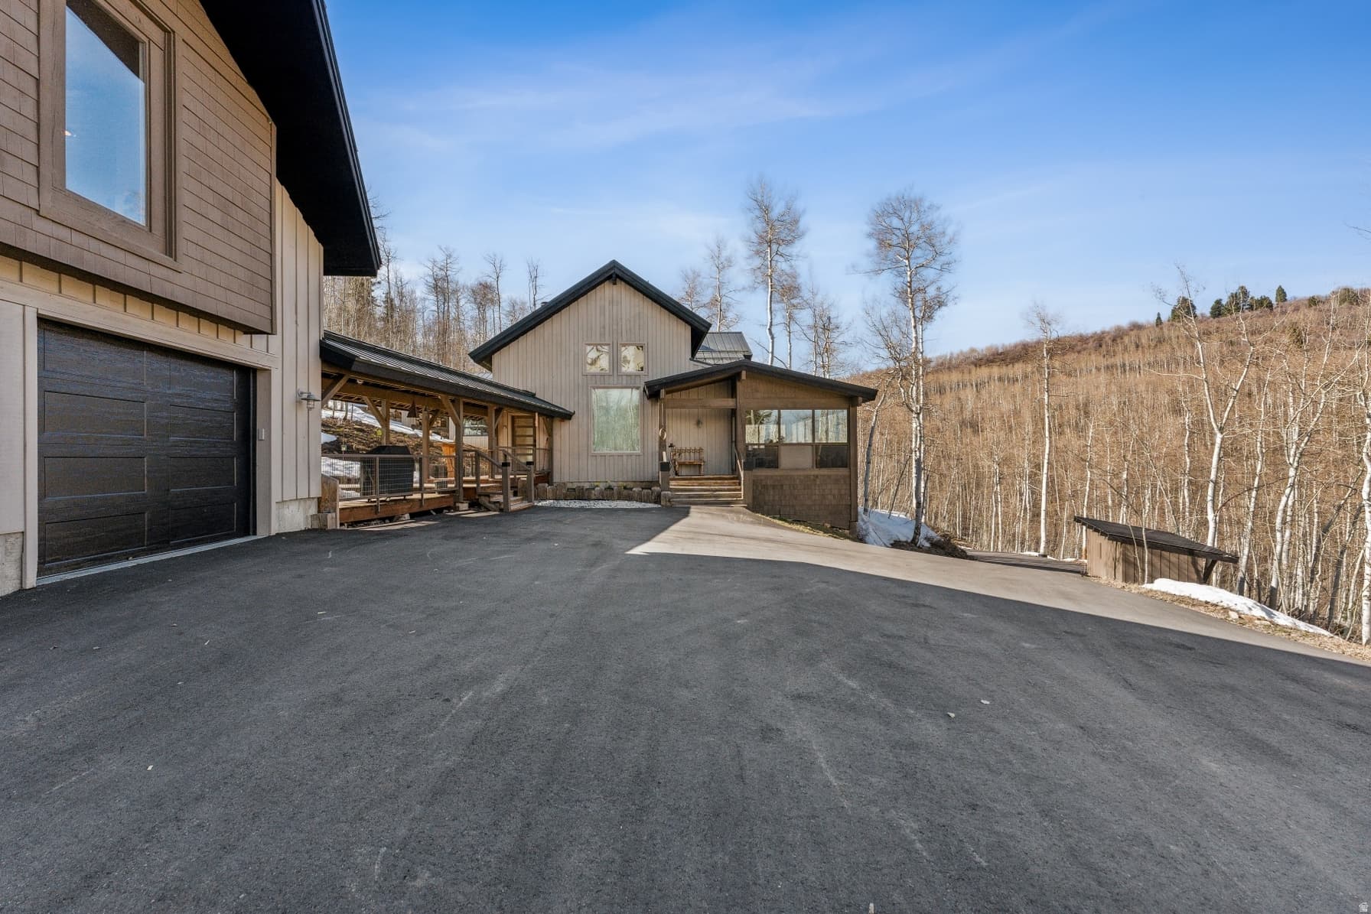
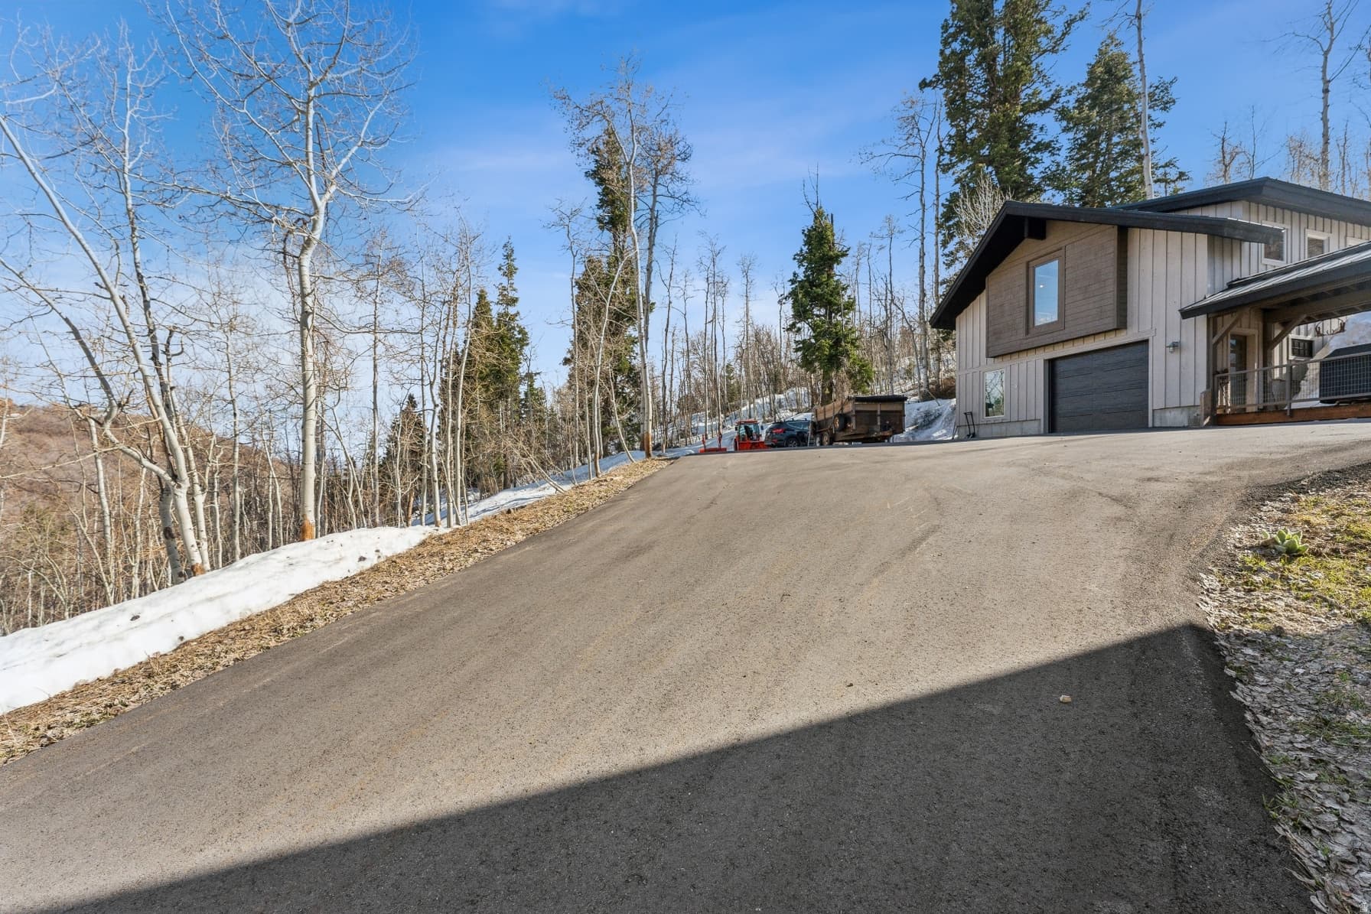
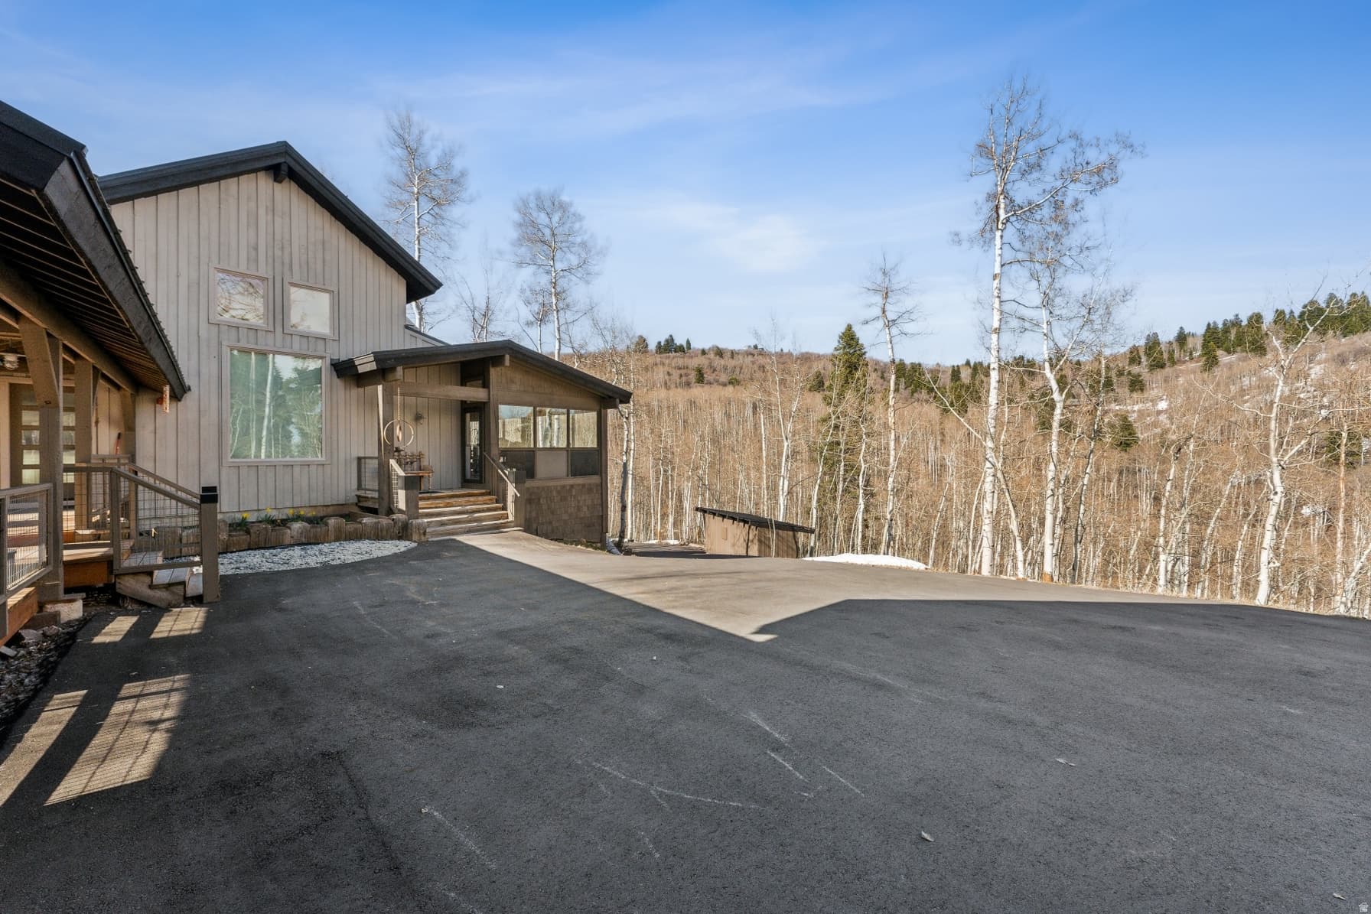
10351 N KIMBALL CANYON RD #14 photo 1
1 / 75
Single Family Residence
Active
111Days on Market

$3,200,000

$780/sqft+4.7%/yrHome values in the 84098 zip code have grown an average of 4.7% per year over the last 5 years.
Mother-in-Law SuiteWalk-Out BasementMountain ViewRV Parking

Price history — protected

Price history is available to our clients. Request access and your agent will reach out.

Property summary

5Beds5Baths1Kitchen4,100sqft2006Year
2
2nd Floor1,300 sqft
3Bed
3Full Bath
1Family
1Laundry
1Fireplace
1
Main Floor2,800 sqft
2Bed
1Full Bath
1Half Bath
1Family
1Kitchen
1Den
1Laundry
1Fireplace

2

Garage

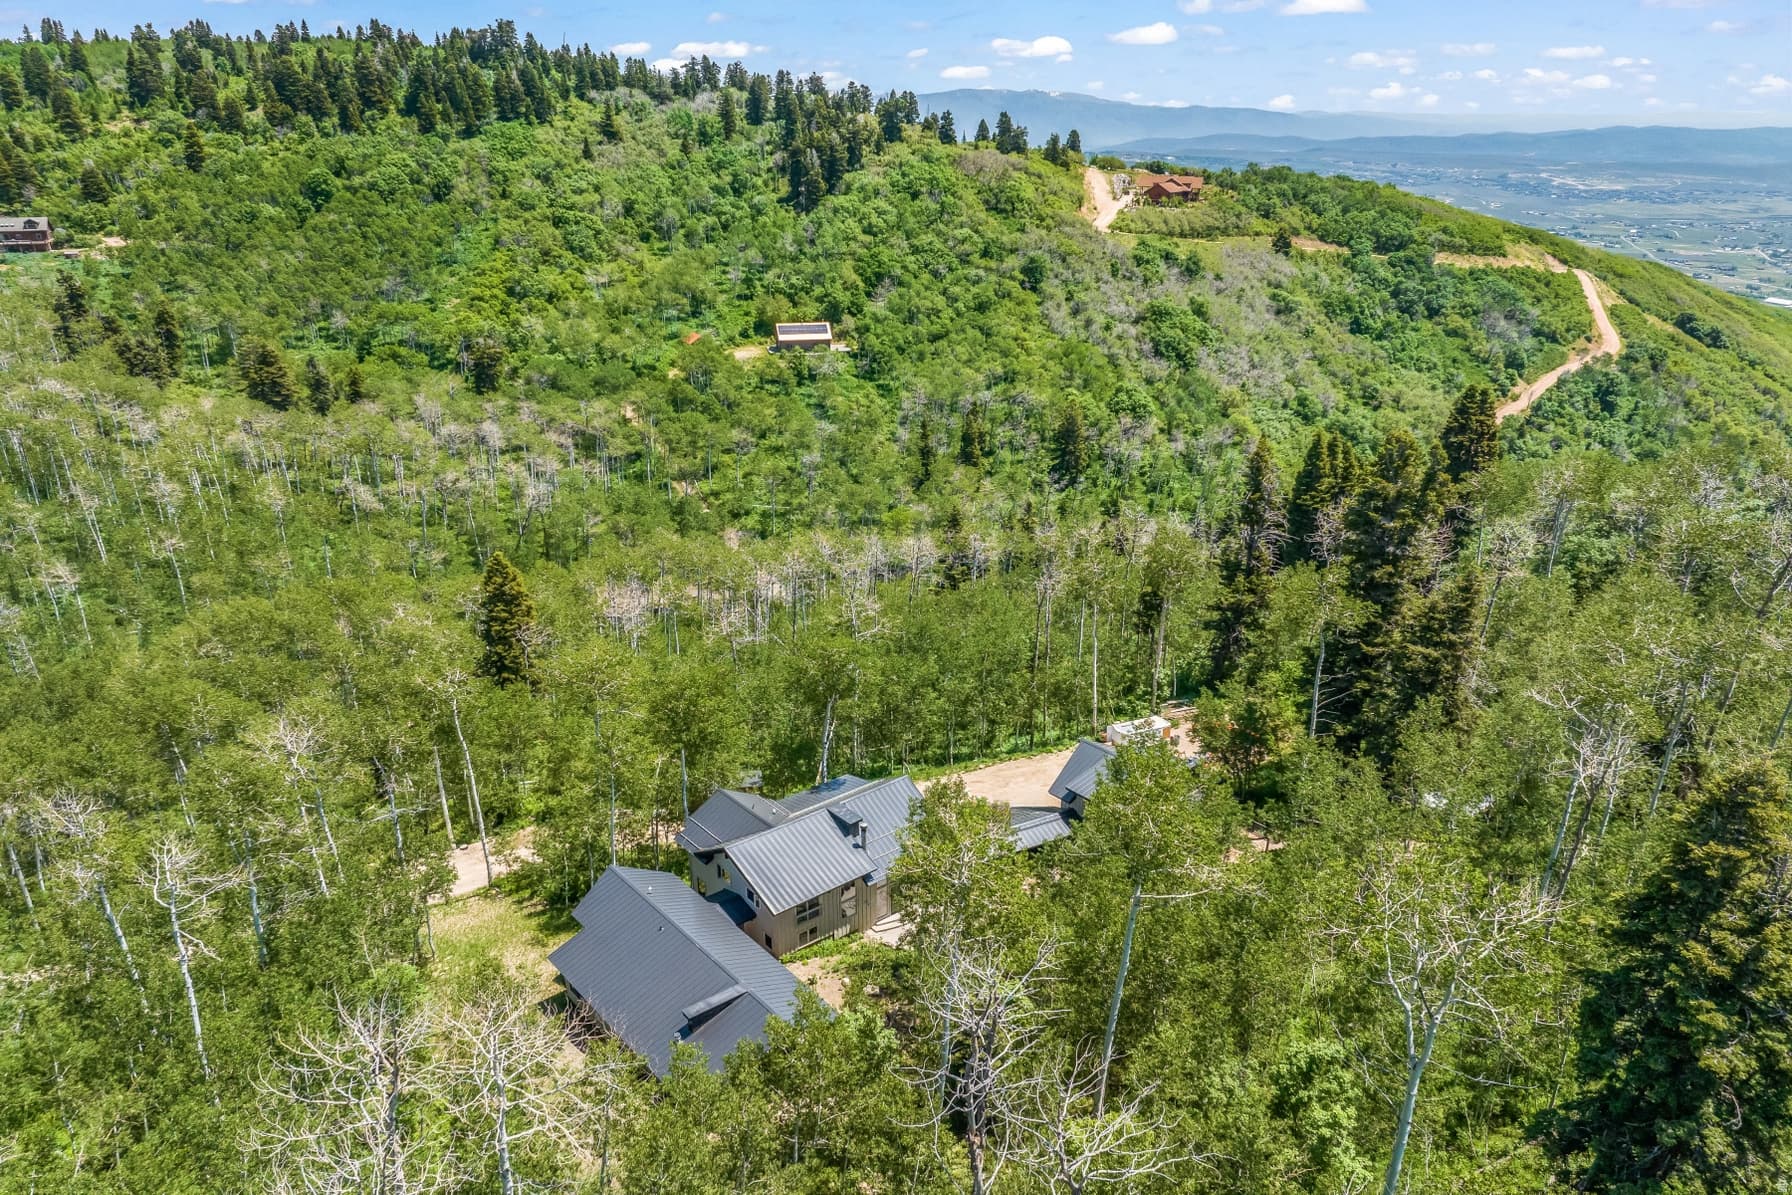
10.0 acres435,600 sqft lot
I'm interested

About This Property

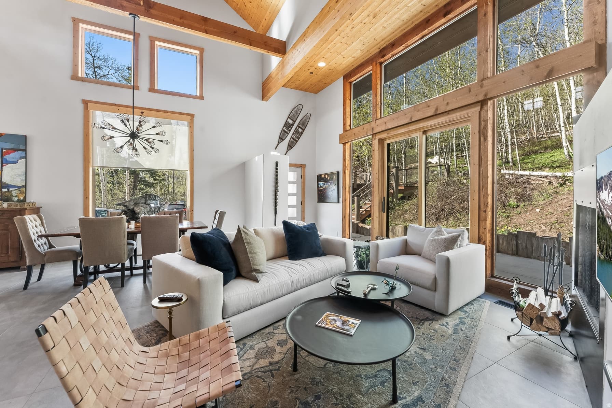
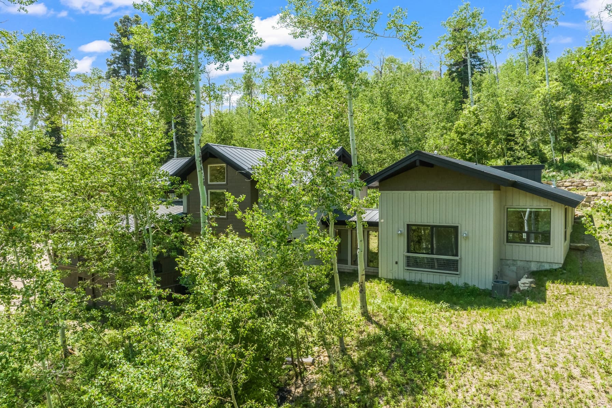
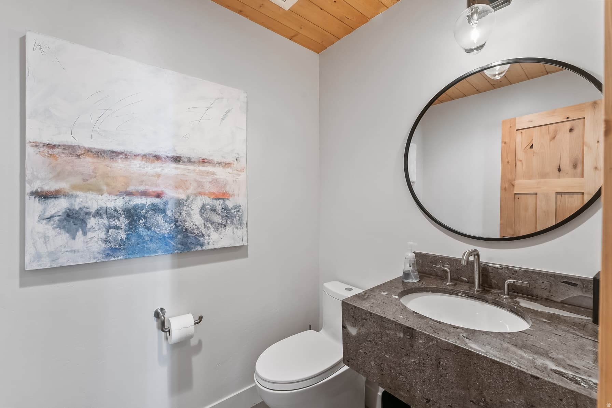
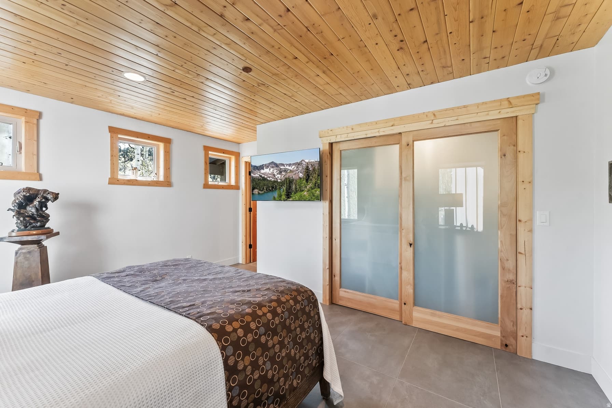
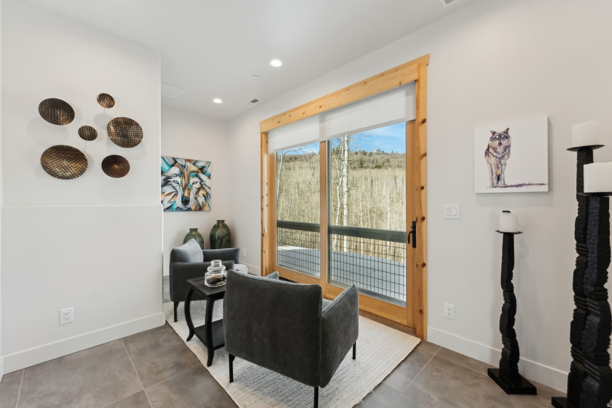
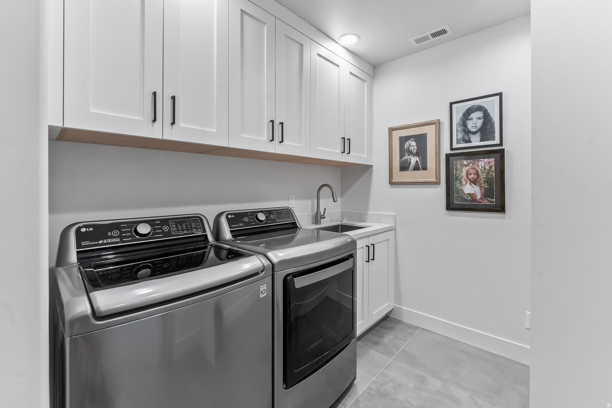
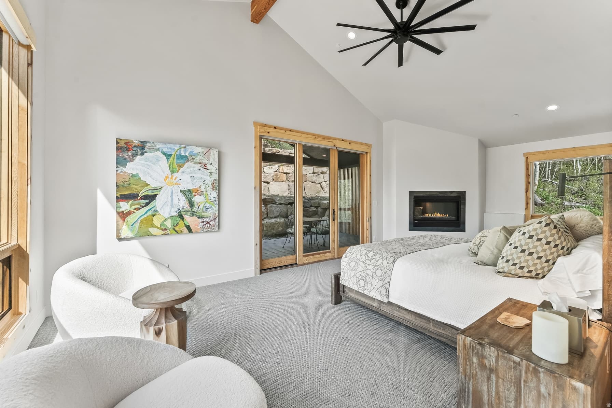
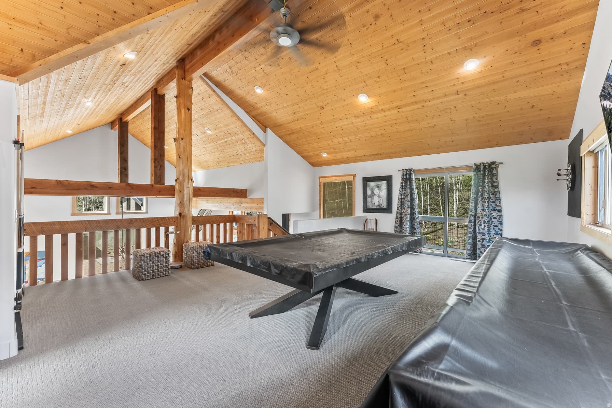
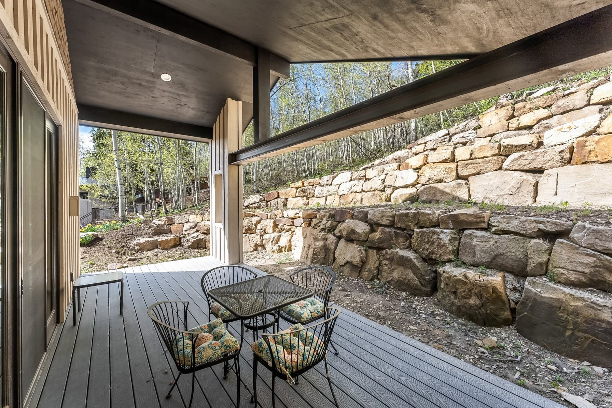
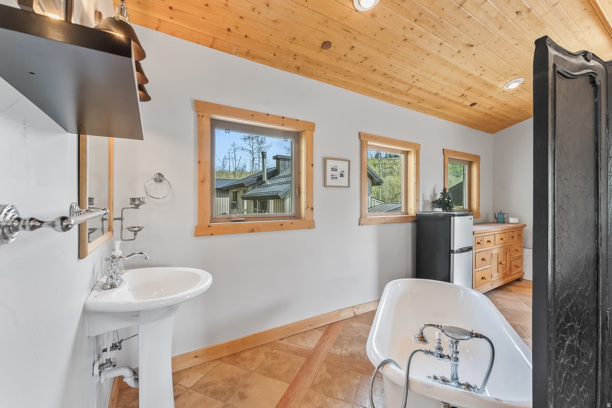
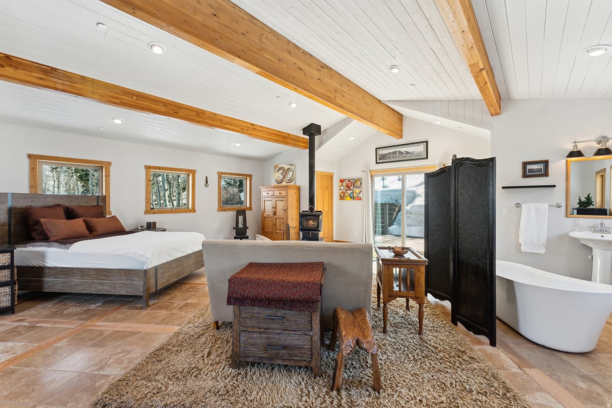
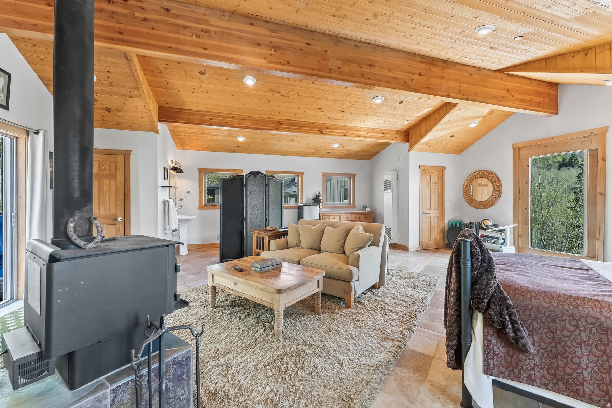
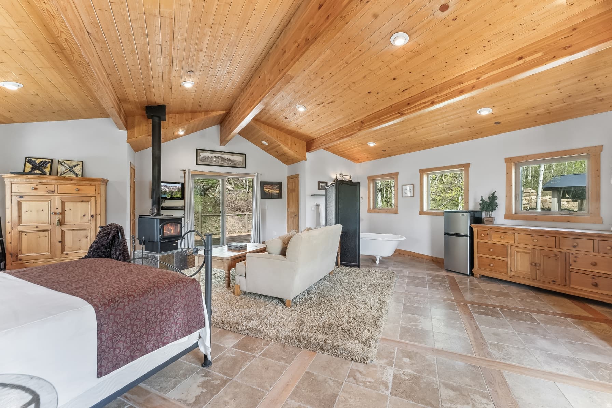
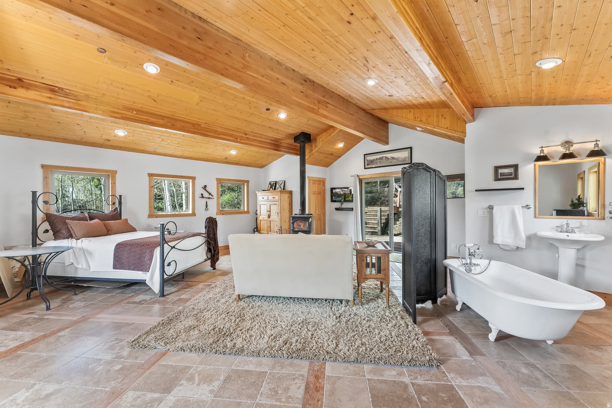
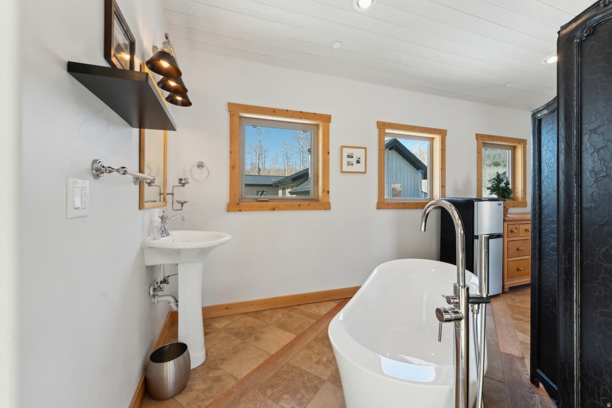
Nestled in the mountains just 15 minutes from Kimball Junction & located within the sought-after Park City City School District. This exceptional home blends cozy with elevated mountain living. Offering 4,100 square feet ,the residence features 4 Bedrooms and 5 Bathrooms, with a thought-ful layout designed for both privacy and gathering. The primary suite provides a peaceful retreat located near the full-size laundry room. The main level welcomes you with a light-filled kitchen that opens to a screened-in porch.perfect for enjoying fresh mountain air. .A spacious family room with walk-out access to the back patio creates seemless indoor-outdoor living. An ensuite second primary bedroom & charming bunkroom completes this level. Upstairs an open loft currently serves as a gameroom and is accompanied by a full bath offering flexable space for entertainment or relaxation. Above the two car garage, a private ensuite bedroom & living area provide an ideal setup for guests or extended stays. As an added benefit, the Stagecoach Estates HOA has approved paving Kimball Canyon Road, enhancing accessibility and long term value

Property Features

Heating

Gas: Central,Propane,Wood

Cooling

Central Air

Flooring

Carpet,Tile,Slate

Appliances

Ceiling Fan,Portable Dishwasher,Dryer,Microwave,Range Hood,Refrigerator,Satellite Dish,Washer

Interior Features

Accessory Apt,Bath: Primary,Closet: Walk-In,Disposal,Great Room,Kitchen: Updated,Range: Countertop,Vaulted Ceilings

Exterior Features

Double Pane Windows,Patio: Covered,Porch: Open,Porch: Screened,Sliding Glass Doors

Parking

Parking: Uncovered,Rv Parking

HOA Details

HOA Fee$1,000/Annually

Community Amenities

Biking Trails,Gated,Hiking Trails

Location

Estimated Monthly Payment

$18,624/mo

Down Payment$640,000 (20%)
Principal & Interest$16,230
Property Tax$794/mo
Insurance (est.)$600/mo
HOA$1,000/mo
Est. Total$18,624/mo

Based on 20% down, 6.529% rate, 30-yr fixed. For estimation only.

Generic estimate. Create an account to enter your down payment, rate, and cash on hand for a number tailored to you.

Create account & personalize

MLS# 2156304• Tax ID: SG-D-14

Courtesy of Linda Murdoch, Berkshire Hathaway HomeServices Utah Properties (Saddleview) · 435-640-7375 · lindam@bhhsutah.com

Property data from UtahRealEstate.com. Home value index from Zillow Research (zillow.com/research/data). Walkability data from Walk Score. Rent estimates from Rentometer. Public records (owner + loan) from the Salt Lake County Recorder; loan rate estimated from FRED's 30-yr average at origination month, balance assumes a 30-yr fixed with no extra payments. Property valuations by Rocco Value. Information deemed reliable but not guaranteed.

Interested in this property?

Schedule a consultation or send us a message.

or send a message

Estimated Monthly Payment

$18,624/mo

Down Payment$640,000 (20%)
Principal & Interest$16,230
Property Tax$794/mo
Insurance (est.)$600/mo
HOA$1,000/mo
Est. Total$18,624/mo

Based on 20% down, 6.529% rate, 30-yr fixed. For estimation only.

Generic estimate. Create an account to enter your down payment, rate, and cash on hand for a number tailored to you.

Create account & personalize

MLS# 2156304• Tax ID: SG-D-14

Courtesy of Linda Murdoch, Berkshire Hathaway HomeServices Utah Properties (Saddleview) · 435-640-7375 · lindam@bhhsutah.com

Property data from UtahRealEstate.com. Home value index from Zillow Research (zillow.com/research/data). Walkability data from Walk Score. Rent estimates from Rentometer. Public records (owner + loan) from the Salt Lake County Recorder; loan rate estimated from FRED's 30-yr average at origination month, balance assumes a 30-yr fixed with no extra payments. Property valuations by Rocco Value. Information deemed reliable but not guaranteed.

Synapse Realty
SearchBuySellInvestRentLearnToolsTeamBook a Call
Synapse Realty

We show you the data behind every decision, so you never buy, sell, or invest blind.

License #7556837 - CN00

Brokered by Selling Salt Lake

© 2026 Synapse RealtyPowered by Rocco CRM
Privacy PolicyTerms of Use
Agent Login
© 2026 Synapse Realty·Powered by Rocco CRM
Privacy PolicyTerms of UseAgent Login

Schools

Elementary

Jeremy Ranch

Middle School

Ecker Hill

High School

Park City