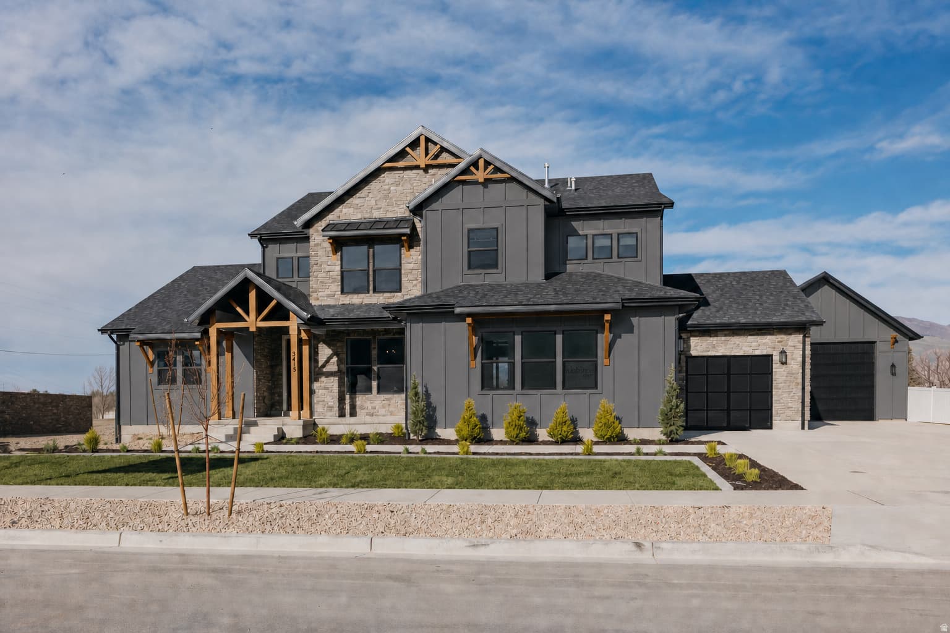
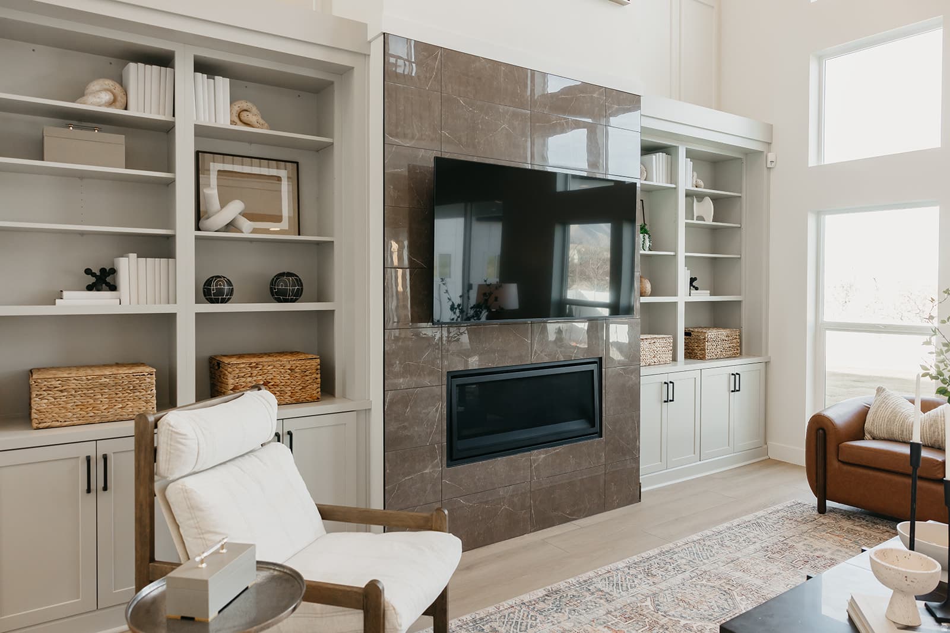
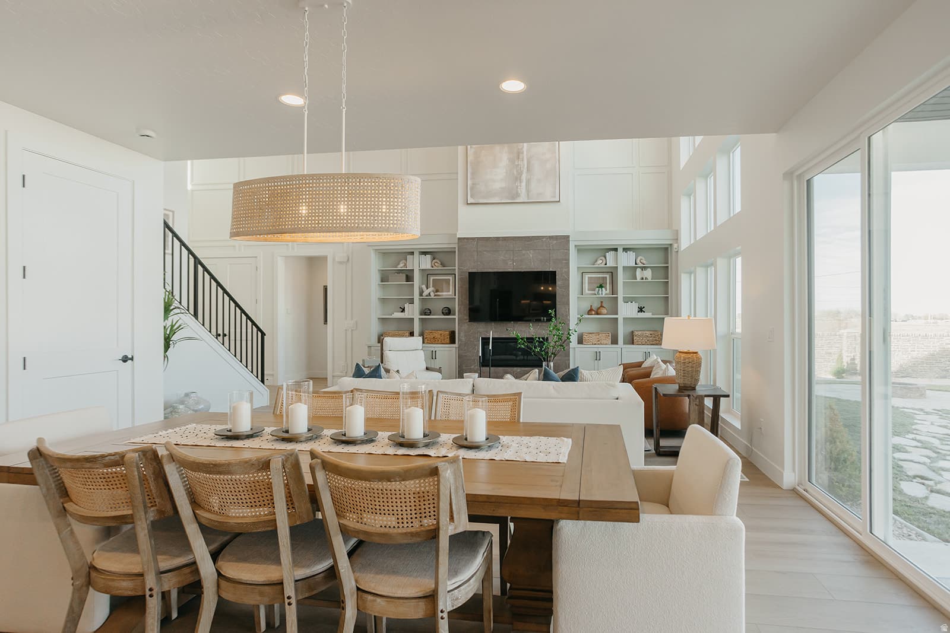
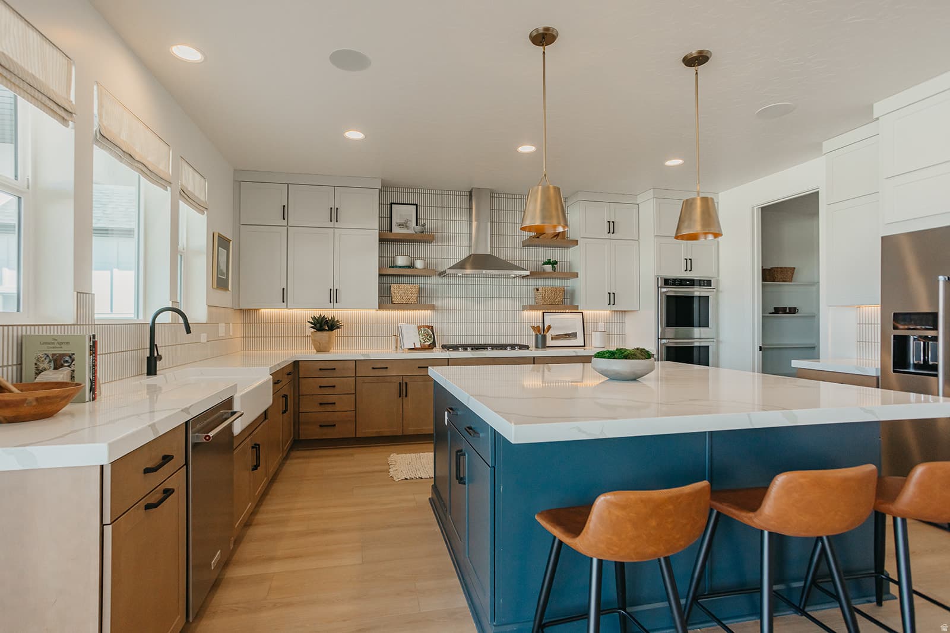
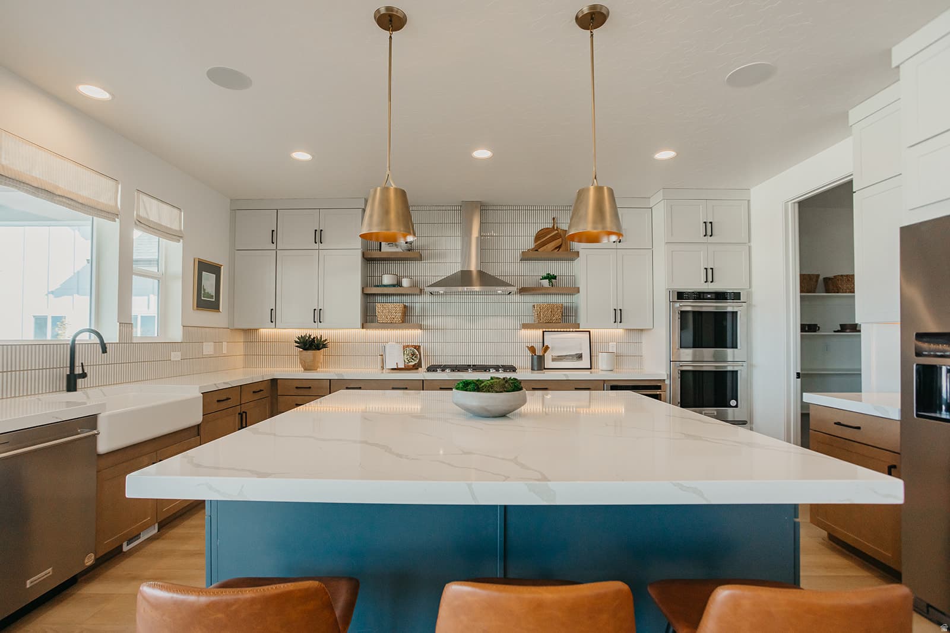
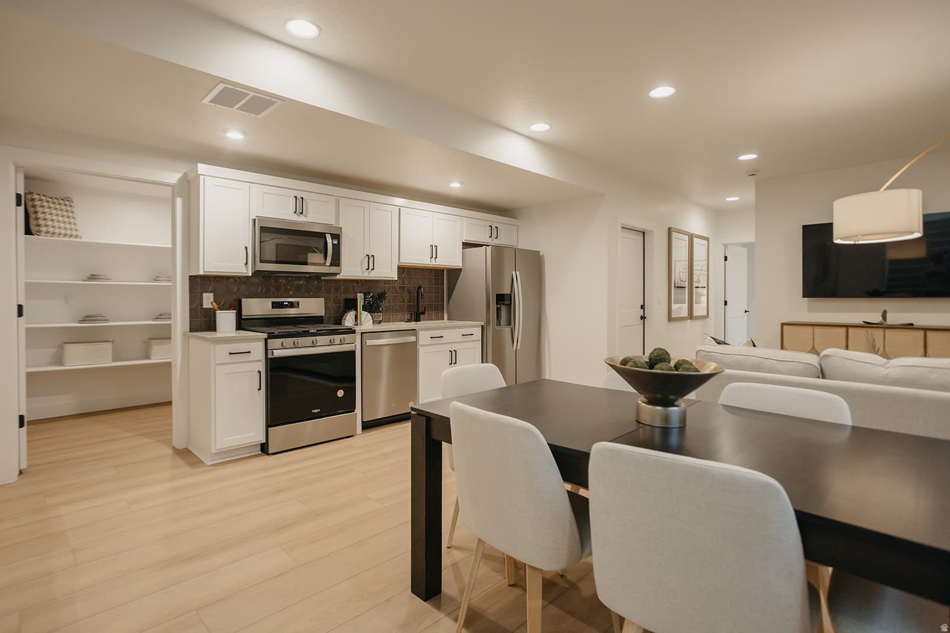
1063 S 3520 E #227 photo 1
1 / 62
Single Family Residence
Active
8Days on Market

$1,346,900

$253/sqft+3.2%/yrHome values in the 84660 zip code have grown an average of 3.2% per year over the last 5 years.
New ConstructionADU on PropertyMountain ViewRV Parking

Price history — protected

Price history is available to our clients. Request access and your agent will reach out.

Property summary

6Beds6Baths2Kitchens5,325sqft2027Year
2
2nd Floor1,306 sqft
3Bed
2Full Bath
1Family
1Laundry
1
Main Floor2,012 sqft
1Bed
1Full Bath
1Half Bath
1Family
1Living
1Kitchen
1Laundry
1Fireplace

5

Garage

B
Basement 2,007 sqft
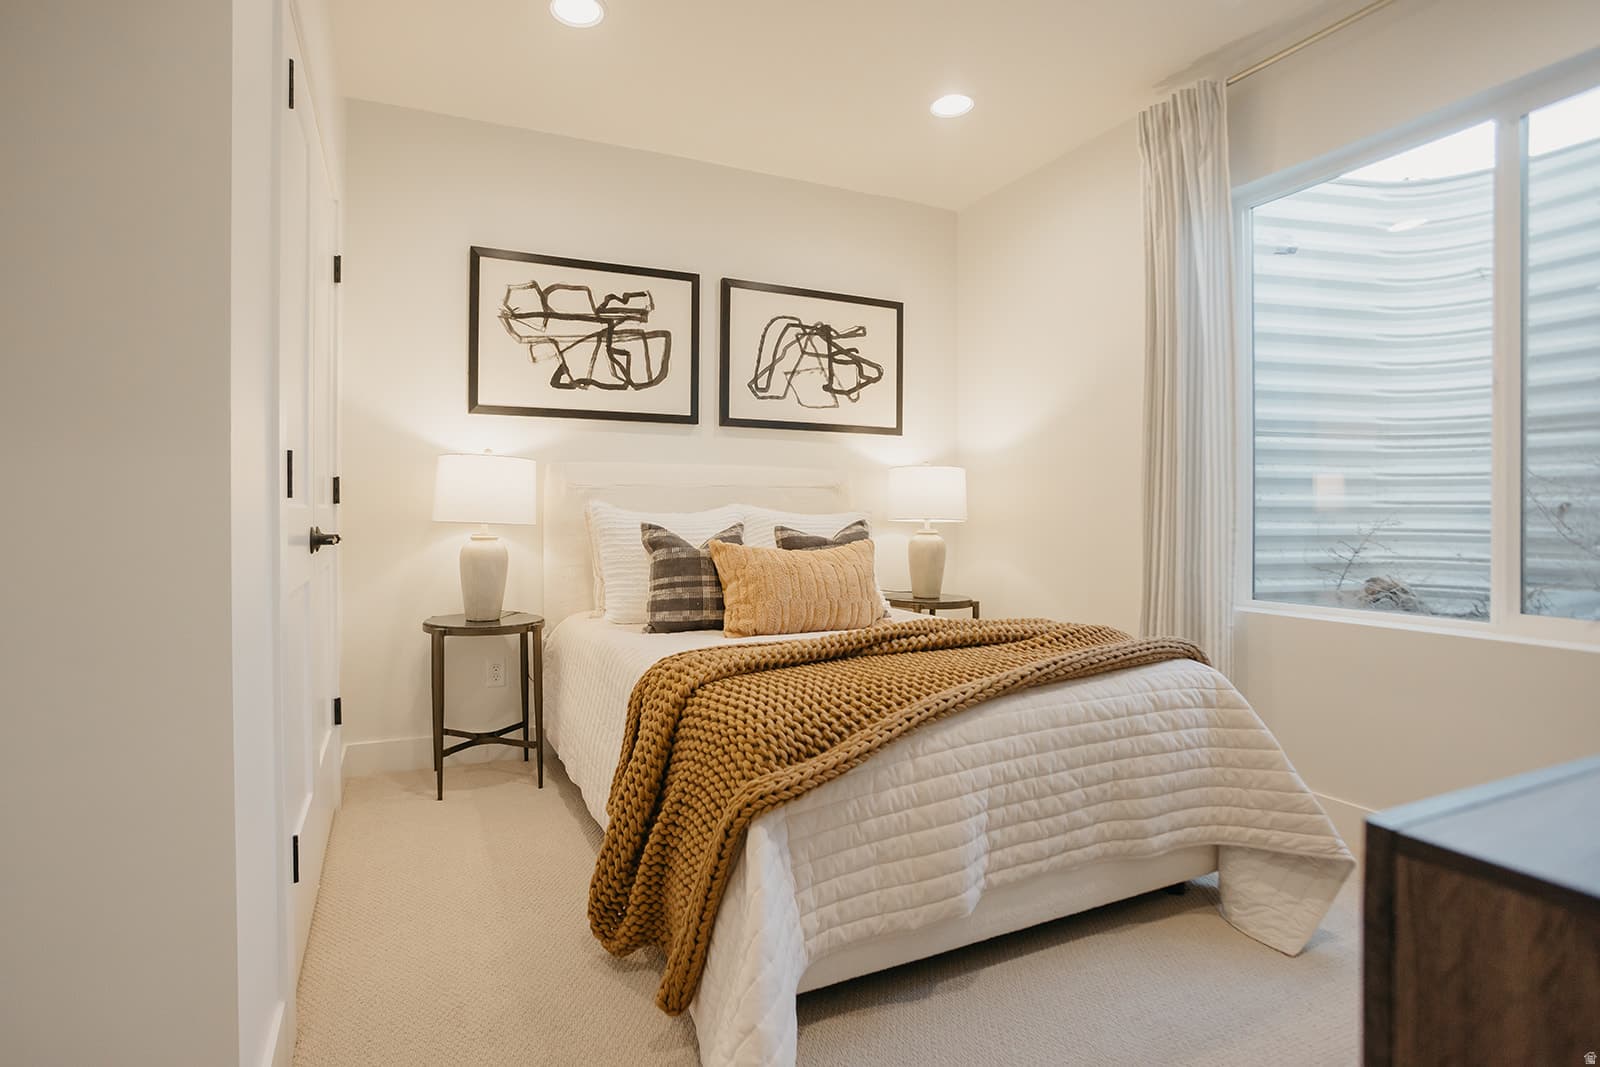
2Bed
2Full Bath
1Family
1Kitchen
1Laundry
0.53 acres23,087 sqft lot
I'm interested

Accessory Dwelling UnitAttached

Beds

1

Baths

1

Sqft

810

KitchenSeparate entrance

Entrance to the basement is ENLOSED, heated/cooled, drywall and painted. Rental estimates are $1,400-1,600/mo. Buyer advised to do research independently

About This Property

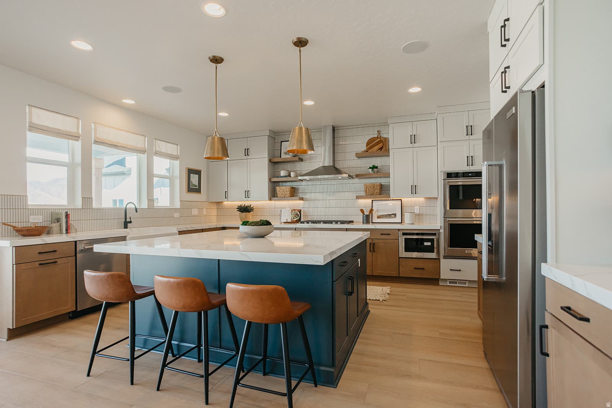
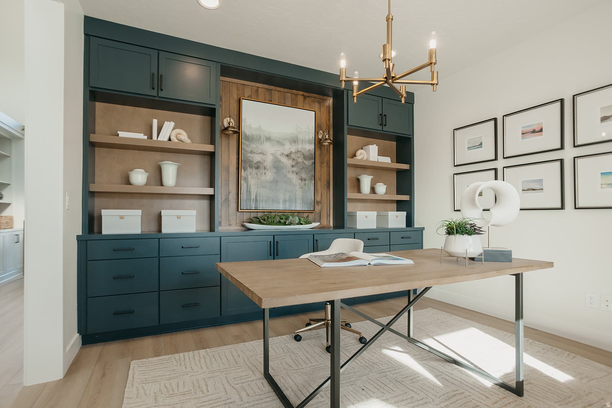
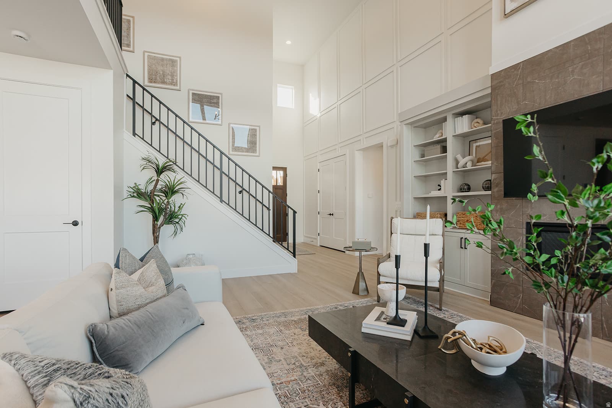
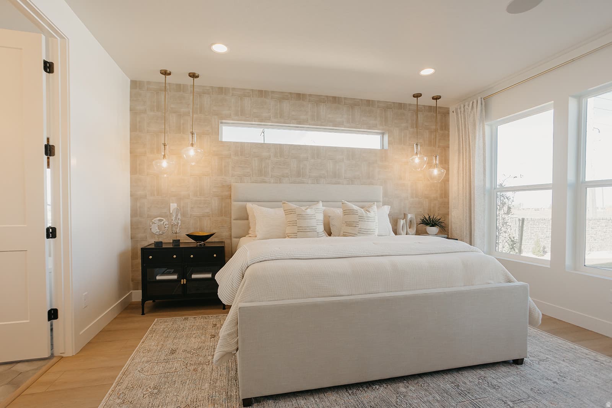
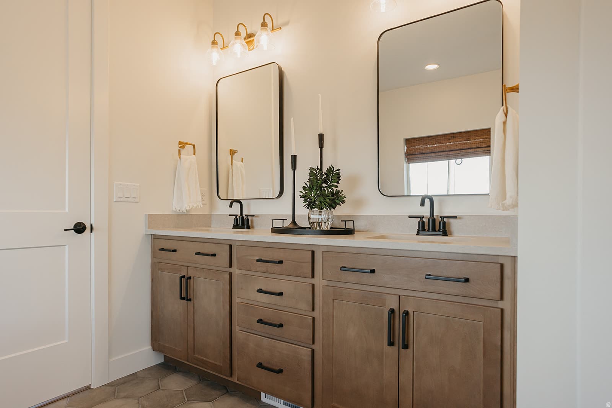
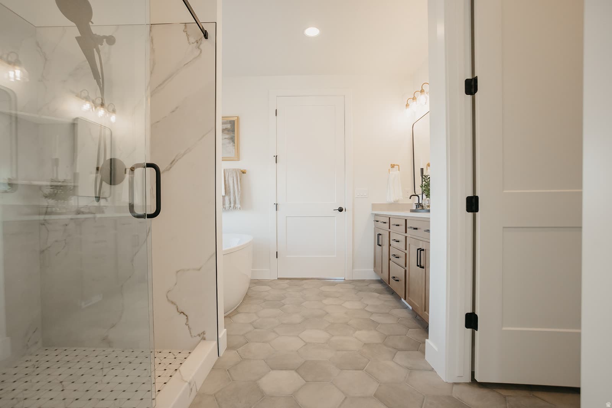
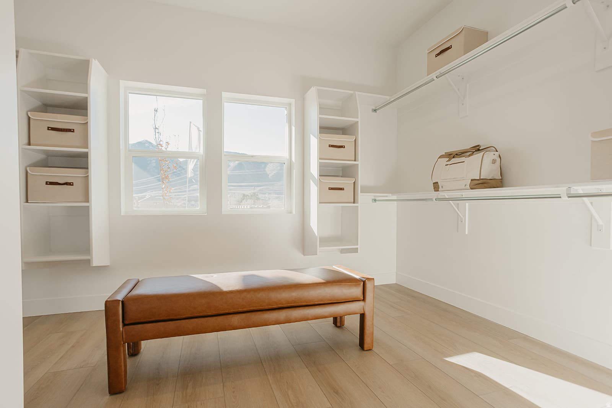
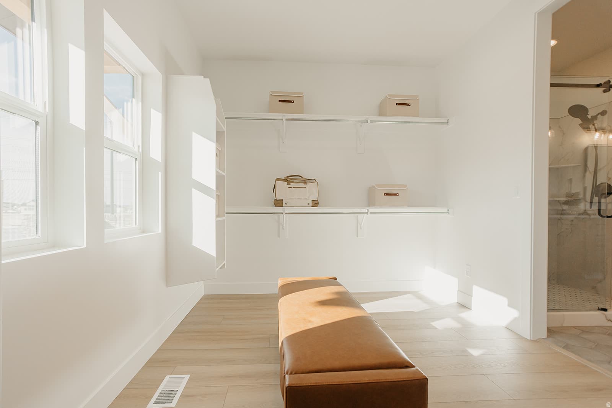
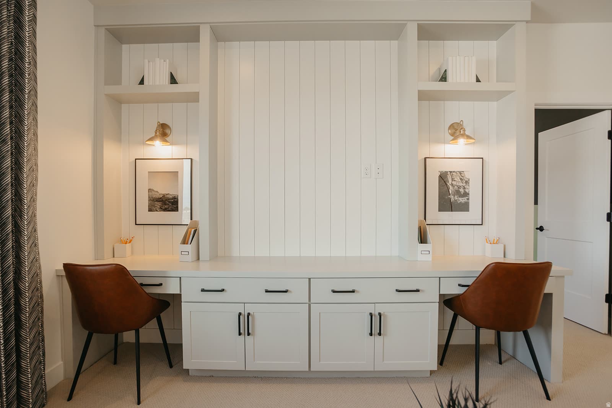
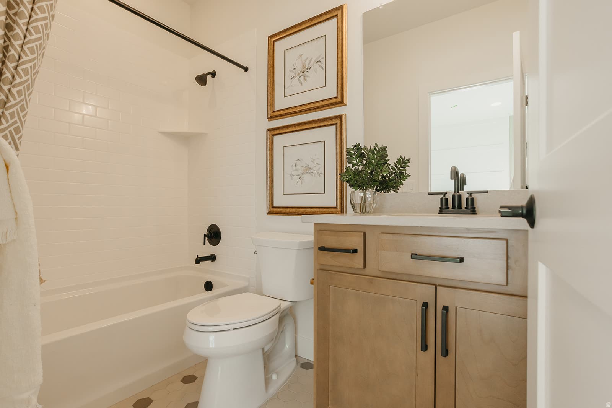
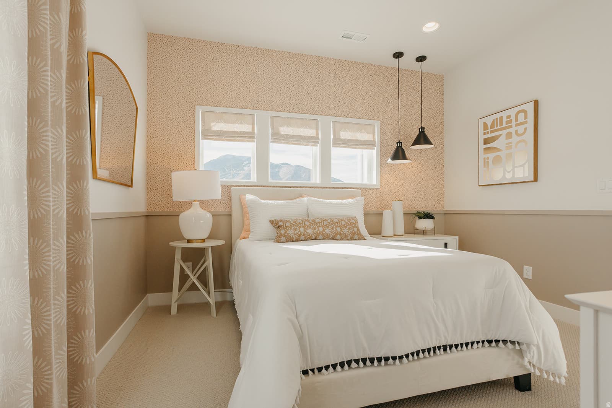
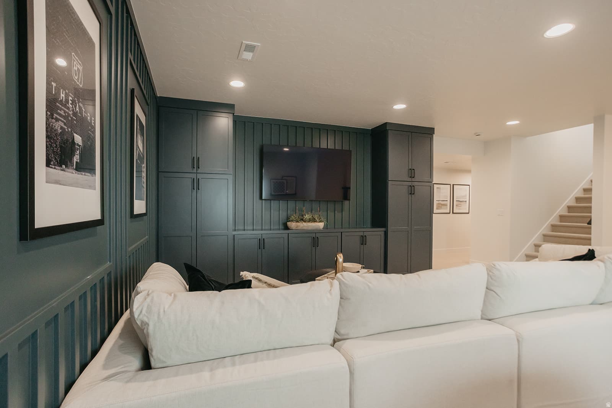
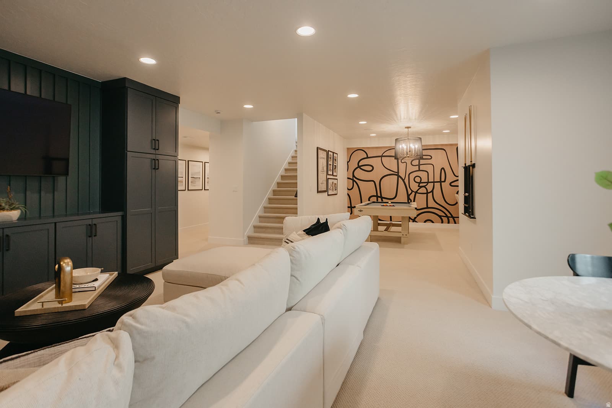
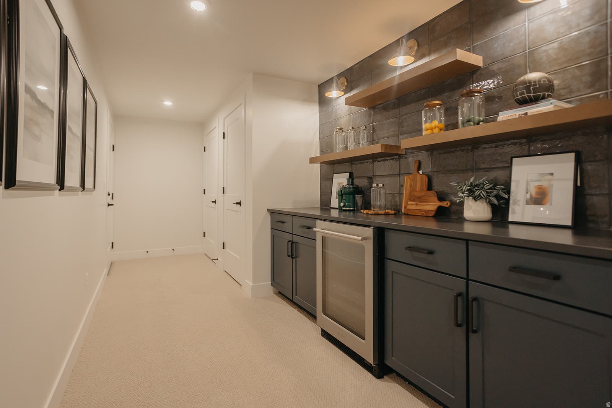
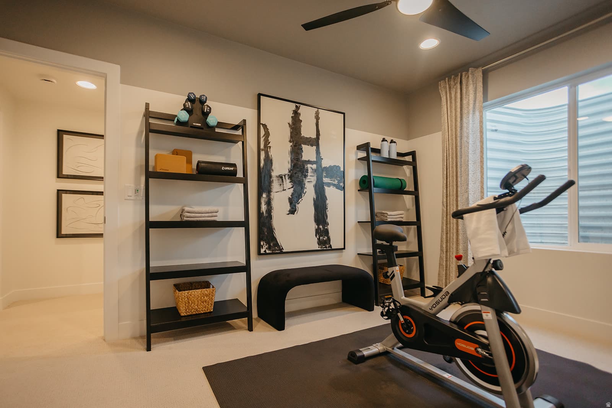
Half acre, 5 car garage, basement apartment, main floor master, vaulted great room, detached garage! This home has it all. You still have time to customize the interior colors as well if you hurry! This is the Sterling floorplan and it doesn't get better than this, 9' ceilings on ALL levels, vaulted family room, LVP flooring, granite tops, upper loft, huge pantry, massive rec room and theatre area and more. With decades of expertise in home building, we take the hassle out of the build process for you. The Sterling home plan combines elegance and affordability, featuring a main-floor master suite, spacious open kitchen with a island, office, fully wrapped james hardie siding, natural lighting, 2x6 exterior framing, 95% efficient furnace. It gets better too! Our homes are nestled between 180 degree mountain views and open farmland, but your still just minutes away from from major retail shopping a freeway access. THIS IS A TO BE BUILT HOME we can build this plan for you. You'll need to visit the model home to see the plan. Pictures shown are of a modeled version of this plan. Finishes, options, materials will differ. Ask agent for more details. After hour self guided tours available. Text agent for details. Price reflects when using preferred lender

Property Features

Heating

Forced Air,Gas: Central,>= 95% efficiency

Cooling

Central Air

Flooring

Carpet

Interior Features

Basement Apartment,Closet: Walk-In,Den/Office,Great Room,Range: Gas,Vaulted Ceilings,Granite Countertops

Exterior Features

Basement Entrance,Porch: Open,Sliding Glass Doors

Parking

Rv Parking

Location

Estimated Monthly Payment

$7,084/mo

Down Payment$269,380 (20%)
Principal & Interest$6,831
Insurance (est.)$253/mo
Est. Total$7,084/mo

Based on 20% down, 6.529% rate, 30-yr fixed. For estimation only.

Generic estimate. Create an account to enter your down payment, rate, and cash on hand for a number tailored to you.

Create account & personalize

MLS# 2179878

Courtesy of Thayne Buckley, Fieldstone Realty LLC · tjb@fieldstonehomes.com

Property data from UtahRealEstate.com. Home value index from Zillow Research (zillow.com/research/data). Walkability data from Walk Score. Rent estimates from Rentometer. Public records (owner + loan) from the Salt Lake County Recorder; loan rate estimated from FRED's 30-yr average at origination month, balance assumes a 30-yr fixed with no extra payments. Property valuations by Rocco Value. Information deemed reliable but not guaranteed.

Interested in this property?

Schedule a consultation or send us a message.

or send a message

Estimated Monthly Payment

$7,084/mo

Down Payment$269,380 (20%)
Principal & Interest$6,831
Insurance (est.)$253/mo
Est. Total$7,084/mo

Based on 20% down, 6.529% rate, 30-yr fixed. For estimation only.

Generic estimate. Create an account to enter your down payment, rate, and cash on hand for a number tailored to you.

Create account & personalize

MLS# 2179878

Courtesy of Thayne Buckley, Fieldstone Realty LLC · tjb@fieldstonehomes.com

Property data from UtahRealEstate.com. Home value index from Zillow Research (zillow.com/research/data). Walkability data from Walk Score. Rent estimates from Rentometer. Public records (owner + loan) from the Salt Lake County Recorder; loan rate estimated from FRED's 30-yr average at origination month, balance assumes a 30-yr fixed with no extra payments. Property valuations by Rocco Value. Information deemed reliable but not guaranteed.

Synapse Realty
SearchBuySellInvestRentLearnToolsTeamBook a Call
Synapse Realty

We show you the data behind every decision, so you never buy, sell, or invest blind.

License #7556837 - CN00

Brokered by Selling Salt Lake

© 2026 Synapse RealtyPowered by Rocco CRM
Privacy PolicyTerms of Use
Agent Login
© 2026 Synapse Realty·Powered by Rocco CRM
Privacy PolicyTerms of UseAgent Login

Schools

Elementary

Maple Ridge

Middle School

Mapleton Jr

High School

Maple Mountain