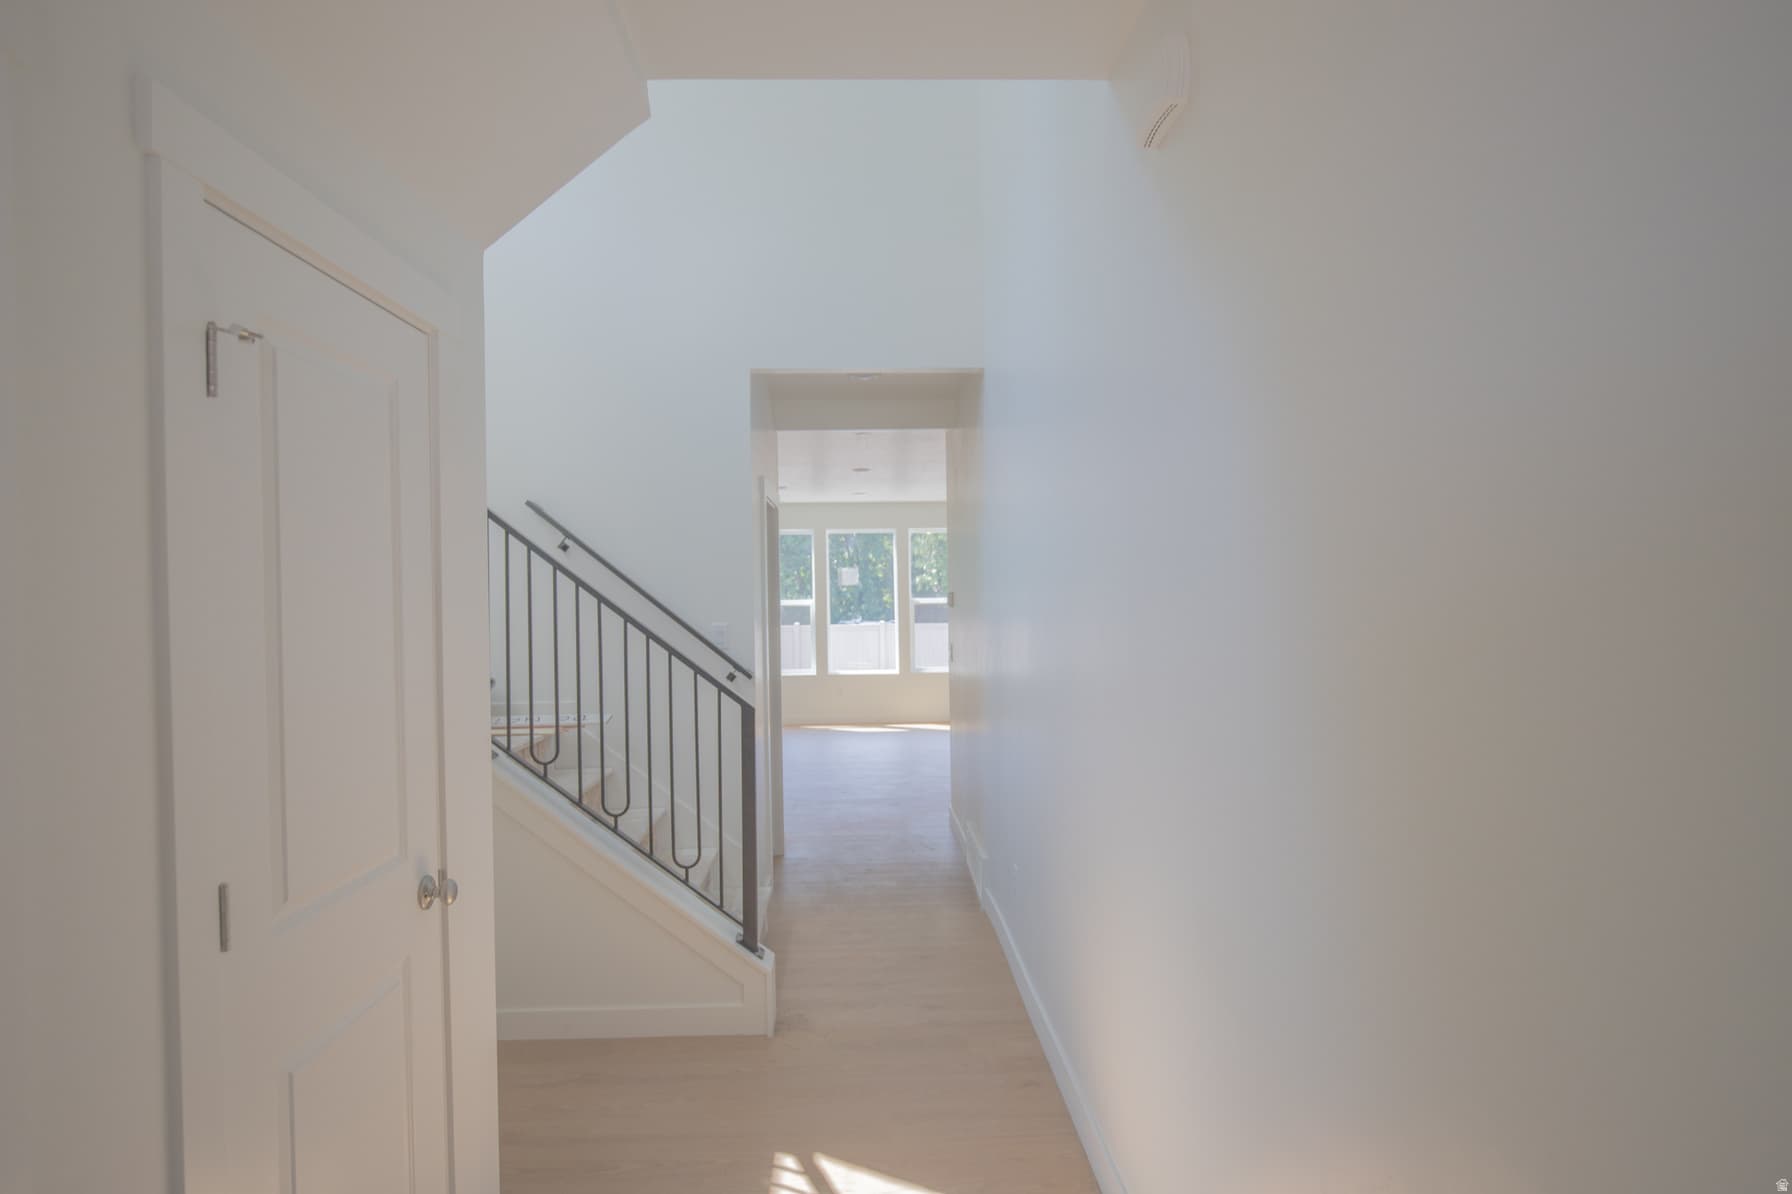
1066 W 880 S #38 photo 1
1 / 14
Single Family Residence
Active
21Days on Market

$659,900

$284/sqft+3.8%/yrHome values in the 84087 zip code have grown an average of 3.8% per year over the last 5 years.
New Construction

Price history — protected

Price history is available to our clients. Request access and your agent will reach out.

Property summary

4Beds3Baths1Kitchen2,327sqft2026Year
2
2nd Floor1,351 sqft
4Bed
2Full Bath
1Laundry
1
Main Floor976 sqft
1Half Bath
1Family
1Kitchen
1Fireplace

2

Garage

0.12 acres5,227 sqft lot

About This Property

I'm interested

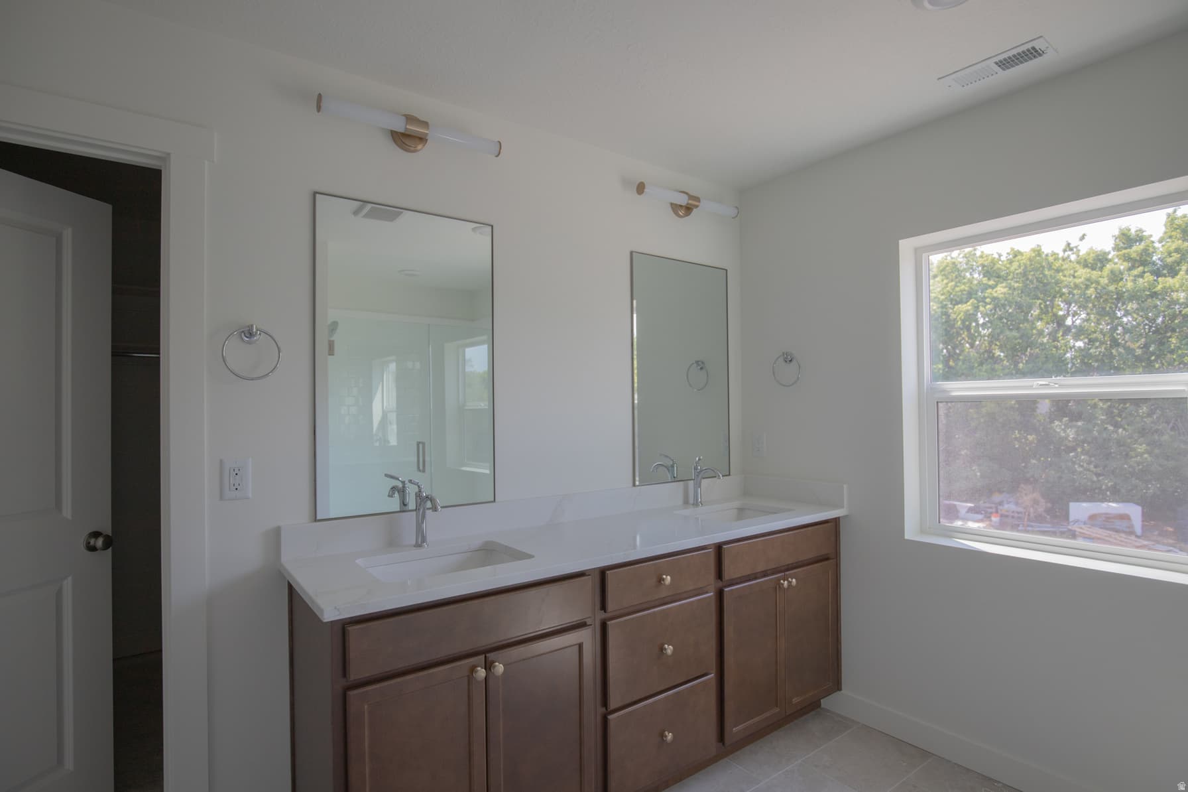
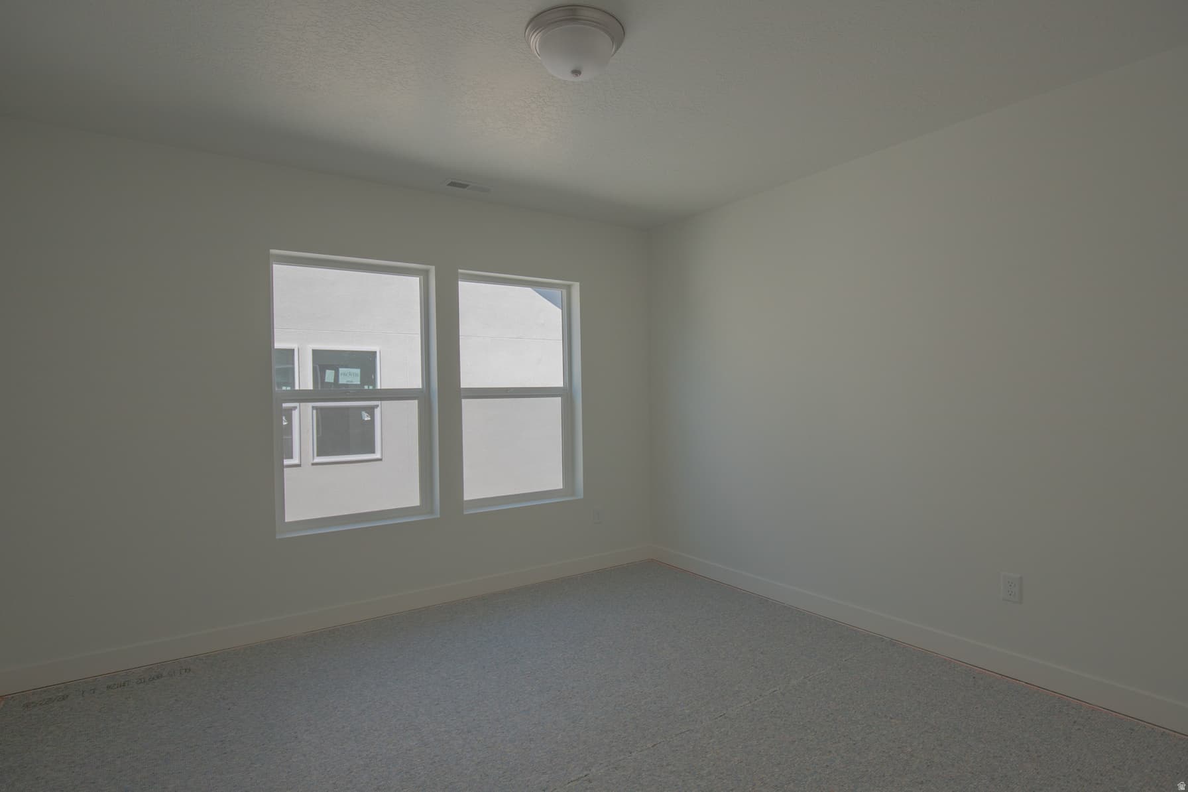
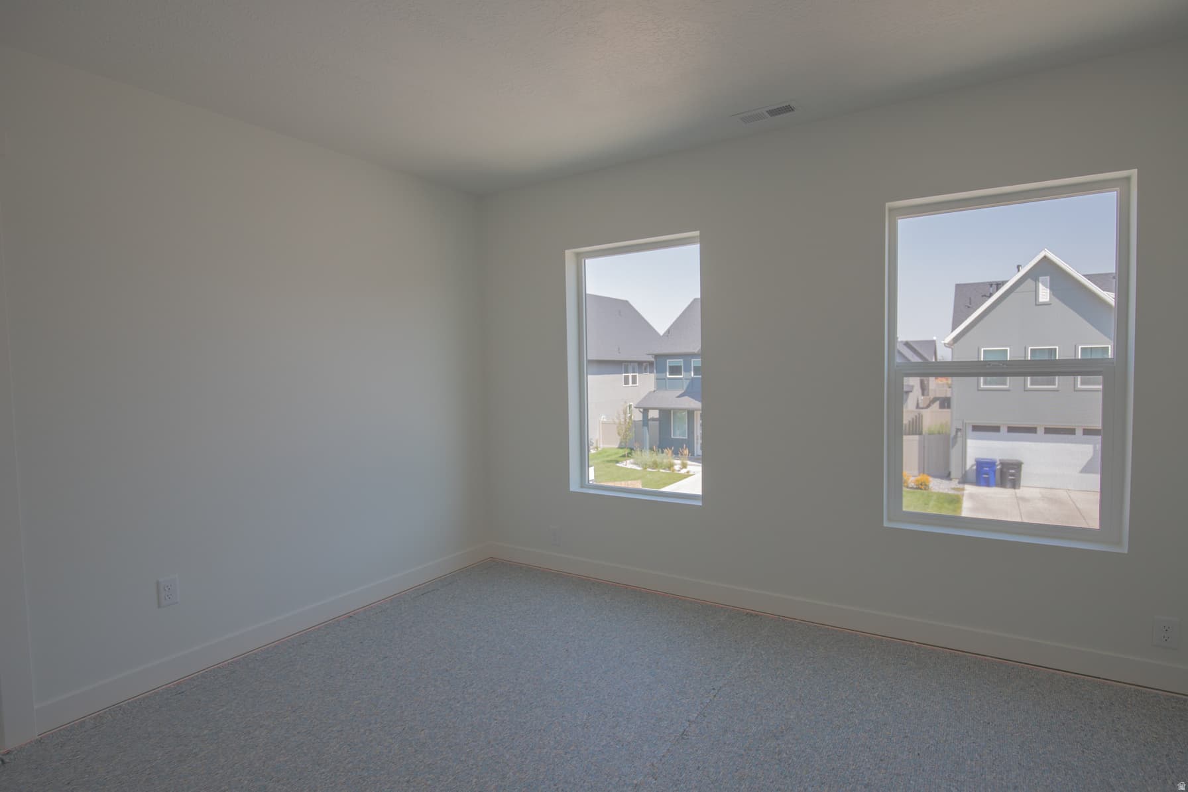
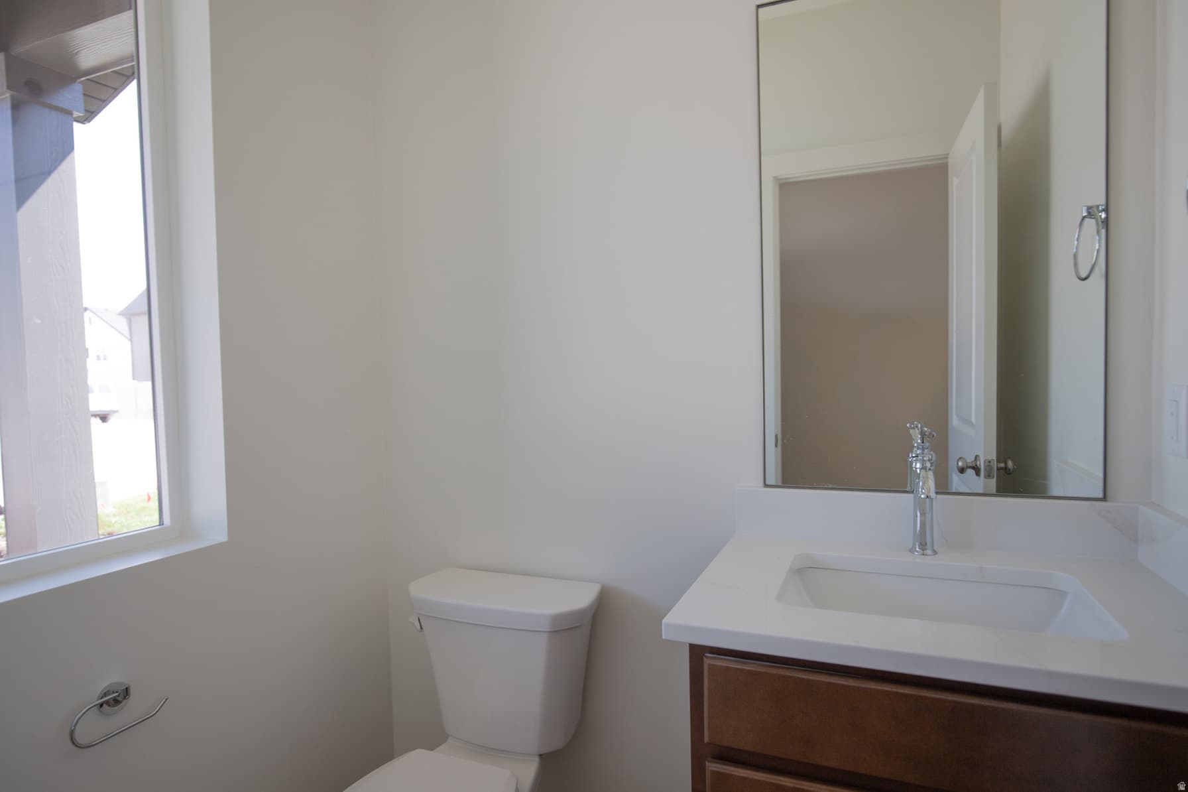
Presenting the Swiss 3 Urban Elevation at theAUDREY, a thoughtfully crafted two-story home featuring 4 bedrooms, 2.5 bathrooms, and 2,327 square feet of well-designed living space. The main floor offers an open-concept layout, seamlessly blending the kitchen, dining area, and great room-ideal for both entertaining and everyday living. The large windows invite in natural light, enhancing the home's warm and welcoming feel. Cozy up to the home's fireplace. Upstairs, the private primary suite serves as a relaxing space, complete with dual vanities, a spacious walk-in closet, and a comfortable, inspired design. Three additional bedrooms and a conveniently located laundry room provide flexibility and convenience for family or guests. This home also includes a two-car garage and an attractive exterior style. Designed for both comfort and functionality, this quick move-in home is ready to welcome its first owners.

Property Features

Heating

Forced Air,>= 95% efficiency

Cooling

Central Air

Flooring

Carpet

Appliances

Microwave,Range Hood

Interior Features

Bath: Primary,Closet: Walk-In,Disposal,Great Room,Range: Gas,Vaulted Ceilings

Exterior Features

Double Pane Windows,Porch: Open,Sliding Glass Doors

HOA Details

HOA Fee$80/Monthly

Location

Estimated Monthly Payment

$3,551/mo

Down Payment$131,980 (20%)
Principal & Interest$3,347
Property Tax$0/mo
Insurance (est.)$124/mo
HOA$80/mo
Est. Total$3,551/mo

Based on 20% down, 6.529% rate, 30-yr fixed. For estimation only.

Generic estimate. Create an account to enter your down payment, rate, and cash on hand for a number tailored to you.

Create account & personalize

MLS# 2176799• Tax ID: 06-464-0038

Courtesy of Ryan Arnell, Cole West Real Estate, LLC · 801-580-7410 · ryan@colewest.com

Property data from UtahRealEstate.com. Home value index from Zillow Research (zillow.com/research/data). Walkability data from Walk Score. Rent estimates from Rentometer. Public records (owner + loan) from the Salt Lake County Recorder; loan rate estimated from FRED's 30-yr average at origination month, balance assumes a 30-yr fixed with no extra payments. Property valuations by Rocco Value. Information deemed reliable but not guaranteed.

Interested in this property?

Schedule a consultation or send us a message.

or send a message

Estimated Monthly Payment

$3,551/mo

Down Payment$131,980 (20%)
Principal & Interest$3,347
Property Tax$0/mo
Insurance (est.)$124/mo
HOA$80/mo
Est. Total$3,551/mo

Based on 20% down, 6.529% rate, 30-yr fixed. For estimation only.

Generic estimate. Create an account to enter your down payment, rate, and cash on hand for a number tailored to you.

Create account & personalize

MLS# 2176799• Tax ID: 06-464-0038

Courtesy of Ryan Arnell, Cole West Real Estate, LLC · 801-580-7410 · ryan@colewest.com

Property data from UtahRealEstate.com. Home value index from Zillow Research (zillow.com/research/data). Walkability data from Walk Score. Rent estimates from Rentometer. Public records (owner + loan) from the Salt Lake County Recorder; loan rate estimated from FRED's 30-yr average at origination month, balance assumes a 30-yr fixed with no extra payments. Property valuations by Rocco Value. Information deemed reliable but not guaranteed.

Synapse Realty
SearchBuySellInvestRentLearnToolsTeamBook a Call
Synapse Realty

We show you the data behind every decision, so you never buy, sell, or invest blind.

License #7556837 - CN00

Brokered by Selling Salt Lake

© 2026 Synapse RealtyPowered by Rocco CRM
Privacy PolicyTerms of Use
Agent Login
© 2026 Synapse Realty·Powered by Rocco CRM
Privacy PolicyTerms of UseAgent Login

Schools

Elementary

Woods Cross

Middle School

Millcreek

High School

Woods Cross