10806 N 5250 W photo 1
1 / 51
Single Family Residence
$40,000 reduction
Active
84Days on Market

$960,000

$274/sqft+3.3%/yrHome values in the 84003 zip code have grown an average of 3.3% per year over the last 5 years.

$1,000,000↓$40,000 (4%)Aug 19

Mountain View

Price history — protected

Price history is available to our clients. Request access and your agent will reach out.

Property summary

4Beds3Baths1Kitchen3,498sqft1995Year
1
Main Floor1,756 sqft
1Bed
1Full Bath
13/4 Bath
1Family
1Kitchen

2

Garage

2

Carport

B
Basement 1,742 sqft
3Bed
1Full Bath
1Family
1Laundry
0.32 acres13,939 sqft lot

About This Property

I'm interested

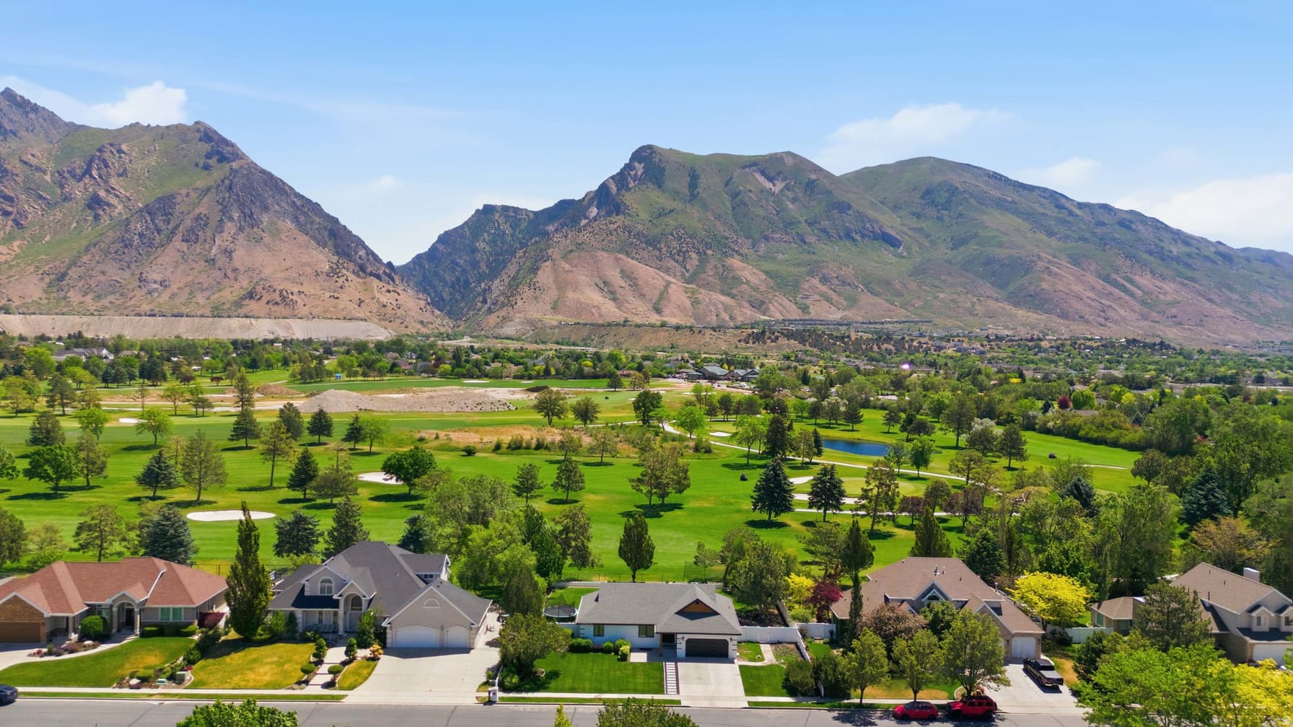
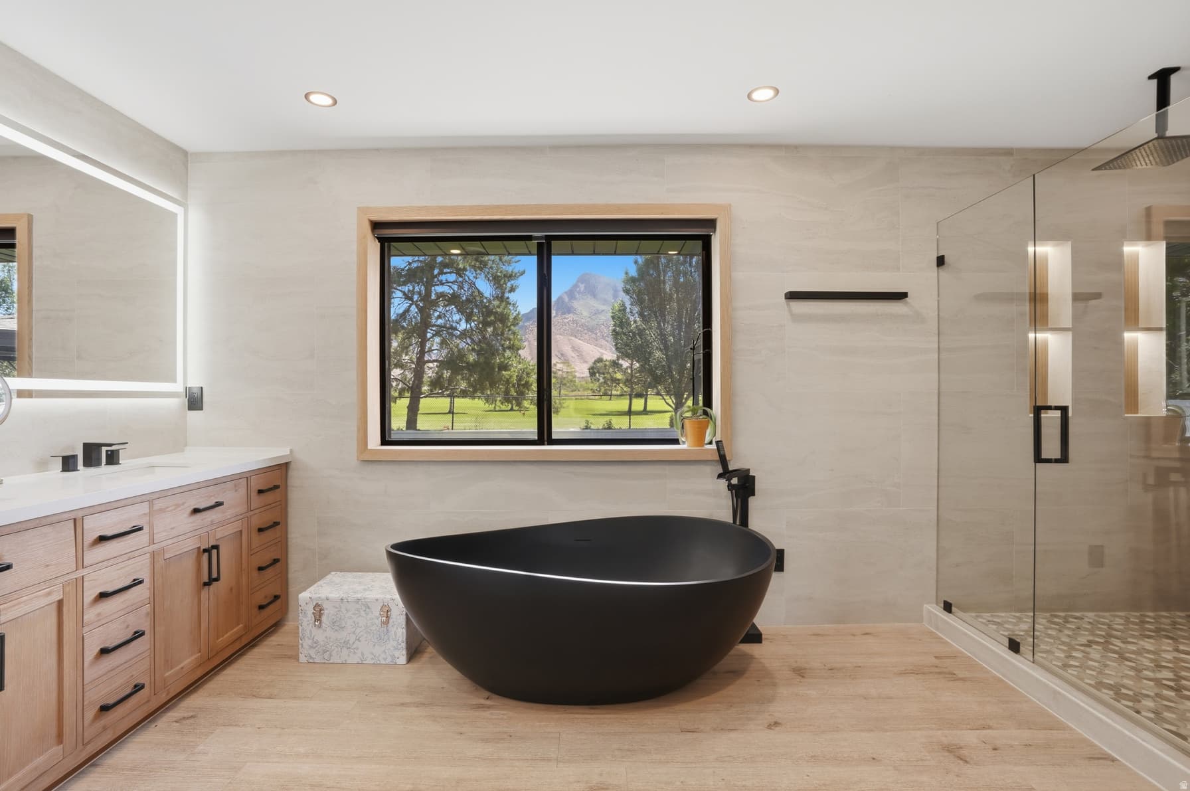
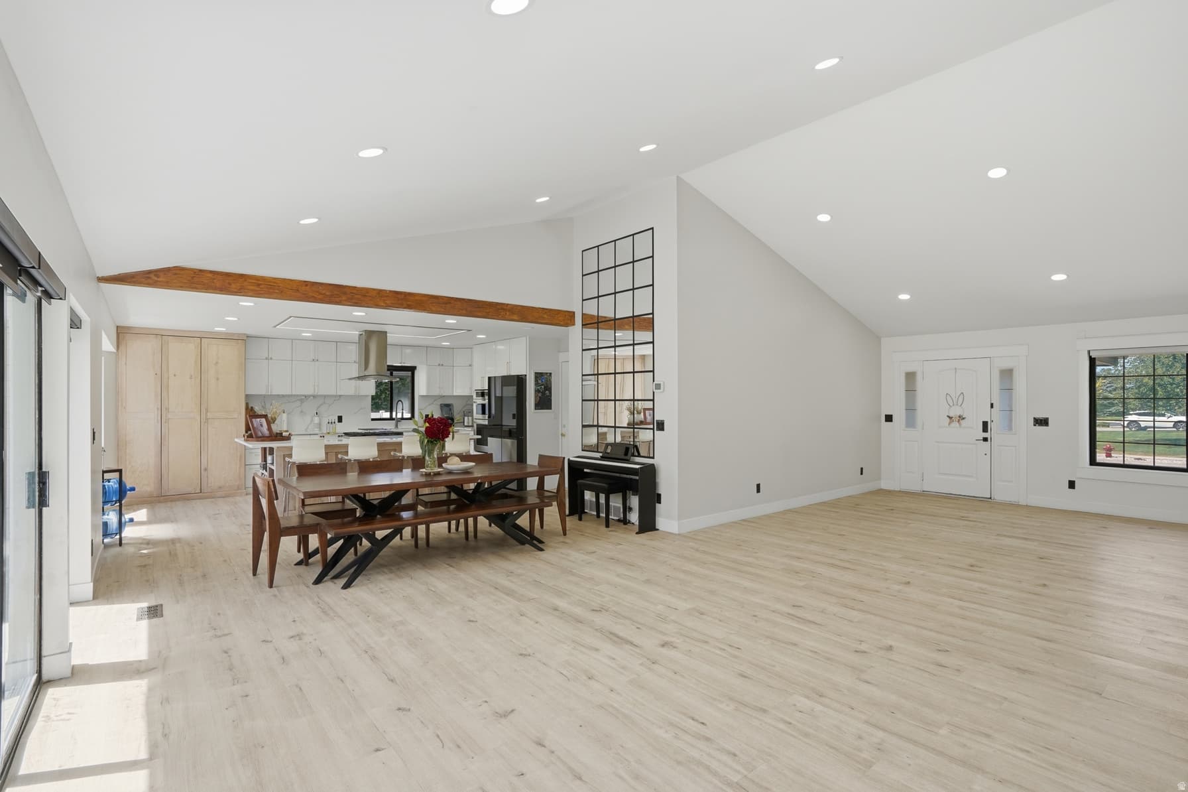
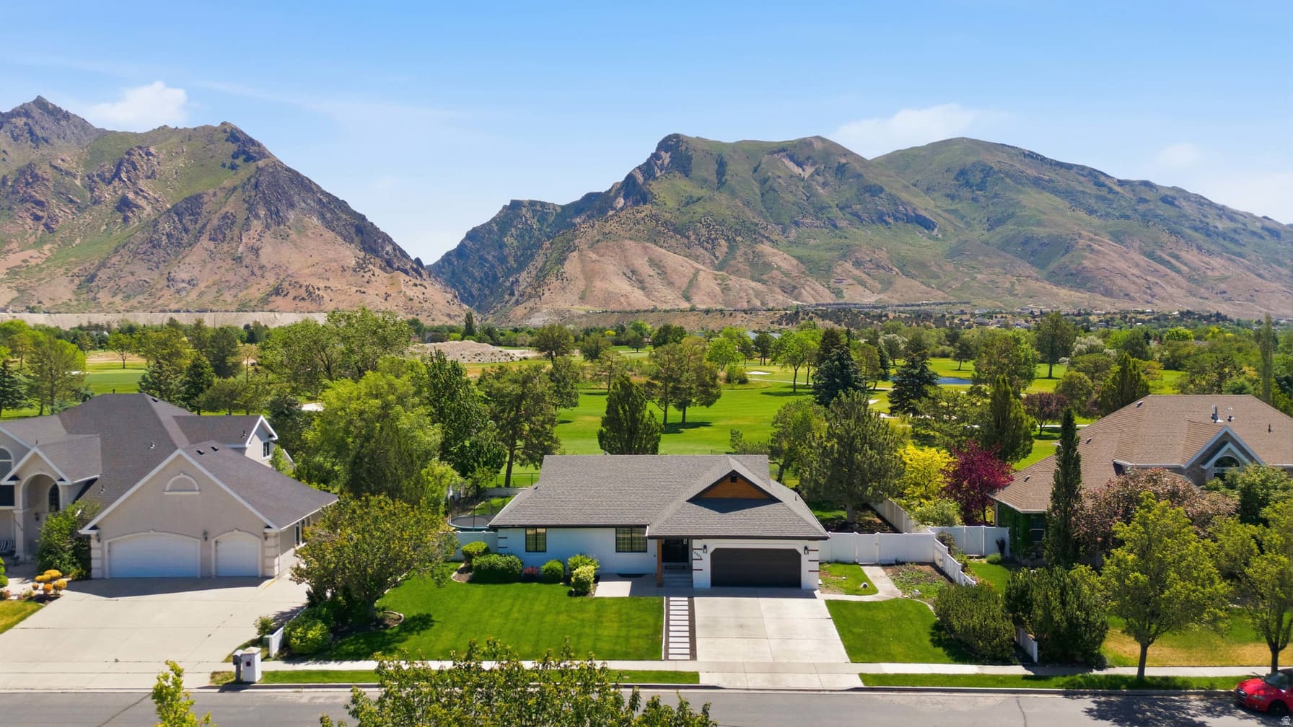
Situated directly on Hole 2 of Alpine Country Club, this completely renovated property blends modern updates with captivating mountain and fairway views. Every inch of the home has been refreshed, including Level 5 drywall, new flooring, and high-end fixtures throughout. One of the primary focuses of the refresh was creating spaces for adults AND kids to love and enjoy. The expansive main living area, framed by large NEW windows (as of August 2026) and a new glass slider, flows effortlessly into a bespoke kitchen equipped with an in-island range, double ovens, and hidden storage. The sprawling master suite serves as a luxurious retreat, boasting custom white oak cabinetry, a private study nook, and a spa-like bath with a freestanding tub and a massive dual-waterfall shower. Also on the main floor, a stunning three-quarter bath delivers five-star hotel elegance. This might sound like an exaggeration -- I assure you it is NOT! Descending the motion-illuminated stairs, the lower level offers a spacious family room, laundry room, a dedicated playroom, and an epic kids' room complete with a custom above-bed jungle gym, locker-style storage, and a bespoke light-up moon accent. Outside, the secluded backyard capitalizes on the scenic setting with a pergola, concrete patio, and a massive, illuminated raised planter bed. Completing this immaculate, turn-key estate is a fully finished, epoxied garage equipped with generous overhead storage and a Tesla charger. All prospective buyers should verify all details found herein to their own satisfaction before purchasing.

Property Features

Heating

Forced Air,Gas: Central

Cooling

Central Air

Flooring

Tile

Laundry

Electric Dryer Hookup

Interior Features

Bath: Primary,Bath: Sep. Tub/Shower,Disposal,Great Room,Kitchen: Updated,Oven: Wall,Range: Countertop,Range: Down Vent,Vaulted Ceilings,Granite Countertops

Exterior Features

Double Pane Windows,Lighting,Porch: Open,Sliding Glass Doors,Patio: Open

Location

Estimated Monthly Payment

$5,324/mo

Down Payment$192,000 (20%)
Principal & Interest$4,869
Property Tax$275/mo
Insurance (est.)$180/mo
Est. Total$5,324/mo

Based on 20% down, 6.529% rate, 30-yr fixed. For estimation only.

Generic estimate. Create an account to enter your down payment, rate, and cash on hand for a number tailored to you.

Create account & personalize

MLS# 2162700• Tax ID: 36-583-0007

Courtesy of Zach Droubay, Bybee & Co Realty, LLC · zach@utahproperties.org

Property data from UtahRealEstate.com. Home value index from Zillow Research (zillow.com/research/data). Walkability data from Walk Score. Rent estimates from Rentometer. Public records (owner + loan) from the Salt Lake County Recorder; loan rate estimated from FRED's 30-yr average at origination month, balance assumes a 30-yr fixed with no extra payments. Property valuations by Rocco Value. Information deemed reliable but not guaranteed.

Interested in this property?

Schedule a consultation or send us a message.

or send a message

Estimated Monthly Payment

$5,324/mo

Down Payment$192,000 (20%)
Principal & Interest$4,869
Property Tax$275/mo
Insurance (est.)$180/mo
Est. Total$5,324/mo

Based on 20% down, 6.529% rate, 30-yr fixed. For estimation only.

Generic estimate. Create an account to enter your down payment, rate, and cash on hand for a number tailored to you.

Create account & personalize

MLS# 2162700• Tax ID: 36-583-0007

Courtesy of Zach Droubay, Bybee & Co Realty, LLC · zach@utahproperties.org

Property data from UtahRealEstate.com. Home value index from Zillow Research (zillow.com/research/data). Walkability data from Walk Score. Rent estimates from Rentometer. Public records (owner + loan) from the Salt Lake County Recorder; loan rate estimated from FRED's 30-yr average at origination month, balance assumes a 30-yr fixed with no extra payments. Property valuations by Rocco Value. Information deemed reliable but not guaranteed.

Synapse Realty
SearchBuySellInvestRentLearnToolsTeamBook a Call
Synapse Realty

We show you the data behind every decision, so you never buy, sell, or invest blind.

License #7556837 - CN00

Brokered by Selling Salt Lake

© 2026 Synapse RealtyPowered by Rocco CRM
Privacy PolicyTerms of Use
Agent Login
© 2026 Synapse Realty·Powered by Rocco CRM
Privacy PolicyTerms of UseAgent Login

Schools

Elementary

Highland

Middle School

Mt Ridge

High School

Lone Peak