
11004 N WRANGLER CIR photo 1
1 / 52
Single Family Residence
Active
399Days on Market

$4,845,000

$899/sqft+5.5%/yrHome values in the 84036 zip code have grown an average of 5.5% per year over the last 5 years.
New ConstructionWalk-Out BasementSeller FinancingShort-Term Rental OKMountain View

Price history — protected

Price history is available to our clients. Request access and your agent will reach out.

Property summary

4Beds6Baths1Kitchen5,388sqft2025Year
2
2nd Floor1,500 sqft
1Bed
1Full Bath
1Den
1
Main Floor2,000 sqft
1Bed
1Full Bath
1Half Bath
1Family
1Kitchen
1Laundry
2Fireplace

3

Garage

B
Basement 1,888 sqft
2Bed
2Full Bath
1Half Bath
1Family
1Fireplace
0.57 acres24,829 sqft lot
I'm interested

About This Property

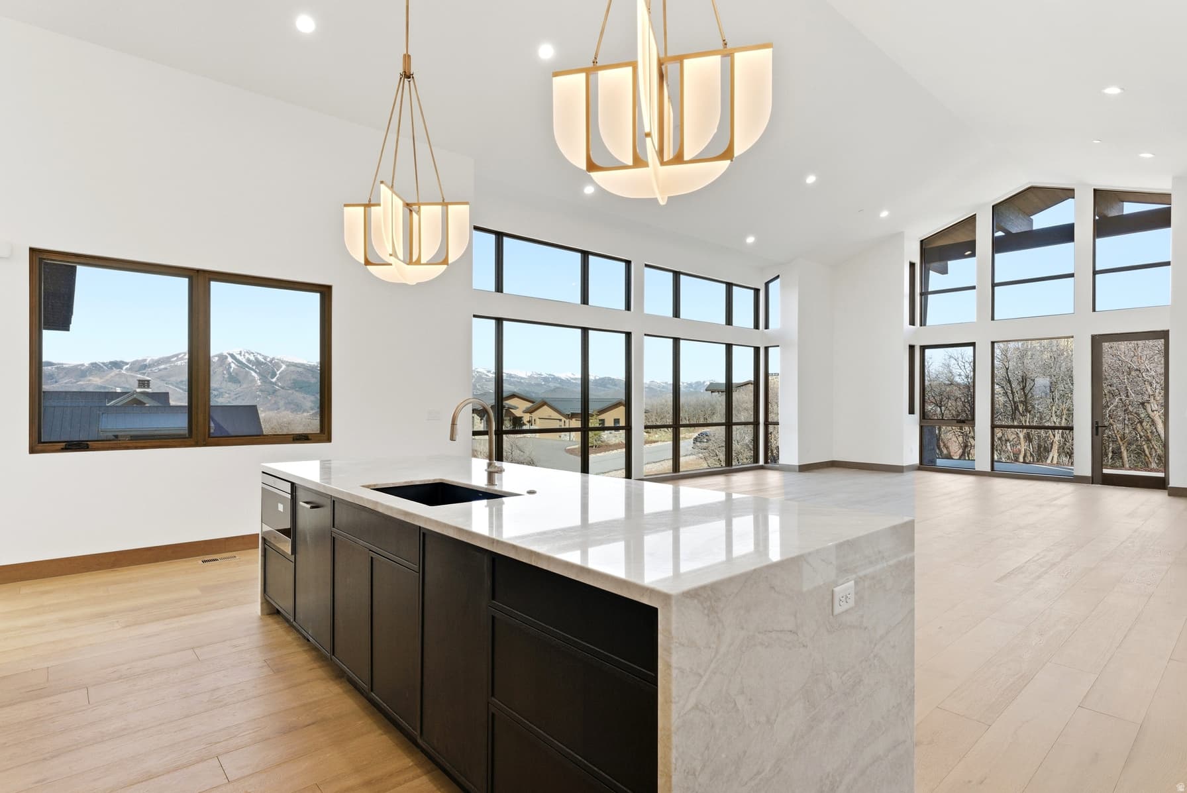
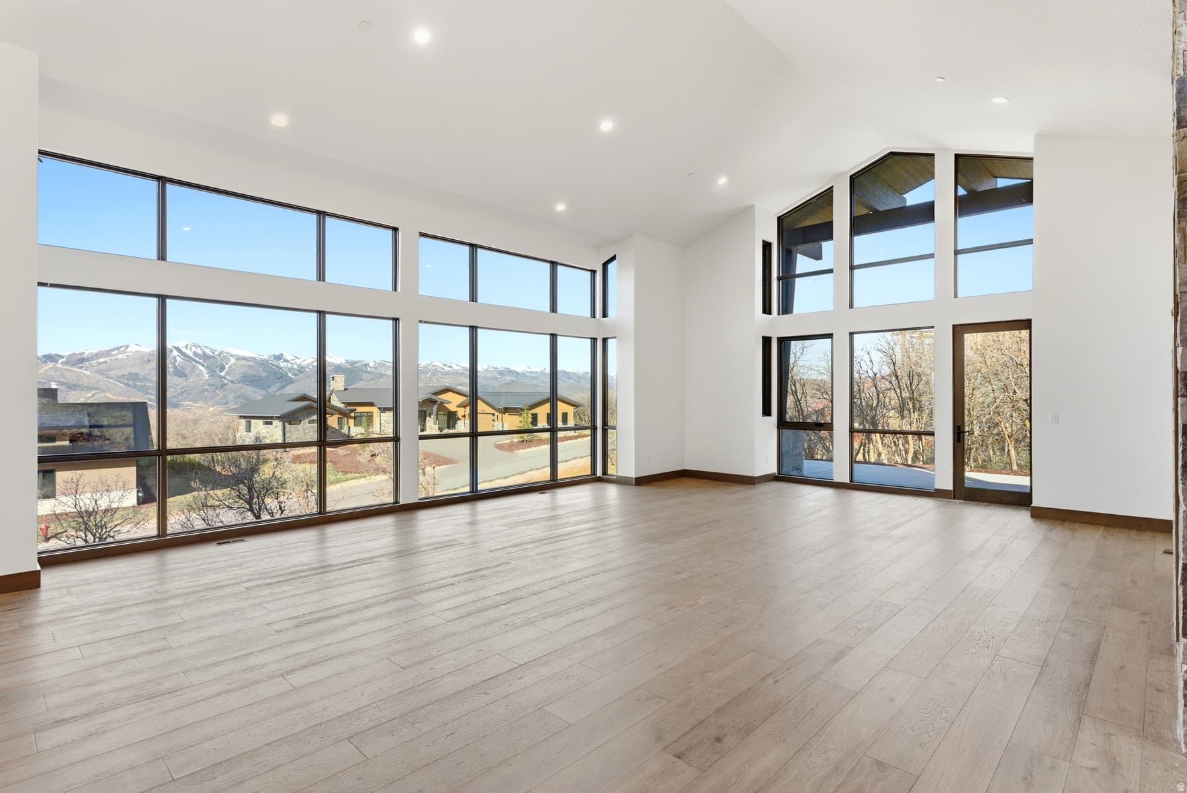
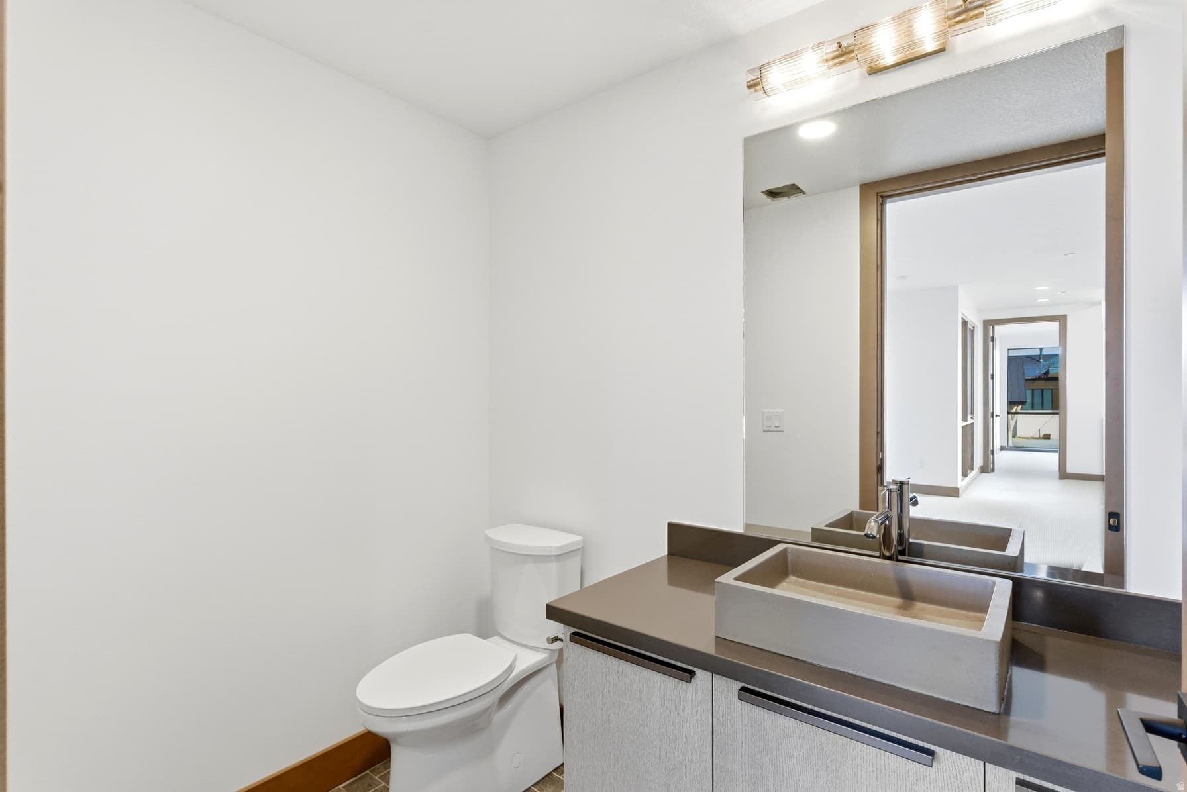
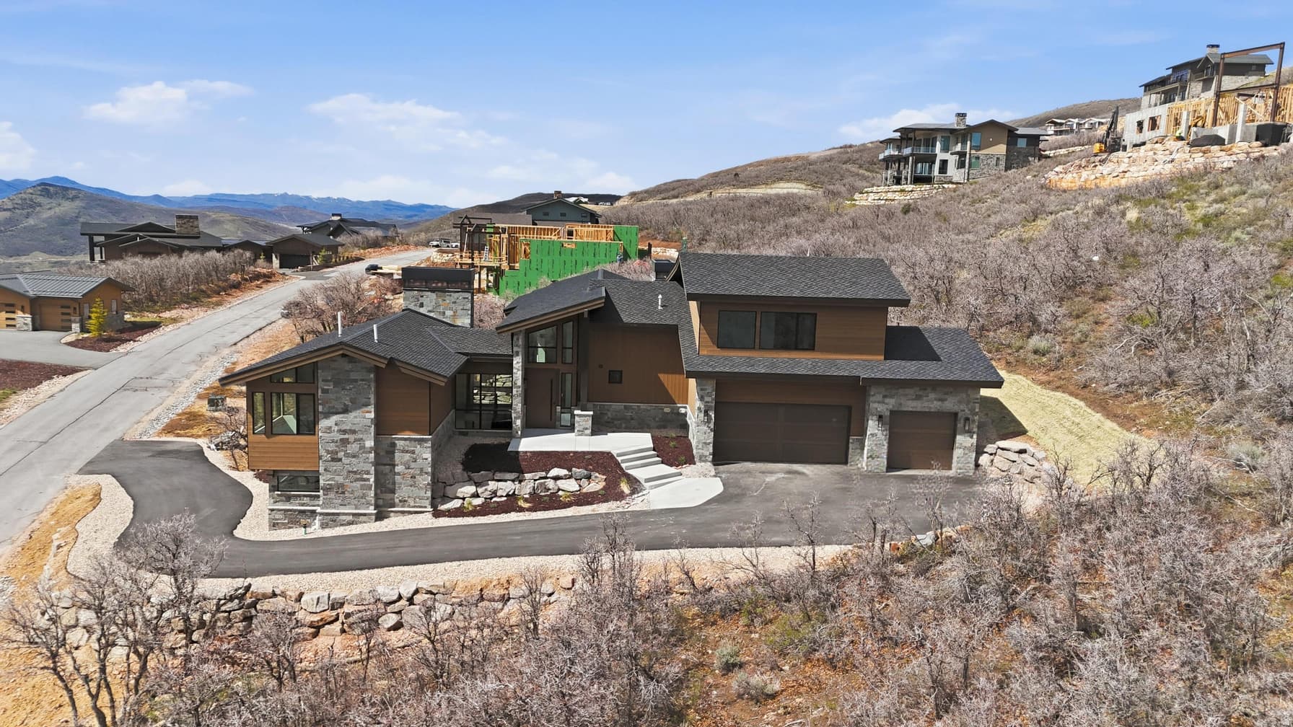
Available with seller financing starting at 1%. Call agent for details. Host friends and family at a dinner table that looks out of floor to ceiling glass at the iconic resort views of Deer Valley from this brand new Golden Eagle home. Perched on a spacious 0.57 lot, this majestic build sits on the hill bringing in natural light and the surrounding mountain beauty inside this stunning modern mountain home. Newly completed, this home has been crafted with an emphasis on warm tones, sleek transitions, natural materials, and an abundance of glass that seamlessly blends indoor and outdoor living. Bask in sweeping Deer Valley views from a grand living room on the main level that features soaring ceilings and glass walls thoughtfully designed to capture the surrounding beauty. The home boasts four luxury bedrooms, each with en suite bathrooms offering comfort, privacy, and breathtaking vistas. The Main level primary combines a spacious bedroom with a floor-to ceiling iron wrapped fireplace, walk-in closet, and luxury bathroom with stunning blue marble, a free standing soaking tub, and gorgeous Jordanelle views. A state of the art kitchen includes top of the line luxury appliances and Taj Mahal waterfall slab counter tops. Oversized pantry with a built in wine fridge, and laundry room complete the ease of convenient living all on your main level. The lower floor features two large bedrooms and a secondary living room with floor to ceiling glass and a walk-out patio with and outdoor fireplace. The top level offers a flexible private space with a fourth bedroom, and additional large storage room. Multiple walkout patios extend the living space to the beautiful outdoors, perfect for entertaining or simply enjoying the serenity of the alpine landscape. Whether it's sunrise coffee on the upper terrace, or sunset gatherings around the fireplace on the expansive lower patio, this home invites you to immerse yourself in the natural beauty of mountain living from every angle.

Property Features

Heating

Forced Air

Cooling

Central Air

Flooring

Carpet,Hardwood,Tile

Appliances

Microwave,Range Hood,Refrigerator

Laundry

Electric Dryer Hookup,Gas Dryer Hookup

Interior Features

Bath: Sep. Tub/Shower,Closet: Walk-In,Den/Office,Disposal,Great Room,Oven: Gas,Range: Gas,Vaulted Ceilings

Exterior Features

Double Pane Windows,Entry (Foyer),Lighting,Sliding Glass Doors,Patio: Open

HOA Details

HOA Fee$1,776/Annually

Community Amenities

Pets Permitted

Location

Estimated Monthly Payment

$27,539/mo

Down Payment$969,000 (20%)
Principal & Interest$24,573
Property Tax$282/mo
Insurance (est.)$908/mo
HOA$1,776/mo
Est. Total$27,539/mo

Based on 20% down, 6.529% rate, 30-yr fixed. For estimation only.

Generic estimate. Create an account to enter your down payment, rate, and cash on hand for a number tailored to you.

Create account & personalize

MLS# 2100532• Tax ID: 00-0021-2935

Courtesy of Chloe Johnson, Engel & Volkers Park City · chloe.johnson@engelvoelkers.com

Property data from UtahRealEstate.com. Home value index from Zillow Research (zillow.com/research/data). Walkability data from Walk Score. Rent estimates from Rentometer. Public records (owner + loan) from the Salt Lake County Recorder; loan rate estimated from FRED's 30-yr average at origination month, balance assumes a 30-yr fixed with no extra payments. Property valuations by Rocco Value. Information deemed reliable but not guaranteed.

Interested in this property?

Schedule a consultation or send us a message.

or send a message

Estimated Monthly Payment

$27,539/mo

Down Payment$969,000 (20%)
Principal & Interest$24,573
Property Tax$282/mo
Insurance (est.)$908/mo
HOA$1,776/mo
Est. Total$27,539/mo

Based on 20% down, 6.529% rate, 30-yr fixed. For estimation only.

Generic estimate. Create an account to enter your down payment, rate, and cash on hand for a number tailored to you.

Create account & personalize

MLS# 2100532• Tax ID: 00-0021-2935

Courtesy of Chloe Johnson, Engel & Volkers Park City · chloe.johnson@engelvoelkers.com

Property data from UtahRealEstate.com. Home value index from Zillow Research (zillow.com/research/data). Walkability data from Walk Score. Rent estimates from Rentometer. Public records (owner + loan) from the Salt Lake County Recorder; loan rate estimated from FRED's 30-yr average at origination month, balance assumes a 30-yr fixed with no extra payments. Property valuations by Rocco Value. Information deemed reliable but not guaranteed.

Synapse Realty
SearchBuySellInvestRentLearnToolsTeamBook a Call

Schools

Elementary

Heber Valley

Middle School

Wasatch

High School

Wasatch

Synapse Realty

We show you the data behind every decision, so you never buy, sell, or invest blind.

License #7556837 - CN00

Brokered by Selling Salt Lake

© 2026 Synapse RealtyPowered by Rocco CRM
Privacy PolicyTerms of Use
Agent Login
© 2026 Synapse Realty·Powered by Rocco CRM
Privacy PolicyTerms of UseAgent Login

8 Open Houses

Thursday, August 27

7:00 PM – 11:00 PM

Public

Friday, August 28

7:00 PM – 11:00 PM

Public

Saturday, August 29

7:00 PM – 11:00 PM

Public

Sunday, August 30

7:00 PM – 10:00 PM

Public

Thursday, September 3

7:00 PM – 11:00 PM

Public

Friday, September 4

7:00 PM – 11:00 PM

Public

Saturday, September 5

7:00 PM – 11:00 PM

Public

Sunday, September 6

7:00 PM – 11:00 PM

Public

Hosted by Chloe Johnson