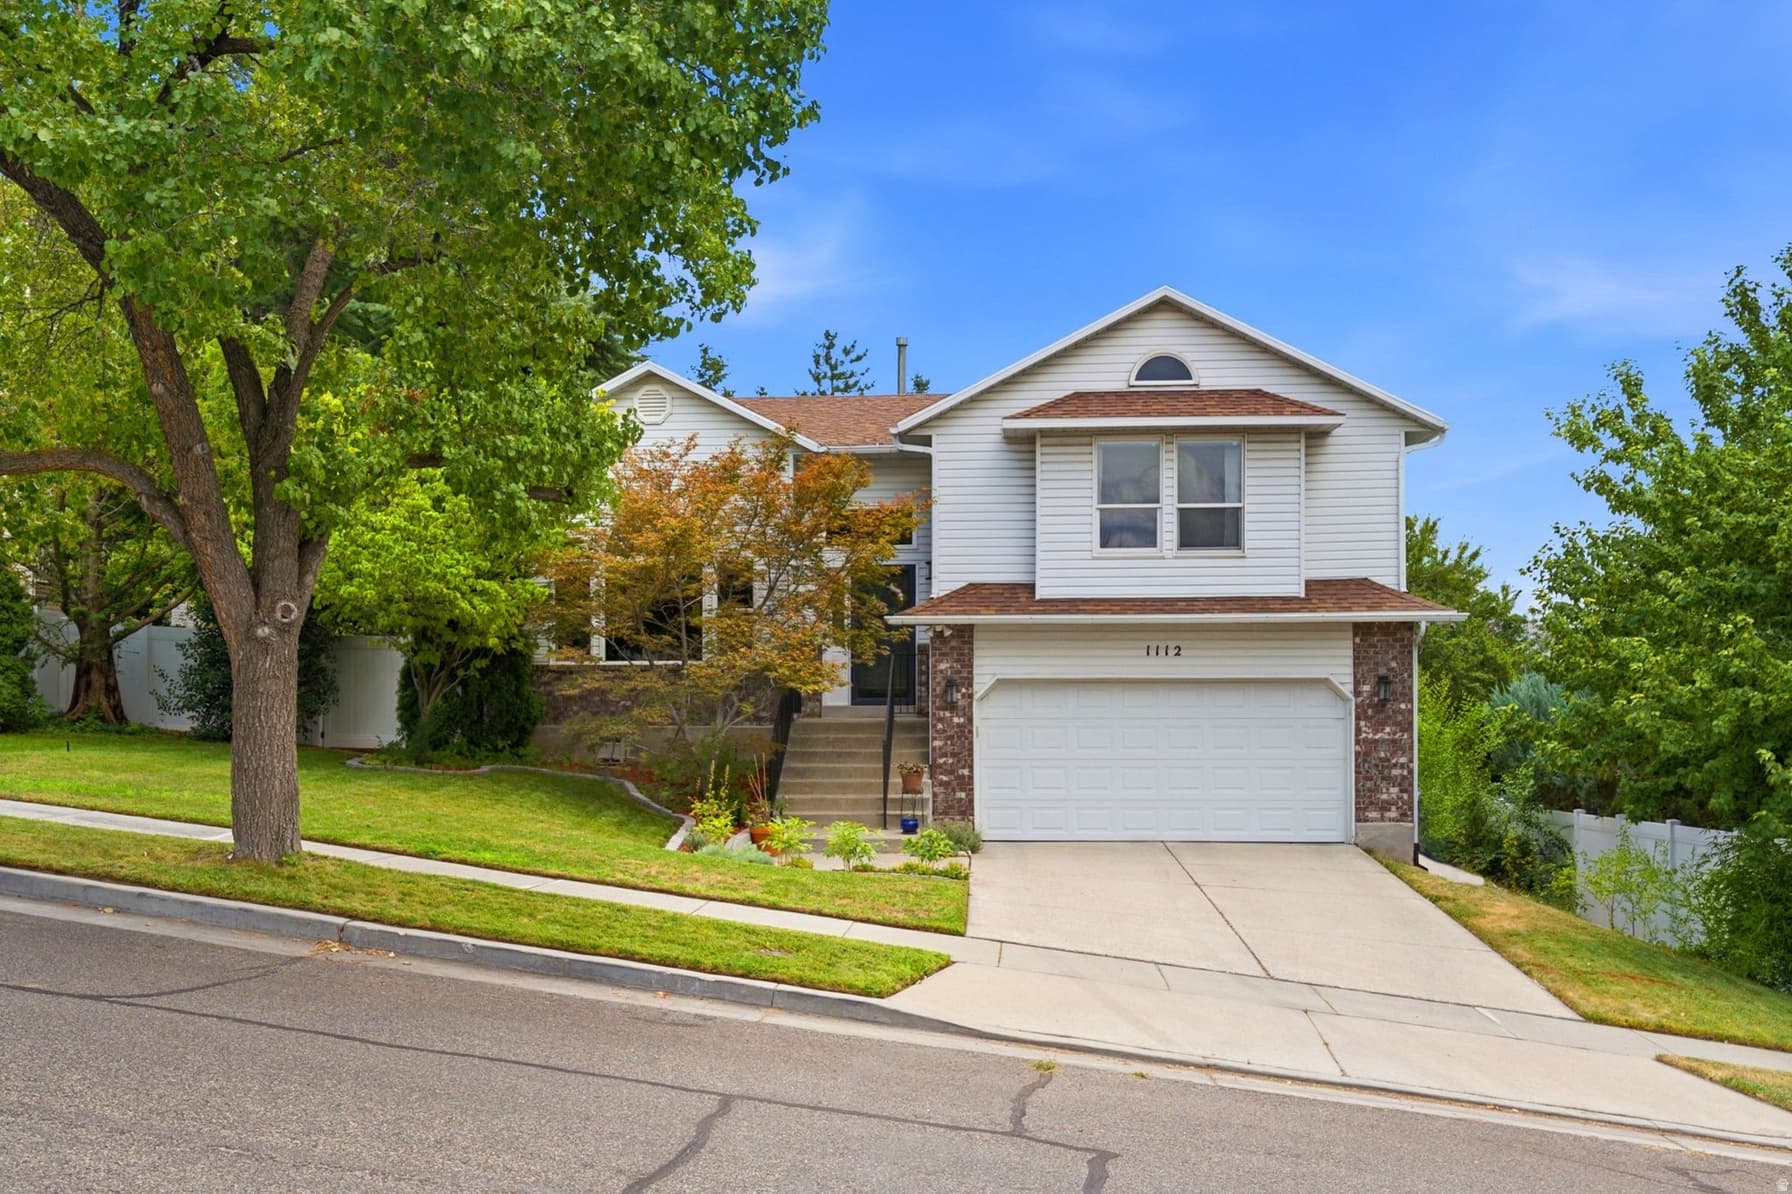
1112 E EAGLE RIDGE CIR photo 1
1 / 39
Single Family Residence
$35,001 reduction
Active
26Days on Market

$699,999

$301/sqft+3.8%/yrHome values in the 84094 zip code have grown an average of 3.8% per year over the last 5 years.

$735,000↓$35,001 (5%)Aug 17

Walk-Out BasementMountain ViewCul-de-Sac

Price history — protected

Price history is available to our clients. Request access and your agent will reach out.

Property summary

4Beds3Baths1Kitchen2,326sqft1992Year
2
2nd Floor1,238 sqft
3Bed
2Full Bath
1Kitchen
1
Main Floor150 sqft
1Family

2

Garage

B
Basement 938 sqft
1Bed
13/4 Bath
1Family
1Laundry
1Fireplace
0.19 acres8,276 sqft lot
I'm interested

About This Property

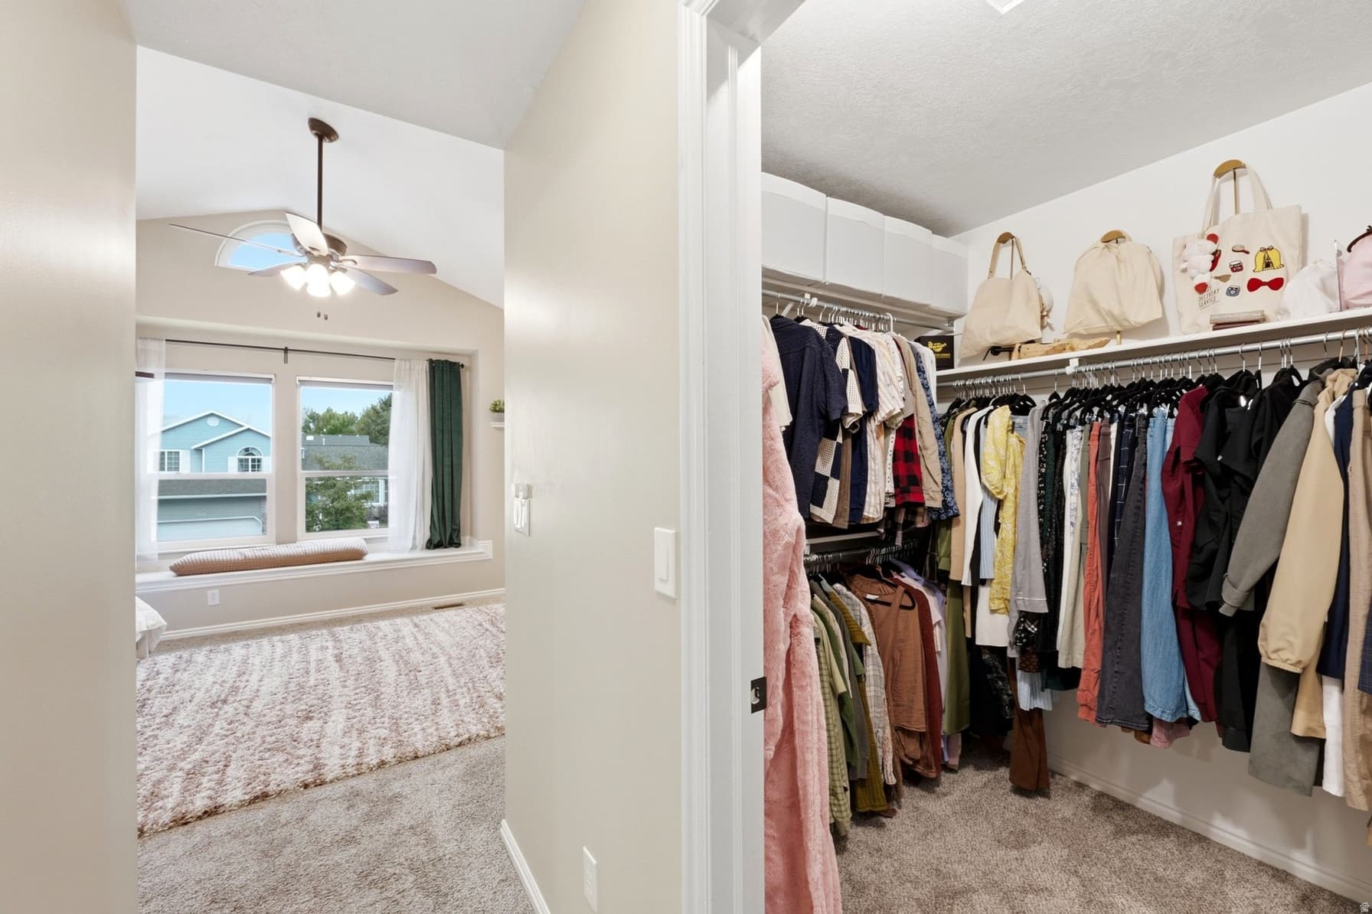
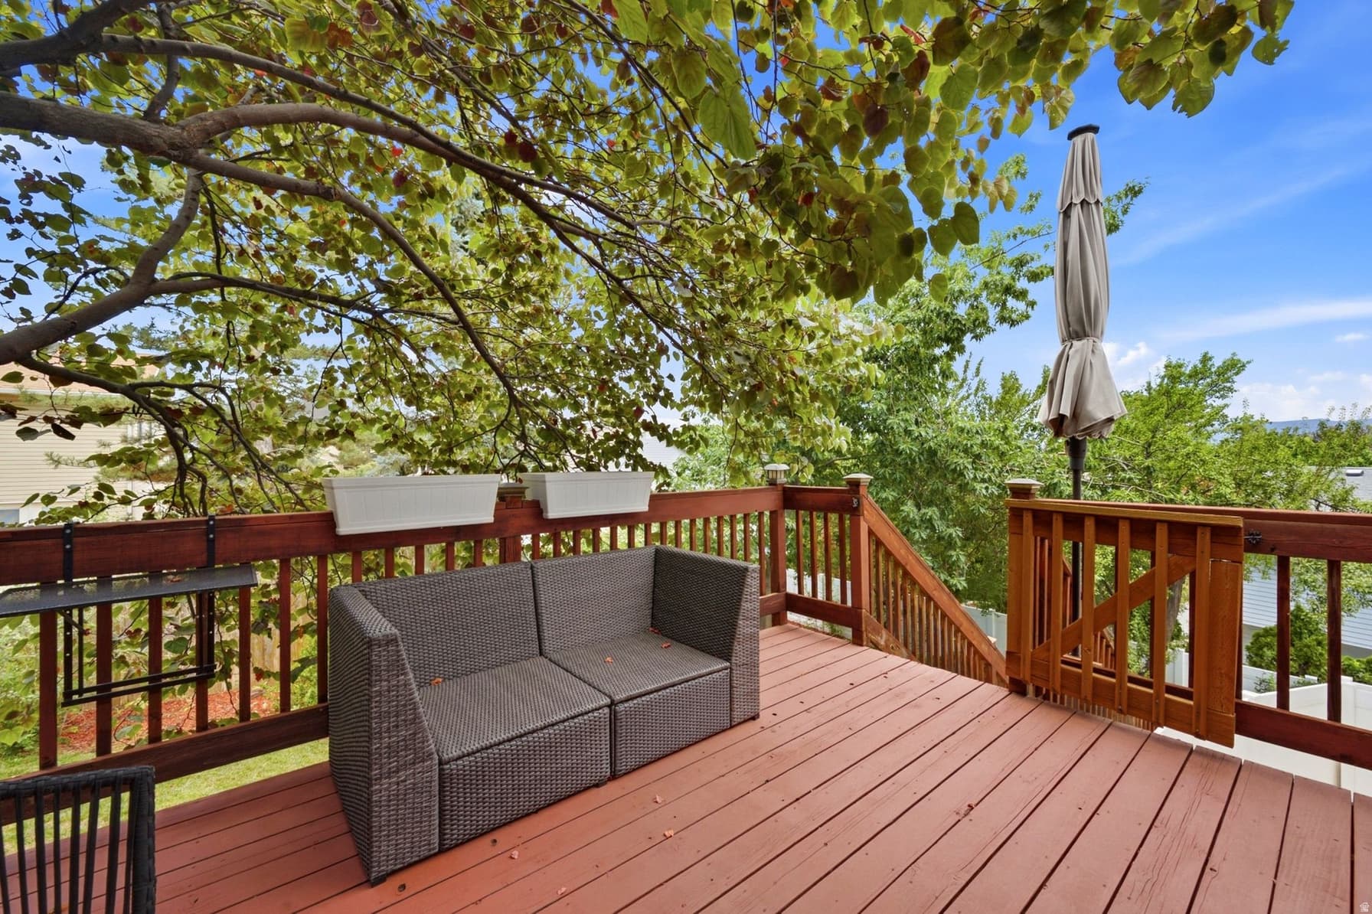
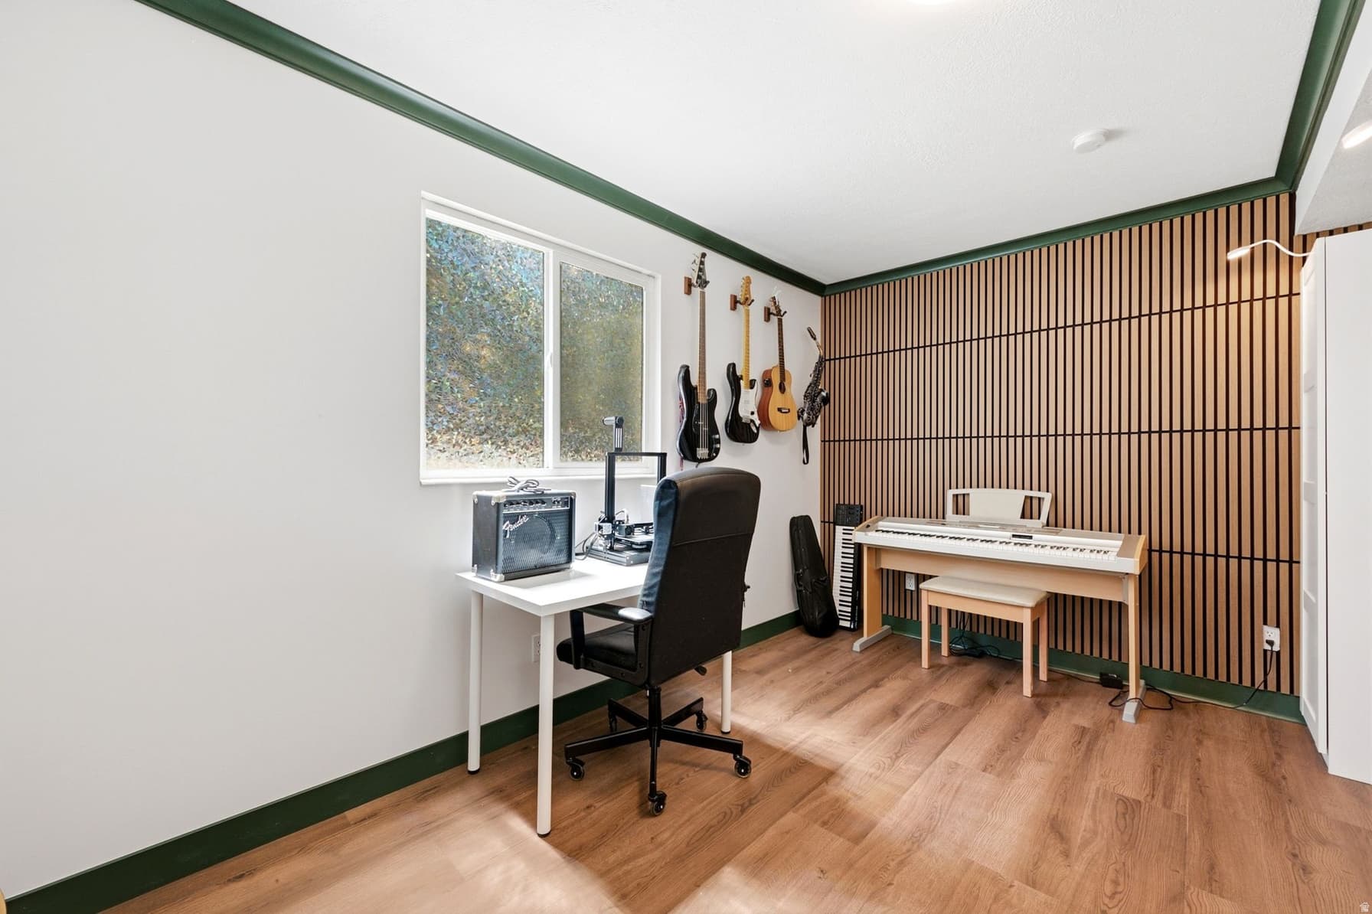
Don't miss this beautifully updated home tucked away on a quiet cul-de-sac in desirable east Sandy! Step inside to soaring two-story ceilings and bright, inviting living spaces featuring updated flooring, modern lighting, and a thoughtfully remodeled kitchen complete with quartz countertops, stainless steel appliances, a gas range, abundant cabinetry, and a spacious island perfect for gathering with family and friends. The open-concept layout flows seamlessly into the dining and living areas, creating an ideal space for both everyday living and entertaining. The home offers generously sized bedrooms, including a spacious primary suite with a walk-in closet and an updated en-suite bathroom. Multiple living areas provide the flexibility to accommodate a family room, home office, playroom, or home gym-making it easy to tailor the space to your lifestyle. Outside is a private backyard retreat featuring a large elevated deck overlooking mature shade trees and a fully fenced yard that's perfect for summer barbecues, outdoor entertaining, or simply relaxing after a long day. Enjoy stunning views of the valley, especially at sunset. Below the deck is an area pre-wired for a hot tub to relax in on those cold winter nights. Located in a highly sought-after neighborhood close to parks, top-rated schools, shopping, dining, and convenient commuter access, this move-in-ready home combines exceptional updates, an unbeatable location, and timeless appeal. Homes like this don't come along often! Schedule your private showing today!

Property Features

Heating

Forced Air,Gas: Central,>= 95% efficiency

Cooling

Central Air

Flooring

Carpet,Tile

Appliances

Portable Dishwasher,Dryer,Microwave,Refrigerator,Washer

Laundry

Electric Dryer Hookup,Gas Dryer Hookup

Interior Features

Disposal,Range: Gas,Range/Oven: Built-In,Vaulted Ceilings

Exterior Features

Balcony,Basement Entrance,Double Pane Windows,Lighting,Patio: Covered,Storm Doors,Walkout

Location

Estimated Monthly Payment

$3,940/mo

Down Payment$140,000 (20%)
Principal & Interest$3,550
Property Tax$259/mo
Insurance (est.)$131/mo
Est. Total$3,940/mo

Based on 20% down, 6.529% rate, 30-yr fixed. For estimation only.

Generic estimate. Create an account to enter your down payment, rate, and cash on hand for a number tailored to you.

Create account & personalize

MLS# 2175702• Tax ID: 28-20-457-002

Courtesy of Kaitlyn Whittle, Medlink Real Estate LLC · 801-717-7876 · medlinkre@gmail.com

Property data from UtahRealEstate.com. Home value index from Zillow Research (zillow.com/research/data). Walkability data from Walk Score. Rent estimates from Rentometer. Public records (owner + loan) from the Salt Lake County Recorder; loan rate estimated from FRED's 30-yr average at origination month, balance assumes a 30-yr fixed with no extra payments. Property valuations by Rocco Value. Information deemed reliable but not guaranteed.

Interested in this property?

Schedule a consultation or send us a message.

or send a message

Estimated Monthly Payment

$3,940/mo

Down Payment$140,000 (20%)
Principal & Interest$3,550
Property Tax$259/mo
Insurance (est.)$131/mo
Est. Total$3,940/mo

Based on 20% down, 6.529% rate, 30-yr fixed. For estimation only.

Generic estimate. Create an account to enter your down payment, rate, and cash on hand for a number tailored to you.

Create account & personalize

MLS# 2175702• Tax ID: 28-20-457-002

Courtesy of Kaitlyn Whittle, Medlink Real Estate LLC · 801-717-7876 · medlinkre@gmail.com

Property data from UtahRealEstate.com. Home value index from Zillow Research (zillow.com/research/data). Walkability data from Walk Score. Rent estimates from Rentometer. Public records (owner + loan) from the Salt Lake County Recorder; loan rate estimated from FRED's 30-yr average at origination month, balance assumes a 30-yr fixed with no extra payments. Property valuations by Rocco Value. Information deemed reliable but not guaranteed.

Synapse Realty
SearchBuySellInvestRentLearnToolsTeamBook a Call
Synapse Realty

We show you the data behind every decision, so you never buy, sell, or invest blind.

License #7556837 - CN00

Brokered by Selling Salt Lake

© 2026 Synapse RealtyPowered by Rocco CRM
Privacy PolicyTerms of Use
Agent Login
© 2026 Synapse Realty·Powered by Rocco CRM
Privacy PolicyTerms of UseAgent Login

Schools

Elementary

Sprucewood

Middle School

Indian Hills

High School

Alta