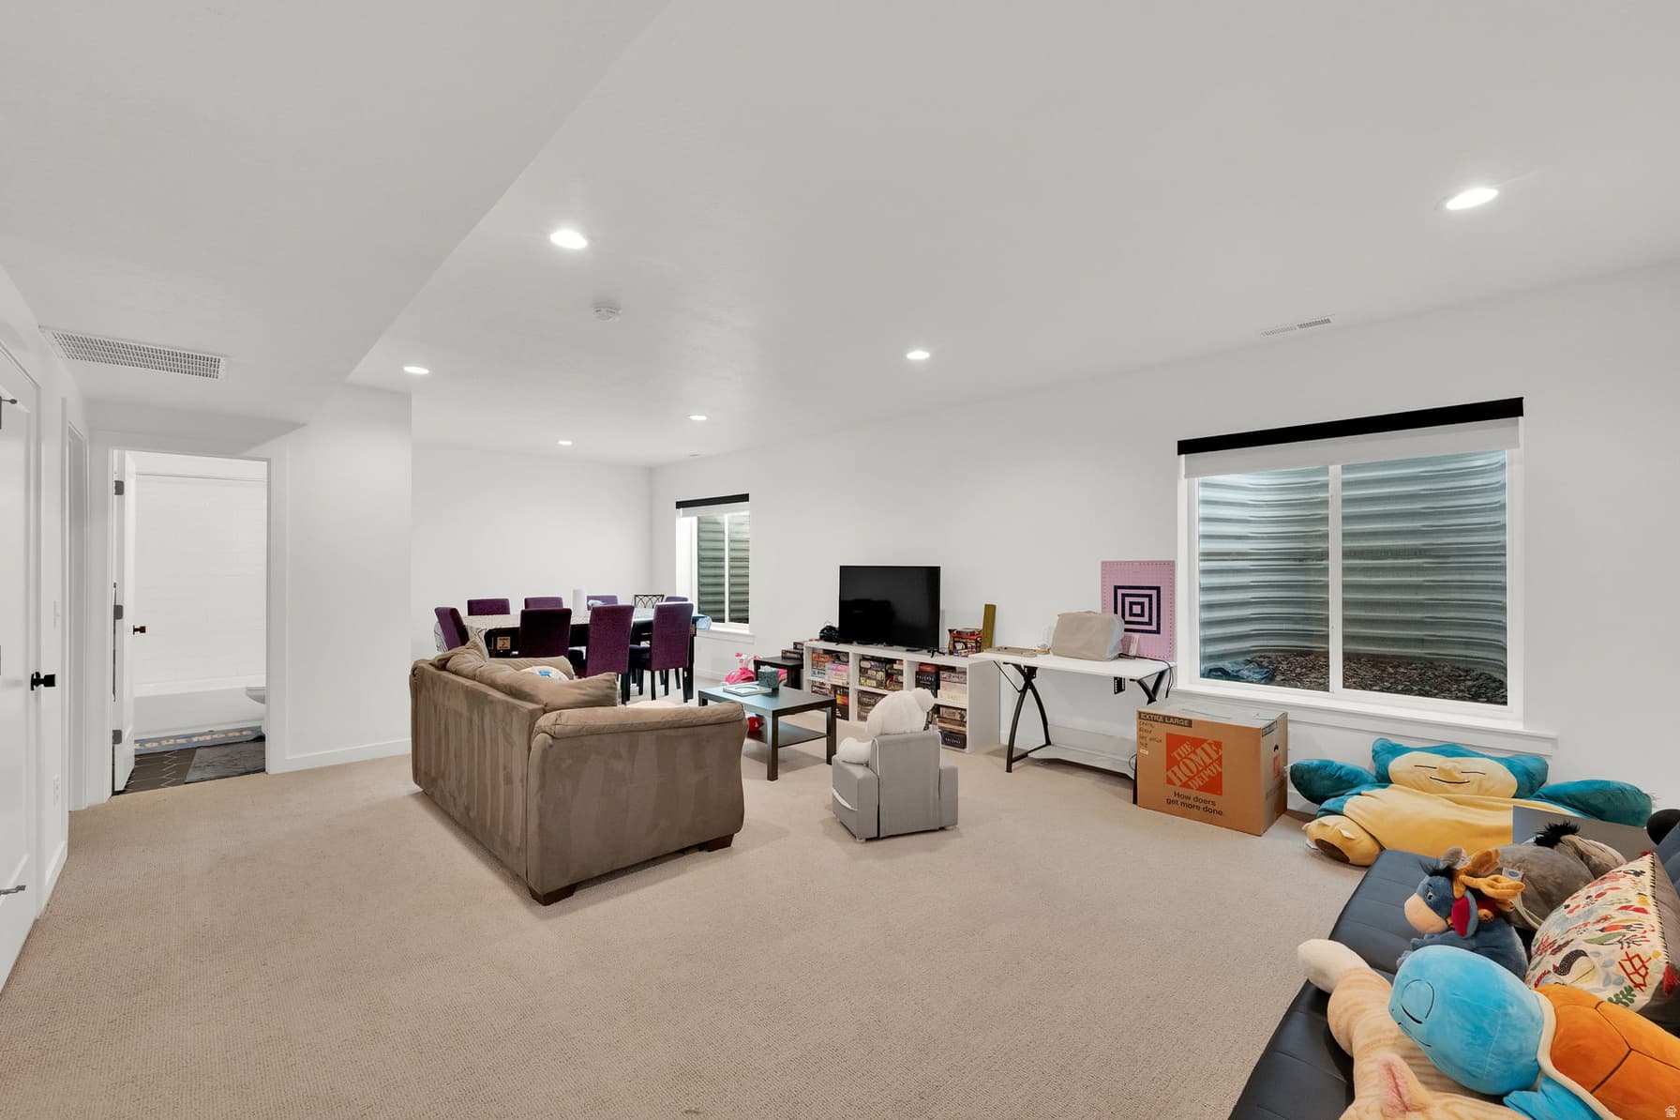
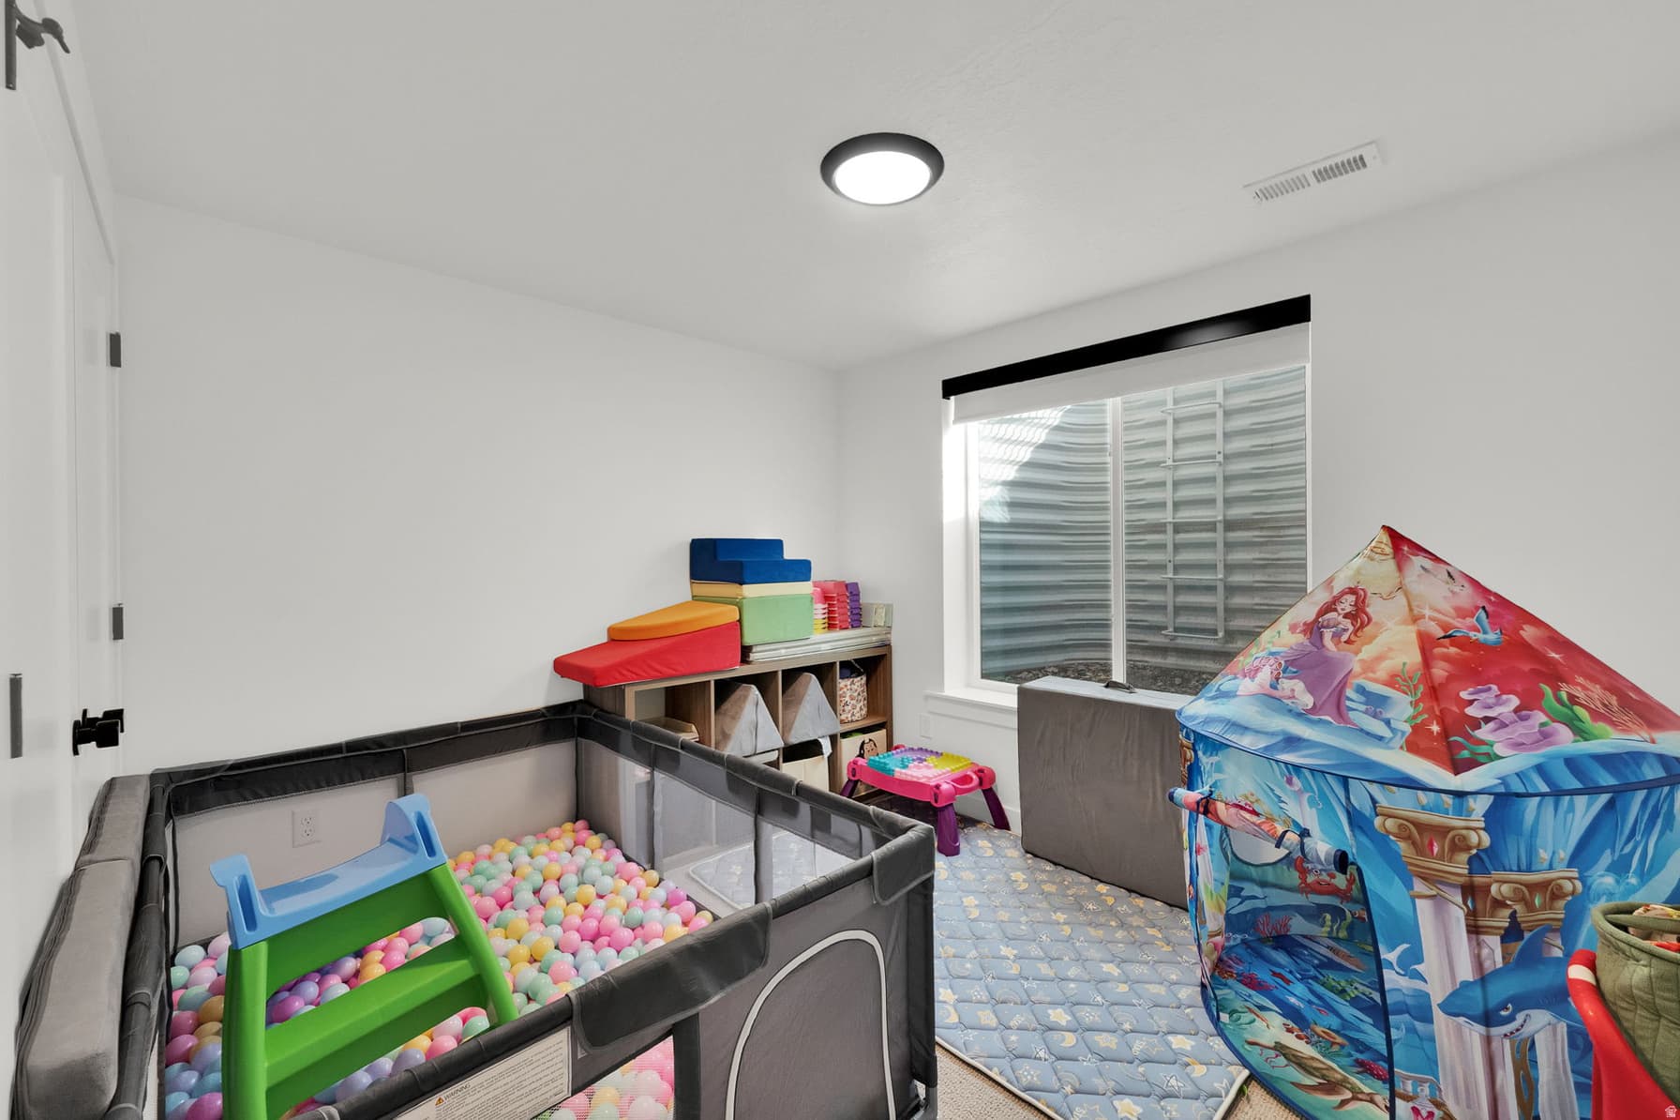
11161 S CHEVIOT HILLS LN photo 1
1 / 29
Single Family Residence
$10,000 reduction
Active
13Days on Market

$625,000

$204/sqft+3.1%/yrHome values in the 84009 zip code have grown an average of 3.1% per year over the last 5 years.

$635,000↓$10,000 (2%)Aug 26

Price history — protected

Price history is available to our clients. Request access and your agent will reach out.

Property summary

5Beds4Baths1Kitchen3,063sqft2022Year
2
2nd Floor1,021 sqft
3Bed
1Full Bath
13/4 Bath
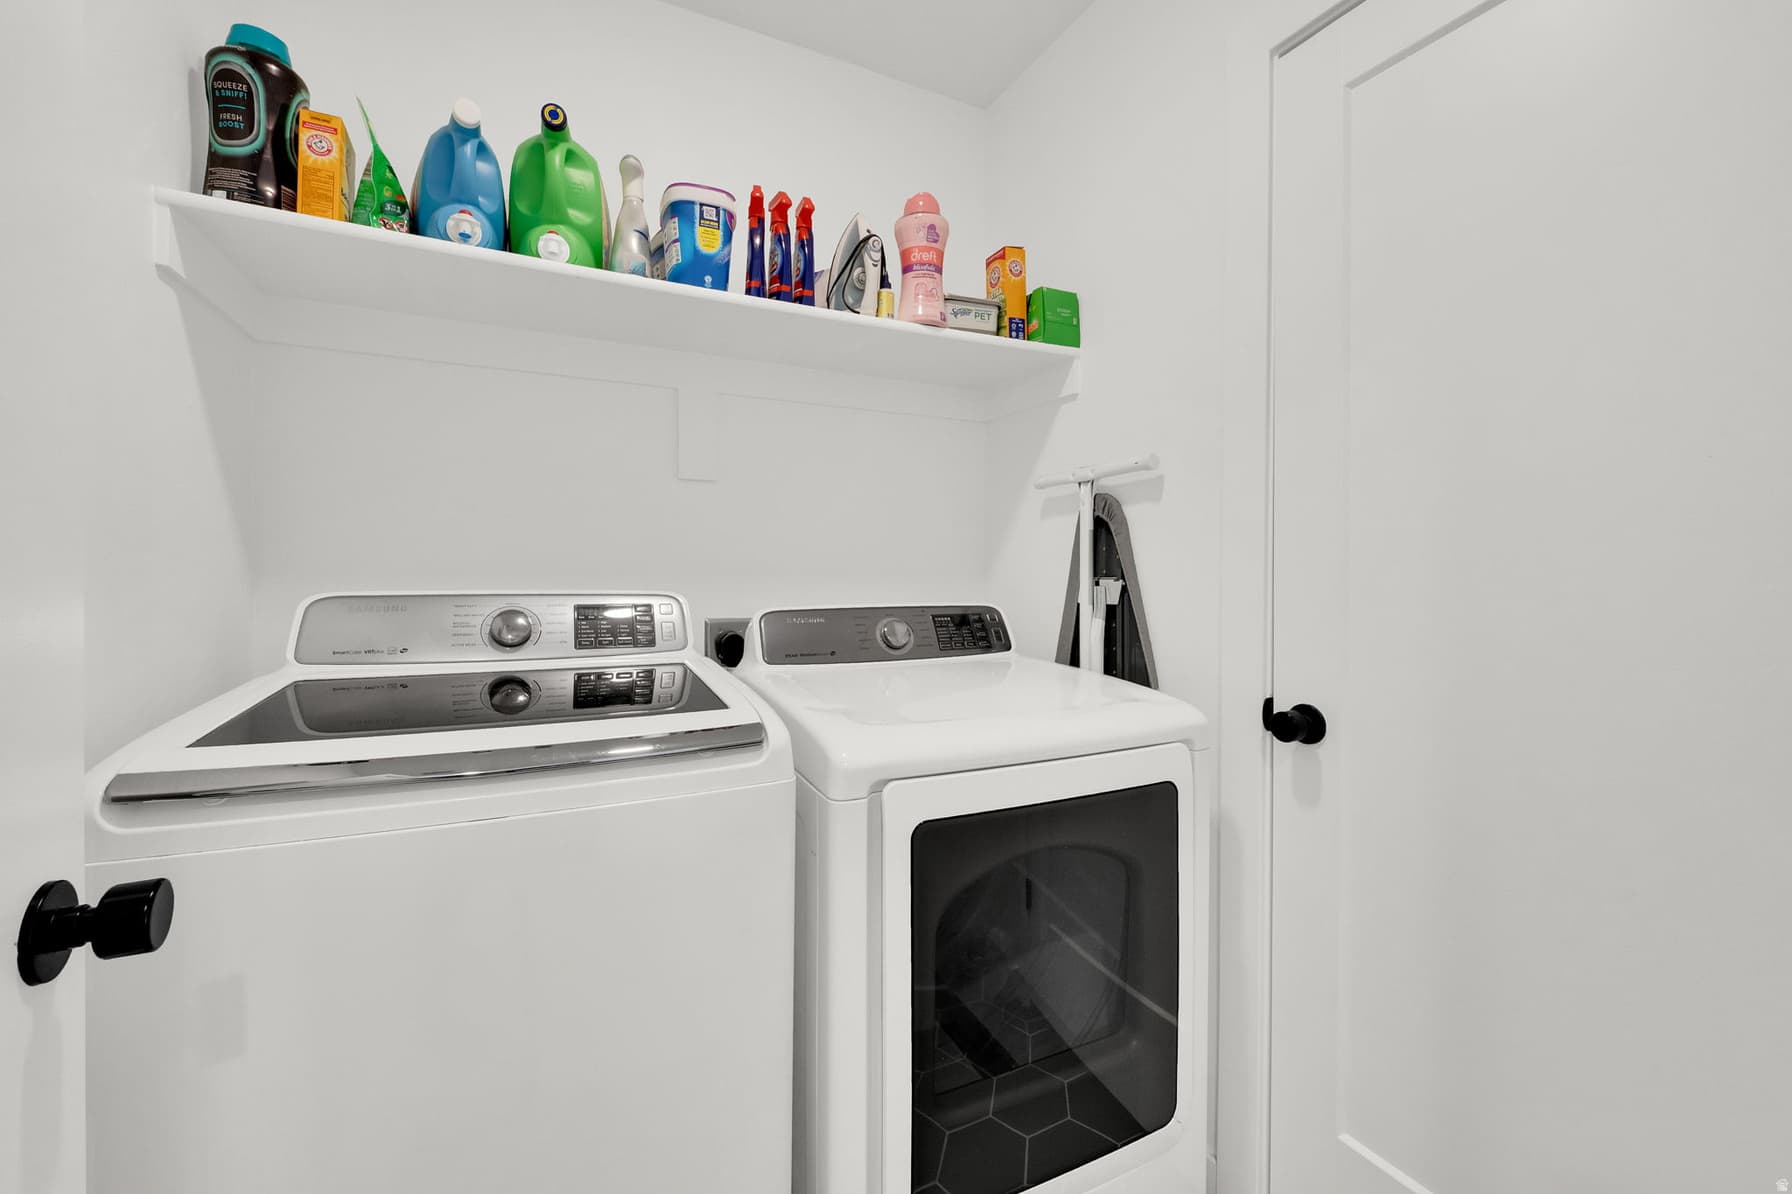
1Laundry
1
Main Floor1,021 sqft
1Half Bath
1Family
1Kitchen
1Den

2

Garage

B
Basement 1,021 sqft
2Bed
1Full Bath
1Family
0.08 acres3,485 sqft lot

About This Property

I'm interested

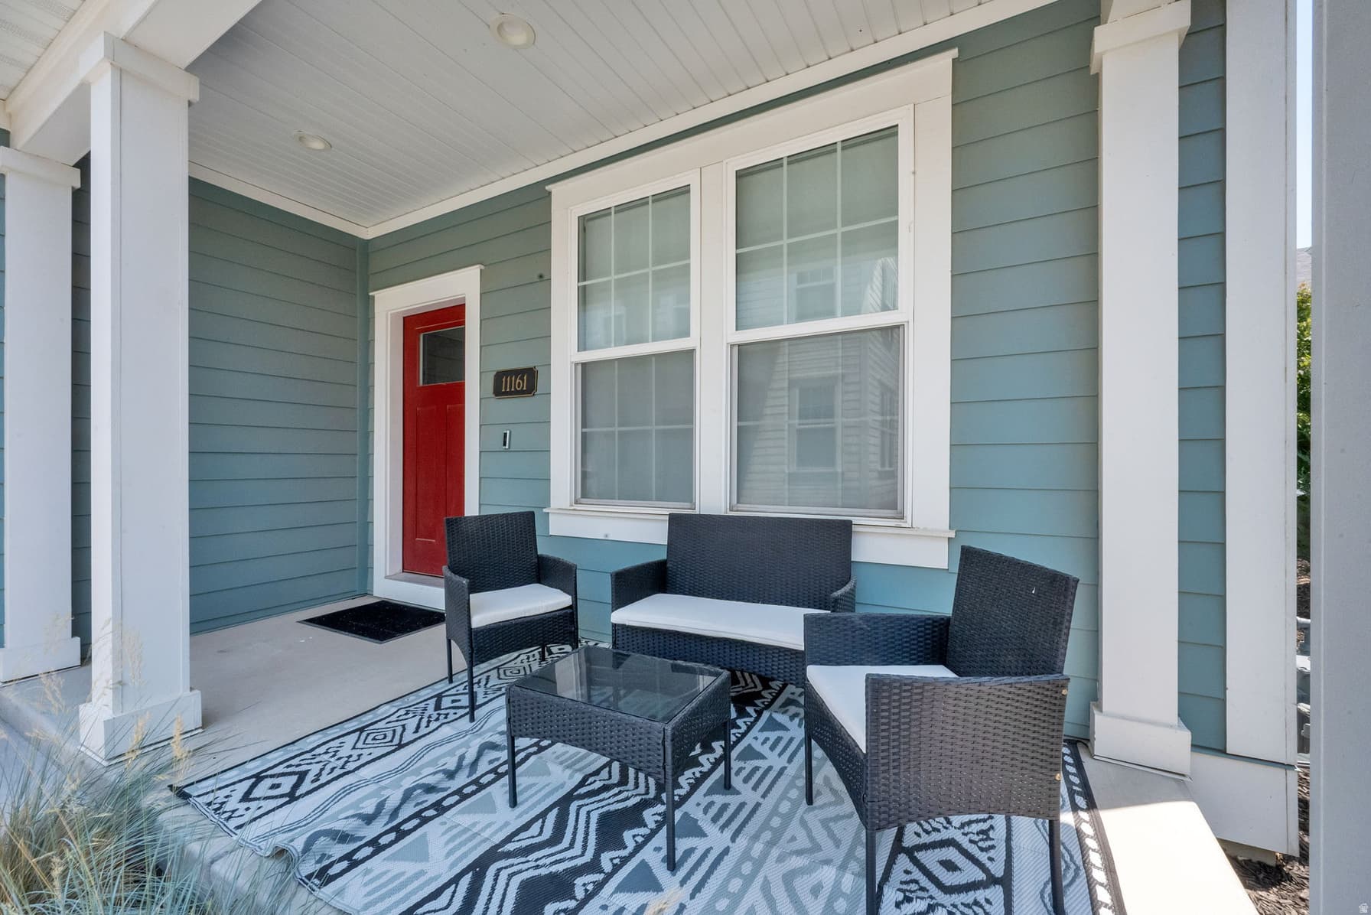
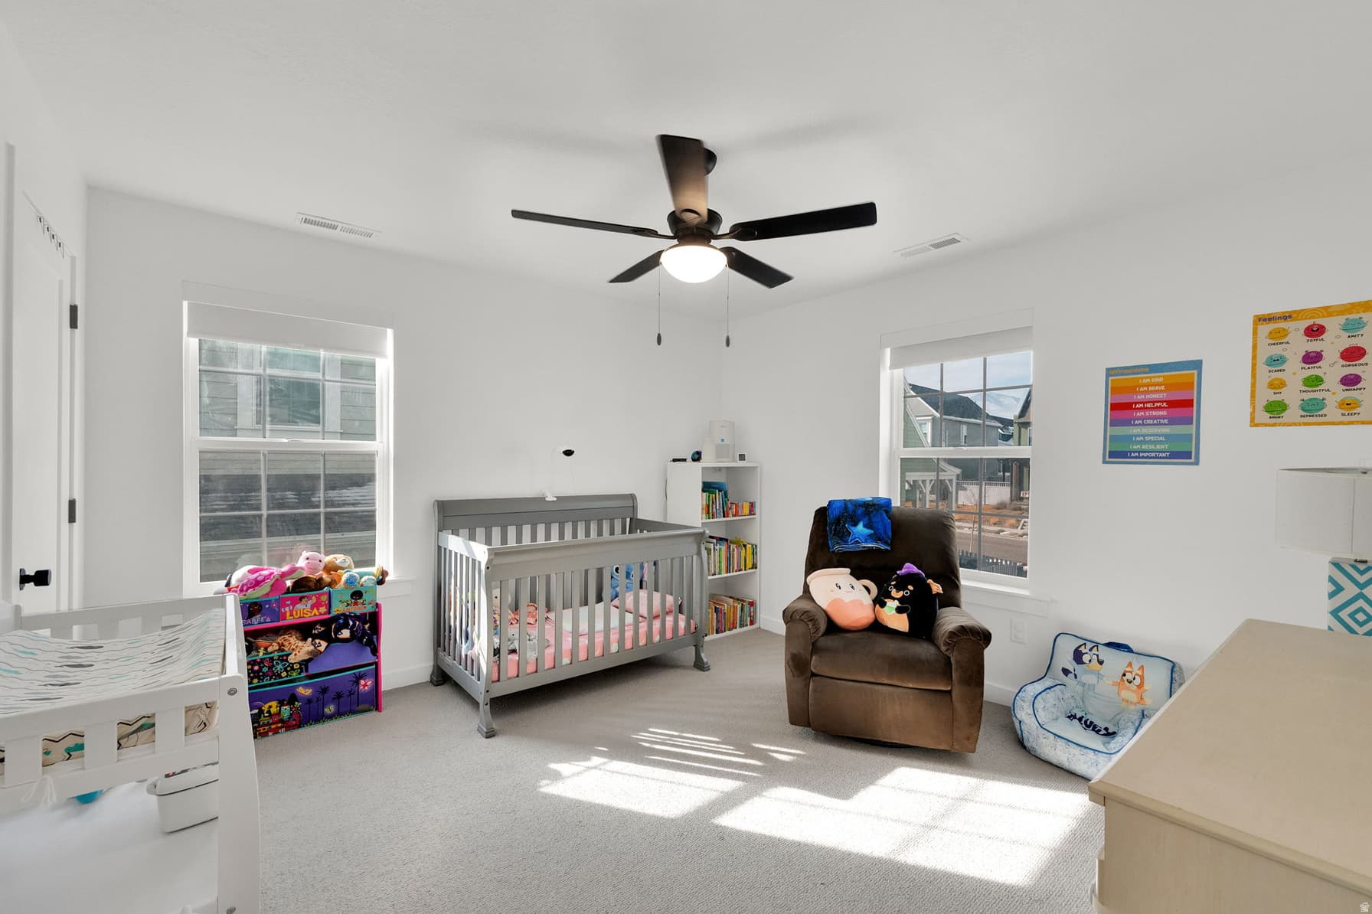
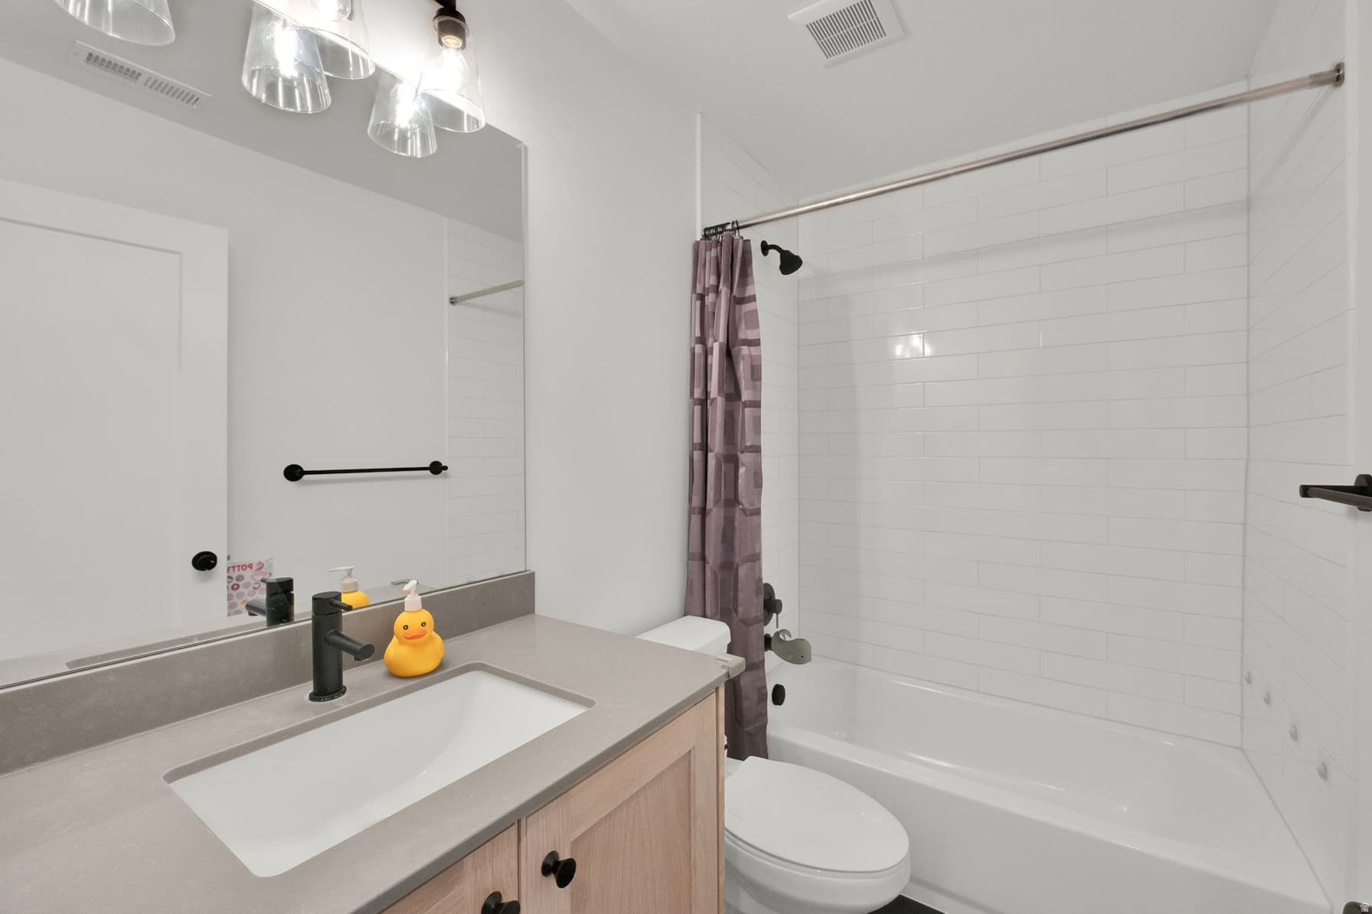
This beautifully designed home in the heart of Daybreak offers an exceptional blend of luxury, comfort, and thoughtful layout . This incredible 5-bedroom, 3.25-bathroom residence features a highly functional floor plan with 9-foot ceilings on every level, creating an open, spacious feel. From the moment you step inside, you'll appreciate the high-end finishes and custom cabinetry, complemented by durable LVP flooring, elegant tile showers. The gourmet kitchen is the focal point of this home designed for both everyday living and entertaining with high-end appliances, a massive island, stunning quartz countertops, all bathed in natural light from oversized picture windows. The fully finished basement is impressively spacious and versatile that is perfect for movie nights, hosting guests, or entertaining with ease. Every space has been carefully curated to maximize comfort, functionality, and flow. Located in the quiet and desirable Cascade Village, this home conveniently is in close proximity to parks, schools, restaurants, and shopping. Built by Daybreak's luxury home builder, additional highlights include two 240V plugs for EV charging in the garage, making this home as forward-thinking as it is beautiful. Truly a MUST SEE!

Property Features

Heating

Forced Air,Gas: Central

Cooling

Central Air

Flooring

Carpet,Laminate,Tile

Appliances

Microwave,Refrigerator

Laundry

Electric Dryer Hookup

Interior Features

Closet: Walk-In,Den/Office,Disposal,Great Room,Oven: Double,Oven: Gas,Range: Gas,Range/Oven: Free Stdng.,Instantaneous Hot Water

Exterior Features

Double Pane Windows,Patio: Covered,Porch: Open

HOA Details

HOA Fee$433/Quarterly

Community Amenities

Biking Trails,Fire Pit,Fitness Center,Hiking Trails,Picnic Area,Playground,Pool,Security,Snow Removal

Location

Estimated Monthly Payment

$3,978/mo

Down Payment$125,000 (20%)
Principal & Interest$3,170
Property Tax$258/mo
Insurance (est.)$117/mo
HOA$433/mo
Est. Total$3,978/mo

Based on 20% down, 6.529% rate, 30-yr fixed. For estimation only.

Generic estimate. Create an account to enter your down payment, rate, and cash on hand for a number tailored to you.

Create account & personalize

MLS# 2178606• Tax ID: 26-22-130-008

Courtesy of Amber Milton, Century 21 Everest · 801-949-0934 · ambermiltonrealtor@gmail.com

Property data from UtahRealEstate.com. Home value index from Zillow Research (zillow.com/research/data). Walkability data from Walk Score. Rent estimates from Rentometer. Public records (owner + loan) from the Salt Lake County Recorder; loan rate estimated from FRED's 30-yr average at origination month, balance assumes a 30-yr fixed with no extra payments. Property valuations by Rocco Value. Information deemed reliable but not guaranteed.

Interested in this property?

Schedule a consultation or send us a message.

or send a message

Estimated Monthly Payment

$3,978/mo

Down Payment$125,000 (20%)
Principal & Interest$3,170
Property Tax$258/mo
Insurance (est.)$117/mo
HOA$433/mo
Est. Total$3,978/mo

Based on 20% down, 6.529% rate, 30-yr fixed. For estimation only.

Generic estimate. Create an account to enter your down payment, rate, and cash on hand for a number tailored to you.

Create account & personalize

MLS# 2178606• Tax ID: 26-22-130-008

Courtesy of Amber Milton, Century 21 Everest · 801-949-0934 · ambermiltonrealtor@gmail.com

Property data from UtahRealEstate.com. Home value index from Zillow Research (zillow.com/research/data). Walkability data from Walk Score. Rent estimates from Rentometer. Public records (owner + loan) from the Salt Lake County Recorder; loan rate estimated from FRED's 30-yr average at origination month, balance assumes a 30-yr fixed with no extra payments. Property valuations by Rocco Value. Information deemed reliable but not guaranteed.

Synapse Realty
SearchBuySellInvestRentLearnToolsTeamBook a Call

Schools

Elementary

Aspen

High School

Herriman

Synapse Realty

We show you the data behind every decision, so you never buy, sell, or invest blind.

License #7556837 - CN00

Brokered by Selling Salt Lake

© 2026 Synapse RealtyPowered by Rocco CRM
Privacy PolicyTerms of Use
Agent Login
© 2026 Synapse Realty·Powered by Rocco CRM
Privacy PolicyTerms of UseAgent Login

Open House

Saturday, August 29

8:00 PM – 11:00 PM

Public

Hosted by Amber Milton