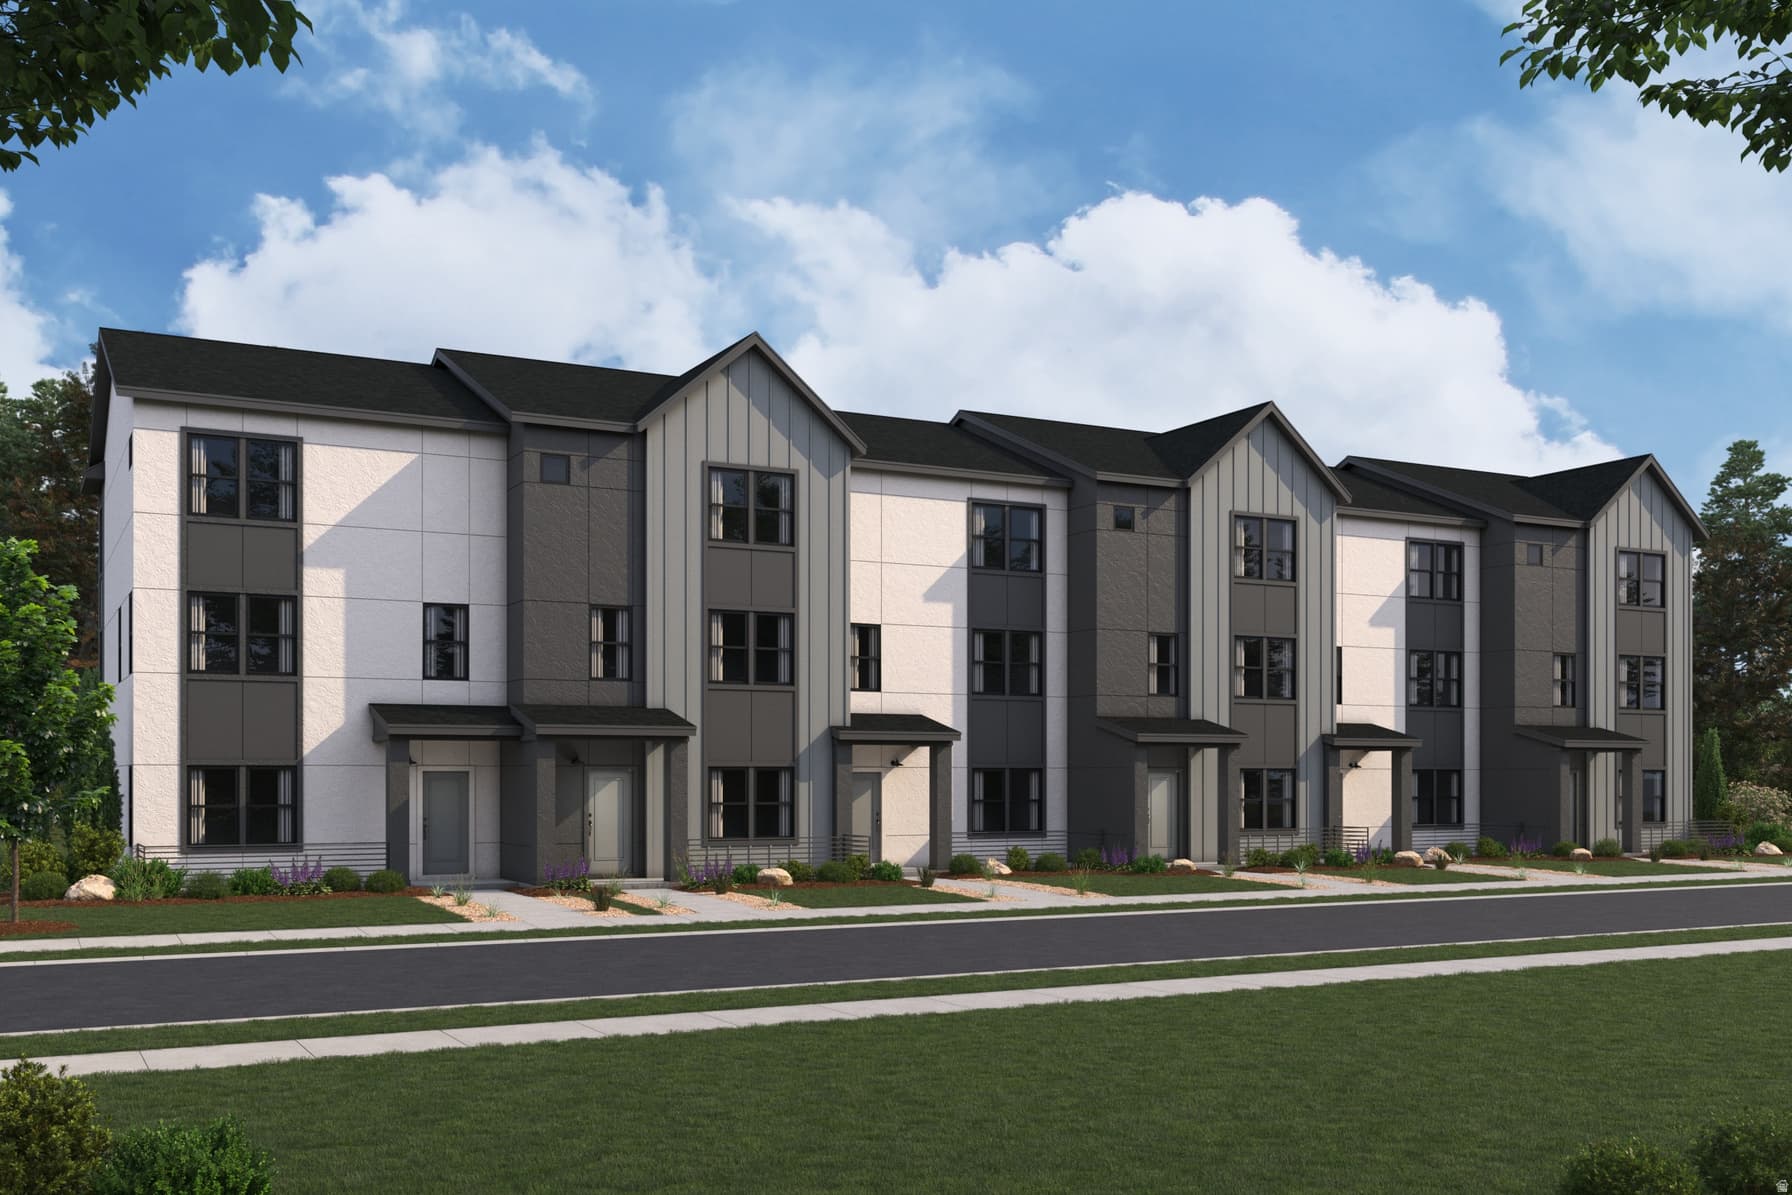
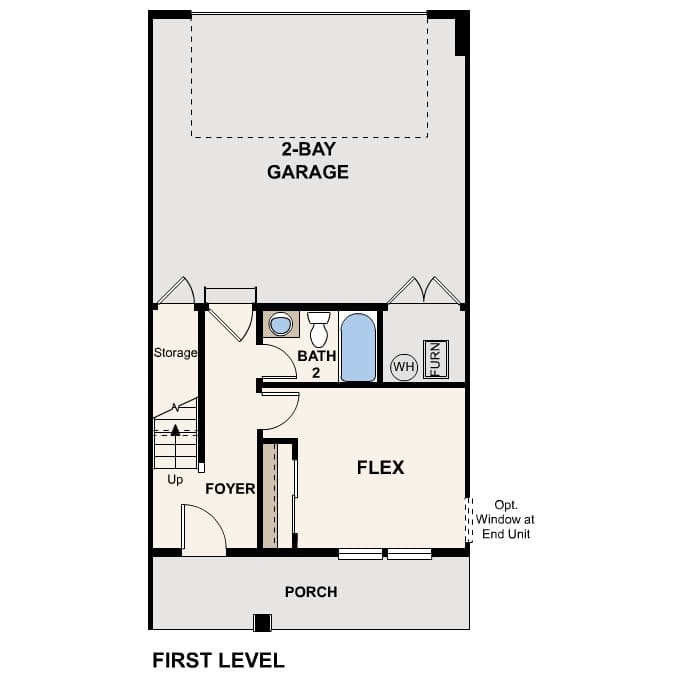
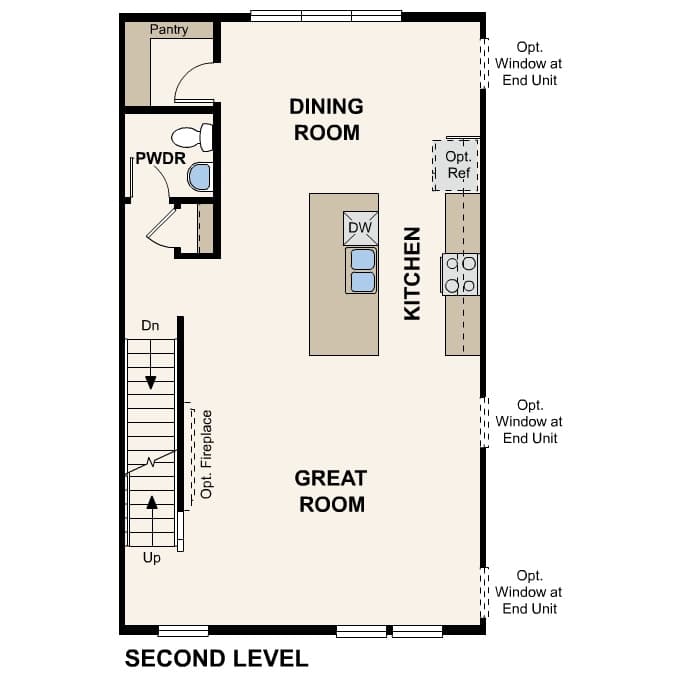

$504,990
$254/sqft+3.3%/yrHome values in the 84003 zip code have grown an average of 3.3% per year over the last 5 years.Price history — protected
Price history is available to our clients. Request access and your agent will reach out.
Property summary
2
Garage
About This Property
Property Features
Heating
Forced Air,Gas: Central
Cooling
Central Air
Flooring
Carpet
Interior Features
Bath: Primary,Closet: Walk-In,Disposal,Great Room,Range/Oven: Free Stdng.,Smart Thermostat(s)
Exterior Features
Double Pane Windows,Porch: Open
Parking
Parking: Uncovered
HOA Details
Fee Includes
Trash
Community Amenities
Pets Permitted,Playground,Snow Removal,Trash
Location
Estimated Monthly Payment
$2,771/mo
Based on 20% down, 6.529% rate, 30-yr fixed. For estimation only.
Generic estimate. Create an account to enter your down payment, rate, and cash on hand for a number tailored to you.
Create account & personalizeCourtesy of Nicole SaBell, Century Communities Realty of Utah, LLC · nicole.sabell@centurycommunities.com
Property data from UtahRealEstate.com. Home value index from Zillow Research (zillow.com/research/data). Walkability data from Walk Score. Rent estimates from Rentometer. Public records (owner + loan) from the Salt Lake County Recorder; loan rate estimated from FRED's 30-yr average at origination month, balance assumes a 30-yr fixed with no extra payments. Property valuations by Rocco Value. Information deemed reliable but not guaranteed.
Interested in this property?
Schedule a consultation or send us a message.
Estimated Monthly Payment
$2,771/mo
Based on 20% down, 6.529% rate, 30-yr fixed. For estimation only.
Generic estimate. Create an account to enter your down payment, rate, and cash on hand for a number tailored to you.
Create account & personalizeCourtesy of Nicole SaBell, Century Communities Realty of Utah, LLC · nicole.sabell@centurycommunities.com
Property data from UtahRealEstate.com. Home value index from Zillow Research (zillow.com/research/data). Walkability data from Walk Score. Rent estimates from Rentometer. Public records (owner + loan) from the Salt Lake County Recorder; loan rate estimated from FRED's 30-yr average at origination month, balance assumes a 30-yr fixed with no extra payments. Property valuations by Rocco Value. Information deemed reliable but not guaranteed.