11424 S GLASS HILL DR #121 photo 1
1 / 38
Single Family Residence
Active
56Days on Market

$609,990

$244/sqft+3.1%/yrHome values in the 84009 zip code have grown an average of 3.1% per year over the last 5 years.
New ConstructionMountain ViewCorner Lot

Price history — protected

Price history is available to our clients. Request access and your agent will reach out.

Property summary

3Beds3Baths1Kitchen2,495sqft2026Year
2
2nd Floor1,139 sqft
3Bed
2Full Bath
1Family
1Laundry
1
Main Floor663 sqft
1Half Bath
1Family
1Kitchen

2

Garage

B
Basement 693 sqft
0.11 acres4,792 sqft lot
I'm interested

About This Property

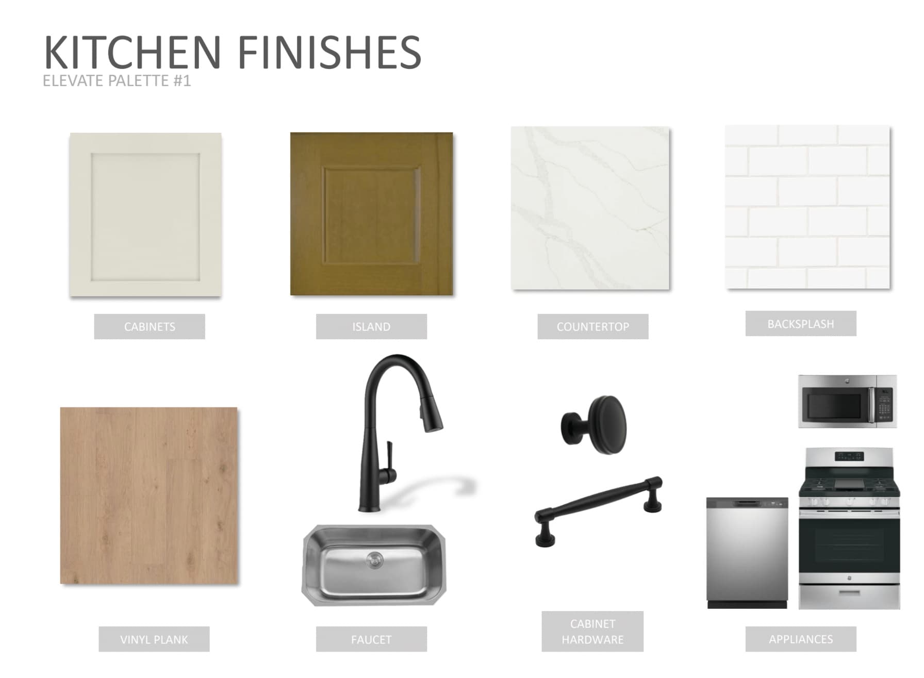
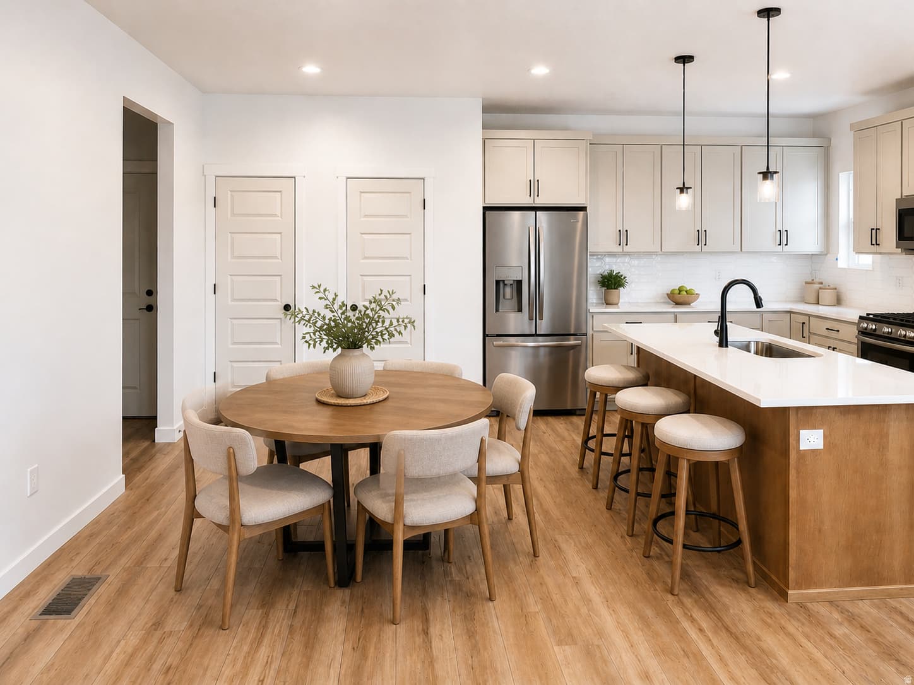
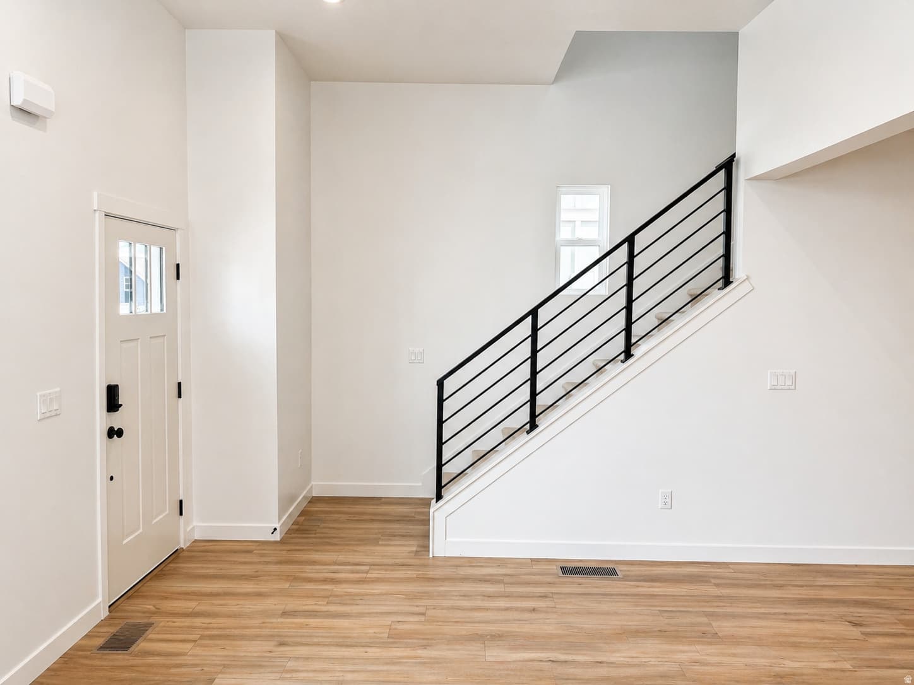
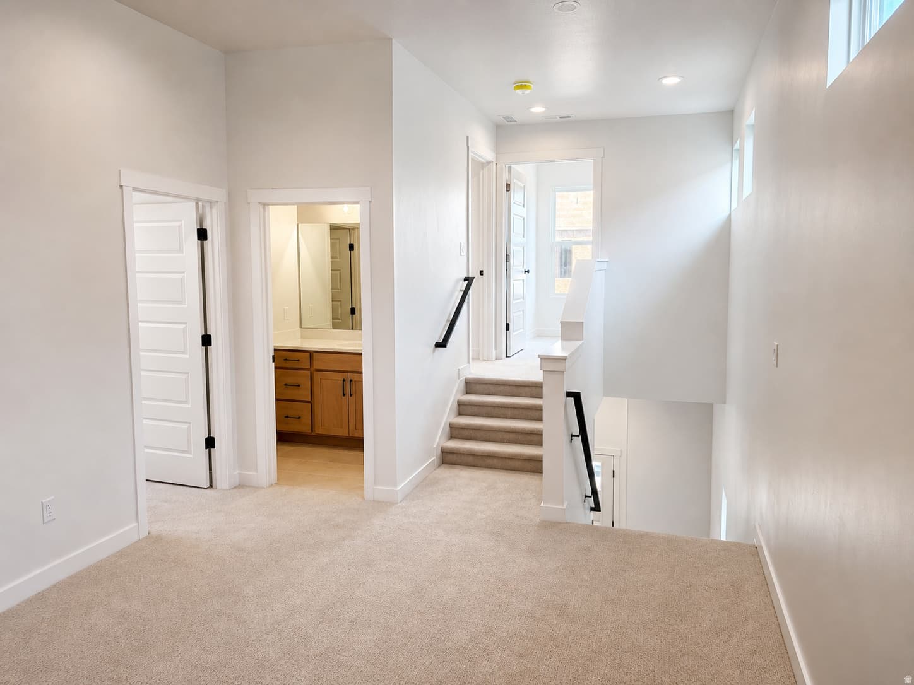
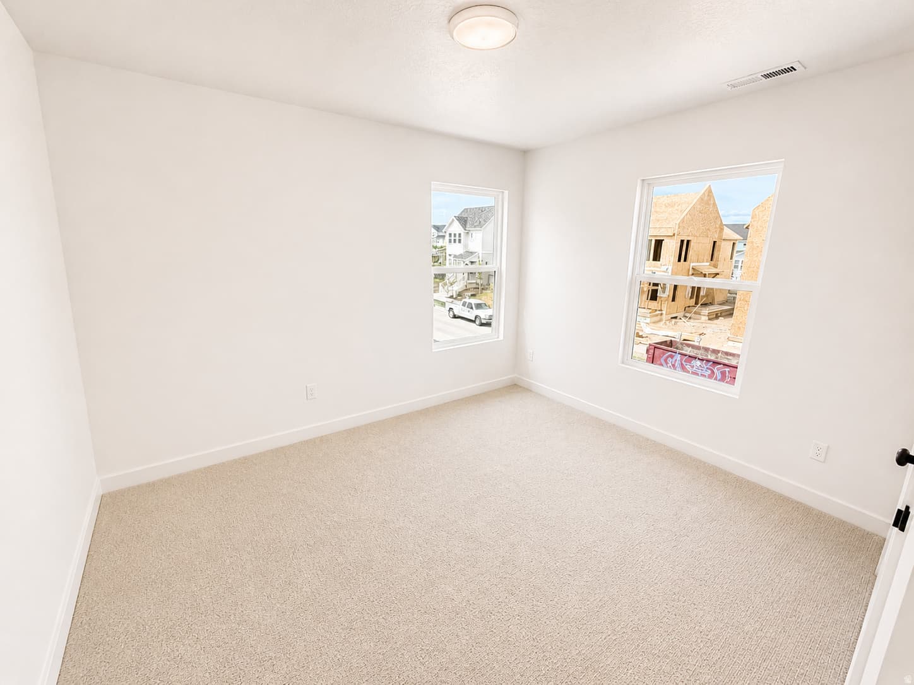
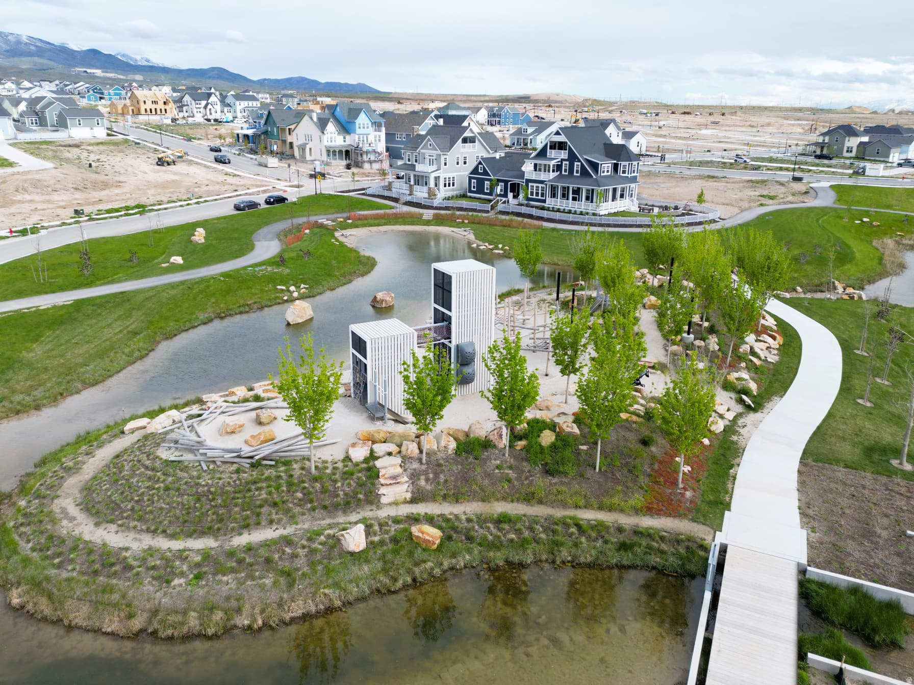
August Completion! **Rates as low as 2.99% with our preferred lender!! Big Yard!!!** Welcome to the Roseland-one of Daybreak's newest Cottage Court floor plans, ideally situated on a fully landscaped and massive corner lot-a rare Daybreak find in this price range-within a charming community paseo and just moments from the Daybreak Watercourse. Inside, you'll love the open-concept layout featuring 11-foot vaulted ceilings in the family room, abundant natural light, and a convenient main-floor half bath for guests. Upstairs, a spacious loft offers the perfect second living area, home office, or play space, while 10-foot ceilings throughout the upper level create an open, airy feel. The unfinished basement provides room to grow and includes valuable cold storage, giving you plenty of space for seasonal items and long-term storage. Thoughtful upgrades include an expanded walk-in shower, soft-close kitchen cabinetry, quartz countertops, a gas range, pull-out trash drawers, and designer finishes throughout. Plus, with a 2-year builder warranty and a 10-year structural warranty, you'll enjoy lasting quality and peace of mind for years to come! Photos are of a previously built home of the same floor plan. Colors and finishes may vary. Schedule your showing today! Buyer and buyer's agent to verify all information. Model Home Sales Office located at: 6656 W Key Largo Way.

Property Features

Heating

>= 95% efficiency

Cooling

Central Air

Flooring

Carpet,Tile

Appliances

Ceiling Fan,Microwave

Laundry

Electric Dryer Hookup

Interior Features

Bath: Primary,Closet: Walk-In,Floor Drains,Range: Gas,Vaulted Ceilings,Instantaneous Hot Water,Video Door Bell(s),Smart Thermostat(s)

Exterior Features

Double Pane Windows,Patio: Open

Parking

Covered

HOA Details

HOA Fee$145/Monthly

Community Amenities

Biking Trails,Clubhouse,Fire Pit,Fitness Center,Hiking Trails,Picnic Area,Playground,Pool,Security,Tennis Court(s)

Location

Estimated Monthly Payment

$3,353/mo

Down Payment$121,998 (20%)
Principal & Interest$3,094
Property Tax$0/mo
Insurance (est.)$114/mo
HOA$145/mo
Est. Total$3,353/mo

Based on 20% down, 6.529% rate, 30-yr fixed. For estimation only.

Generic estimate. Create an account to enter your down payment, rate, and cash on hand for a number tailored to you.

Create account & personalize

MLS# 2169035• Tax ID: 26-22-343-121

Courtesy of Hyrum Brunsdale, Destination Real Estate · 435-241-8938 · hbrunsdale@destinationhomes.com

Property data from UtahRealEstate.com. Home value index from Zillow Research (zillow.com/research/data). Walkability data from Walk Score. Rent estimates from Rentometer. Public records (owner + loan) from the Salt Lake County Recorder; loan rate estimated from FRED's 30-yr average at origination month, balance assumes a 30-yr fixed with no extra payments. Property valuations by Rocco Value. Information deemed reliable but not guaranteed.

Interested in this property?

Schedule a consultation or send us a message.

or send a message

Estimated Monthly Payment

$3,353/mo

Down Payment$121,998 (20%)
Principal & Interest$3,094
Property Tax$0/mo
Insurance (est.)$114/mo
HOA$145/mo
Est. Total$3,353/mo

Based on 20% down, 6.529% rate, 30-yr fixed. For estimation only.

Generic estimate. Create an account to enter your down payment, rate, and cash on hand for a number tailored to you.

Create account & personalize

MLS# 2169035• Tax ID: 26-22-343-121

Courtesy of Hyrum Brunsdale, Destination Real Estate · 435-241-8938 · hbrunsdale@destinationhomes.com

Property data from UtahRealEstate.com. Home value index from Zillow Research (zillow.com/research/data). Walkability data from Walk Score. Rent estimates from Rentometer. Public records (owner + loan) from the Salt Lake County Recorder; loan rate estimated from FRED's 30-yr average at origination month, balance assumes a 30-yr fixed with no extra payments. Property valuations by Rocco Value. Information deemed reliable but not guaranteed.

Synapse Realty
SearchBuySellInvestRentLearnToolsTeamBook a Call
Synapse Realty

We show you the data behind every decision, so you never buy, sell, or invest blind.

License #7556837 - CN00

Brokered by Selling Salt Lake

© 2026 Synapse RealtyPowered by Rocco CRM
Privacy PolicyTerms of Use
Agent Login
© 2026 Synapse Realty·Powered by Rocco CRM
Privacy PolicyTerms of UseAgent Login

Schools

Elementary

Aspen

High School

Herriman