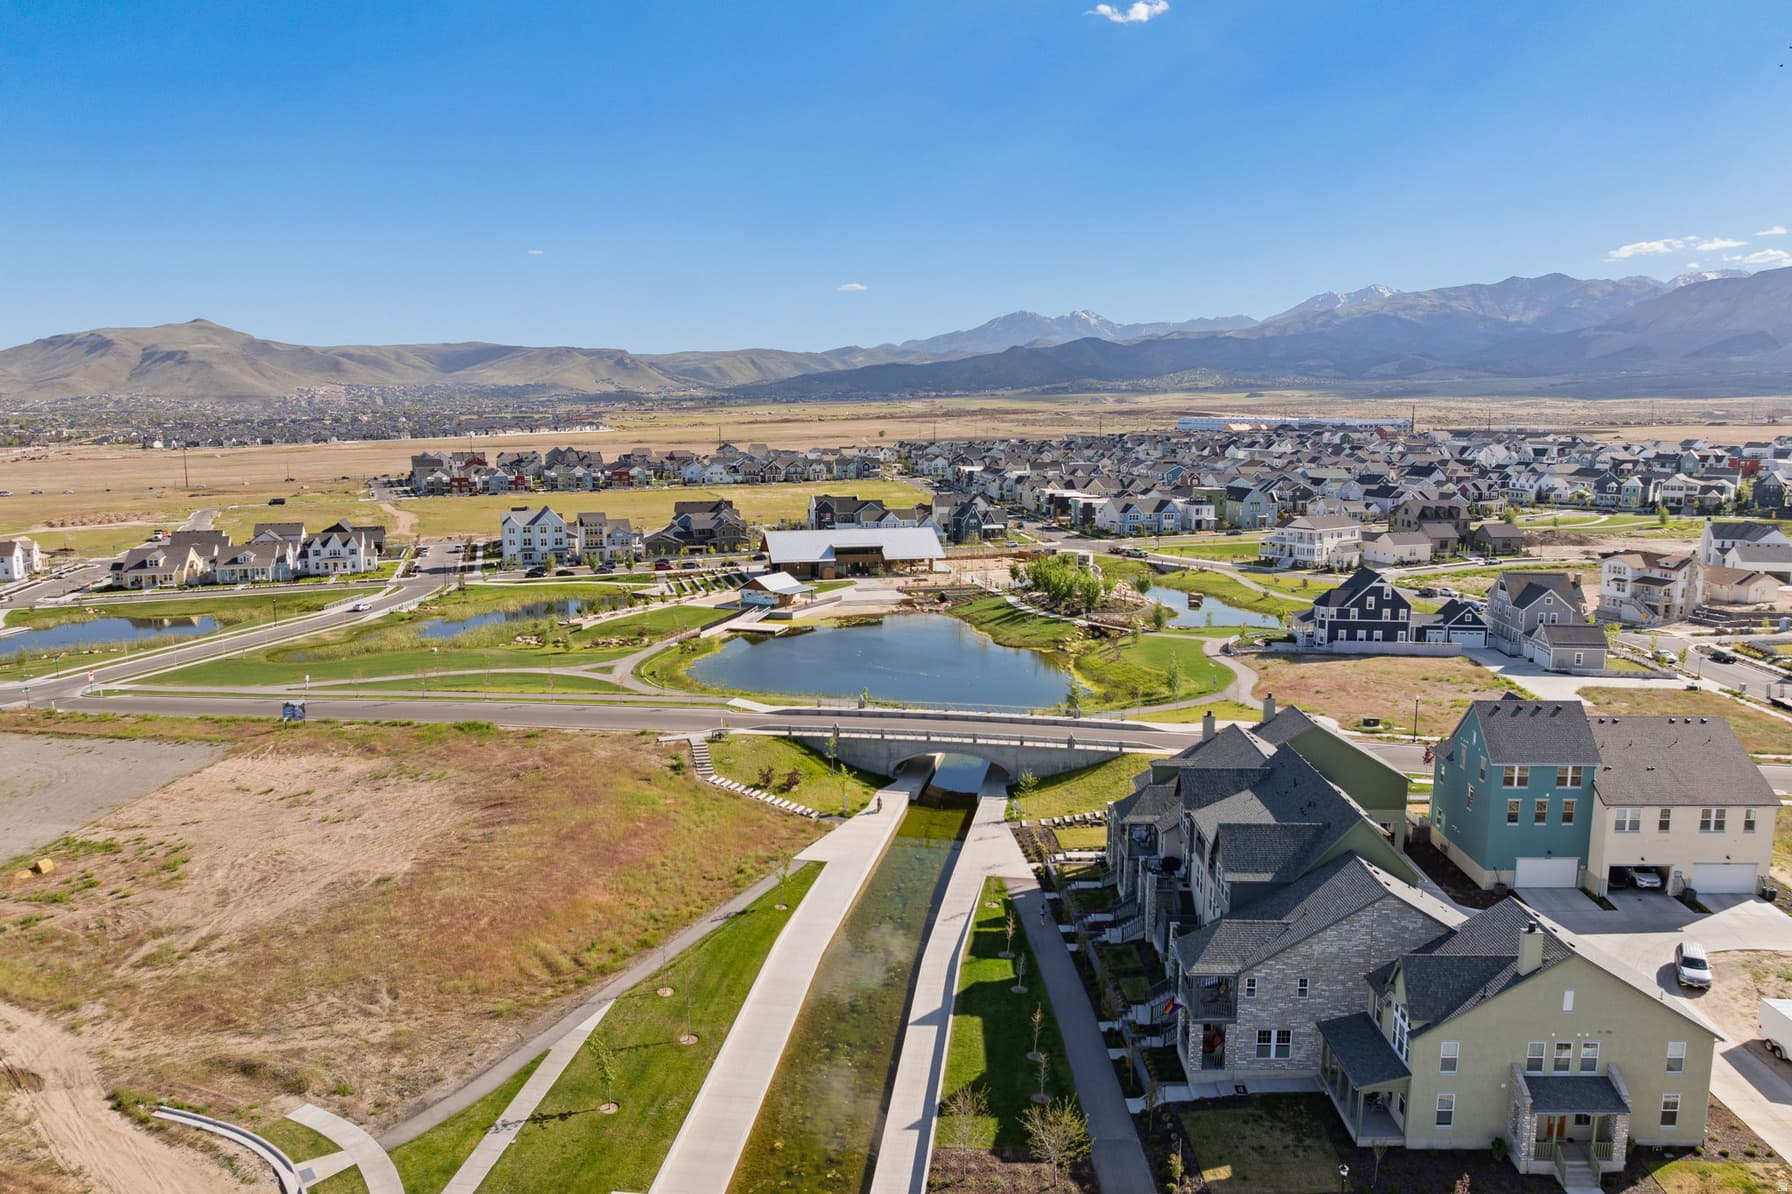

11524 S SILVER POND DR photo 1
1 / 69
Single Family Residence
Active
6Days on Market

$1,098,000

$220/sqft+3.1%/yrHome values in the 84009 zip code have grown an average of 3.1% per year over the last 5 years.
Mountain View

Price history — protected

Price history is available to our clients. Request access and your agent will reach out.

Property summary

6Beds5Baths1Kitchen4,991sqft2021Year
2
2nd Floor903 sqft
2Bed
2Full Bath
1
Main Floor2,044 sqft
1Bed
1Full Bath
1Half Bath
1Family
1Kitchen
1Den
1Laundry
1Fireplace

3

Garage

B
Basement 2,044 sqft
3Bed
1Full Bath
1Laundry
0.15 acres6,534 sqft lot

About This Property

I'm interested

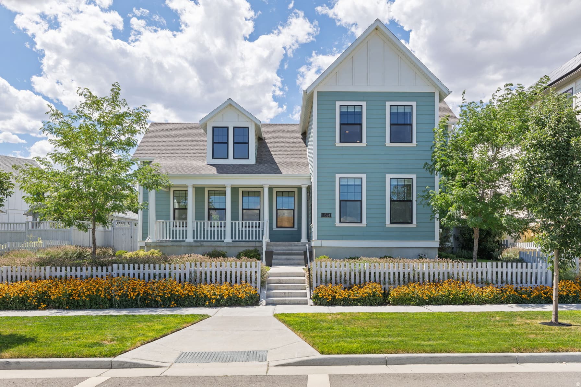
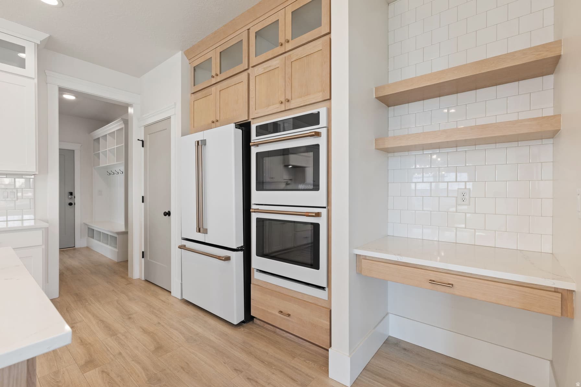
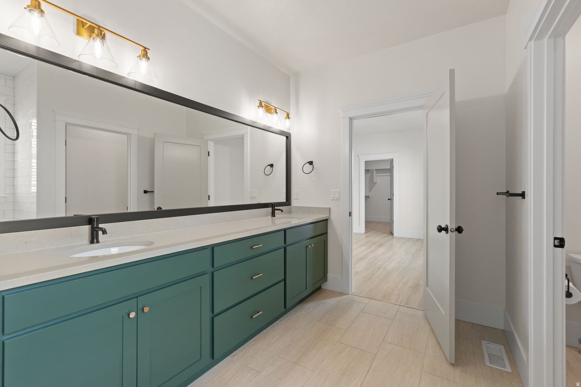
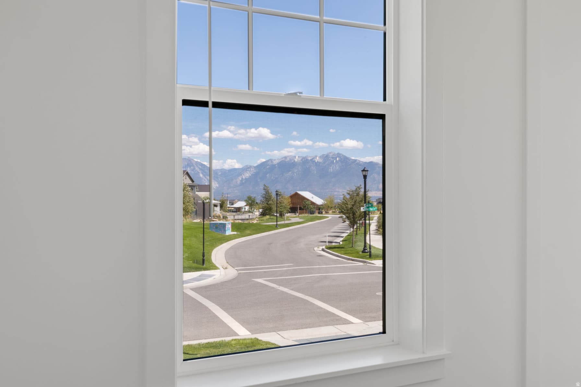
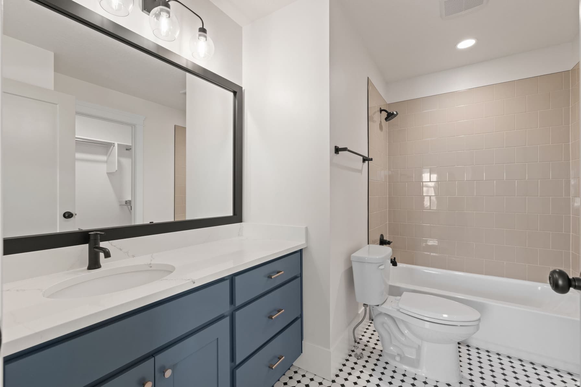
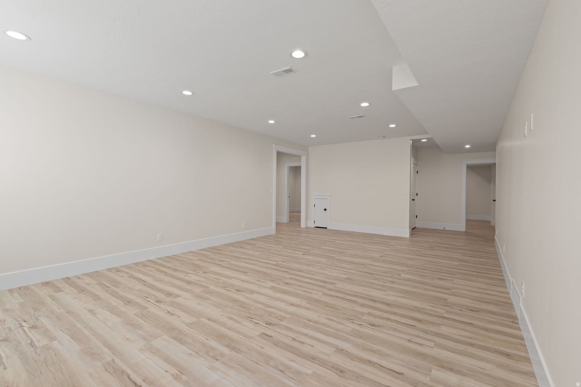
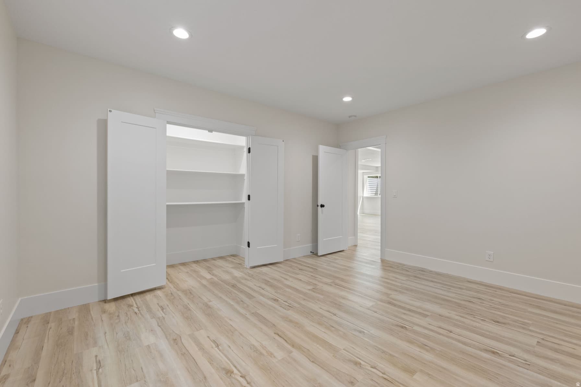
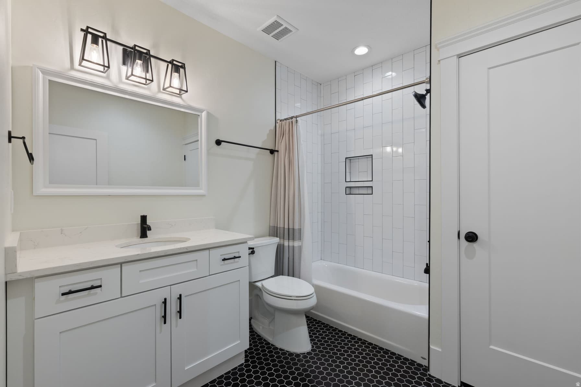
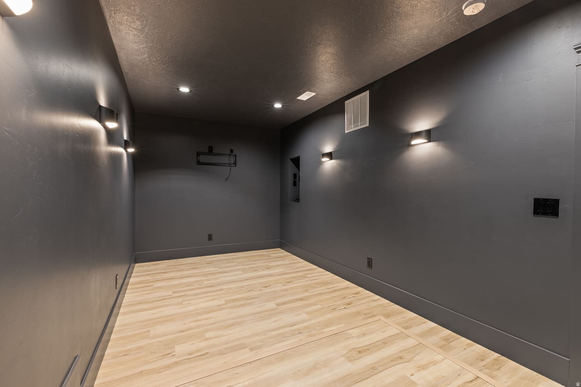
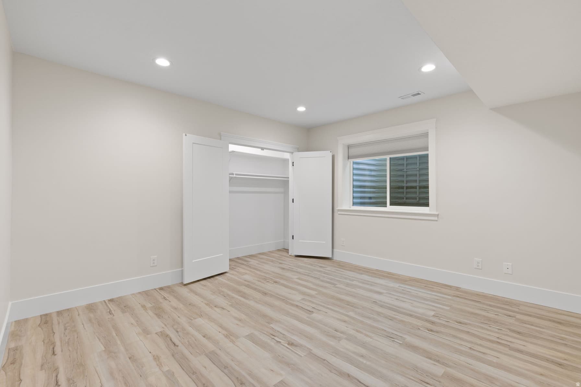
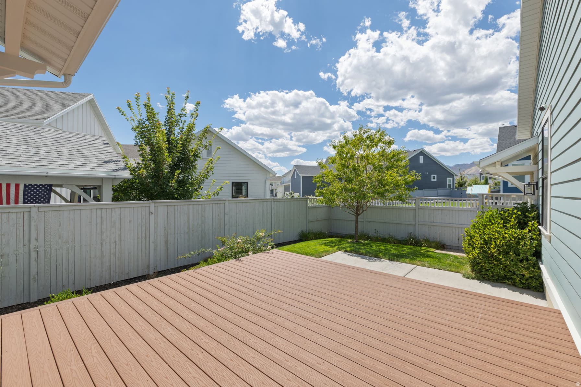
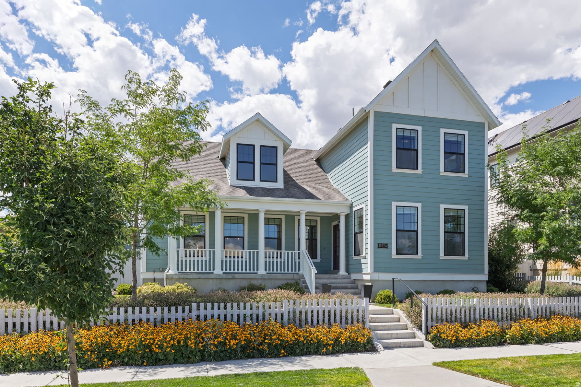
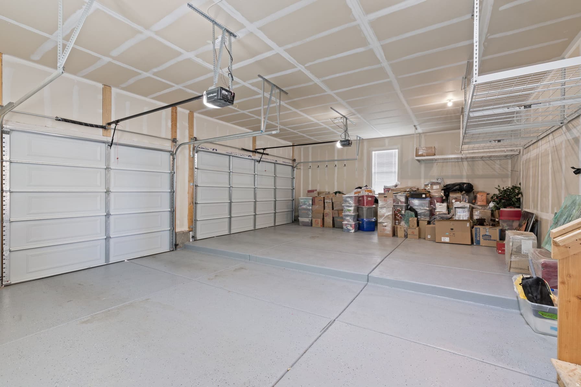
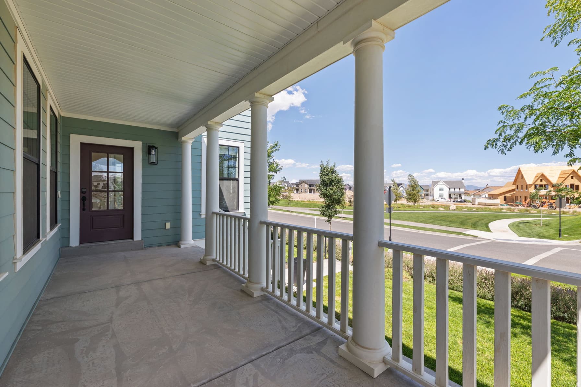
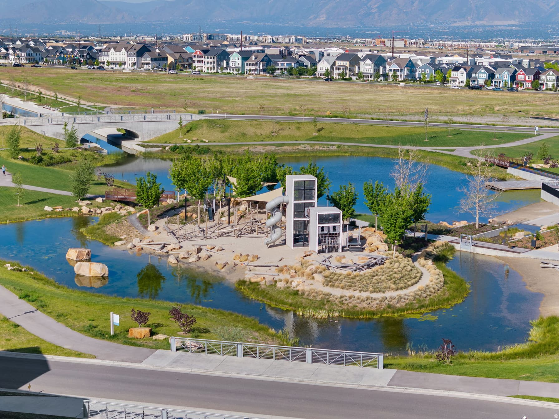
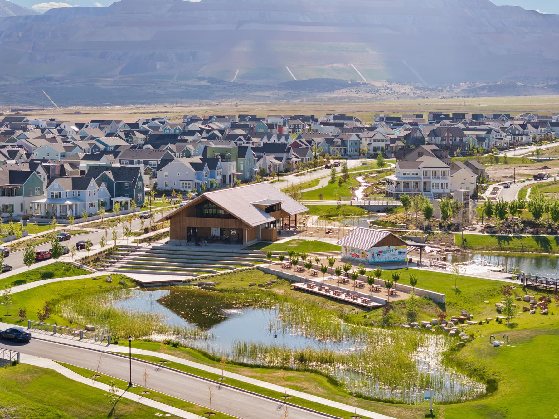
Ideally positioned facing the Wasatch Mountains and watercourse, this former model home offers a prime Daybreak location with high-end upgrades and designer finishes throughout. Expansive windows and a covered front porch take advantage of the beautiful mountain views, while soaring ceilings create a bright, open feel throughout the main living areas. The chef's kitchen features quartz countertops, a large island, gas cooktop, double ovens and generous walk-in pantry. The main-level primary suite includes a spacious walk-in closet and ensuite bathroom with a double-sink vanity, large shower, and separate soaking tub. Upstairs are two additional bedrooms, each with a walk-in closet and private ensuite bathroom. Two laundry rooms provide added convenience. The freshly painted lower level offers an expansive family room, kitchenette, theater room, three spacious bedrooms, a full bathroom, and finished storage space. Outdoor living includes a backyard deck and fully fenced and landscaped yard with automatic sprinklers. The finished 3-car garage includes a dedicated 220V outlet on its own panel, a water spigot, and a 20-amp line to the home office. Just steps from The Cove House and Watercourse Pavilion, with convenient access to Daybreak's extensive community amenities. Just minutes from Mountain View Corridor with easy access to shopping, dining, and more.

Property Features

Heating

Forced Air,Gas: Central,>= 95% efficiency

Cooling

Central Air

Flooring

Carpet,Laminate,Tile

Laundry

Electric Dryer Hookup

Interior Features

Bar: Wet,Bath: Primary,Bath: Sep. Tub/Shower,Closet: Walk-In,Den/Office,Disposal,Great Room,Oven: Double,Oven: Wall,Range: Gas,Vaulted Ceilings,Instantaneous Hot Water,Theater Room,Video Door Bell(s)

Exterior Features

Double Pane Windows,Lighting,Porch: Open

Parking

Parking: Uncovered

HOA Details

HOA Fee$145/Monthly

Community Amenities

Biking Trails,Clubhouse,Fire Pit,Fitness Center,Hiking Trails,Pets Permitted,Picnic Area,Playground,Pool,Tennis Court(s)

Location

Estimated Monthly Payment

$6,385/mo

Down Payment$219,600 (20%)
Principal & Interest$5,569
Property Tax$465/mo
Insurance (est.)$206/mo
HOA$145/mo
Est. Total$6,385/mo

Based on 20% down, 6.529% rate, 30-yr fixed. For estimation only.

Generic estimate. Create an account to enter your down payment, rate, and cash on hand for a number tailored to you.

Create account & personalize

MLS# 2179943• Tax ID: 26-22-405-003

Courtesy of Lisa Ninow, Stone Edge Real Estate LLC · 801-699-0721 · lisa@lisaninow.com

Property data from UtahRealEstate.com. Home value index from Zillow Research (zillow.com/research/data). Walkability data from Walk Score. Rent estimates from Rentometer. Public records (owner + loan) from the Salt Lake County Recorder; loan rate estimated from FRED's 30-yr average at origination month, balance assumes a 30-yr fixed with no extra payments. Property valuations by Rocco Value. Information deemed reliable but not guaranteed.

Interested in this property?

Schedule a consultation or send us a message.

or send a message

Estimated Monthly Payment

$6,385/mo

Down Payment$219,600 (20%)
Principal & Interest$5,569
Property Tax$465/mo
Insurance (est.)$206/mo
HOA$145/mo
Est. Total$6,385/mo

Based on 20% down, 6.529% rate, 30-yr fixed. For estimation only.

Generic estimate. Create an account to enter your down payment, rate, and cash on hand for a number tailored to you.

Create account & personalize

MLS# 2179943• Tax ID: 26-22-405-003

Courtesy of Lisa Ninow, Stone Edge Real Estate LLC · 801-699-0721 · lisa@lisaninow.com

Property data from UtahRealEstate.com. Home value index from Zillow Research (zillow.com/research/data). Walkability data from Walk Score. Rent estimates from Rentometer. Public records (owner + loan) from the Salt Lake County Recorder; loan rate estimated from FRED's 30-yr average at origination month, balance assumes a 30-yr fixed with no extra payments. Property valuations by Rocco Value. Information deemed reliable but not guaranteed.

Synapse Realty
SearchBuySellInvestRentLearnToolsTeamBook a Call
Synapse Realty

We show you the data behind every decision, so you never buy, sell, or invest blind.

License #7556837 - CN00

Brokered by Selling Salt Lake

© 2026 Synapse RealtyPowered by Rocco CRM
Privacy PolicyTerms of Use
Agent Login
© 2026 Synapse Realty·Powered by Rocco CRM
Privacy PolicyTerms of UseAgent Login

Schools

Elementary

Aspen

High School

Herriman