1169 N FAIRWAY CIR photo 1
1 / 66
Single Family Residence
$100,000 reduction
Active
69Days on Market

$1,099,000

$238/sqft+4.8%/yrHome values in the 84025 zip code have grown an average of 4.8% per year over the last 5 years.

$1,199,000↓$100,000 (8%)Aug 7

Walk-Out BasementMountain View

Price history — protected

Price history is available to our clients. Request access and your agent will reach out.

Property summary

5Beds4Baths1Kitchen4,614sqft1994Year
2
2nd Floor1,602 sqft
3Bed
2Full Bath
1
Main Floor1,545 sqft
1Half Bath
1Living
1Kitchen
1Dining
1Laundry
1Fireplace

2

Garage

B
Basement 1,467 sqft
2Bed
1Full Bath
1Fireplace
0.21 acres9,148 sqft lot
I'm interested

About This Property

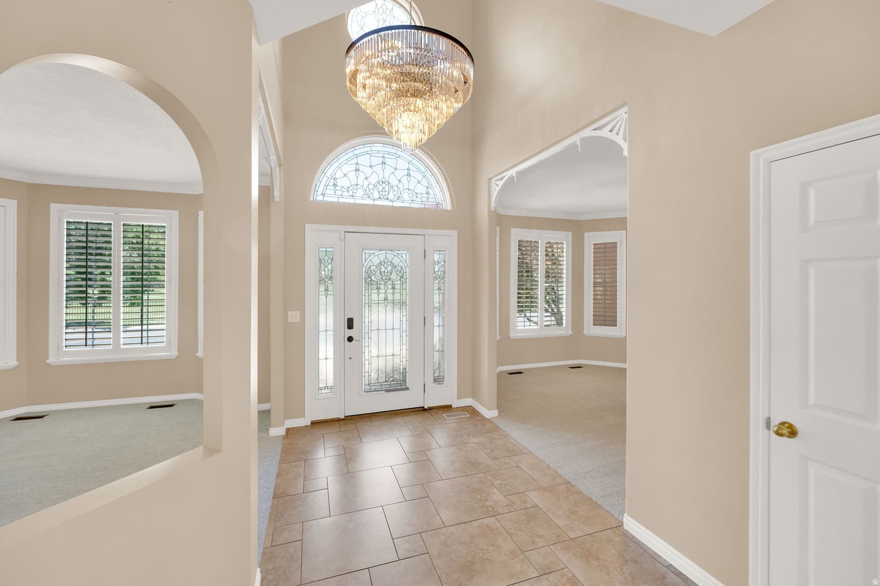
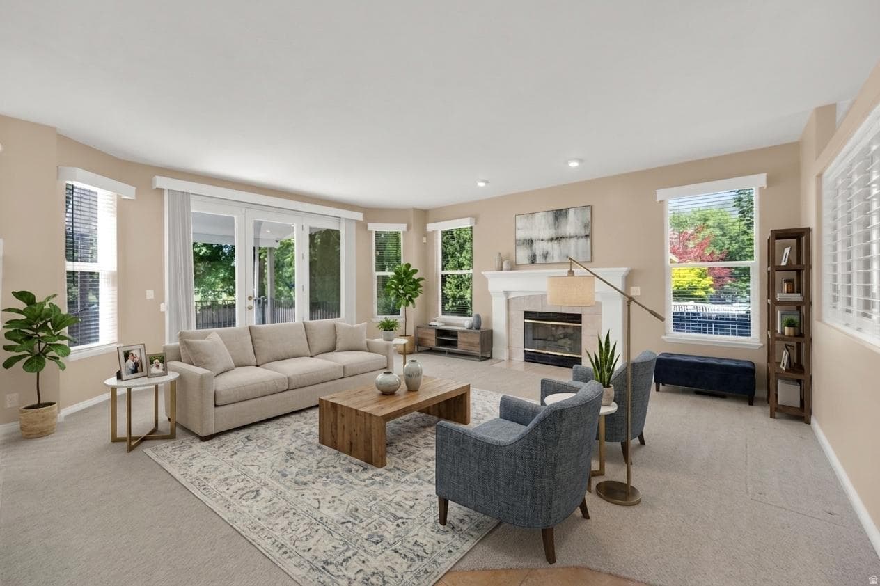
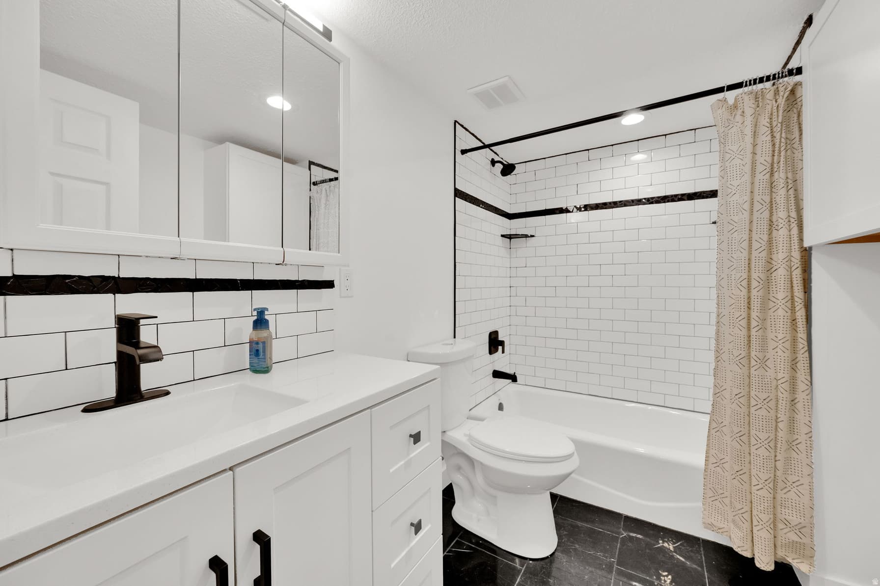
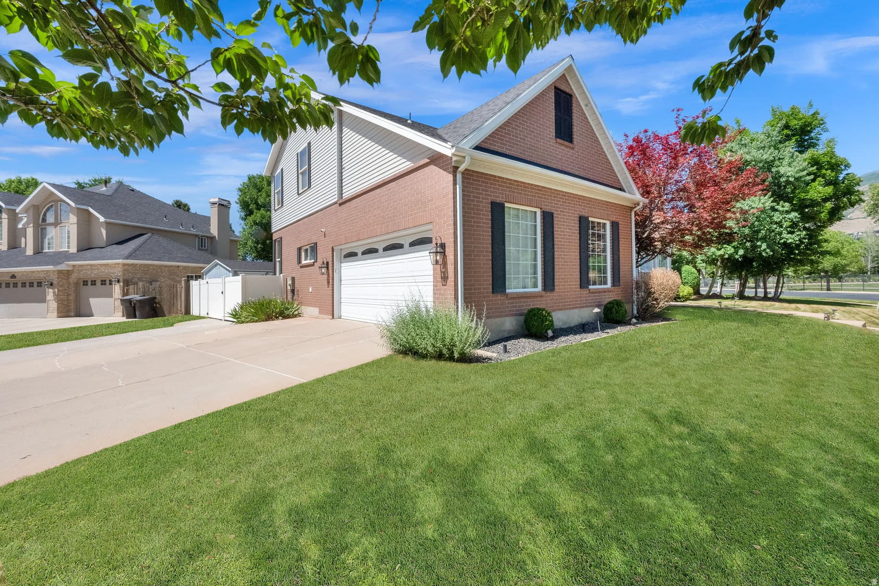
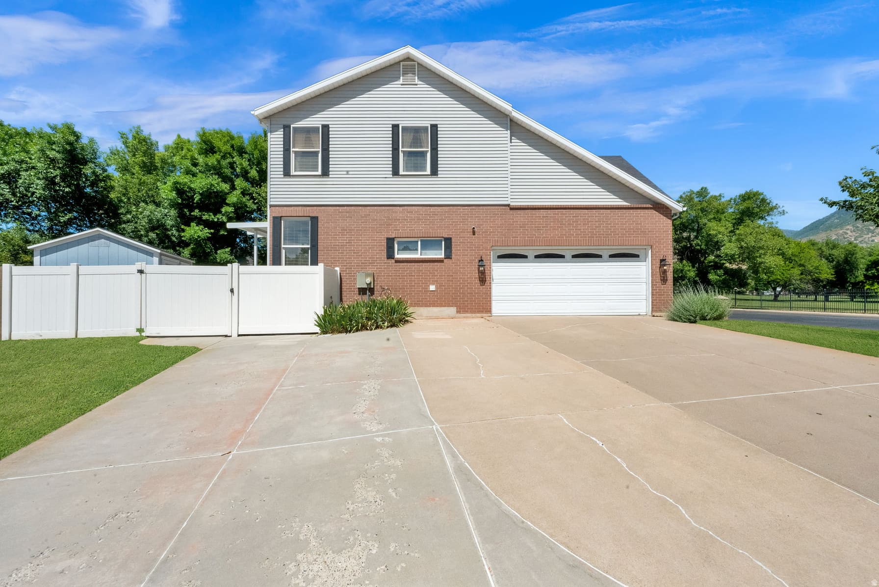
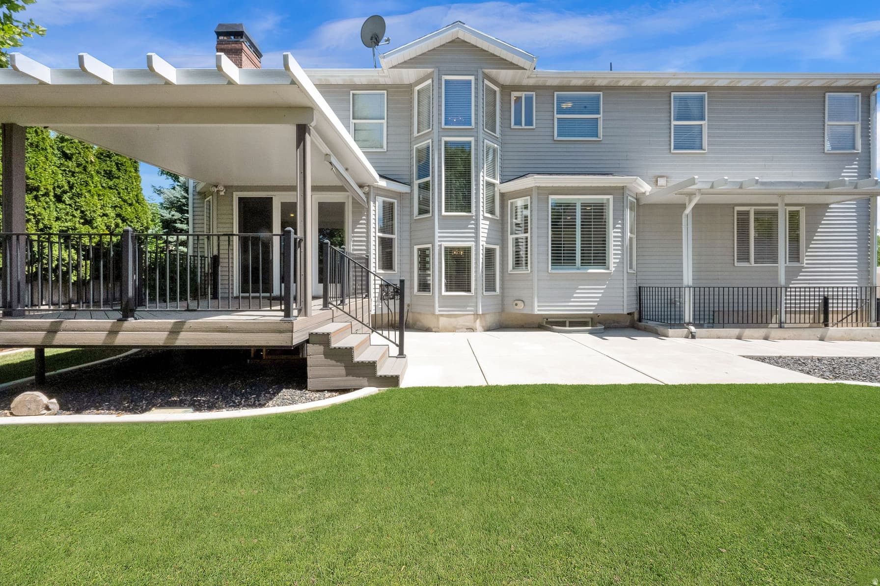
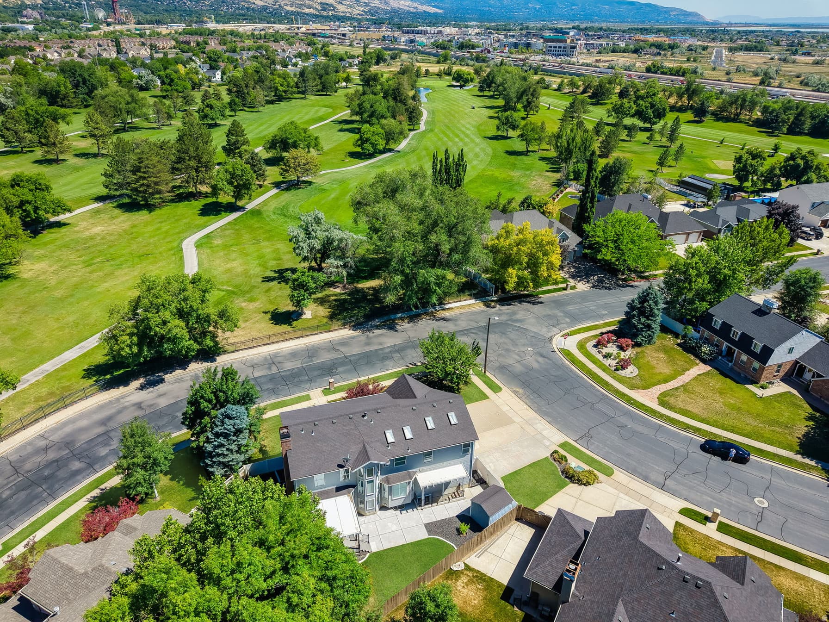
Nestled along the prestigious Oakridge Country Club Golf Course, this exceptional two-story home offers a rare combination of elegance, comfort, and breathtaking surroundings. From its outstanding curb appeal to its light-filled interior, every detail invites you to relax and enjoy the lifestyle you've been thinking of. The spacious and welcoming floor plan is designed for both everyday living and effortless entertaining. At the heart of the home is a beautifully updated kitchen featuring crisp white cabinetry, abundant storage, a large center island, gas cooktop, and double ovens-perfect for gathering with family and friends. Enjoy cozy winter evenings by one of two fireplaces, host memorable dinners in the formal dining room, or unwind in the inviting living spaces enhanced with newer carpet and updated lighting throughout. Step outside onto the newer Trex deck and take in the peaceful golf course setting, creating the perfect backdrop for morning relaxation or sunset gatherings. The luxurious owner's retreat is a private sanctuary, complete with a tranquil sitting area, skylights that fill the space with natural light, two generous closets, and a spa-inspired bathroom featuring a jetted tub and separate shower. With five spacious bedrooms and four bathrooms, there is room for everyone. The walkout basement offers an expansive great room, providing endless possibilities for entertaining, recreation, or multigenerational living. Combining timeless style, thoughtful updates, and one of the most desirable locations in Oakridge Country Club Estates, this home offers a unique opportunity to enjoy golf course living at its finest. All information herein is deemed reliable but is not guaranteed. Buyer is responsible to verify all listing information, including square feet/acreage, to buyer's own satisfaction. Agent related to seller.

Property Features

Heating

Forced Air,Gas: Central

Cooling

Central Air

Flooring

Carpet,Tile

Appliances

Microwave,Refrigerator,Water Softener Owned

Laundry

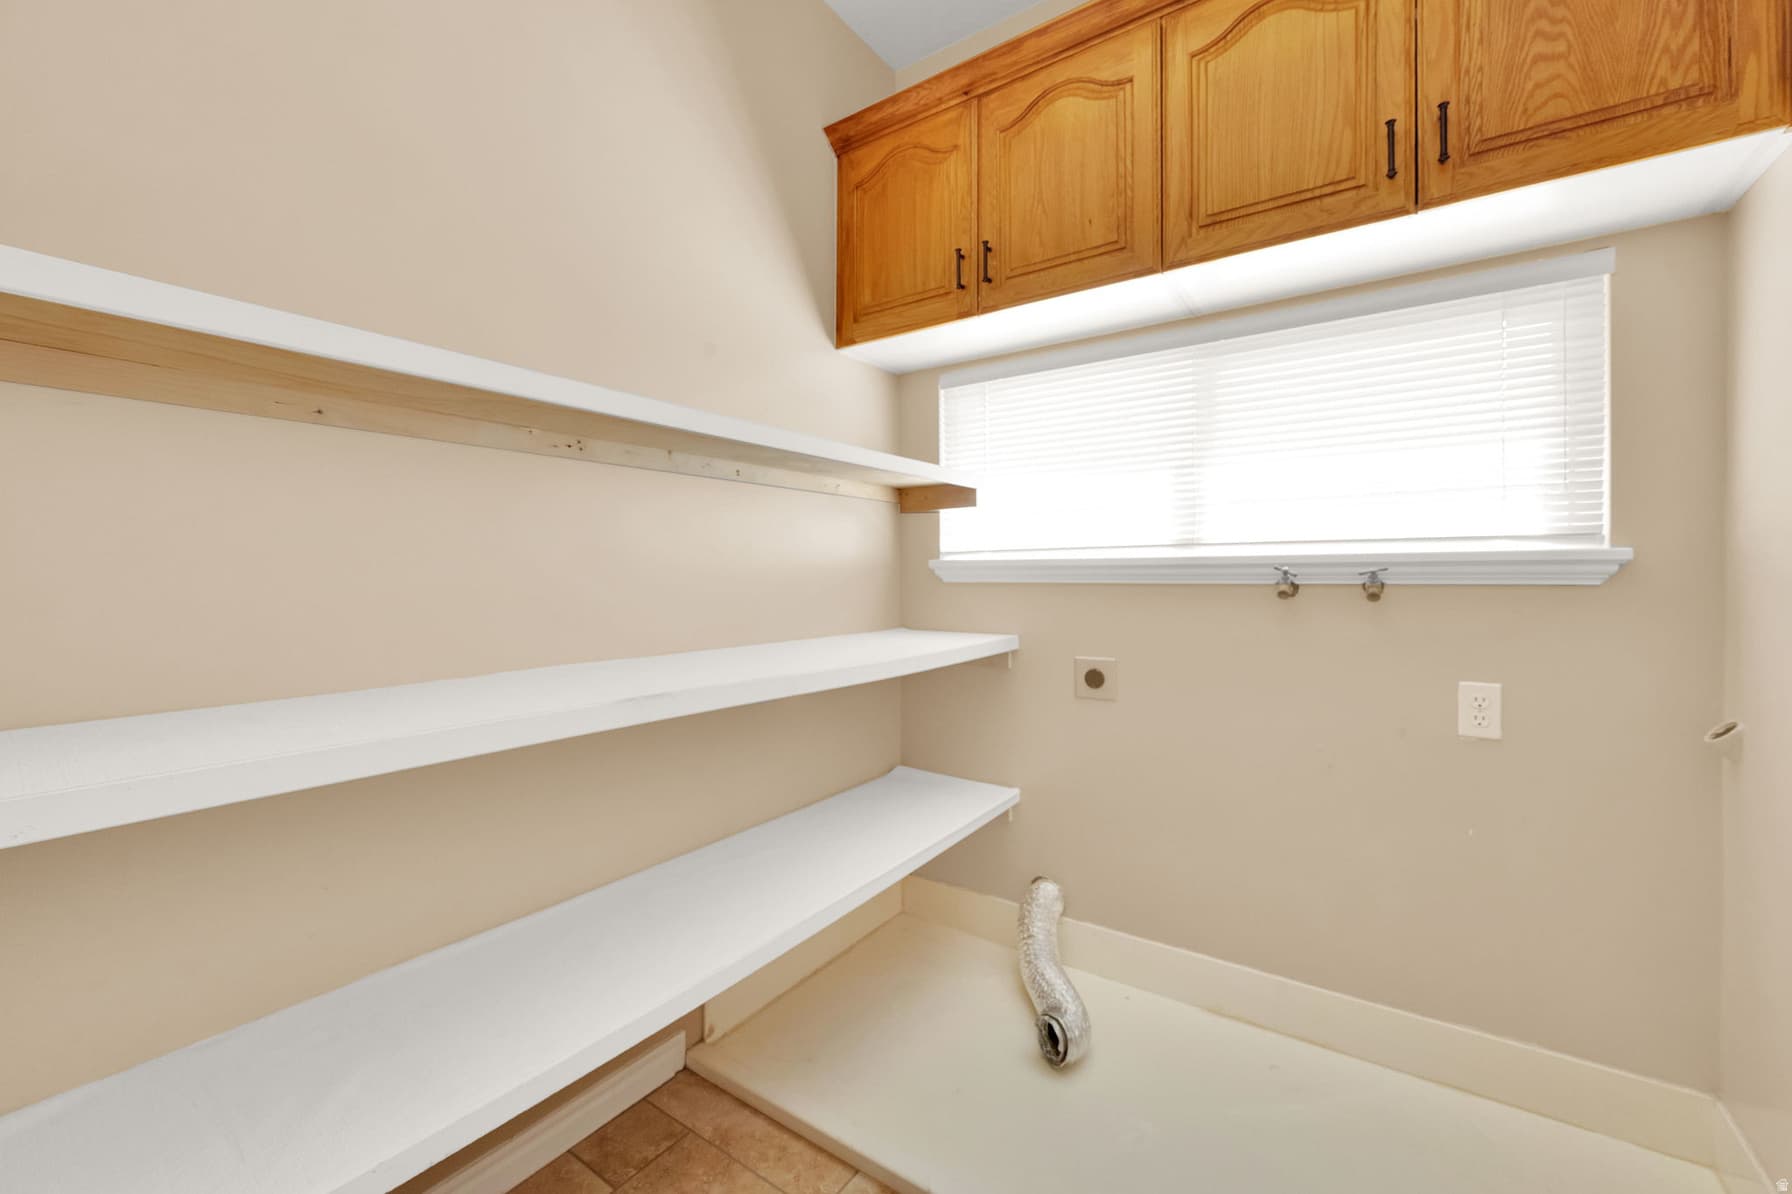
Electric Dryer Hookup

Interior Features

Alarm: Security,Bath: Primary,Bath: Sep. Tub/Shower,Den/Office,Disposal,French Doors,Gas Log,Great Room,Jetted Tub,Kitchen: Updated,Oven: Double,Range: Countertop,Range: Gas,Vaulted Ceilings

Exterior Features

Basement Entrance,Bay Box Windows,Deck; Covered,Double Pane Windows,Skylights,Walkout

Location

Estimated Monthly Payment

$6,115/mo

Down Payment$219,800 (20%)
Principal & Interest$5,574
Property Tax$335/mo
Insurance (est.)$206/mo
Est. Total$6,115/mo

Based on 20% down, 6.529% rate, 30-yr fixed. For estimation only.

Generic estimate. Create an account to enter your down payment, rate, and cash on hand for a number tailored to you.

Create account & personalize

MLS# 2166443• Tax ID: 08-061-0049

Courtesy of Pamela Phillips, Coldwell Banker Realty (Salt Lake-Sugar House) · 801-488-5300 · pamela.phillips@cbrealty.com

Property data from UtahRealEstate.com. Home value index from Zillow Research (zillow.com/research/data). Walkability data from Walk Score. Rent estimates from Rentometer. Public records (owner + loan) from the Salt Lake County Recorder; loan rate estimated from FRED's 30-yr average at origination month, balance assumes a 30-yr fixed with no extra payments. Property valuations by Rocco Value. Information deemed reliable but not guaranteed.

Interested in this property?

Schedule a consultation or send us a message.

or send a message

Estimated Monthly Payment

$6,115/mo

Down Payment$219,800 (20%)
Principal & Interest$5,574
Property Tax$335/mo
Insurance (est.)$206/mo
Est. Total$6,115/mo

Based on 20% down, 6.529% rate, 30-yr fixed. For estimation only.

Generic estimate. Create an account to enter your down payment, rate, and cash on hand for a number tailored to you.

Create account & personalize

MLS# 2166443• Tax ID: 08-061-0049

Courtesy of Pamela Phillips, Coldwell Banker Realty (Salt Lake-Sugar House) · 801-488-5300 · pamela.phillips@cbrealty.com

Property data from UtahRealEstate.com. Home value index from Zillow Research (zillow.com/research/data). Walkability data from Walk Score. Rent estimates from Rentometer. Public records (owner + loan) from the Salt Lake County Recorder; loan rate estimated from FRED's 30-yr average at origination month, balance assumes a 30-yr fixed with no extra payments. Property valuations by Rocco Value. Information deemed reliable but not guaranteed.

Synapse Realty
SearchBuySellInvestRentLearnToolsTeamBook a Call

Schools

Elementary

Knowlton

Middle School

Farmington

High School

Viewmont

Synapse Realty

We show you the data behind every decision, so you never buy, sell, or invest blind.

License #7556837 - CN00

Brokered by Selling Salt Lake

© 2026 Synapse RealtyPowered by Rocco CRM
Privacy PolicyTerms of Use
Agent Login
© 2026 Synapse Realty·Powered by Rocco CRM
Privacy PolicyTerms of UseAgent Login

Open House

Saturday, August 29

5:00 PM – 7:30 PM

Public

Hosted by Pamela Phillips