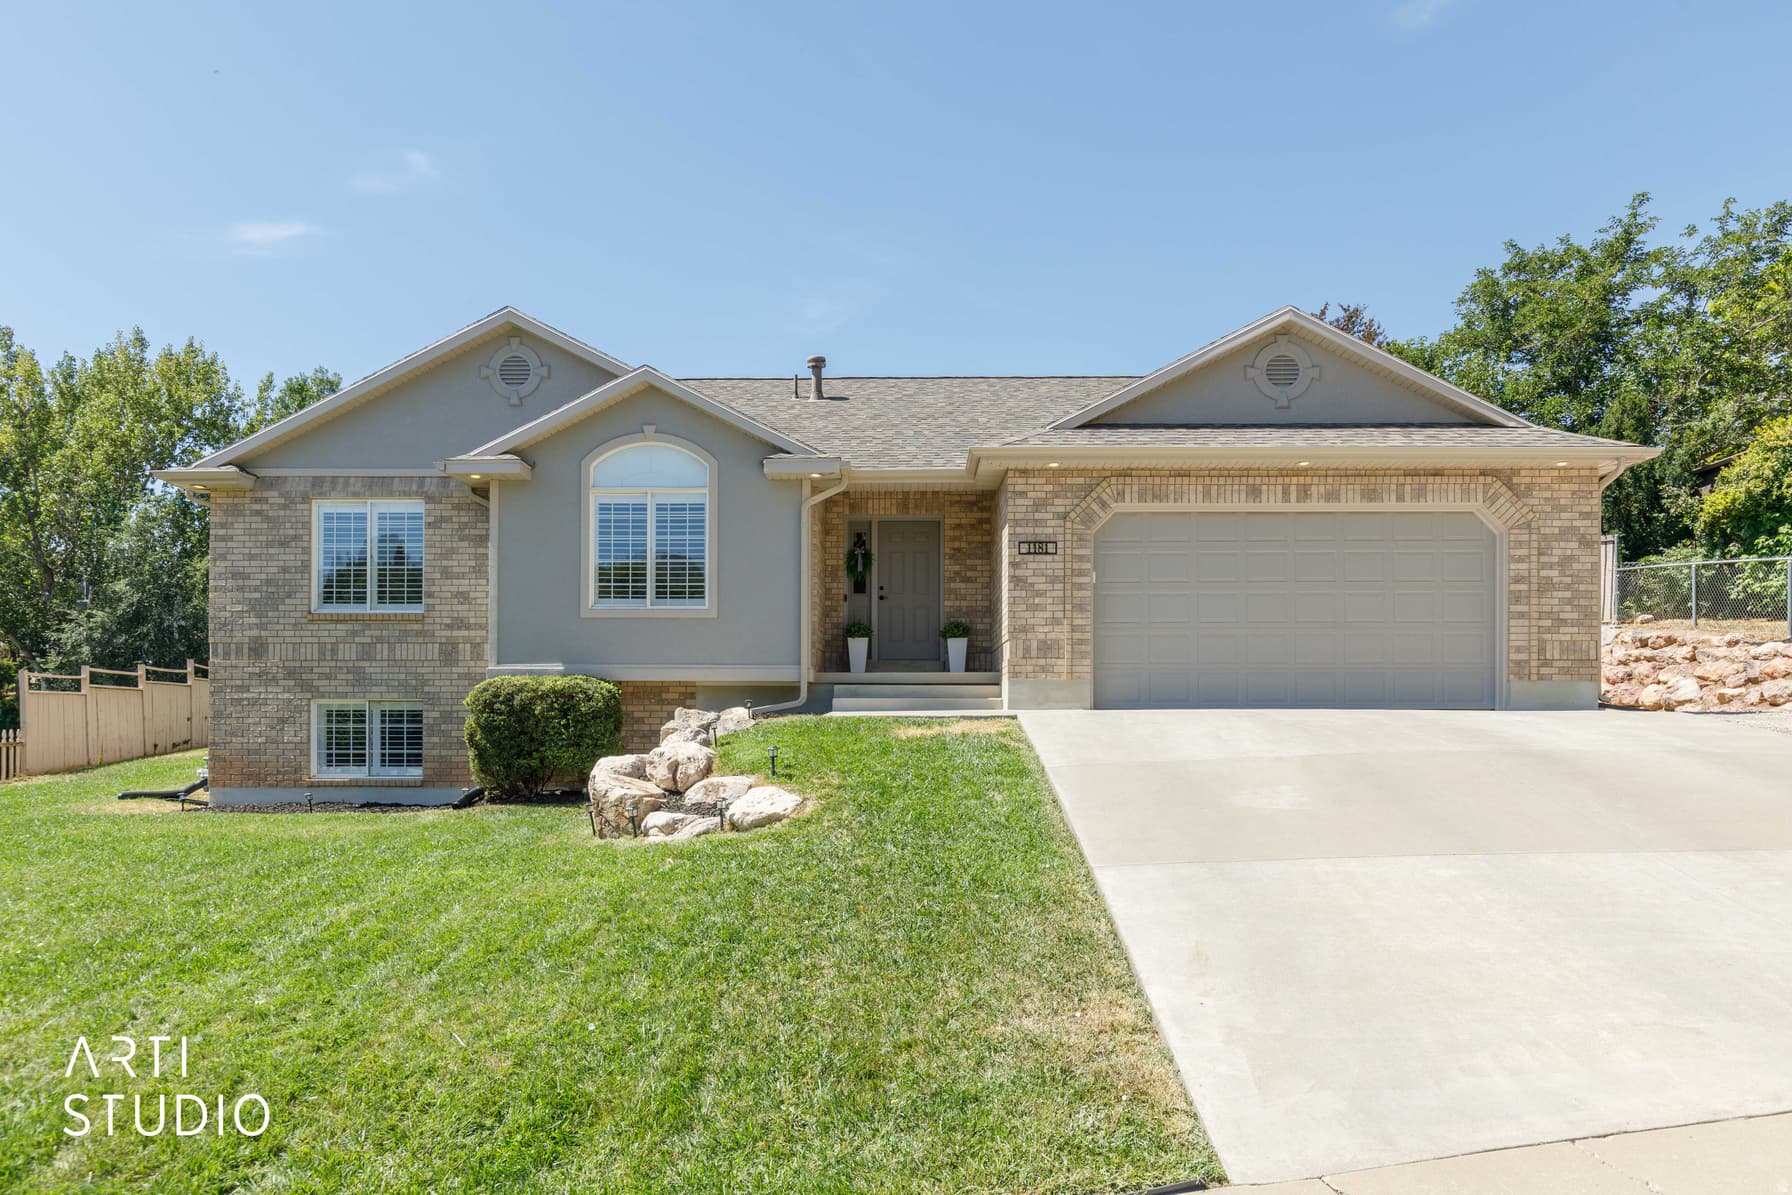
1181 E 5700 S photo 1
1 / 44
Single Family Residence
Active
0Days on Market

$680,000

$210/sqft+3.4%/yrHome values in the 84405 zip code have grown an average of 3.4% per year over the last 5 years.

Price history — protected

Price history is available to our clients. Request access and your agent will reach out.

Property summary

6Beds3Baths1Kitchen3,240sqft1996Year
1
Main Floor1,620 sqft
3Bed
2Full Bath
1Family
1Kitchen
1Laundry
1Fireplace

2

Garage

B
Basement 1,620 sqft
3Bed
13/4 Bath
1Family
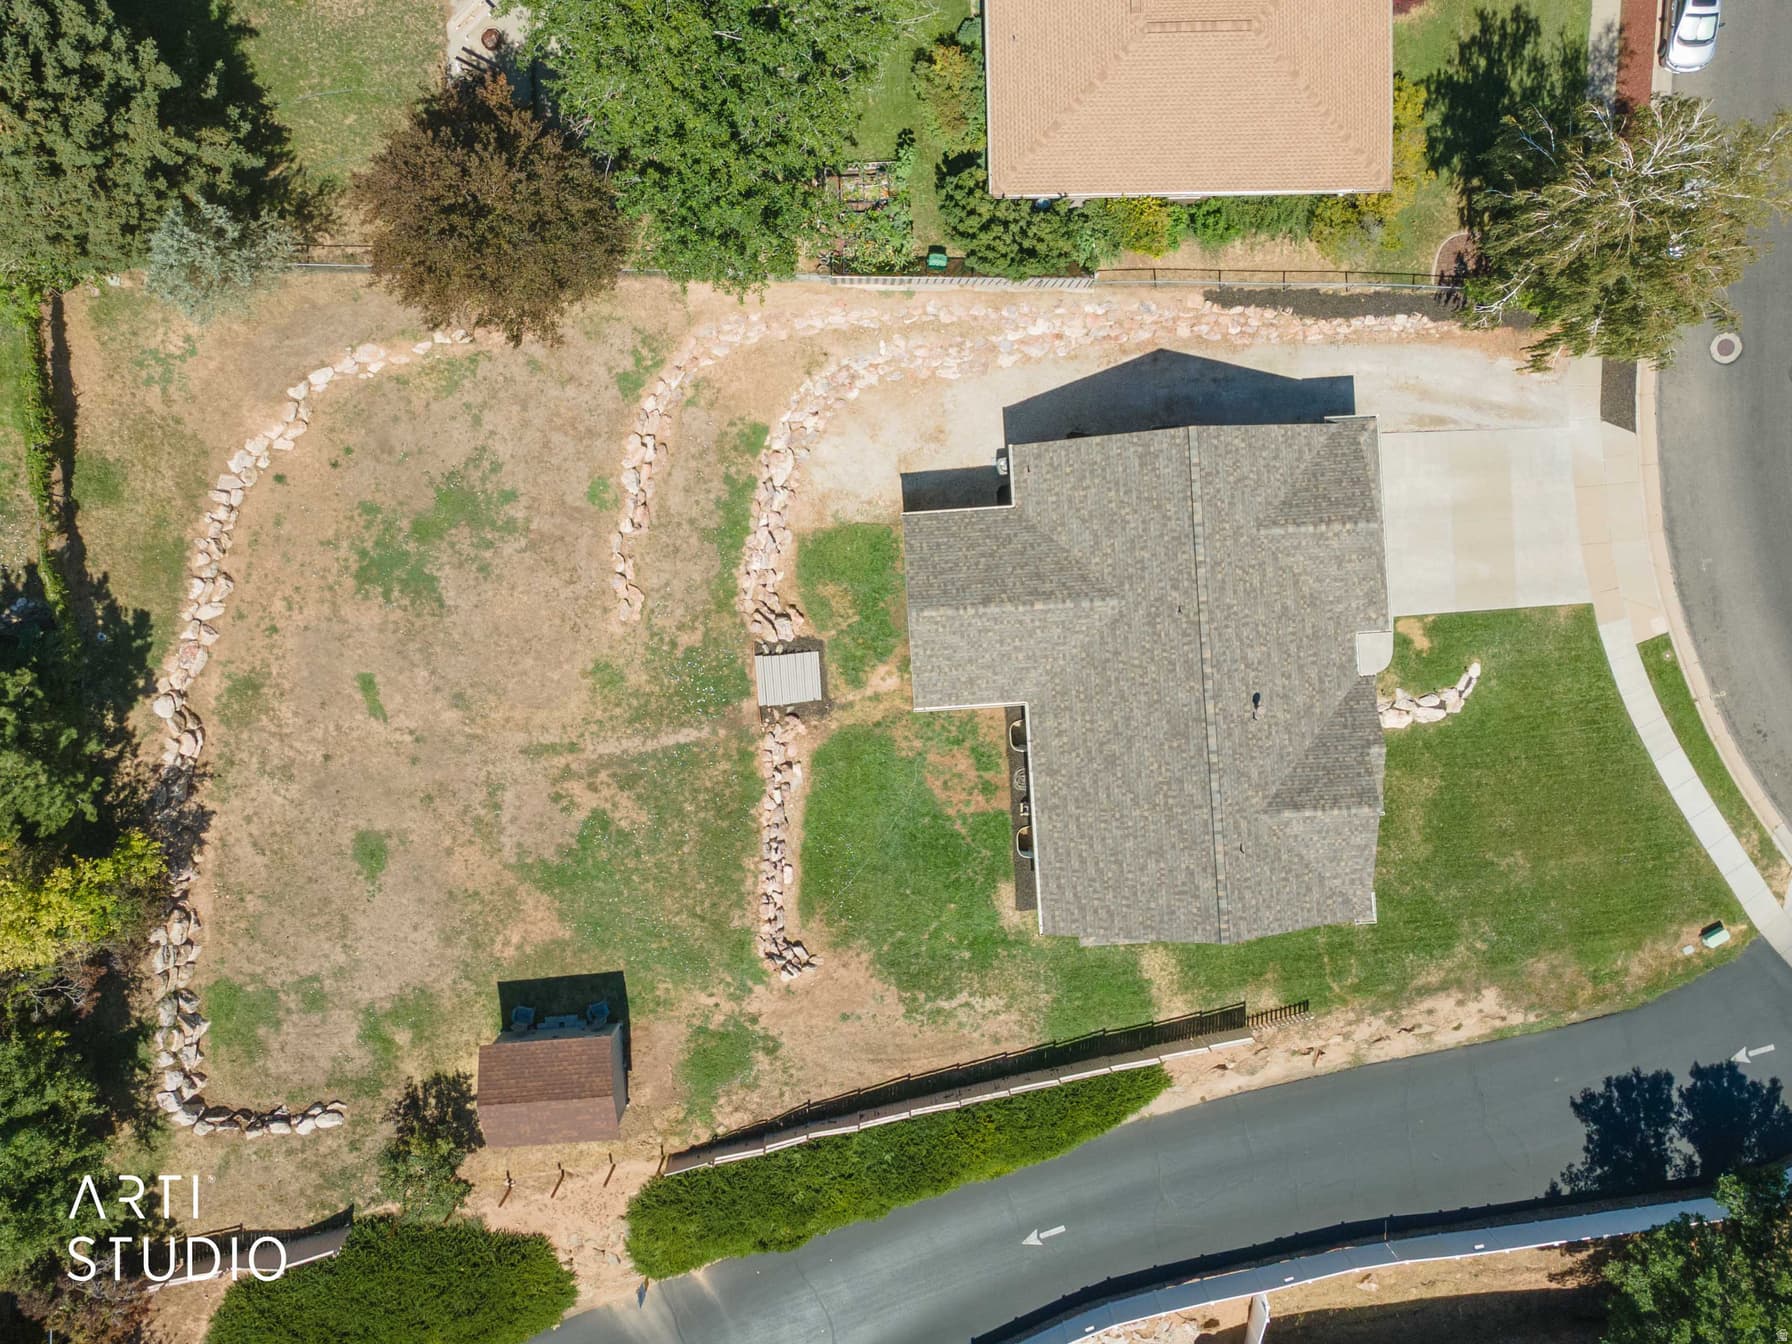
0.43 acres18,731 sqft lot

About This Property

I'm interested

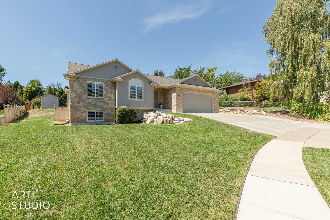
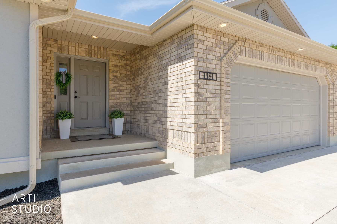
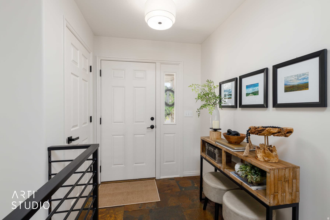
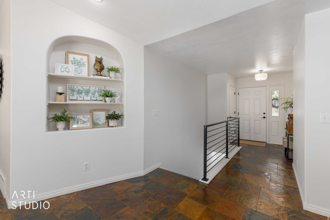
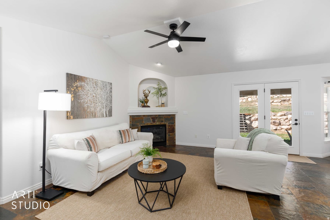
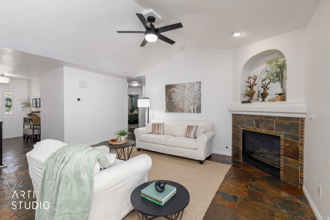
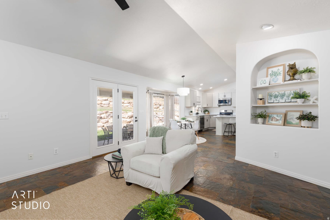
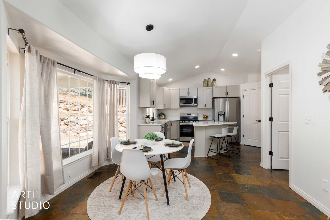
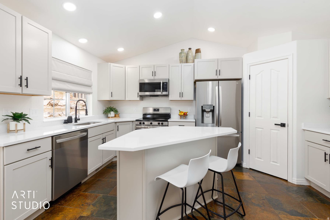
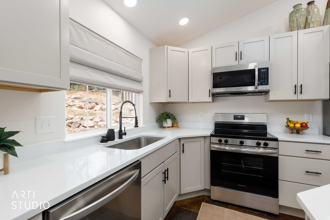
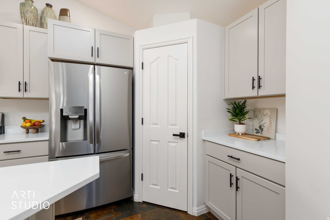
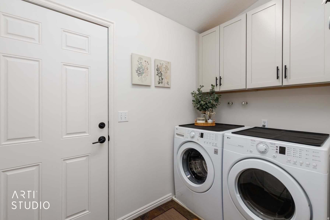
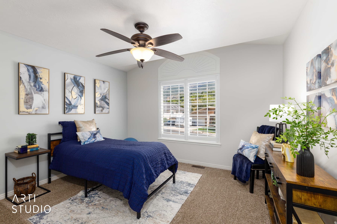
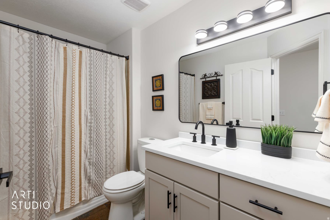
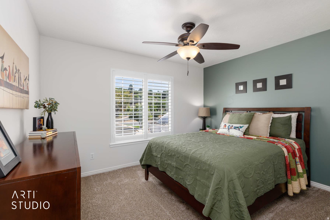
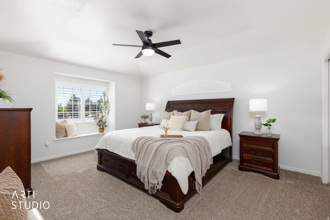
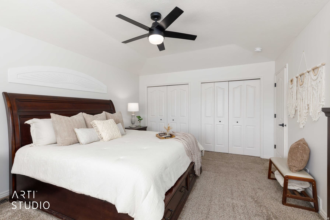
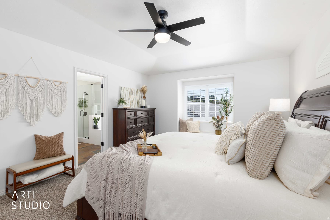
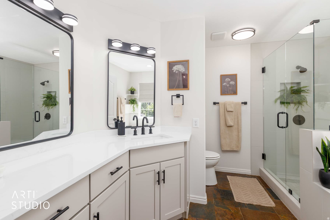
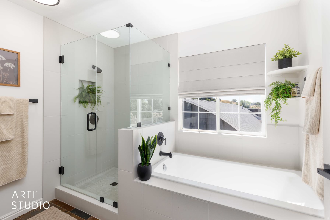
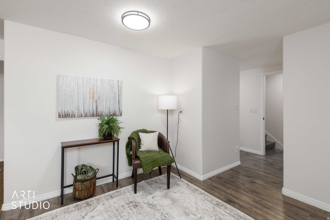
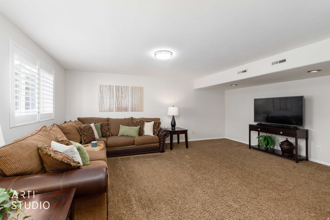
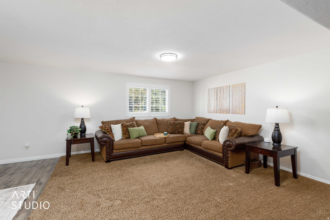
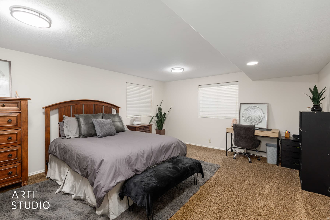
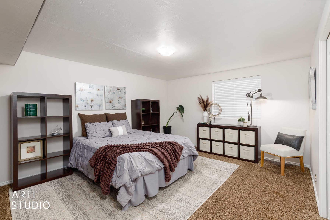
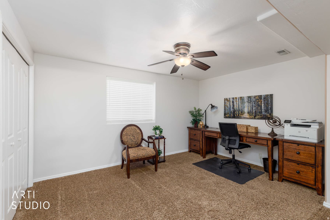
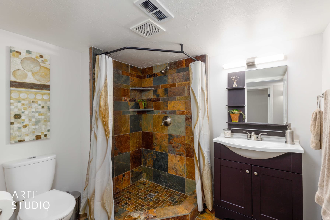
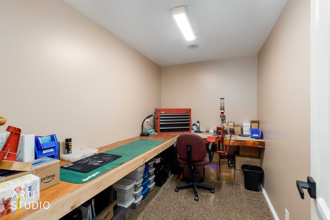
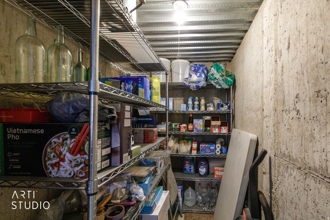
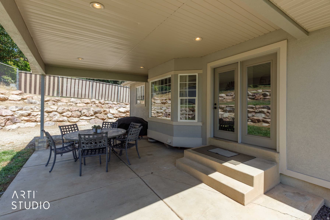
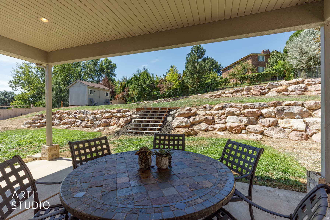
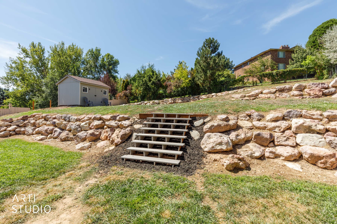
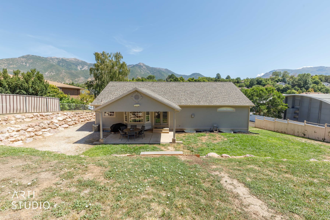
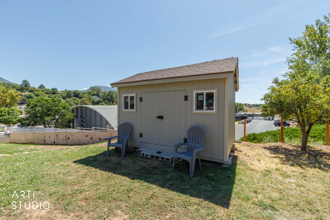
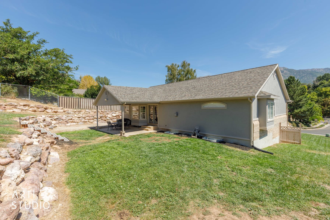
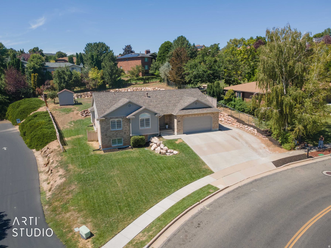
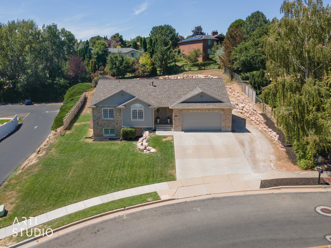
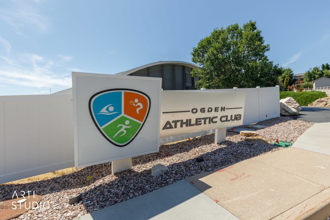
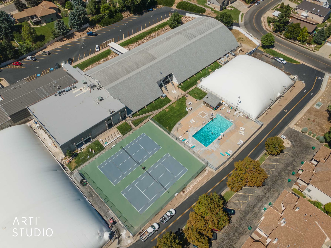
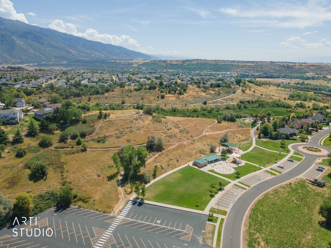
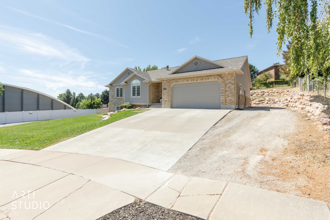
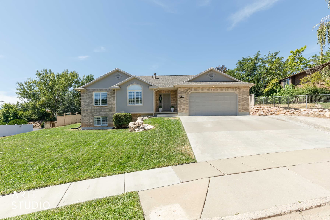
Beautifully updated, comfortably lived in, and clearly loved-this welcoming rambler-style home on .43 acres blends fresh, thoughtful improvements with the warmth and character that make a house feel like home. With new paint both inside and out, you'll appreciate this 6 bedroom, 3 bathroom, 2 family room finished basement home where there is plenty of room to gather, spread out and make the spaces your own. The kitchen features new cabinetry and quartz countertops, with matching cabinet and quartz countertop updates in the laundry room and upstairs bathrooms. Upstairs you'll also find new carpet, while the primary suite offers a beautifully refreshed bath with a new shower and soaking tub. New lighting, door hardware and ceiling fans add a polished finishing touch throughout. Outside, extra parking along the side of the home and a newer shed adds everyday convenience, while abundant storage gives you plenty of room for all the things that come with a busy, well-lived life. This isn't simply a home that's been updated-it's a home that's been cared for. Comfortable gathering spaces, thoughtful improvements, and rooms meant to actually be lived in, come together to create a home ready for its next chapter and the people who will love it next. Near local shopping, and walking distance to The Ogden Athletic Club and South Ogden Nature Preserve and Splash Pad. Owner is offering a $700 Home Warranty. Square footage figures are provided as a courtesy estimate only, Buyer/Buyer's Agent to verify all.

Property Features

Heating

Forced Air,Gas: Central

Cooling

Central Air

Flooring

Carpet,Slate,Vinyl

Appliances

Ceiling Fan,Dryer,Microwave,Refrigerator,Washer,Water Softener Owned

Laundry

Electric Dryer Hookup

Interior Features

Alarm: Fire,Bath: Primary,Central Vacuum,Floor Drains,Kitchen: Updated,Vaulted Ceilings,Video Door Bell(s),Smart Thermostat(s)

Exterior Features

Bay Box Windows,Double Pane Windows,Lighting,Patio: Covered

Location

Estimated Monthly Payment

$3,882/mo

Down Payment$136,000 (20%)
Principal & Interest$3,431
Property Tax$324/mo
Insurance (est.)$127/mo
Est. Total$3,882/mo

Based on 20% down, 6.479% rate, 30-yr fixed. For estimation only.

Generic estimate. Create an account to enter your down payment, rate, and cash on hand for a number tailored to you.

Create account & personalize

MLS# 2181620• Tax ID: 07-302-0004

Courtesy of Shonda Cunningham, ERA Brokers Consolidated (Ogden) · 801-678-6771 · shonda.cunningham@gmail.com

Property data from UtahRealEstate.com. Home value index from Zillow Research (zillow.com/research/data). Walkability data from Walk Score. Rent estimates from Rentometer. Public records (owner + loan) from the Salt Lake County Recorder; loan rate estimated from FRED's 30-yr average at origination month, balance assumes a 30-yr fixed with no extra payments. Property valuations by Rocco Value. Information deemed reliable but not guaranteed.

Interested in this property?

Schedule a consultation or send us a message.

or send a message

Estimated Monthly Payment

$3,882/mo

Down Payment$136,000 (20%)
Principal & Interest$3,431
Property Tax$324/mo
Insurance (est.)$127/mo
Est. Total$3,882/mo

Based on 20% down, 6.479% rate, 30-yr fixed. For estimation only.

Generic estimate. Create an account to enter your down payment, rate, and cash on hand for a number tailored to you.

Create account & personalize

MLS# 2181620• Tax ID: 07-302-0004

Courtesy of Shonda Cunningham, ERA Brokers Consolidated (Ogden) · 801-678-6771 · shonda.cunningham@gmail.com

Property data from UtahRealEstate.com. Home value index from Zillow Research (zillow.com/research/data). Walkability data from Walk Score. Rent estimates from Rentometer. Public records (owner + loan) from the Salt Lake County Recorder; loan rate estimated from FRED's 30-yr average at origination month, balance assumes a 30-yr fixed with no extra payments. Property valuations by Rocco Value. Information deemed reliable but not guaranteed.

Synapse Realty
SearchBuySellInvestRentLearnToolsTeamBook a Call
Synapse Realty

We show you the data behind every decision, so you never buy, sell, or invest blind.

License #7556837 - CN00

Brokered by Selling Salt Lake

© 2026 Synapse RealtyPowered by Rocco CRM
Privacy PolicyTerms of Use
Agent Login
© 2026 Synapse Realty·Powered by Rocco CRM
Privacy PolicyTerms of UseAgent Login

Schools

Elementary

H. Guy Child

Middle School

South Ogden

High School

Bonneville