1223 S RED CLIFF DR photo 1
1 / 34
Single Family Residence
Active
48Days on Market

$574,990

$165/sqft+3.3%/yrHome values in the 84655 zip code have grown an average of 3.3% per year over the last 5 years.
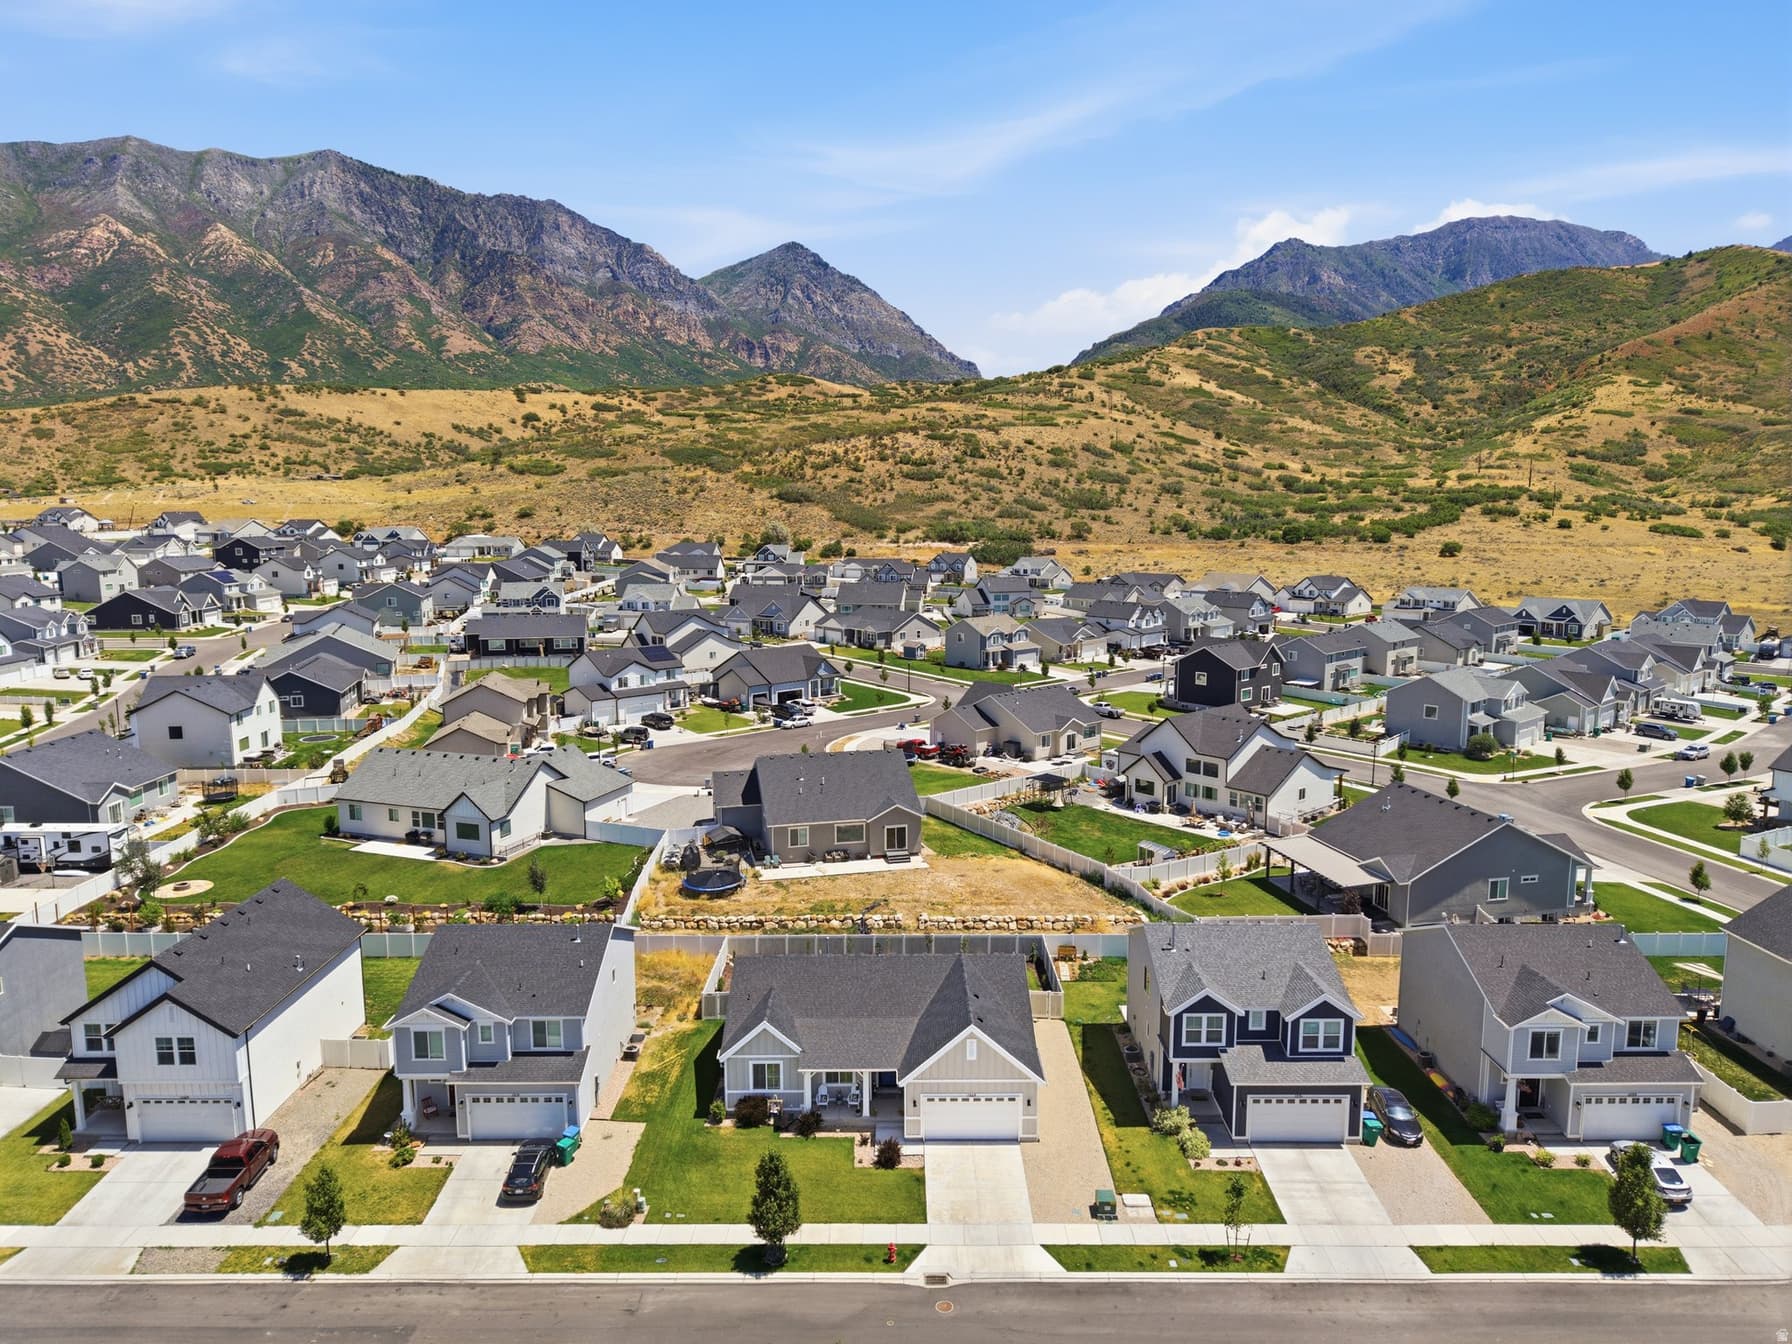
Mountain View

Price history — protected

Price history is available to our clients. Request access and your agent will reach out.

Property summary

5Beds3Baths1Kitchen3,495sqft2021Year
1
Main Floor1,674 sqft
3Bed
2Full Bath
1Family
1Kitchen
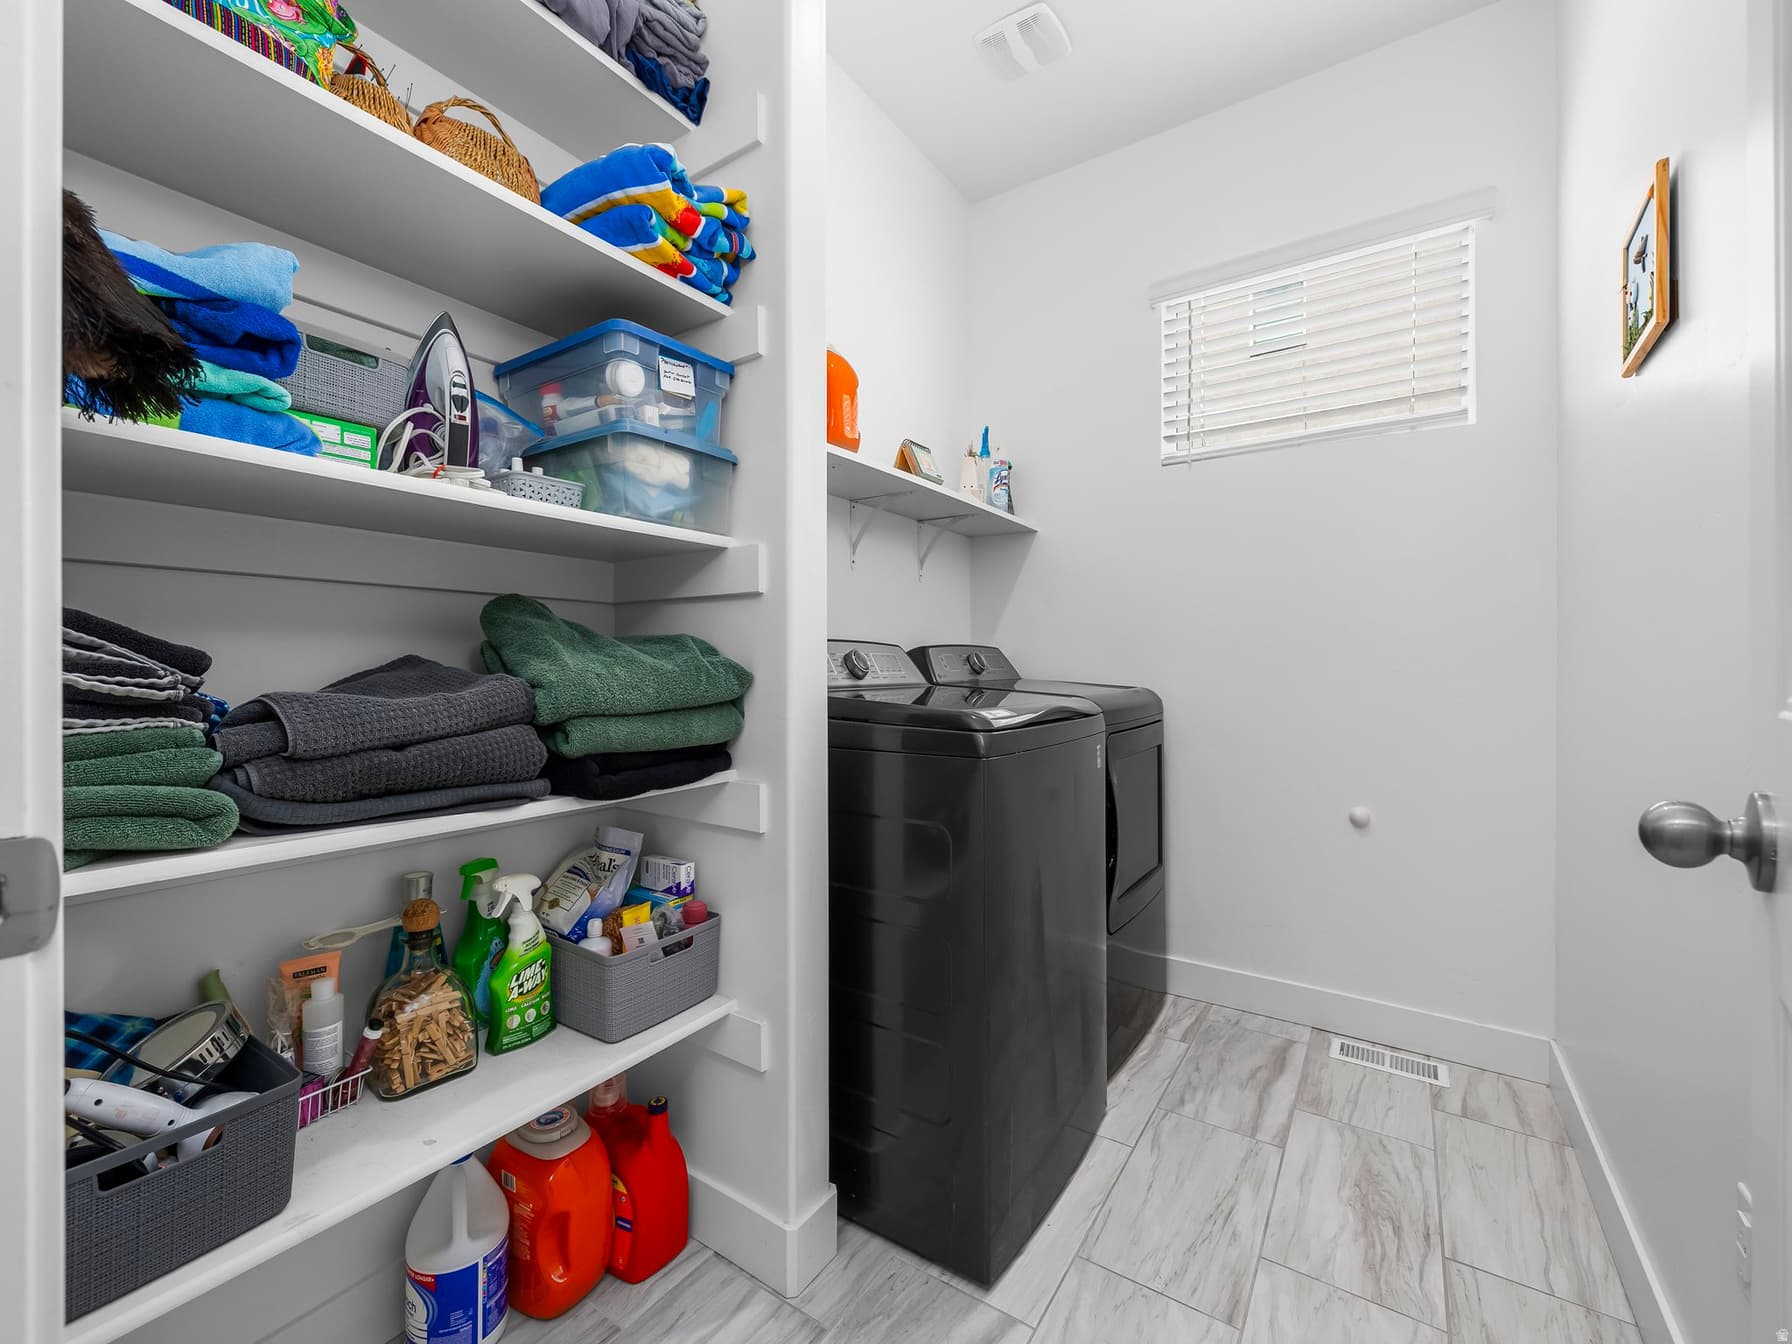
1Laundry

2

Garage

B
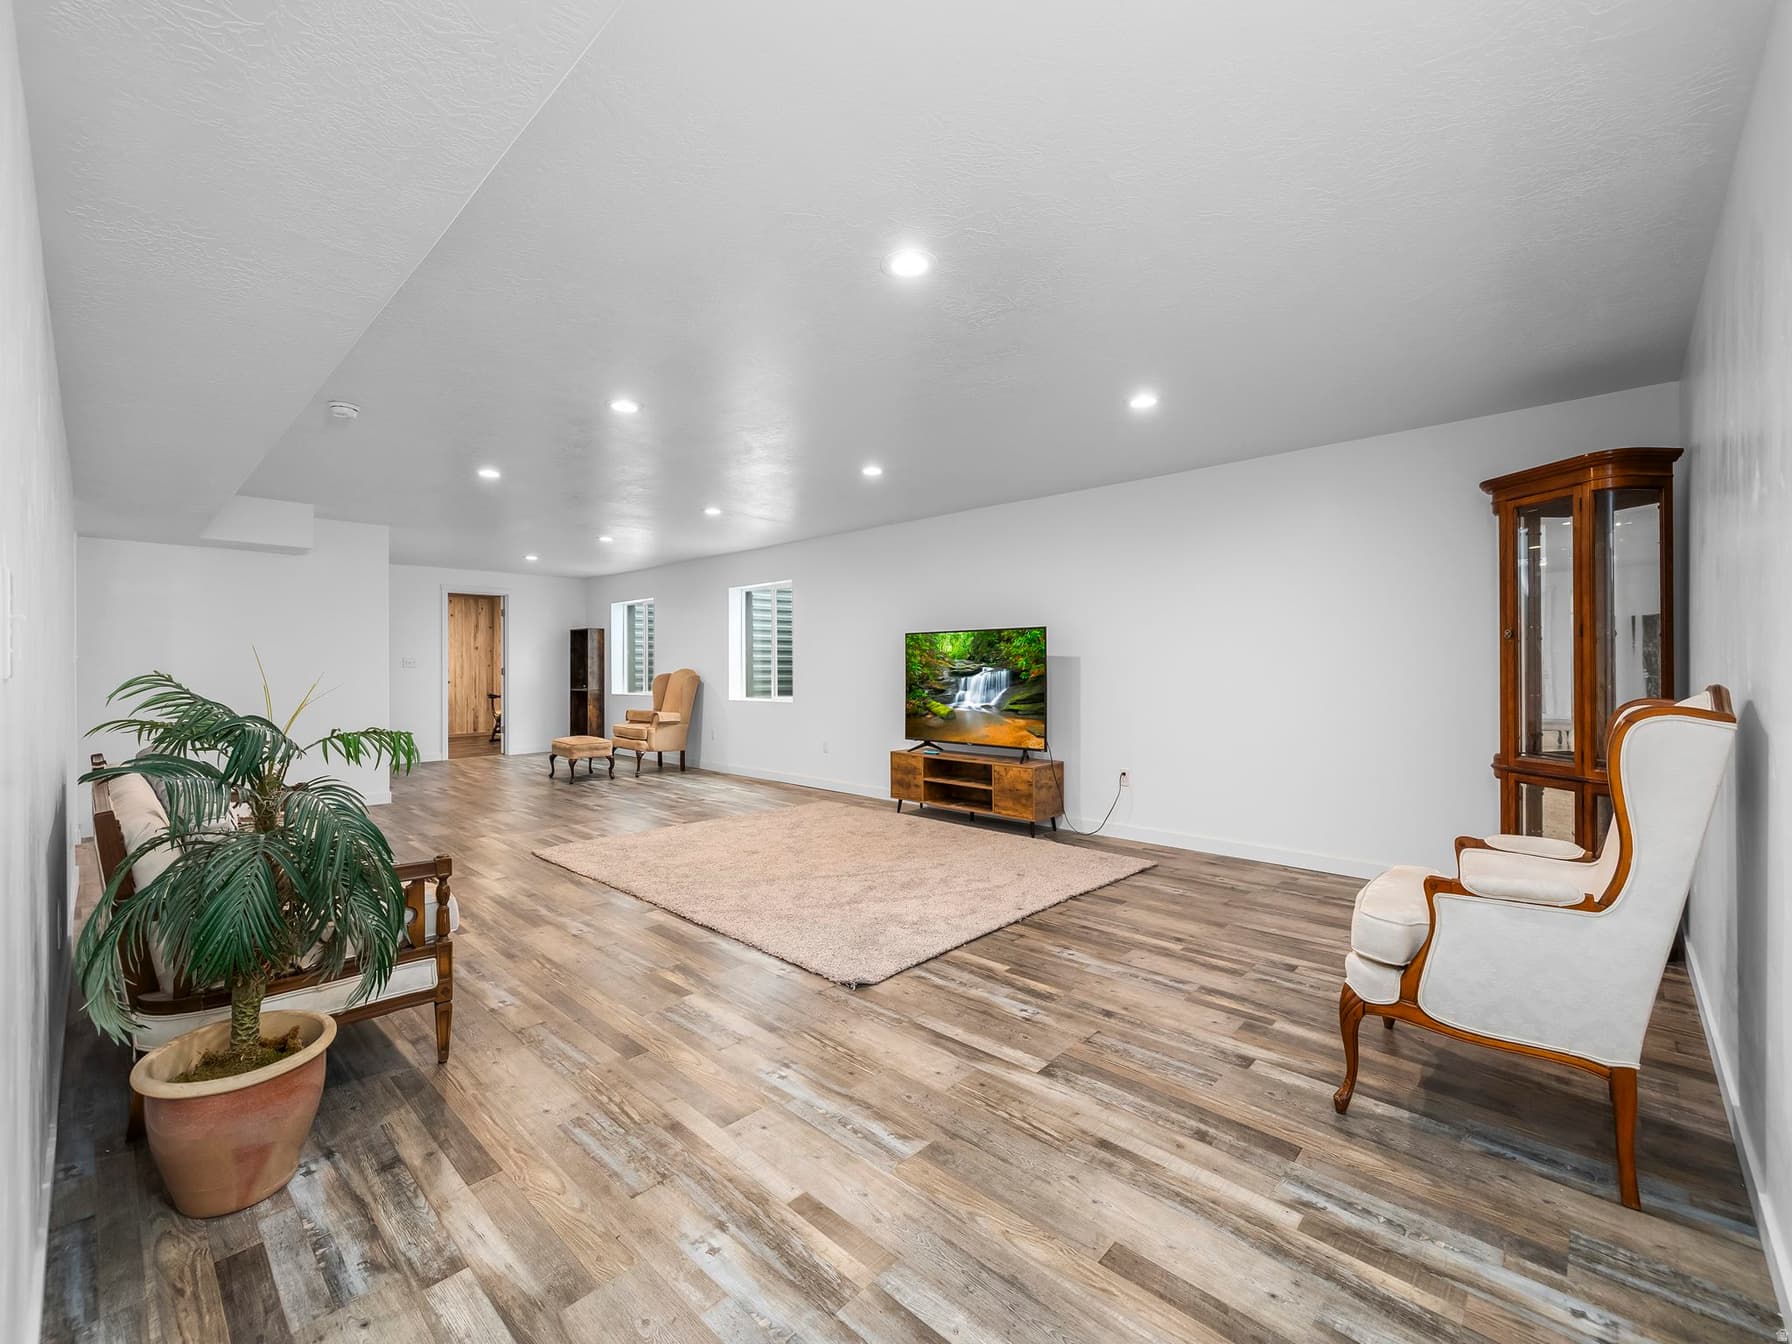
Basement 1,821 sqft
2Bed
1Full Bath
1Family
0.18 acres7,841 sqft lot

About This Property

I'm interested

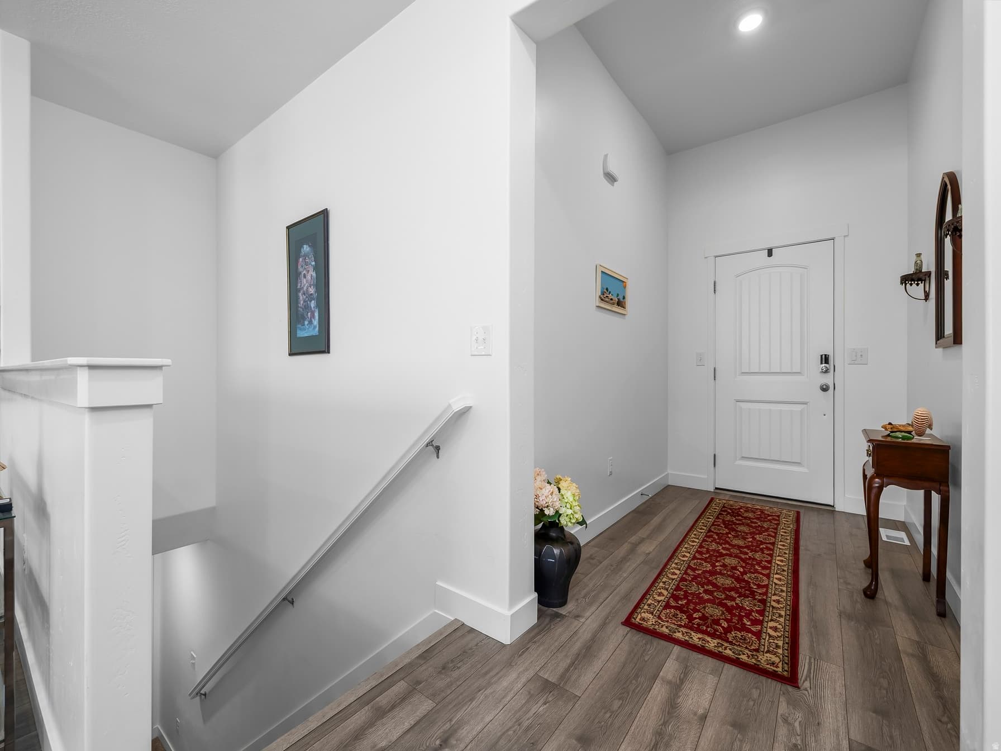
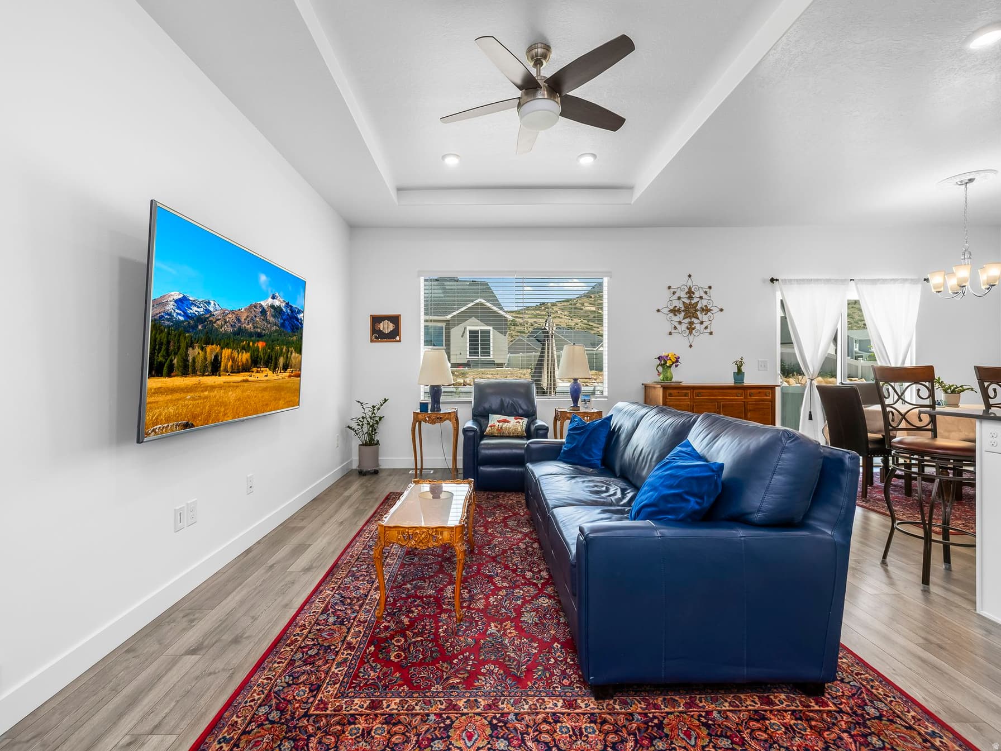
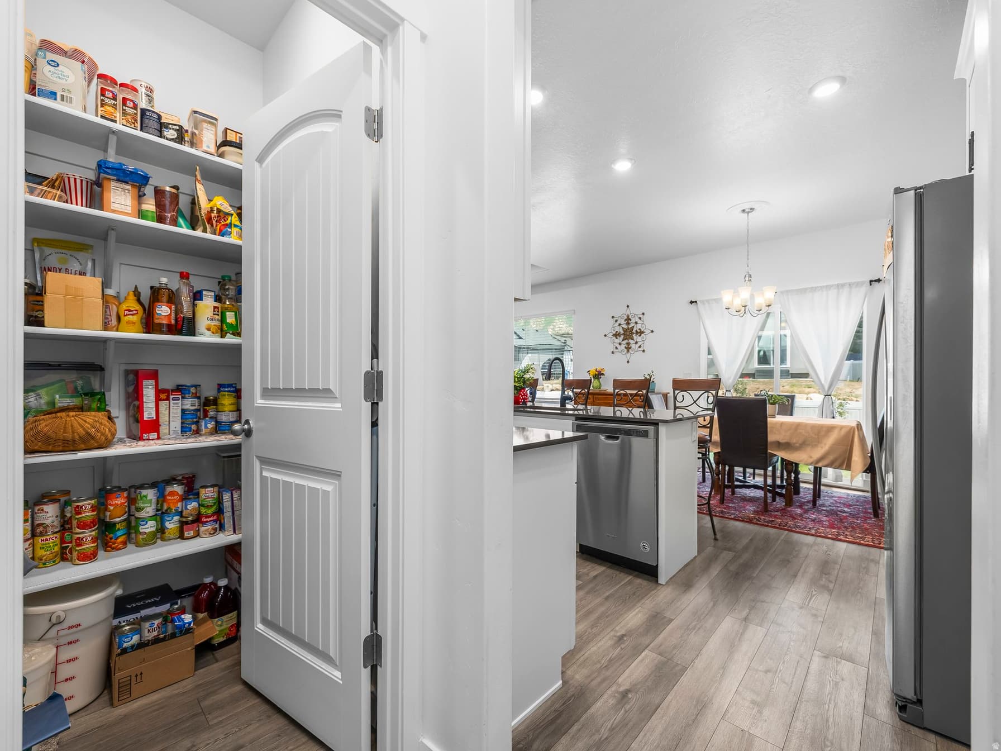
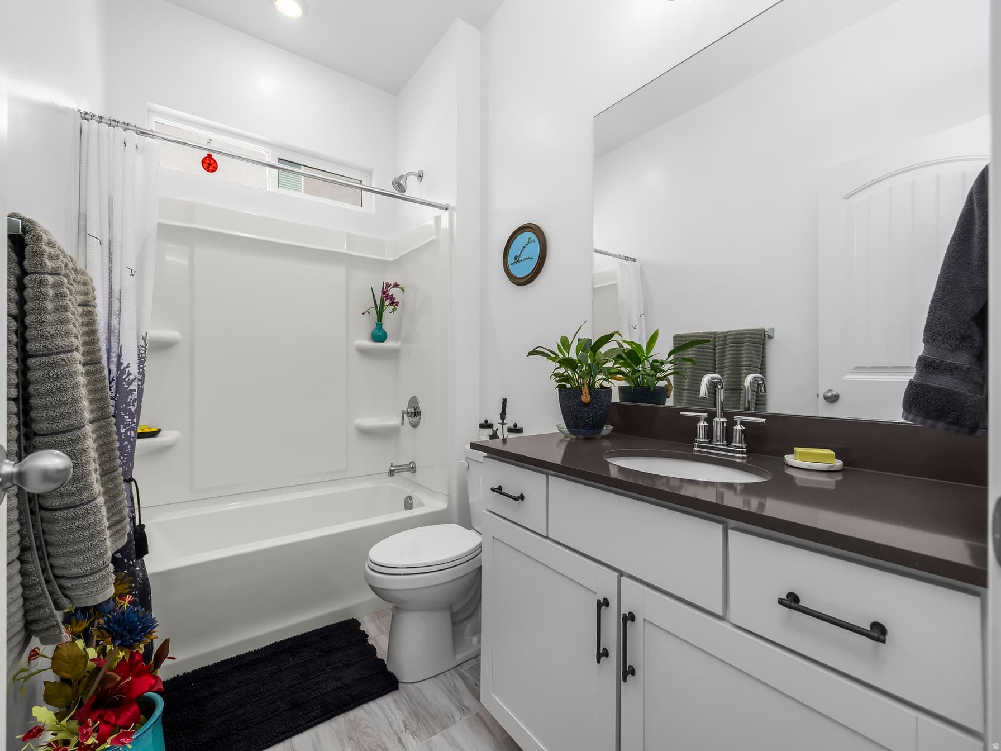
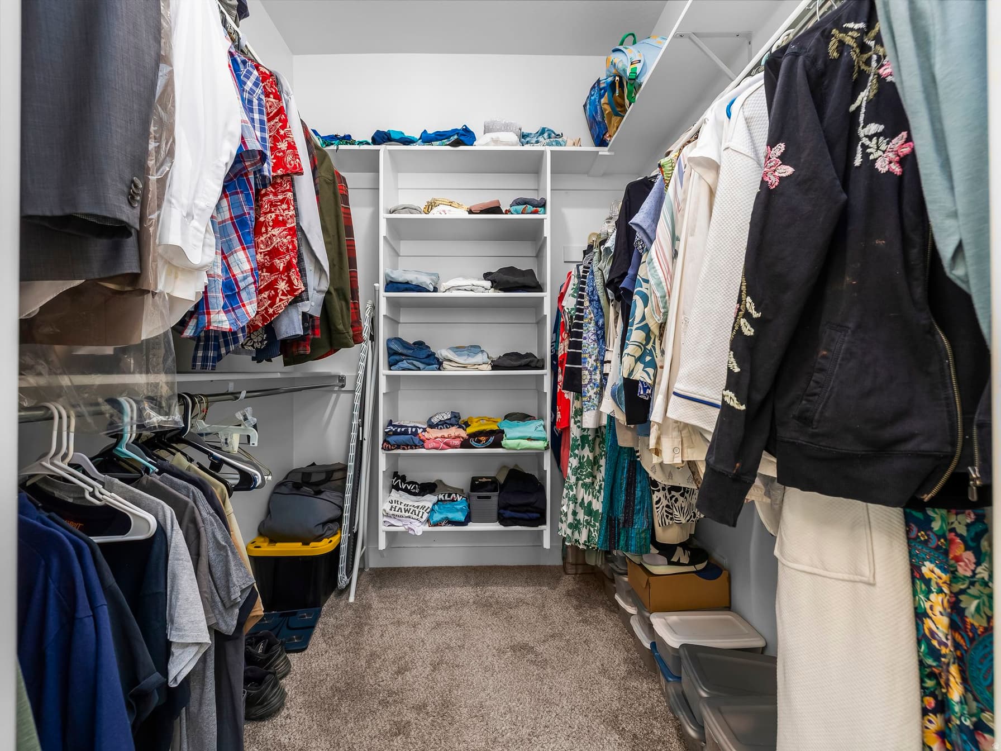
Welcome to Red Cliff Drive, where mountain views greet you before your coffee even finishes brewing. Tucked into Santaquin's sought after Foothill Village neighborhood, this home pairs everyday comfort with the kind of scenery that makes you linger on the porch a little longer each morning. Step inside to a light filled open concept living space with wide plank flooring flowing through the main level. The kitchen is a true gathering spot, featuring crisp white cabinetry, dark quartz countertops, stainless steel appliances including a gas range, and an oversized island with bar seating for four. The adjoining dining area opens through sliding glass doors to a backyard framed by dramatic foothill views, perfect for evening dinners with a view that never gets old. The primary suite offers a peaceful retreat with a tray ceiling, plush carpet, and generous space for a full furniture suite. Upstairs bathrooms bring updated vanities, quartz counters, and tasteful tile work, while a dedicated laundry room and abundant closet storage keep daily life organized. Out front, a covered porch invites you to sit back and enjoy the neighborhood, while the location itself does plenty of the selling. Santaquin blends small town charm with real convenience, offering quick access to I-15, local shopping, restaurants, and the outdoor playgrounds of Santaquin Canyon and nearby Payson Canyon. Outdoor lovers will love how close the mountains truly feel. Homes with this combination of updated finishes, real storage potential, and unbeatable views do not sit long in this market. Reach out today to schedule your private showing. Please note possession must be AFTER August 18, 2026.

Property Features

Heating

Forced Air,>= 95% efficiency

Cooling

Central Air

Flooring

Carpet,Tile

Appliances

Microwave,Refrigerator

Interior Features

Bath: Sep. Tub/Shower,Closet: Walk-In,Disposal,Oven: Gas,Range: Gas,Range/Oven: Free Stdng.

Exterior Features

Double Pane Windows,Sliding Glass Doors,Storm Doors,Patio: Open

Location

Estimated Monthly Payment

$3,254/mo

Down Payment$114,998 (20%)
Principal & Interest$2,916
Property Tax$230/mo
Insurance (est.)$108/mo
Est. Total$3,254/mo

Based on 20% down, 6.529% rate, 30-yr fixed. For estimation only.

Generic estimate. Create an account to enter your down payment, rate, and cash on hand for a number tailored to you.

Create account & personalize

MLS# 2170897• Tax ID: 39-319-0219

Courtesy of Amy Erdmann, KW WESTFIELD · 801-360-8428 · amy@redsign.com

Property data from UtahRealEstate.com. Home value index from Zillow Research (zillow.com/research/data). Walkability data from Walk Score. Rent estimates from Rentometer. Public records (owner + loan) from the Salt Lake County Recorder; loan rate estimated from FRED's 30-yr average at origination month, balance assumes a 30-yr fixed with no extra payments. Property valuations by Rocco Value. Information deemed reliable but not guaranteed.

Interested in this property?

Schedule a consultation or send us a message.

or send a message

Estimated Monthly Payment

$3,254/mo

Down Payment$114,998 (20%)
Principal & Interest$2,916
Property Tax$230/mo
Insurance (est.)$108/mo
Est. Total$3,254/mo

Based on 20% down, 6.529% rate, 30-yr fixed. For estimation only.

Generic estimate. Create an account to enter your down payment, rate, and cash on hand for a number tailored to you.

Create account & personalize

MLS# 2170897• Tax ID: 39-319-0219

Courtesy of Amy Erdmann, KW WESTFIELD · 801-360-8428 · amy@redsign.com

Property data from UtahRealEstate.com. Home value index from Zillow Research (zillow.com/research/data). Walkability data from Walk Score. Rent estimates from Rentometer. Public records (owner + loan) from the Salt Lake County Recorder; loan rate estimated from FRED's 30-yr average at origination month, balance assumes a 30-yr fixed with no extra payments. Property valuations by Rocco Value. Information deemed reliable but not guaranteed.

Synapse Realty
SearchBuySellInvestRentLearnToolsTeamBook a Call

Schools

Elementary

Orchard Hills

Middle School

Payson Jr

High School

Payson

Synapse Realty

We show you the data behind every decision, so you never buy, sell, or invest blind.

License #7556837 - CN00

Brokered by Selling Salt Lake

© 2026 Synapse RealtyPowered by Rocco CRM
Privacy PolicyTerms of Use
Agent Login
© 2026 Synapse Realty·Powered by Rocco CRM
Privacy PolicyTerms of UseAgent Login