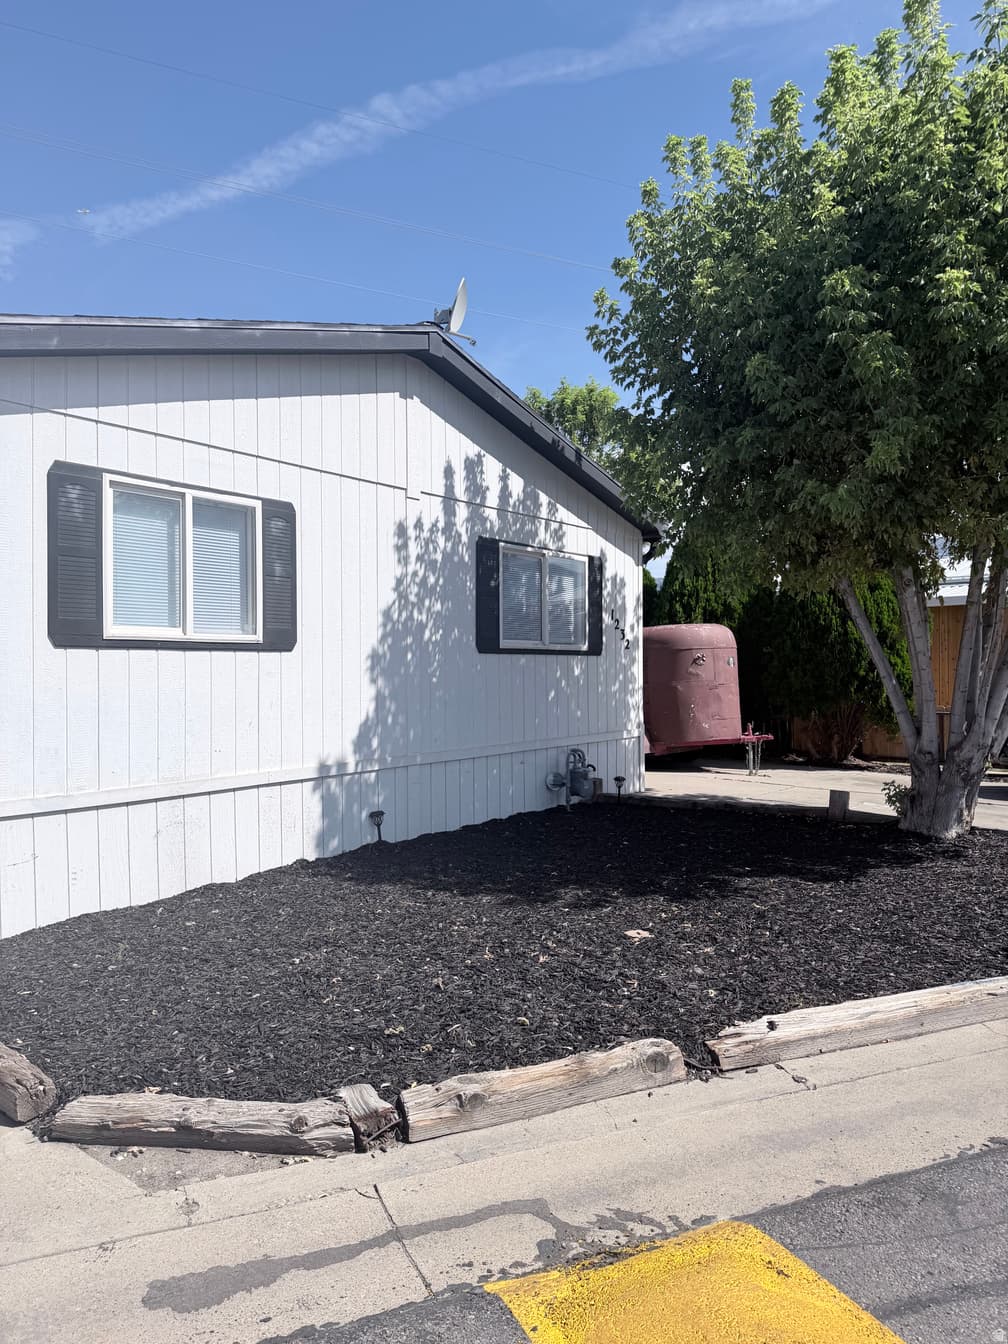
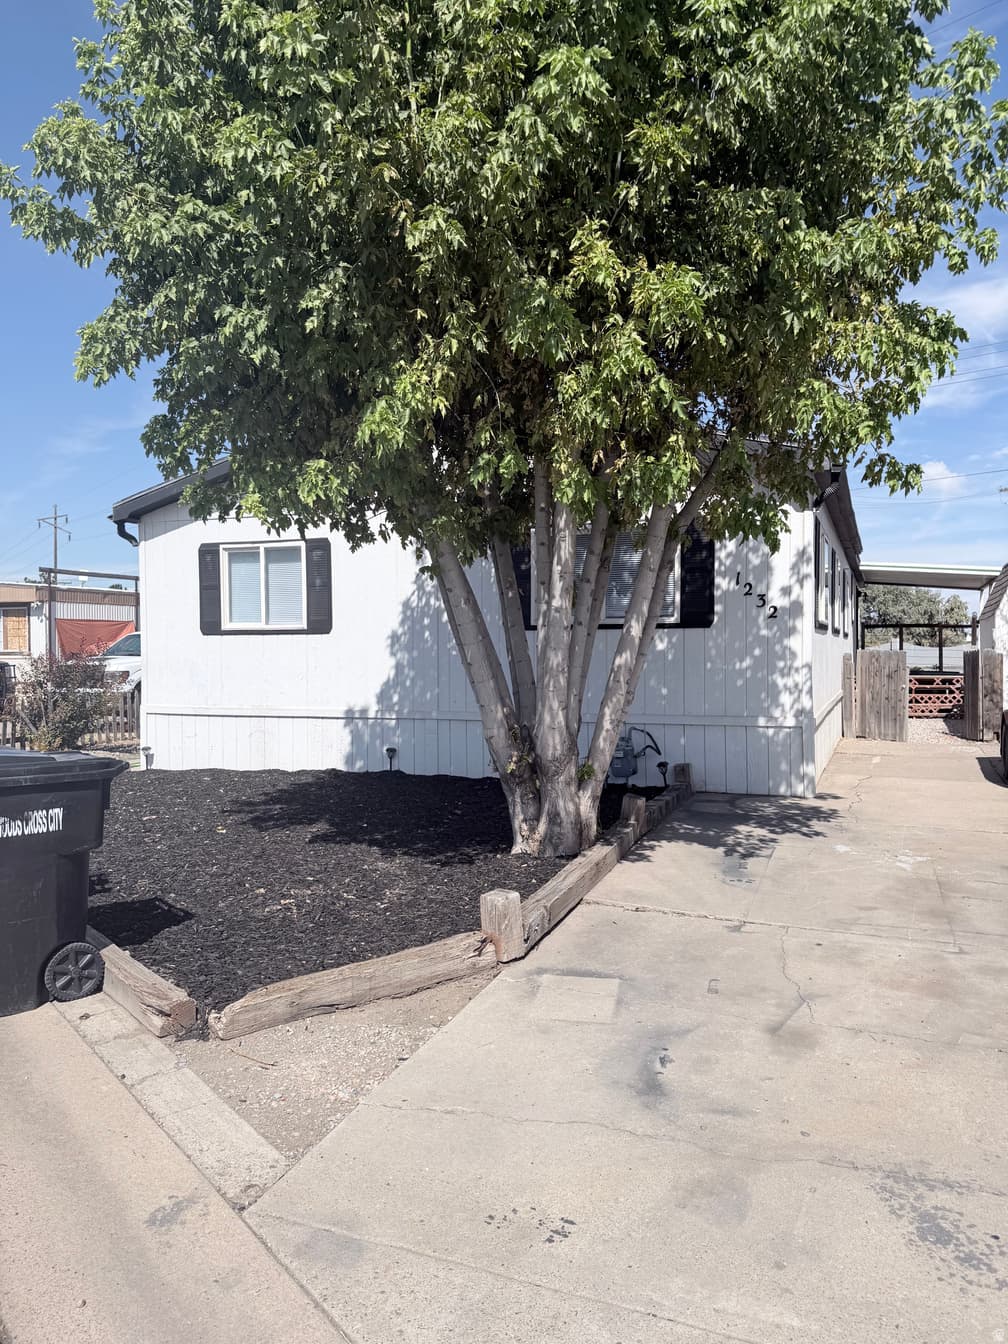
1232 W GOVERNORS WAY photo 1
1 / 22
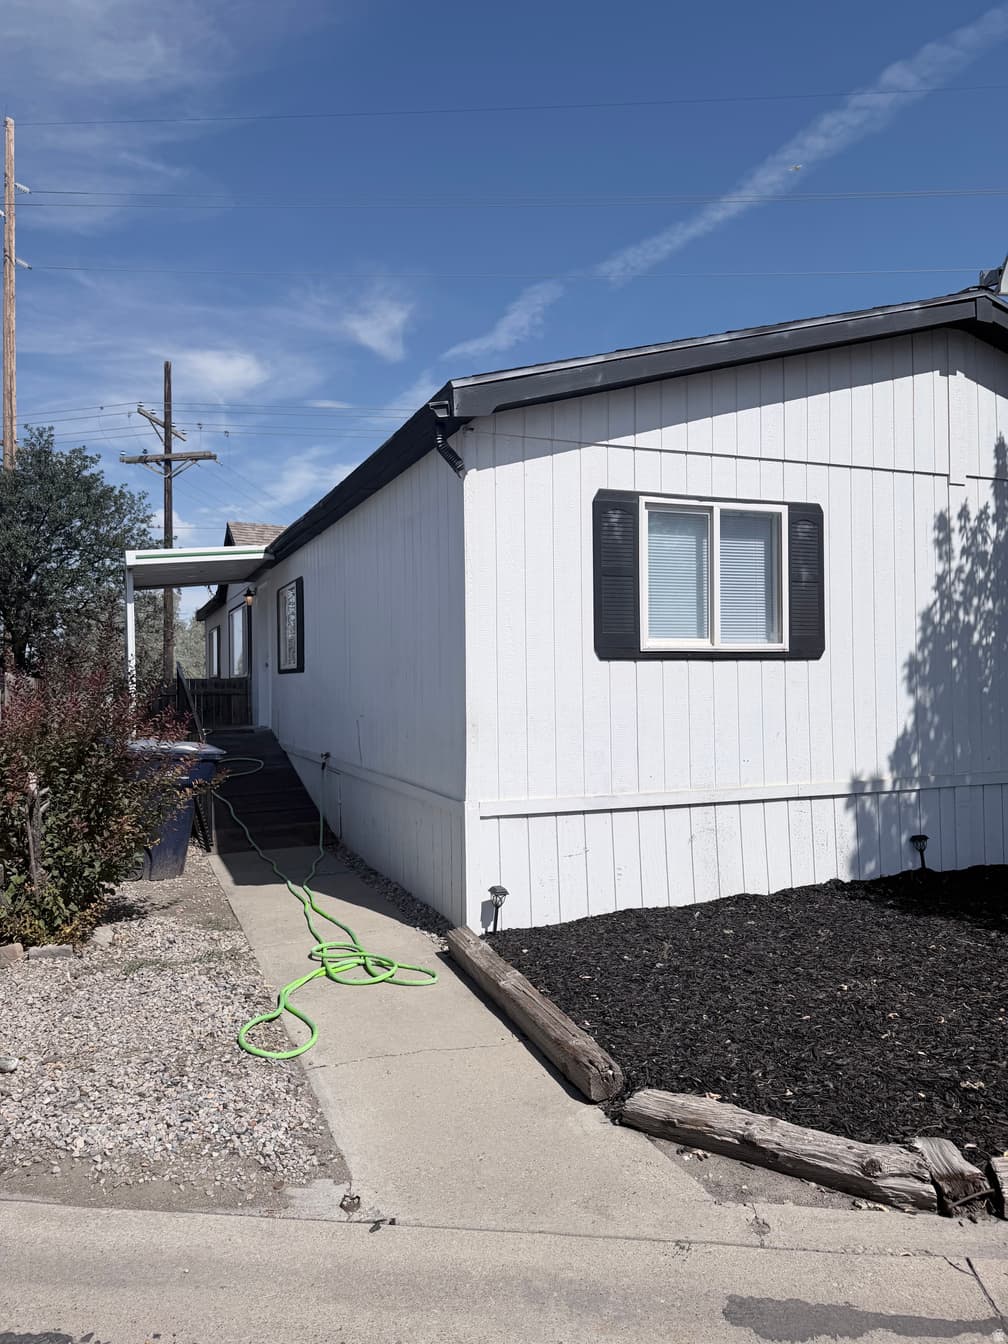
Single Family Residence
Active
0Days on Market

$322,500

$196/sqft+3.8%/yrHome values in the 84087 zip code have grown an average of 3.8% per year over the last 5 years.
Mountain View

Price history — protected

Price history is available to our clients. Request access and your agent will reach out.

Property summary

4Beds2Baths1Kitchen1,647sqft2001Year
1
Main Floor1,647 sqft
4Bed
1Full Bath
13/4 Bath
1Family
1Living
1Kitchen
1Laundry
0.12 acres5,227 sqft lot

About This Property

I'm interested

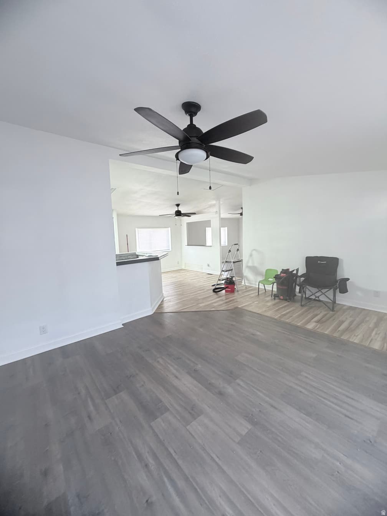
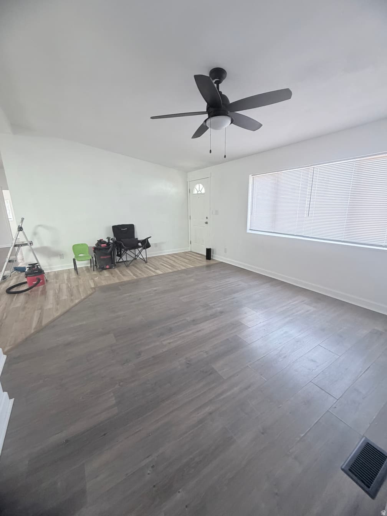
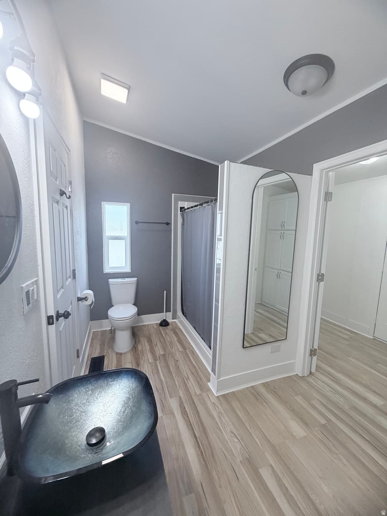
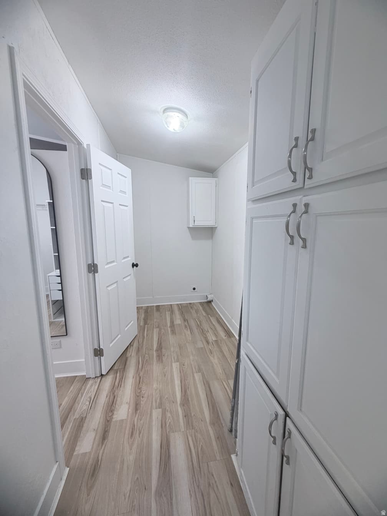
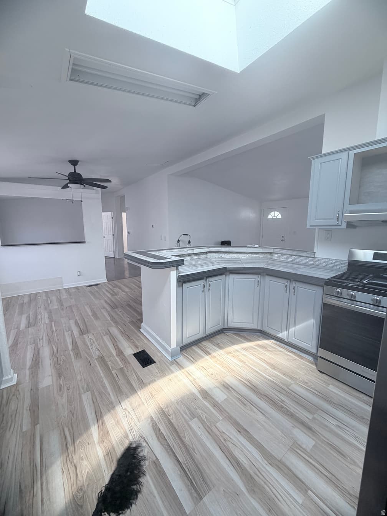
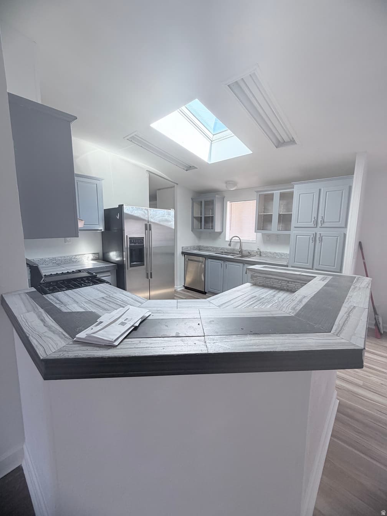
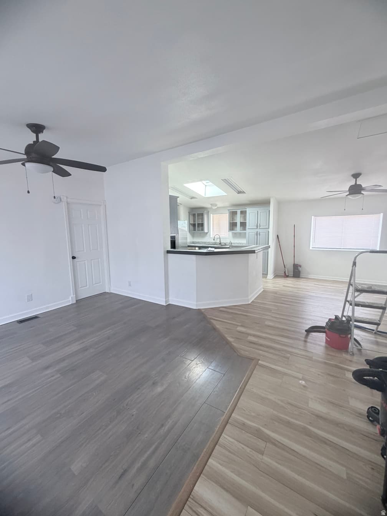
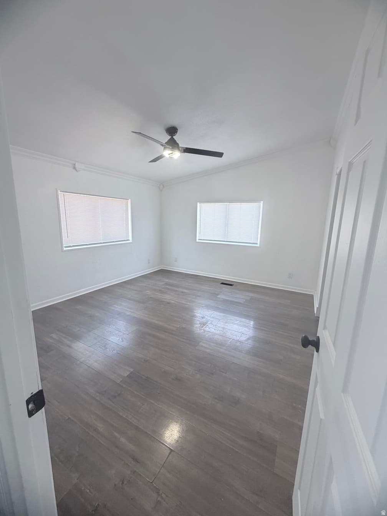
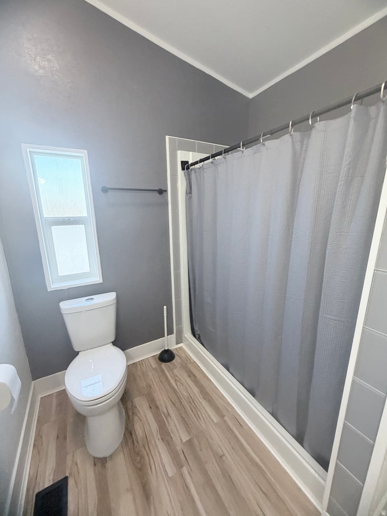
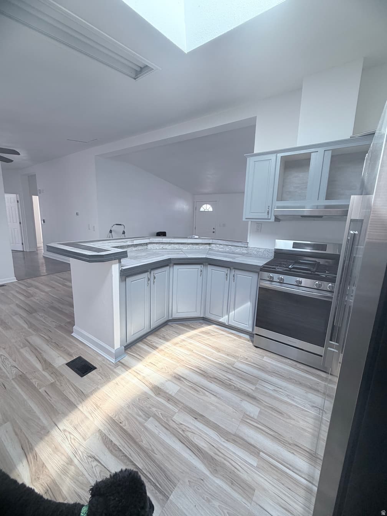
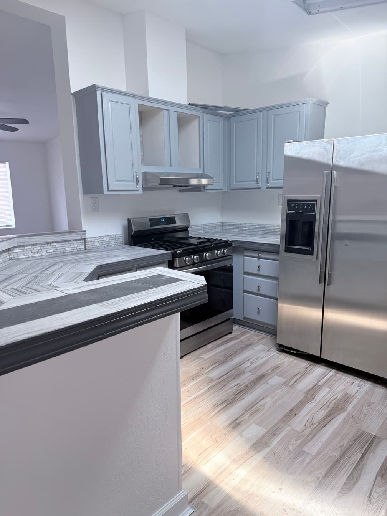
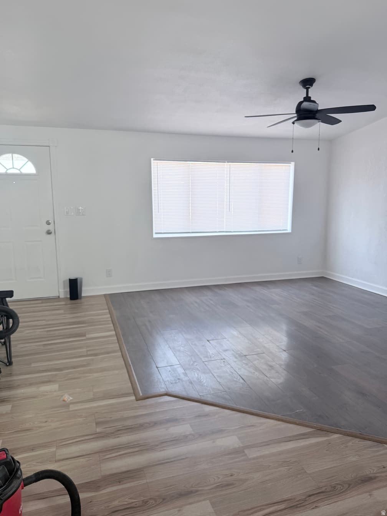
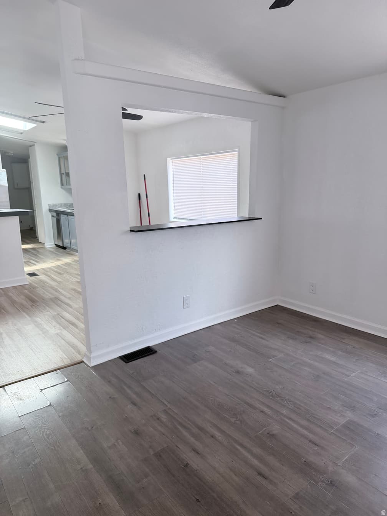
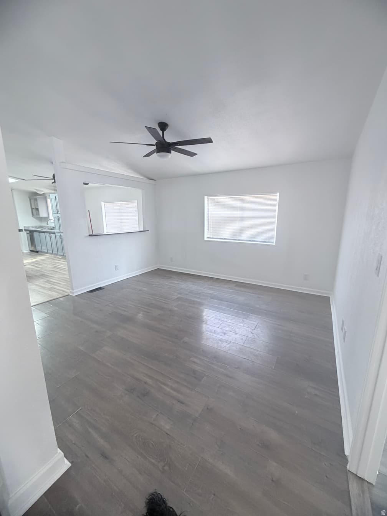
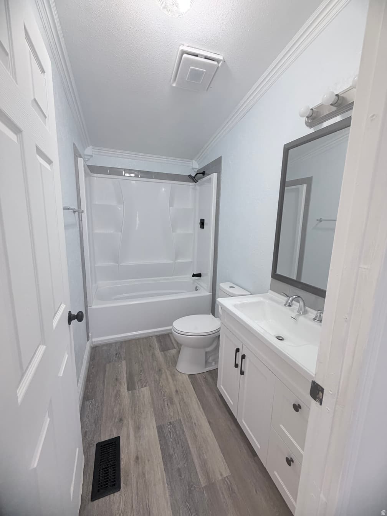
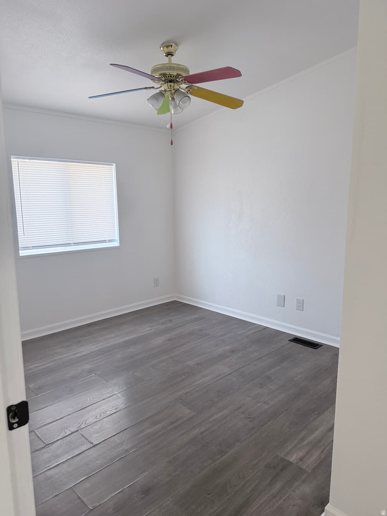
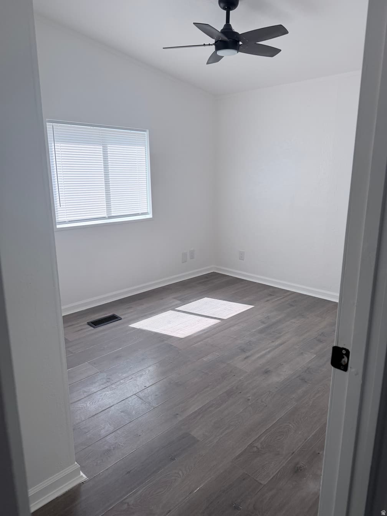
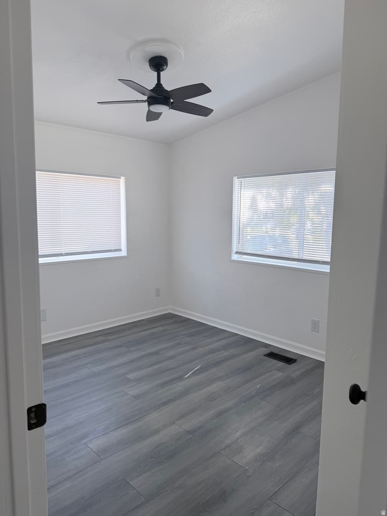
Welcome Home - Beautifully Updated & Move-In Ready! Fall in love with this beautifully refreshed 4-bedroom, 2-bath home that has been thoughtfully updated from top to bottom! With two spacious living rooms, there's plenty of room for family, guests, entertaining, or simply spreading out and enjoying your new home. Step inside and you'll immediately notice the fresh paint, new flooring in select areas, all-new blinds, updated doors and baseboards, and new light fixtures that give the home a bright, clean, modern feel. The kitchen is ready for its new owners with a new stove, range hood, and dishwasher. The bathrooms have been beautifully refreshed with new tile, updated finishes, and smart Bluetooth-enabled lighting, creating a modern space you'll enjoy every day. Additional improvements include all-new outlets and switches and some updated plumbing, and new central air giving you even more peace of mind. And the location is hard to beat! Enjoy easy access to Legacy Parkway and I-15, making commuting, shopping, dining, and getting around a breeze. With its spacious layout, extensive updates, modern touches, and convenient location, this is a home you'll want to see in person. Come take a look and imagine yourself living here - it may be the one you've been waiting for! All information is a courtesy only buyer and buyers agent to verify all information. Owner is the agent

Property Features

Heating

Forced Air,Gas: Central

Cooling

Central Air

Flooring

Laminate

Appliances

Ceiling Fan,Range Hood,Refrigerator

Laundry

Electric Dryer Hookup

Interior Features

Bath: Primary,Closet: Walk-In,Disposal,Great Room,Kitchen: Updated,Range: Gas,Range/Oven: Free Stdng.,Vaulted Ceilings

Exterior Features

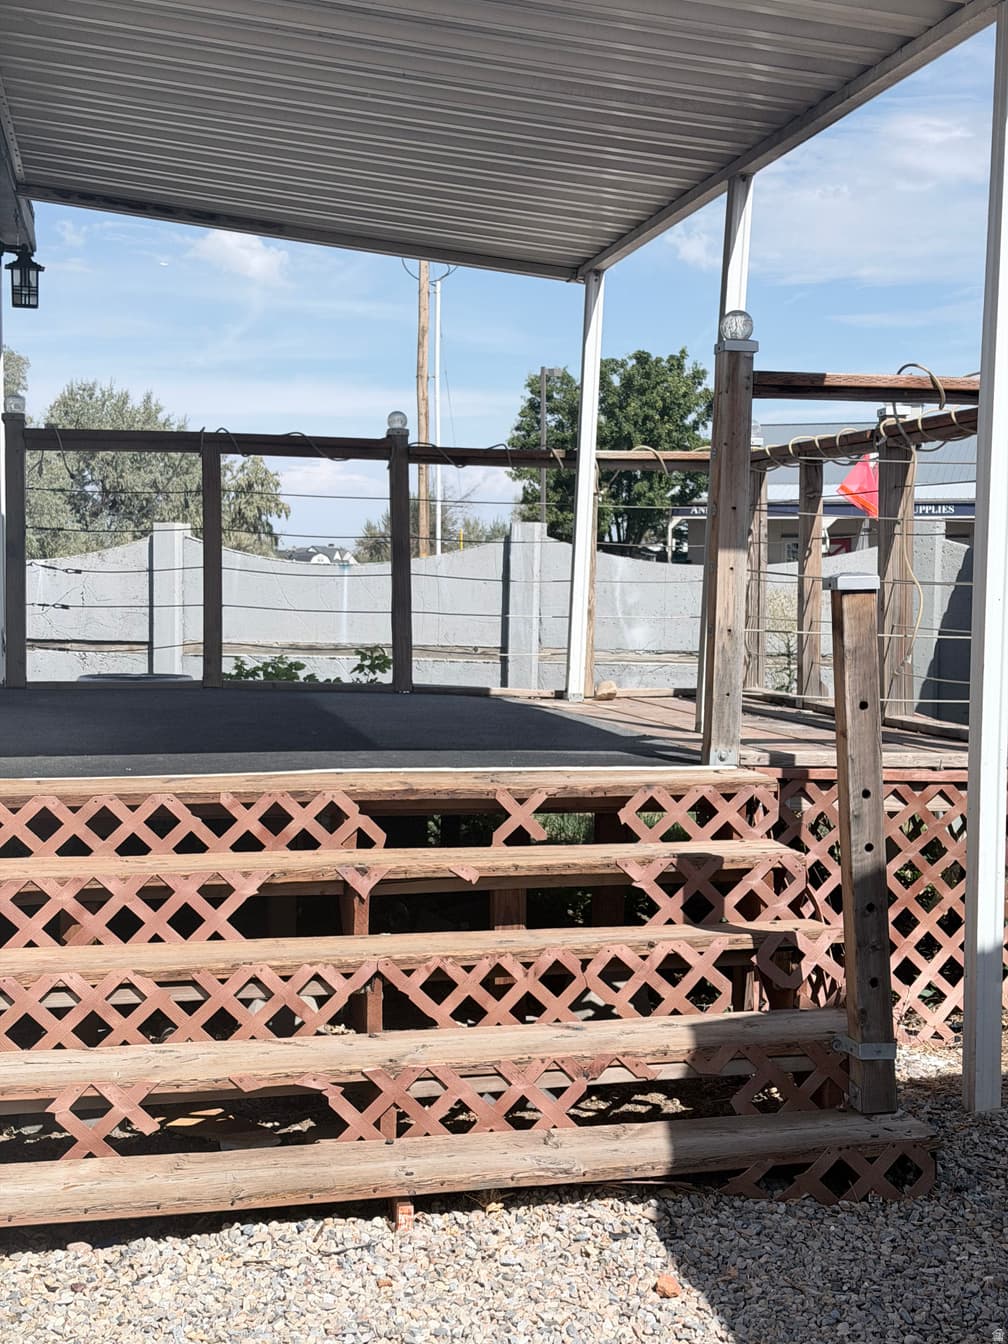
Deck; Covered,Double Pane Windows,Out Buildings,Skylights

HOA Details

HOA Fee$66/Monthly

Community Amenities

Pets Not Permitted,Picnic Area,Playground,Snow Removal

Location

Estimated Monthly Payment

$1,900/mo

Down Payment$64,500 (20%)
Principal & Interest$1,627
Property Tax$147/mo
Insurance (est.)$60/mo
HOA$66/mo
Est. Total$1,900/mo

Based on 20% down, 6.479% rate, 30-yr fixed. For estimation only.

Generic estimate. Create an account to enter your down payment, rate, and cash on hand for a number tailored to you.

Create account & personalize

MLS# 2181565• Tax ID: 06-108-0060

Courtesy of DeeDee Batson, Moon Real Estate, LLC · 801-598-7190 · batdee31@gmail.com

Property data from UtahRealEstate.com. Home value index from Zillow Research (zillow.com/research/data). Walkability data from Walk Score. Rent estimates from Rentometer. Public records (owner + loan) from the Salt Lake County Recorder; loan rate estimated from FRED's 30-yr average at origination month, balance assumes a 30-yr fixed with no extra payments. Property valuations by Rocco Value. Information deemed reliable but not guaranteed.

Interested in this property?

Schedule a consultation or send us a message.

or send a message

Estimated Monthly Payment

$1,900/mo

Down Payment$64,500 (20%)
Principal & Interest$1,627
Property Tax$147/mo
Insurance (est.)$60/mo
HOA$66/mo
Est. Total$1,900/mo

Based on 20% down, 6.479% rate, 30-yr fixed. For estimation only.

Generic estimate. Create an account to enter your down payment, rate, and cash on hand for a number tailored to you.

Create account & personalize

MLS# 2181565• Tax ID: 06-108-0060

Courtesy of DeeDee Batson, Moon Real Estate, LLC · 801-598-7190 · batdee31@gmail.com

Property data from UtahRealEstate.com. Home value index from Zillow Research (zillow.com/research/data). Walkability data from Walk Score. Rent estimates from Rentometer. Public records (owner + loan) from the Salt Lake County Recorder; loan rate estimated from FRED's 30-yr average at origination month, balance assumes a 30-yr fixed with no extra payments. Property valuations by Rocco Value. Information deemed reliable but not guaranteed.

Synapse Realty
SearchBuySellInvestRentLearnToolsTeamBook a Call
Synapse Realty

We show you the data behind every decision, so you never buy, sell, or invest blind.

License #7556837 - CN00

Brokered by Selling Salt Lake

© 2026 Synapse RealtyPowered by Rocco CRM
Privacy PolicyTerms of Use
Agent Login
© 2026 Synapse Realty·Powered by Rocco CRM
Privacy PolicyTerms of UseAgent Login

Schools

Elementary

Woods Cross

Middle School

Millcreek

High School

Woods Cross