1268  ELK RIDGE LN photo 1
1 / 18
Single Family Residence
Active
42Days on Market

$4,999,000

$524/sqft+4.9%/yrHome values in the 84004 zip code have grown an average of 4.9% per year over the last 5 years.
New ConstructionMountain View

Price history — protected

Price history is available to our clients. Request access and your agent will reach out.

Property summary

6Beds9Baths1Kitchen9,537sqft2026Year
2
2nd Floor2,233 sqft
3Bed
3Full Bath
1Den
1
Main Floor3,376 sqft
1Bed
1Full Bath
2Half Bath
1Family
1Living
1Kitchen
2Laundry
1Fireplace

3

Garage

B
Basement 3,928 sqft
2Bed
2Full Bath
1Half Bath
1Family
0.78 acres33,977 sqft lot

About This Property

I'm interested

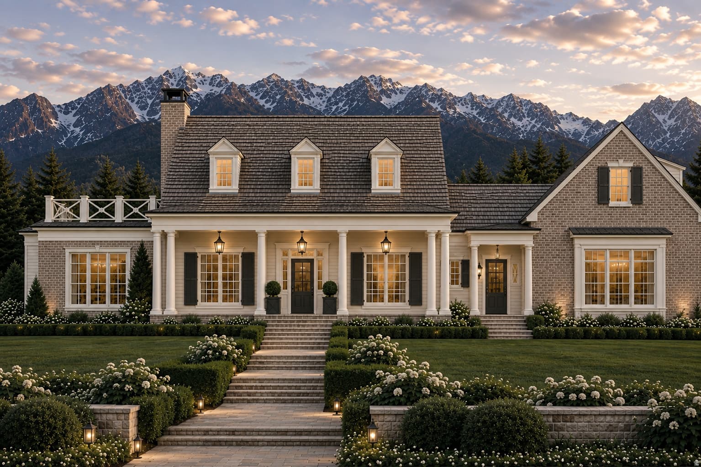
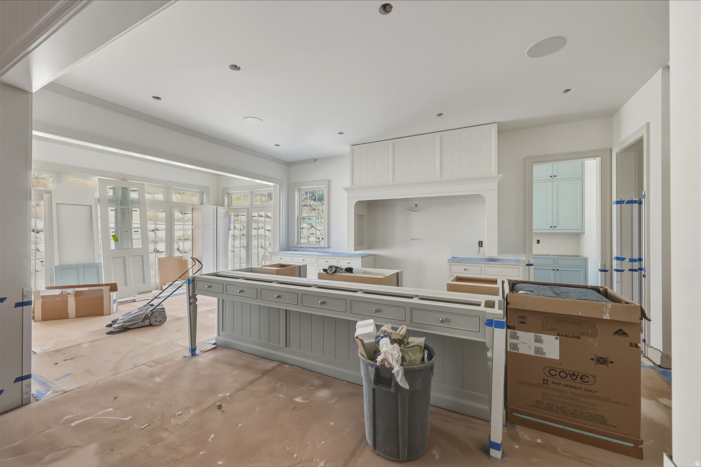
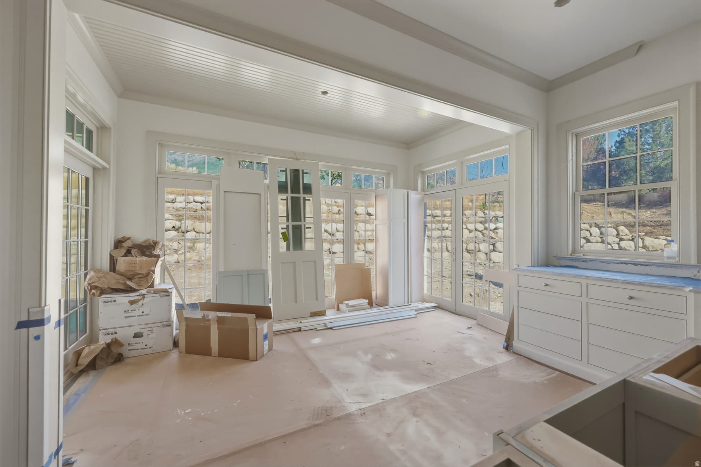
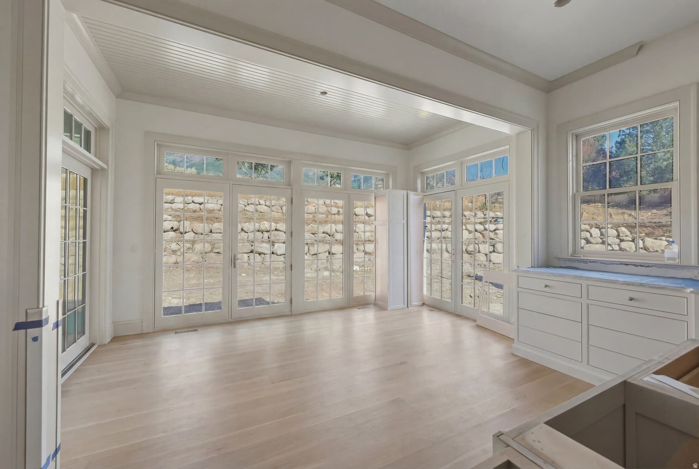
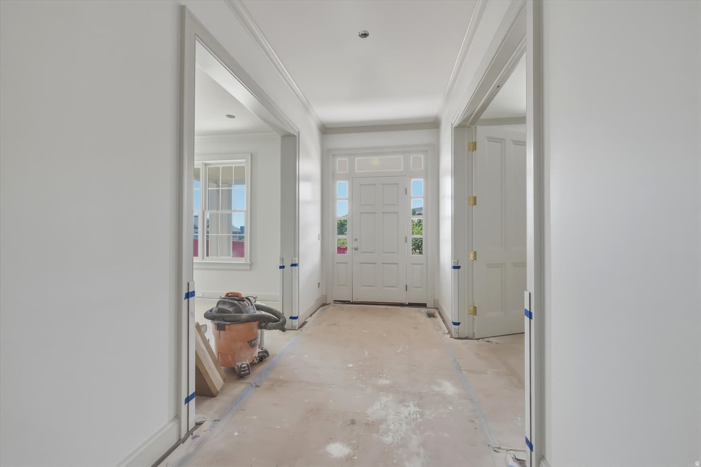
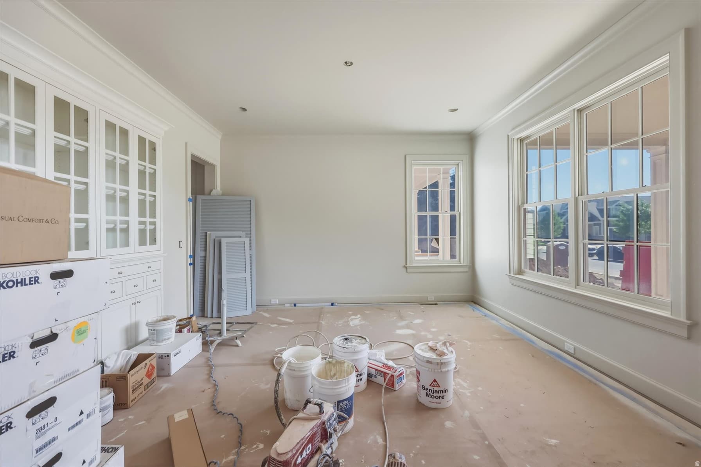
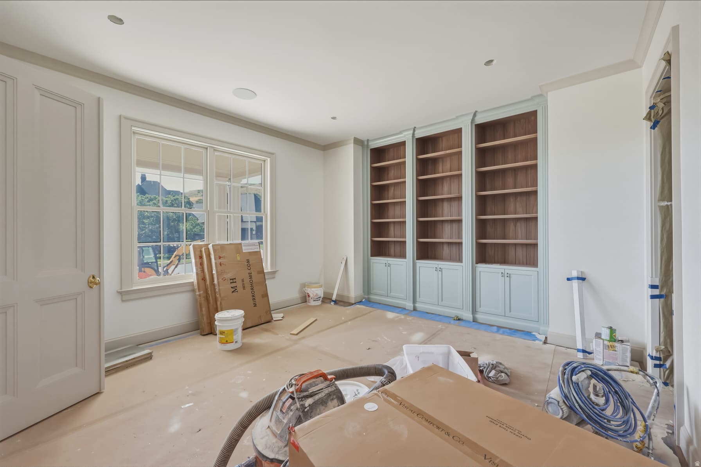
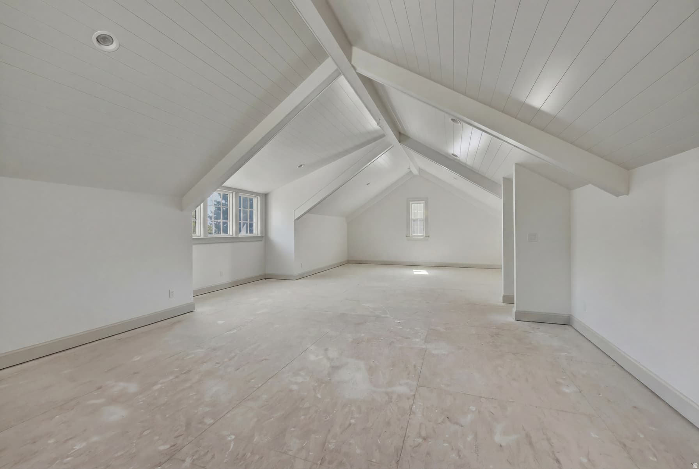
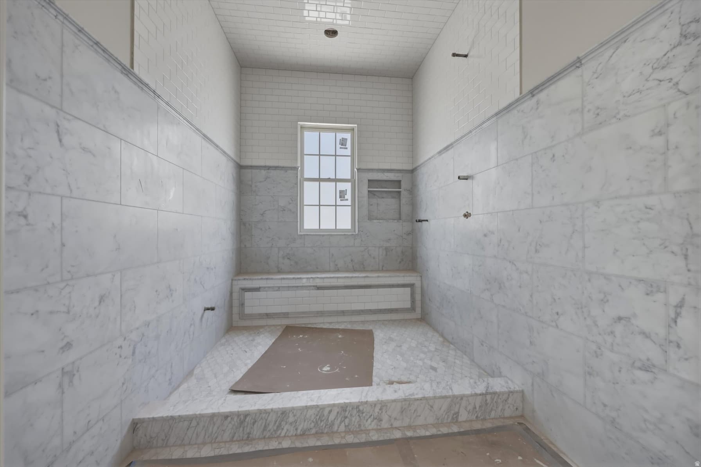
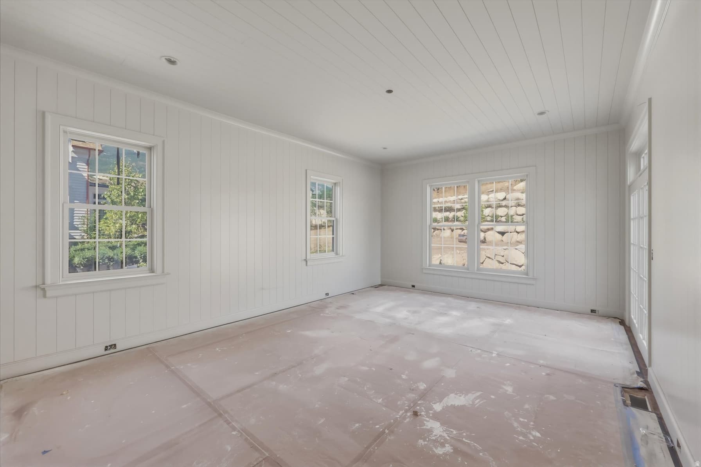
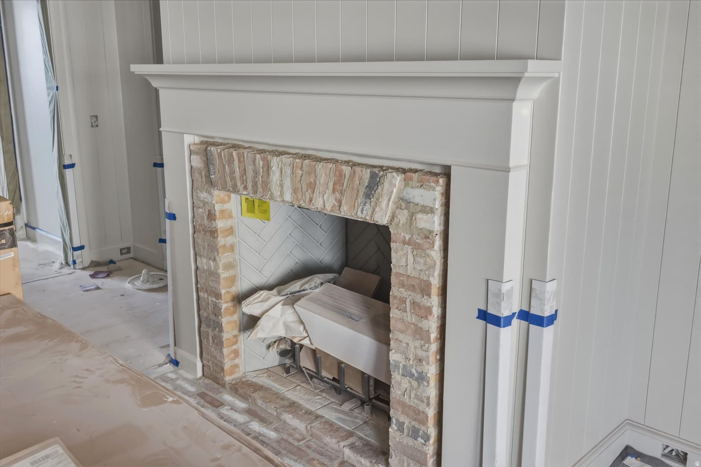
Step into the warmth and charm of this expertly crafted modern English cottage built by esteemed UV Parade of Homes Award Winning Builder, Grove Homes. Every ornate detail of this incredible home was perfected by award-winning designers Alex Adamson for the interior and Emily Brooks Wayment for landscaping. The interior will impress with custom millwork and cabinetry, expertly curated fixtures, and intentionally designed living spaces. The open entryway flows into an intentionally cozy living room with wall-to-wall French doors that lead to a brick-clad porch with outdoor fireplace. The main level also features a sun-drenched eat-in kitchen as well as a formal dining space and study. The kitchen is a home chef's haven with a Wolf range, Subzero refrigeration, dual Cove dishwashers, and walk-in pantry. The owner's wing on the main level features two closets that are large enough to be additional bedrooms, a steam shower and beautiful soaking tub. The second level will lead to three en-suites with walk-in closets, and a large playroom. The basement has 12ft ceilings throughout and serves as the ultimate fun zone: recreation area with bar, open style theatre room, workout room with built-in dry sauna, and a large playroom or golf similar room. Two additional oversized bedrooms with en-suite bathrooms finish out the space. The space above the garage serves as a large finished flex space for playroom, office or craft area. Full landscaping included in price. Estimated Completion October 2026.

Property Features

Heating

Forced Air,Gas: Central,Radiant Floor

Cooling

Central Air,Seer 16 or higher

Flooring

Carpet,Hardwood,Marble

Appliances

Dryer,Microwave,Range Hood,Refrigerator,Washer,Water Softener Owned

Laundry

Electric Dryer Hookup

Interior Features

Alarm: Fire,Bath: Sep. Tub/Shower,Closet: Walk-In,Great Room,Range: Gas,Instantaneous Hot Water,Theater Room

Exterior Features

Double Pane Windows,Patio: Open

Location

Estimated Monthly Payment

$26,291/mo

Down Payment$999,800 (20%)
Principal & Interest$25,354
Insurance (est.)$937/mo
Est. Total$26,291/mo

Based on 20% down, 6.529% rate, 30-yr fixed. For estimation only.

Generic estimate. Create an account to enter your down payment, rate, and cash on hand for a number tailored to you.

Create account & personalize

MLS# 2172449• Tax ID: 38-729-0002

Courtesy of Angela Hill, Presidio Real Estate · 801-367-5973 · hillhousere@gmail.com

Property data from UtahRealEstate.com. Home value index from Zillow Research (zillow.com/research/data). Walkability data from Walk Score. Rent estimates from Rentometer. Public records (owner + loan) from the Salt Lake County Recorder; loan rate estimated from FRED's 30-yr average at origination month, balance assumes a 30-yr fixed with no extra payments. Property valuations by Rocco Value. Information deemed reliable but not guaranteed.

Interested in this property?

Schedule a consultation or send us a message.

or send a message

Estimated Monthly Payment

$26,291/mo

Down Payment$999,800 (20%)
Principal & Interest$25,354
Insurance (est.)$937/mo
Est. Total$26,291/mo

Based on 20% down, 6.529% rate, 30-yr fixed. For estimation only.

Generic estimate. Create an account to enter your down payment, rate, and cash on hand for a number tailored to you.

Create account & personalize

MLS# 2172449• Tax ID: 38-729-0002

Courtesy of Angela Hill, Presidio Real Estate · 801-367-5973 · hillhousere@gmail.com

Property data from UtahRealEstate.com. Home value index from Zillow Research (zillow.com/research/data). Walkability data from Walk Score. Rent estimates from Rentometer. Public records (owner + loan) from the Salt Lake County Recorder; loan rate estimated from FRED's 30-yr average at origination month, balance assumes a 30-yr fixed with no extra payments. Property valuations by Rocco Value. Information deemed reliable but not guaranteed.

Synapse Realty
SearchBuySellInvestRentLearnToolsTeamBook a Call
Synapse Realty

We show you the data behind every decision, so you never buy, sell, or invest blind.

License #7556837 - CN00

Brokered by Selling Salt Lake

© 2026 Synapse RealtyPowered by Rocco CRM
Privacy PolicyTerms of Use
Agent Login
© 2026 Synapse Realty·Powered by Rocco CRM
Privacy PolicyTerms of UseAgent Login

Schools

Elementary

Alpine

Middle School

Timberline

High School

Lone Peak