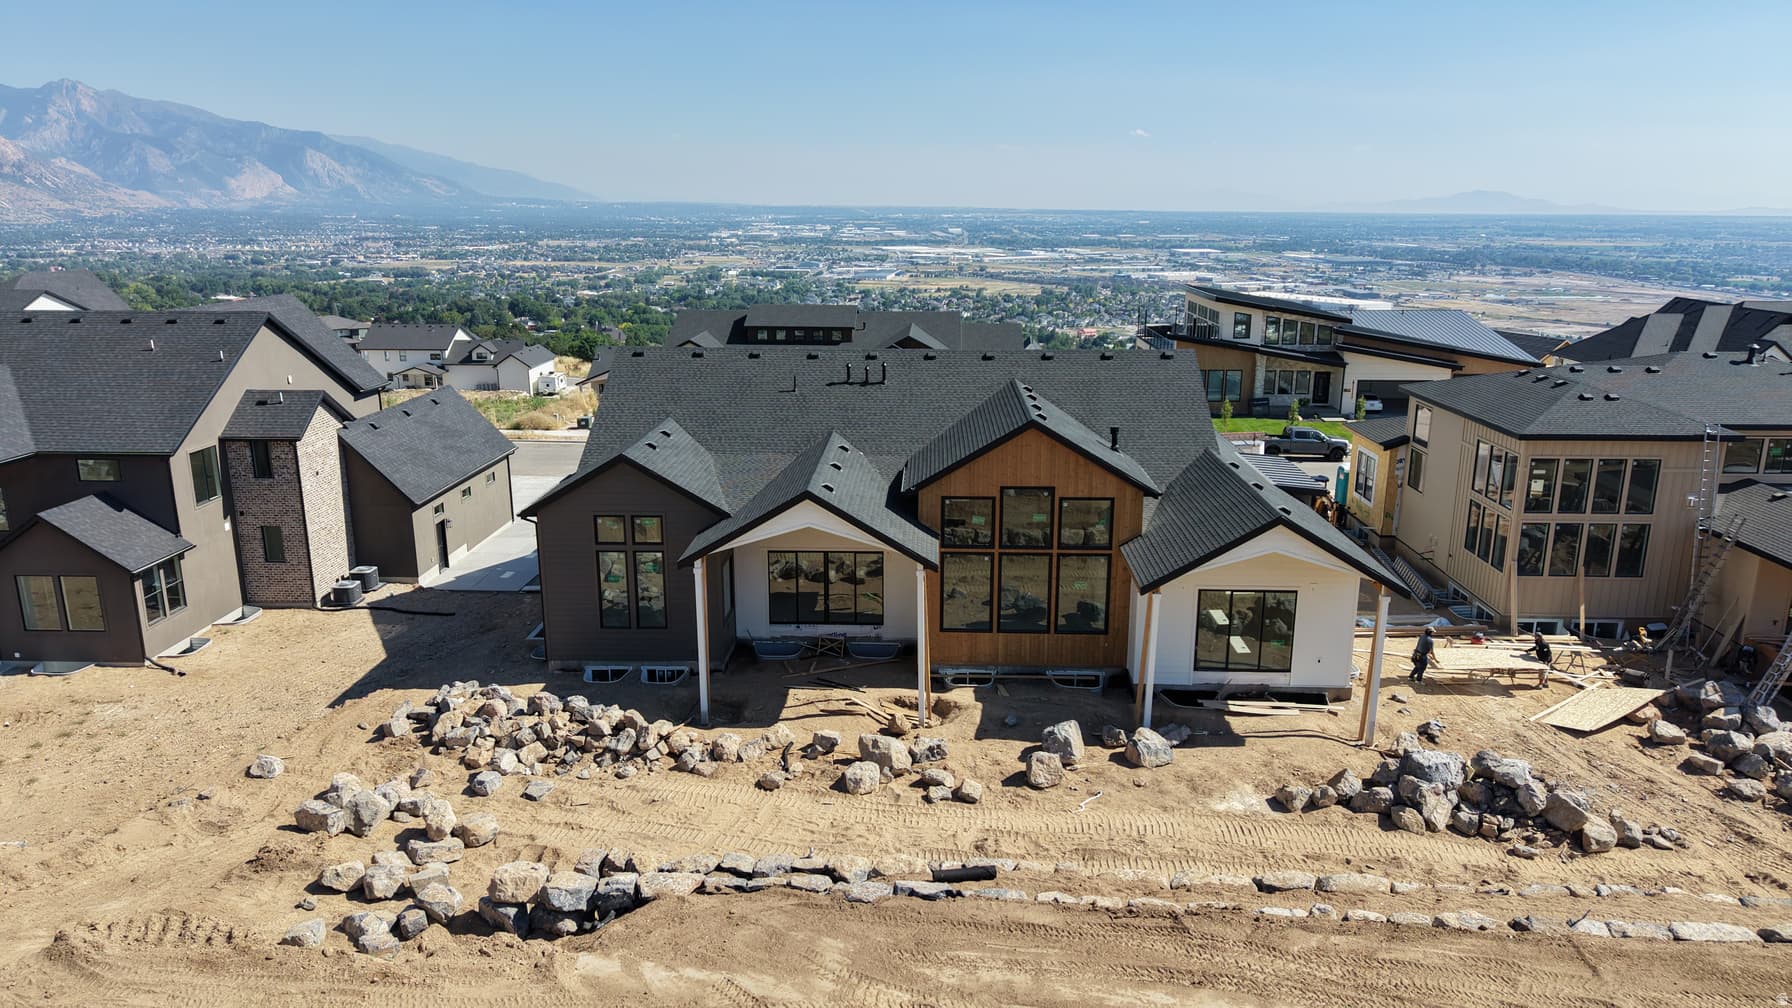
1290 W CARIBOU CT photo 1
1 / 32
Single Family Residence
Active
68Days on Market

$1,999,400

$296/sqft+3.5%/yrHome values in the 84414 zip code have grown an average of 3.5% per year over the last 5 years.
New ConstructionADU on PropertyWalk-Out Basement2nd KitchenMountain View

Price history — protected

Price history is available to our clients. Request access and your agent will reach out.

Property summary

7Beds5Baths2Kitchens6,763sqft2026Year
1
Main Floor3,434 sqft
3Bed
2Full Bath
1Half Bath
1Family
1Kitchen
1Den
1Laundry
1Fireplace

3

Garage

B
Basement 3,329 sqft
4Bed
2Full Bath
1Family
1Kitchen
1Den
1Laundry
0.40 acres17,424 sqft lot
I'm interested

Accessory Dwelling UnitAttached

Beds

4

Baths

2

Sqft

3,329

KitchenSeparate entrance

About This Property

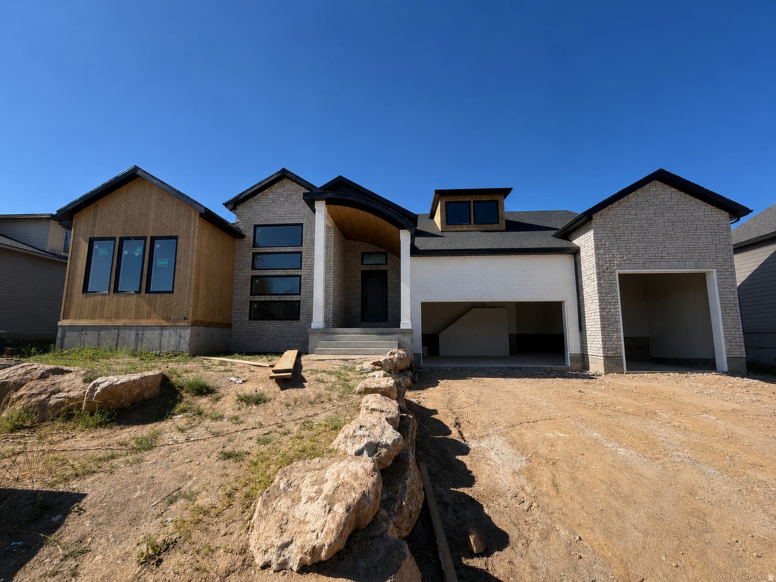
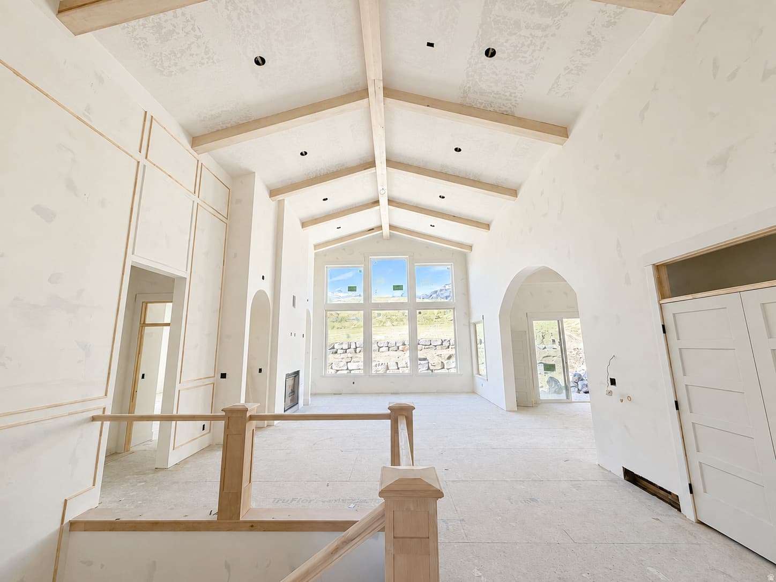
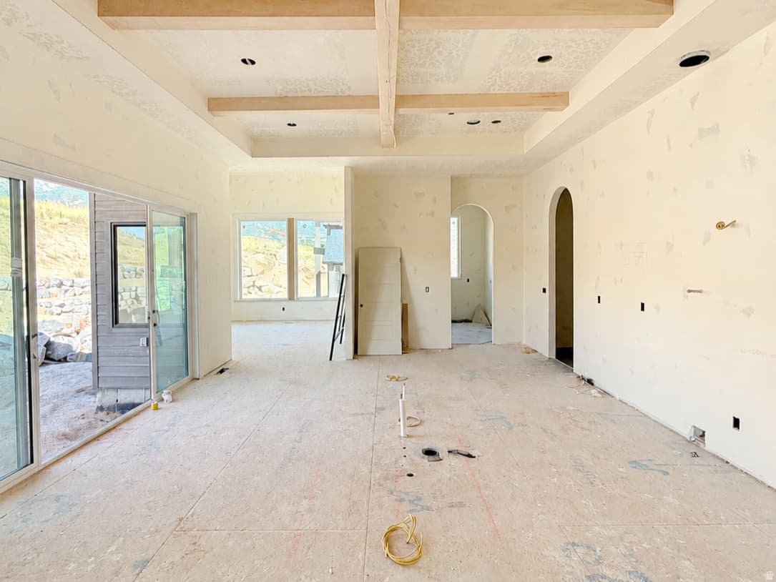
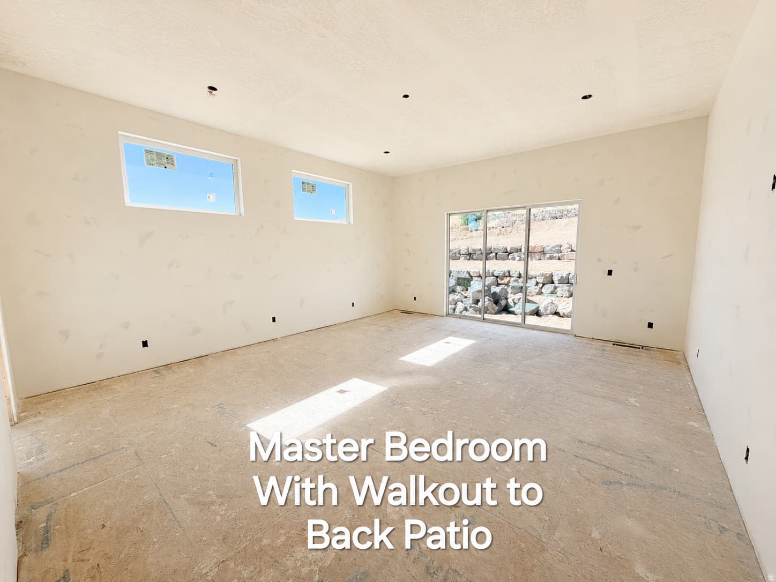
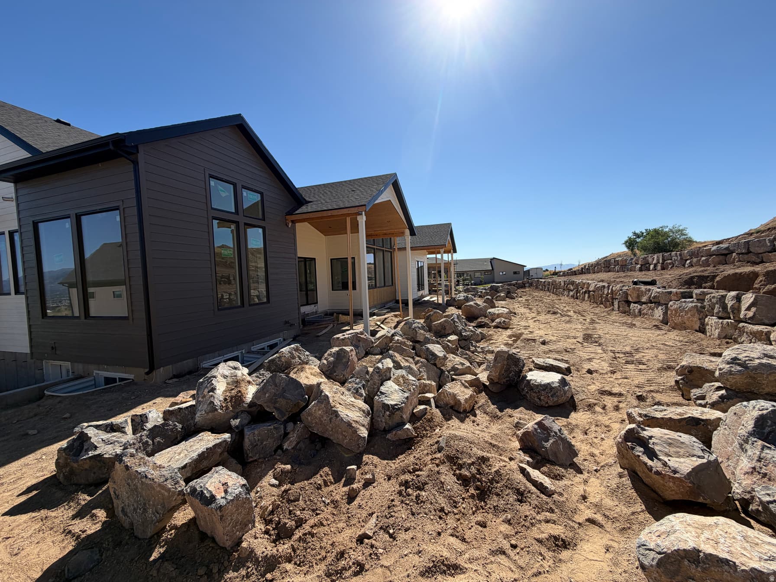
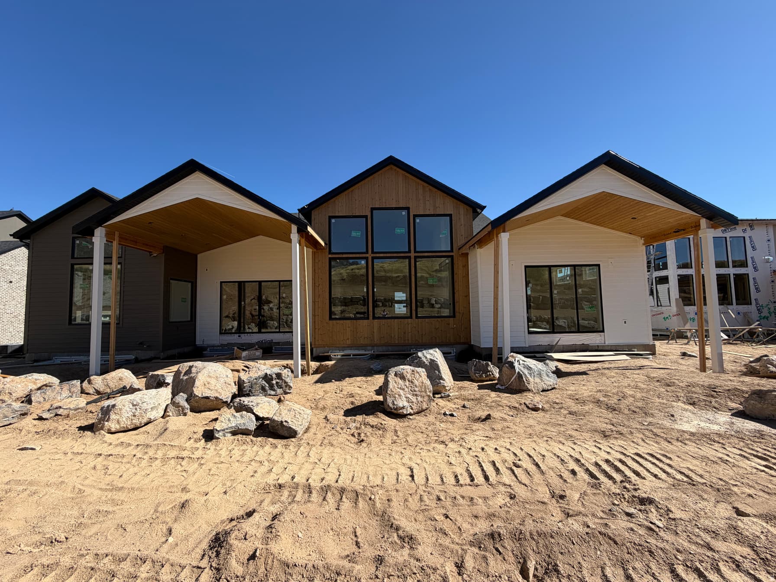
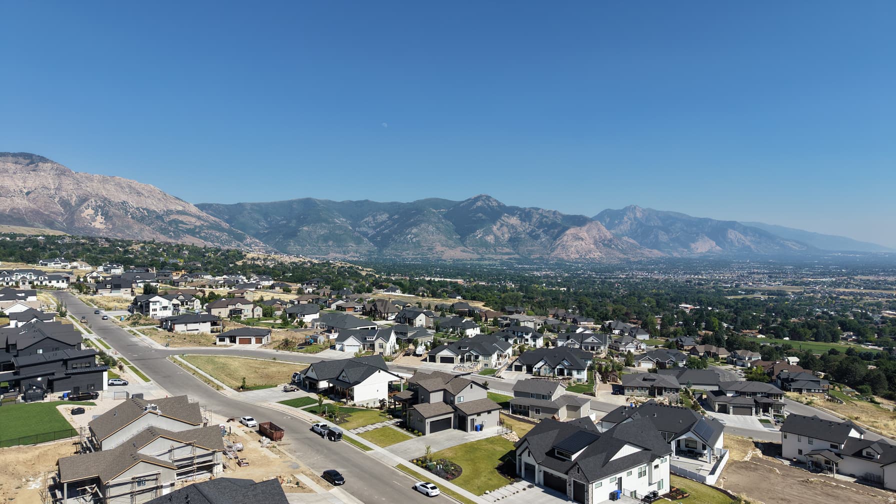
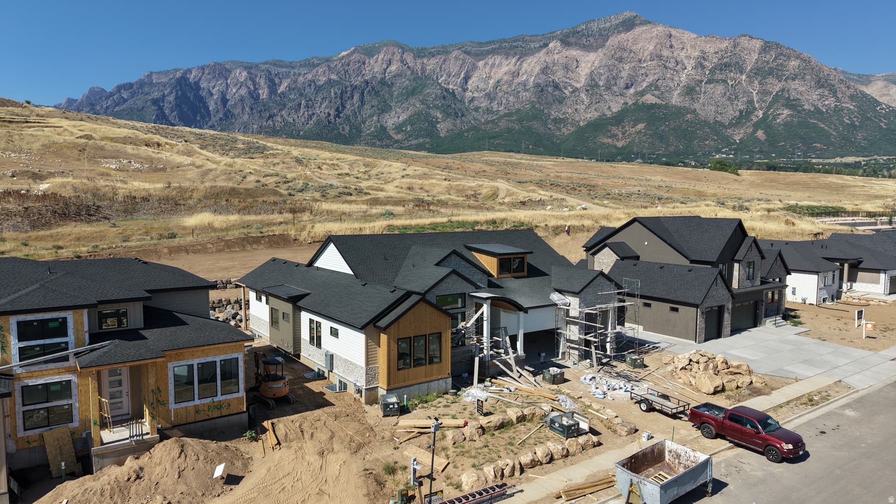
OPEN HOUSE Saturday August 22nd from 10:30 am to 12:30. Experience refined living in this immaculate custom-built estate nestled against the scenic foothills of Pleasant View. Showcasing exceptional craftsmanship and HIGH-END FINISHES throughout, this remarkable home offers breathtaking mountain and valley views from nearly every angle. Expansive windows, massive sliding doors in the great room, soaring ceilings, decorative beams, and 8-foot interior doors with transom windows create a bright, open atmosphere filled with natural light. The GOURMET KITCHEN is designed to impress, featuring custom cabinetry, quartz countertops, premium finishes, and a fully appointed BUTLER'S PANTRY. The open-concept floor plan seamlessly connects the living, dining, and entertaining spaces, making it ideal for both everyday living and hosting guests. Luxurious primary suite provide a spa-like retreat, while SMART HOME automation adds convenience and modern sophistication throughout the home. Outdoor living is equally impressive with two covered decks and two covered patios that perfectly capture the stunning surrounding views. Comfort is ensured year-round with three furnaces serving the home's spacious layout. The FULLY FINISHED DAYLIGHT BASEMENT offers incredible flexibility and could easily function as an ADU. Complete with a full kitchen, theater room, gym, media room, laundry, and private suites, it provides the perfect setup for multigenerational living, guests, or extended stays. A large three-car garage with extra height and length accommodates oversized vehicles, recreational equipment, and additional storage. This extraordinary residence combines luxury, functionality, and unmatched views in one of Pleasant View's most desirable foothill locations. Sq. footage per plans. Property facts are provided as a courtesy; Buyer to verify all information. ESTIMATED COMPLETION: OCTOBER 2026

Property Features

Heating

Forced Air,Gas: Central

Cooling

Central Air

Interior Features

Bath: Primary,Bath: Sep. Tub/Shower,Closet: Walk-In,Den/Office,Disposal,Gas Log,Great Room,Kitchen: Second,Oven: Wall,Range: Countertop,Vaulted Ceilings

Exterior Features

Basement Entrance,Deck; Covered,Entry (Foyer),Lighting,Patio: Covered,Sliding Glass Doors,Walkout

Location

Estimated Monthly Payment

$10,815/mo

Down Payment$399,880 (20%)
Principal & Interest$10,141
Property Tax$299/mo
Insurance (est.)$375/mo
Est. Total$10,815/mo

Based on 20% down, 6.529% rate, 30-yr fixed. For estimation only.

Generic estimate. Create an account to enter your down payment, rate, and cash on hand for a number tailored to you.

Create account & personalize

MLS# 2166530• Tax ID: 19-469-0006

Courtesy of Stephen Dredge, RE/MAX Associates · 801-644-8816 · dredgerealestate@gmail.com

Property data from UtahRealEstate.com. Home value index from Zillow Research (zillow.com/research/data). Walkability data from Walk Score. Rent estimates from Rentometer. Public records (owner + loan) from the Salt Lake County Recorder; loan rate estimated from FRED's 30-yr average at origination month, balance assumes a 30-yr fixed with no extra payments. Property valuations by Rocco Value. Information deemed reliable but not guaranteed.

Interested in this property?

Schedule a consultation or send us a message.

or send a message

Estimated Monthly Payment

$10,815/mo

Down Payment$399,880 (20%)
Principal & Interest$10,141
Property Tax$299/mo
Insurance (est.)$375/mo
Est. Total$10,815/mo

Based on 20% down, 6.529% rate, 30-yr fixed. For estimation only.

Generic estimate. Create an account to enter your down payment, rate, and cash on hand for a number tailored to you.

Create account & personalize

MLS# 2166530• Tax ID: 19-469-0006

Courtesy of Stephen Dredge, RE/MAX Associates · 801-644-8816 · dredgerealestate@gmail.com

Property data from UtahRealEstate.com. Home value index from Zillow Research (zillow.com/research/data). Walkability data from Walk Score. Rent estimates from Rentometer. Public records (owner + loan) from the Salt Lake County Recorder; loan rate estimated from FRED's 30-yr average at origination month, balance assumes a 30-yr fixed with no extra payments. Property valuations by Rocco Value. Information deemed reliable but not guaranteed.

Synapse Realty
SearchBuySellInvestRentLearnToolsTeamBook a Call
Synapse Realty

We show you the data behind every decision, so you never buy, sell, or invest blind.

License #7556837 - CN00

Brokered by Selling Salt Lake

© 2026 Synapse RealtyPowered by Rocco CRM
Privacy PolicyTerms of Use
Agent Login
© 2026 Synapse Realty·Powered by Rocco CRM
Privacy PolicyTerms of UseAgent Login

Schools

Elementary

Lomond View

Middle School

Orion

High School

Weber