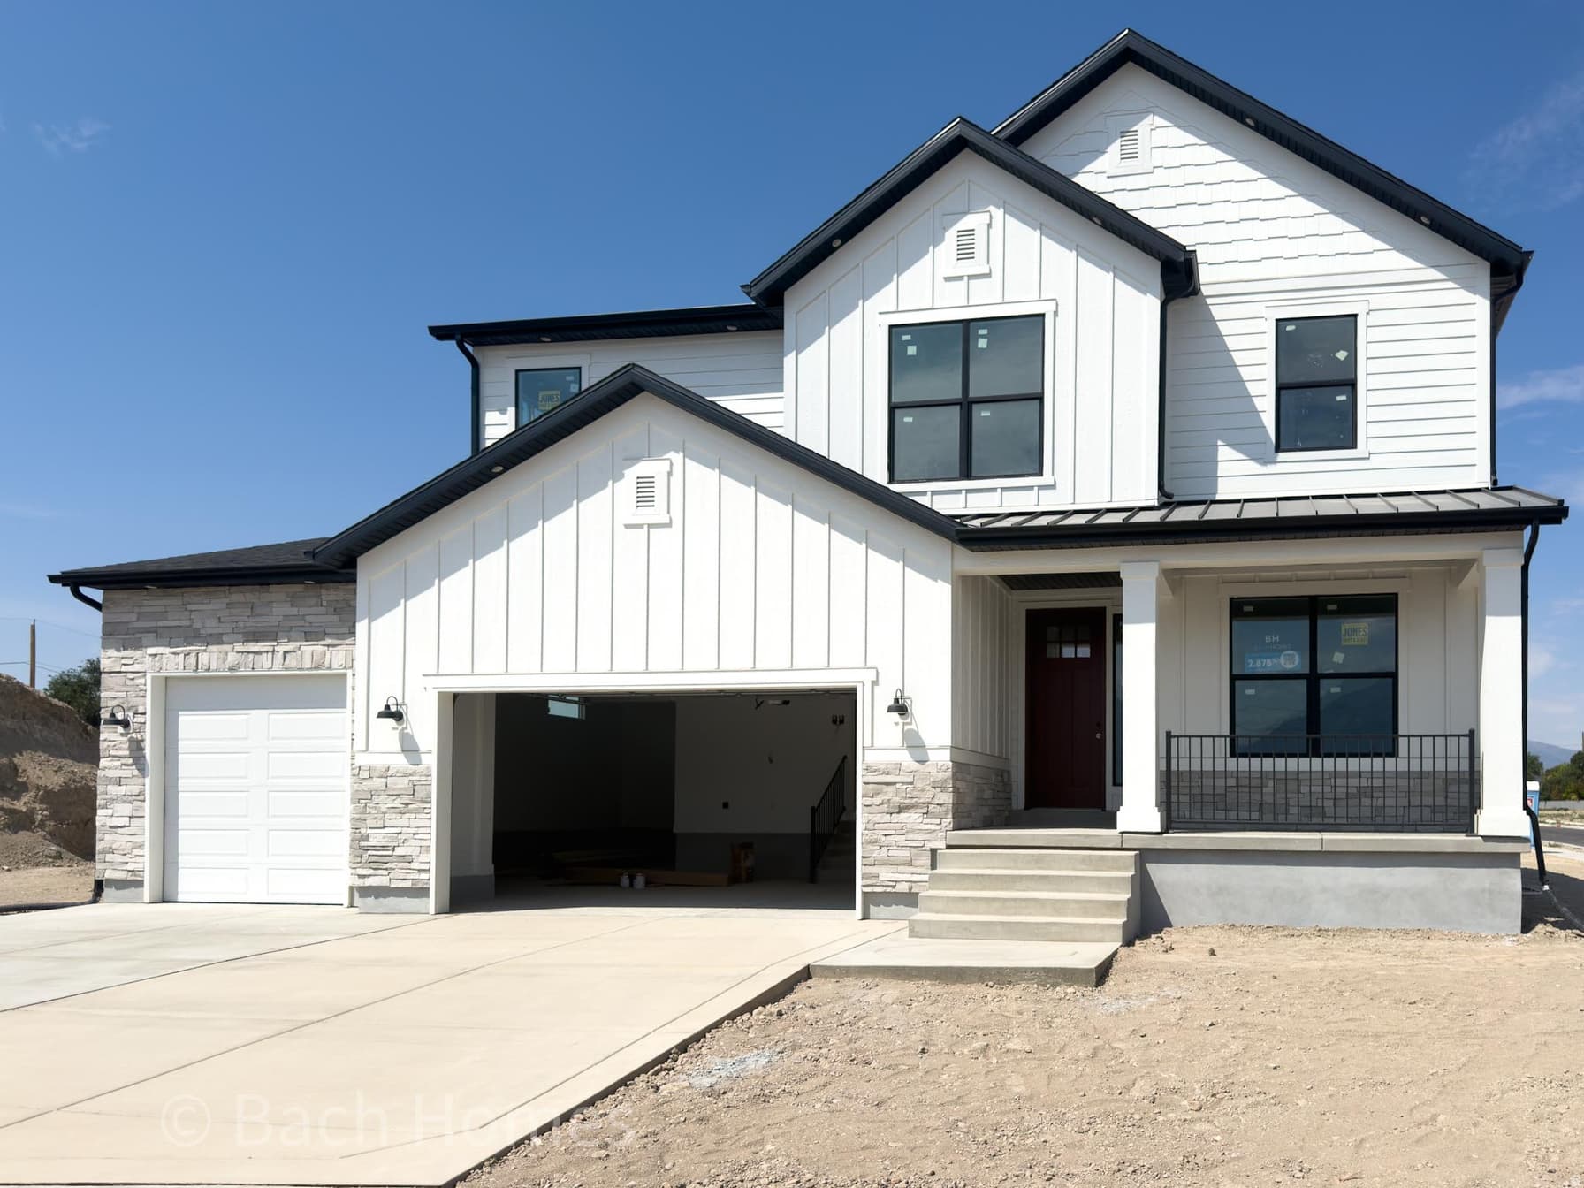
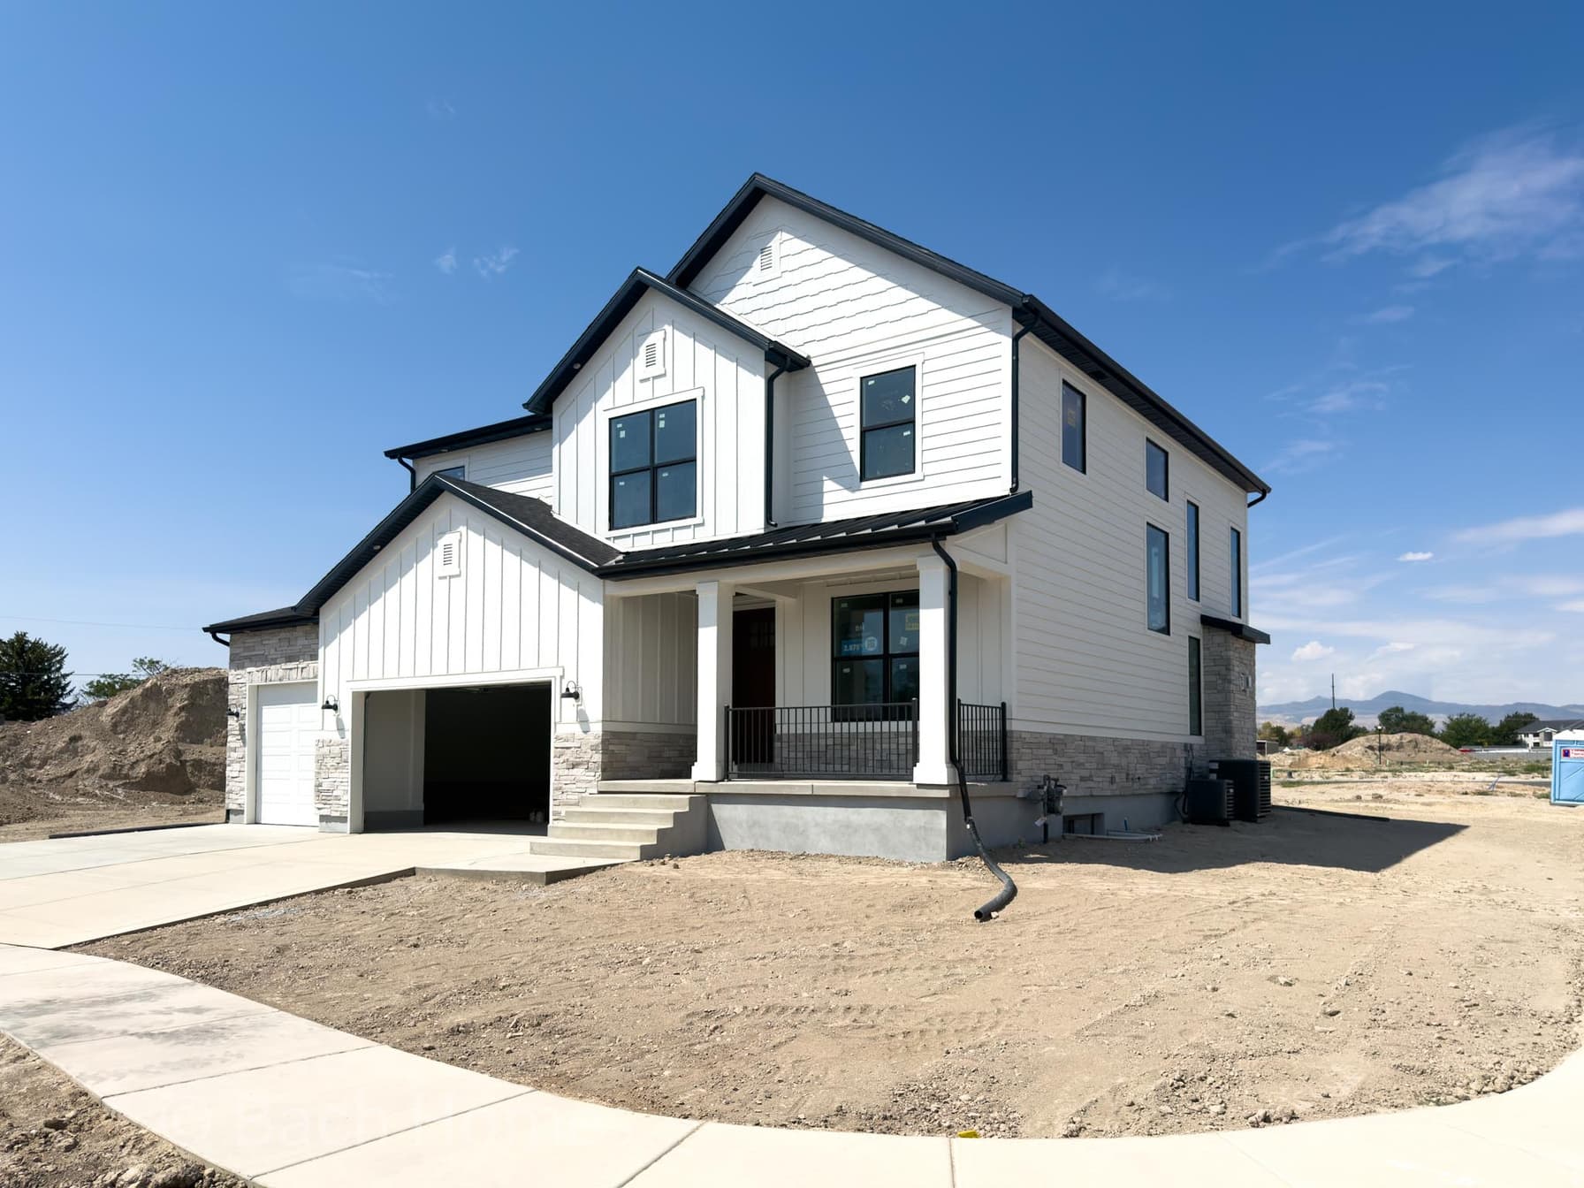
1341 W JORDAN HEIGHT LN #03 photo 1
1 / 50
Single Family Residence
Active
13Days on Market

$1,025,000

$298/sqft+3.7%/yrHome values in the 84088 zip code have grown an average of 3.7% per year over the last 5 years.
New ConstructionPossible ADUMother-in-Law SuiteWalk-Out BasementMountain View

Price history — protected

Price history is available to our clients. Request access and your agent will reach out.

Property summary

6Beds4Baths1Kitchen3,441sqft2026Year
2
2nd Floor1,168 sqft
4Bed
2Full Bath
1Laundry
1
Main Floor1,139 sqft
1Half Bath
1Family
1Kitchen
1Den
1Fireplace

3

Garage

B
Basement 1,134 sqft
2Bed
1Full Bath
1Family
1Laundry
0.21 acres9,148 sqft lot
I'm interested

Accessory Dwelling Unit

The listing mentions an ADU, so this property may have one or have the potential for one. Check the description below or contact the listing agent for details.

About This Property

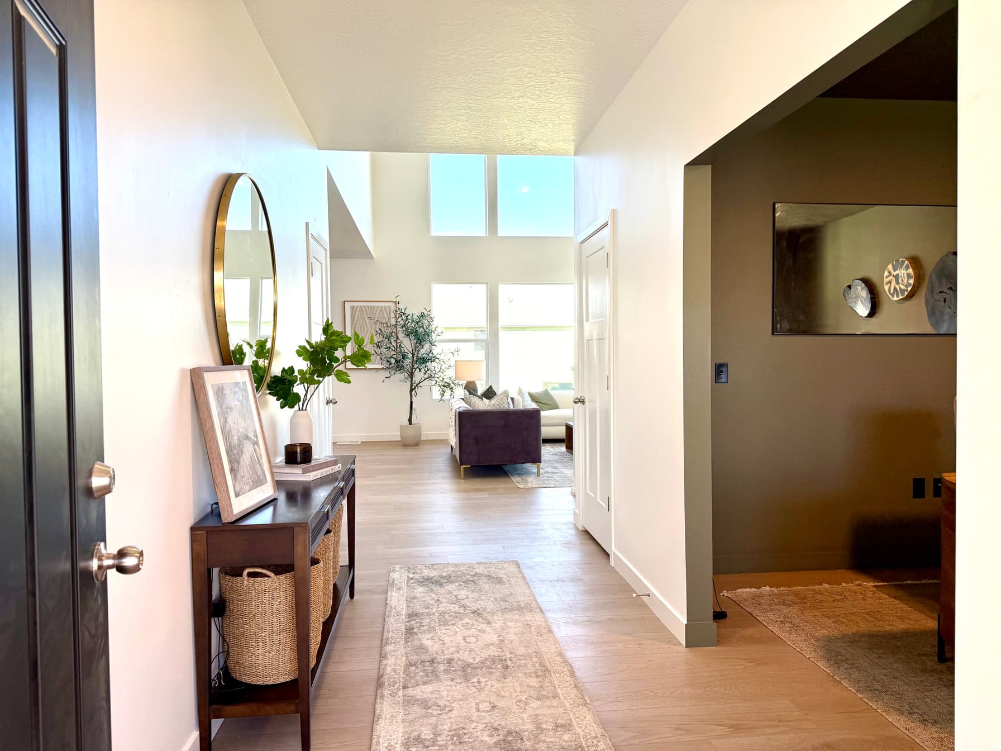
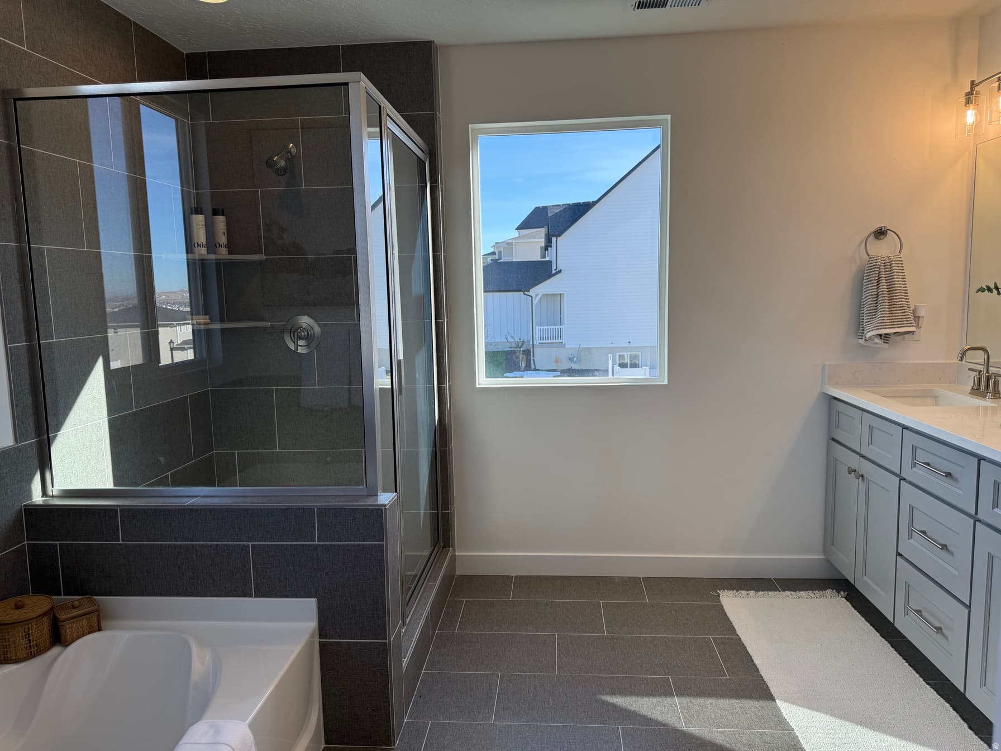
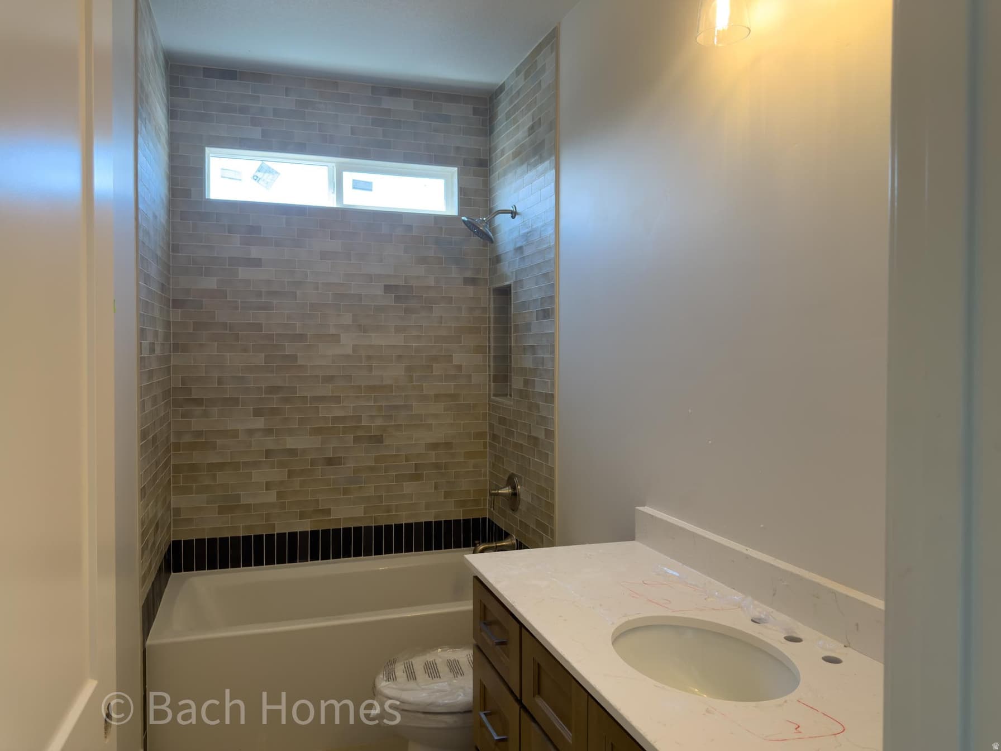
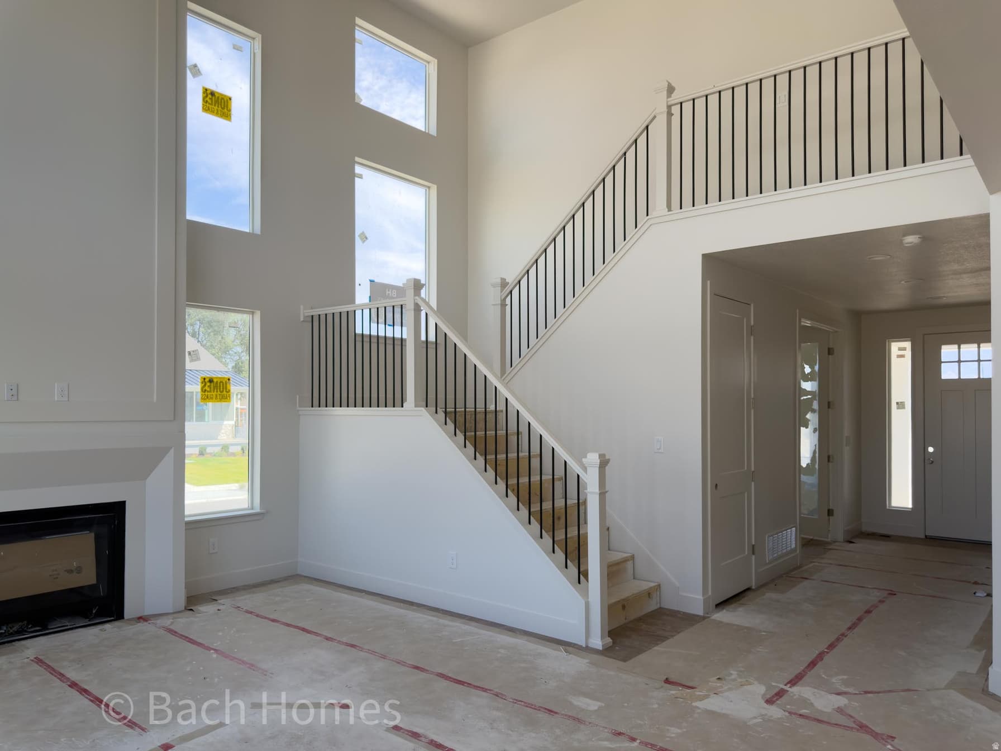
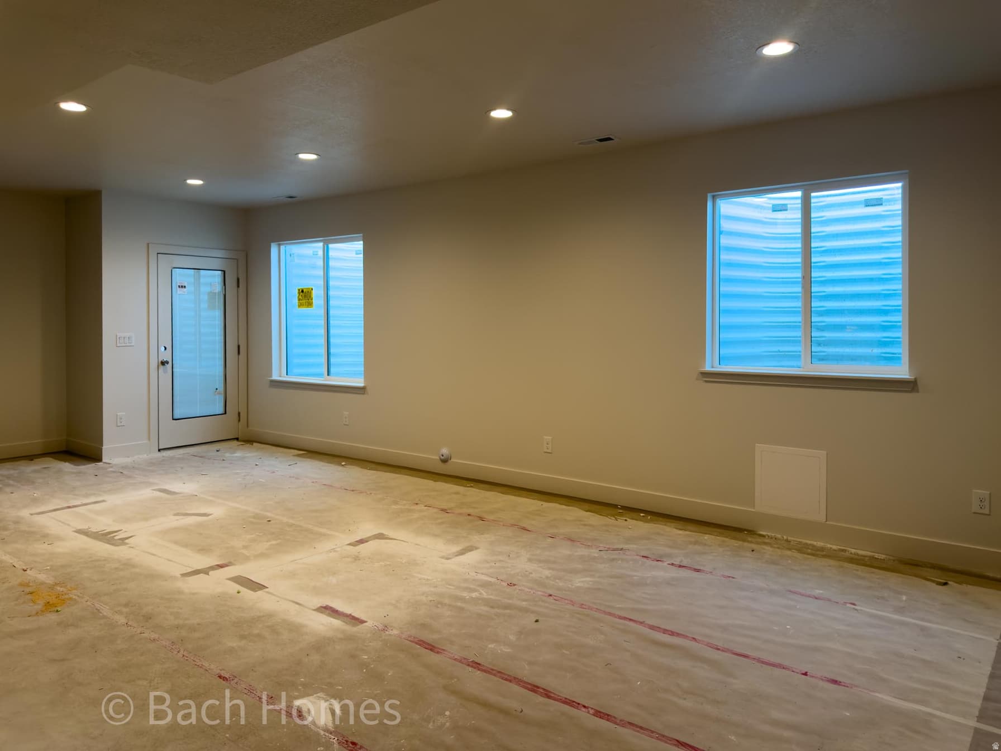
**Limited-Time Preferred Lender Rate Buydown Available- Contact agent for Details** Best View in the Entire Community! Welcome to this beautiful Taylor floor plan, scheduled for completion at the end of the month! This spacious 6-bedroom, 3.5-bath home offers a thoughtfully designed layout with plenty of room for everyday living, entertaining, and multi-generational needs. The fully finished basement features a private entrance and is perfectly set up for a future mother-in-law apartment or possible ADU . Separate laundry hookups and kitchen rough-ins are already in place, offering flexibility and future potential. A massive cold-storage room provides an abundance of valuable storage space. Upstairs, the spacious primary suite offers a private bathroom complete with a soaking tub and separate shower, creating a comfortable retreat at the end of the day. The extended 3-car garage provides additional room for vehicles, storage, toys, hobbies, or recreational equipment. And the best part? Front, side, and backyard landscaping are all included, helping make this home truly move-in ready! Located in a desirable West Jordan community, this home offers an opportunity to enjoy a great location while still having the space and flexibility you need. A beautiful model home is available to tour, and several additional floor plans and homesites are available to build. Ask about available preferred-lender incentives! Important Information: Seller reserves the right to accept any offer at any time. Taxes TBD. Square footage figures are provided as a courtesy estimate only and were obtained from builder plans; buyer is advised to obtain an independent measurement. No representations or warranties are made regarding school districts or assignments; buyer to verify all information independently. Some photos are of a model home in a different community. Finishes, features, and color selections will vary.

Property Features

Heating

Gas: Central

Cooling

Central Air

Flooring

Carpet,Tile

Appliances

Ceiling Fan,Microwave,Range Hood

Interior Features

Bath: Primary,Bath: Sep. Tub/Shower,Closet: Walk-In,Den/Office,Disposal,French Doors,Gas Log,Great Room,Mother-in-Law Apt.,Range: Gas

Exterior Features

Basement Entrance,Porch: Open,Sliding Glass Doors

HOA Details

HOA Fee$50/Monthly

Location

Estimated Monthly Payment

$5,441/mo

Down Payment$205,000 (20%)
Principal & Interest$5,199
Property Tax$0/mo
Insurance (est.)$192/mo
HOA$50/mo
Est. Total$5,441/mo

Based on 20% down, 6.529% rate, 30-yr fixed. For estimation only.

Generic estimate. Create an account to enter your down payment, rate, and cash on hand for a number tailored to you.

Create account & personalize

MLS# 2178526• Tax ID: 27-03-481-003

Courtesy of Sean Buttars, Real Estate Essentials · 801-664-3492 · thehomesolutionteam@gmail.com

Property data from UtahRealEstate.com. Home value index from Zillow Research (zillow.com/research/data). Walkability data from Walk Score. Rent estimates from Rentometer. Public records (owner + loan) from the Salt Lake County Recorder; loan rate estimated from FRED's 30-yr average at origination month, balance assumes a 30-yr fixed with no extra payments. Property valuations by Rocco Value. Information deemed reliable but not guaranteed.

Interested in this property?

Schedule a consultation or send us a message.

or send a message

Estimated Monthly Payment

$5,441/mo

Down Payment$205,000 (20%)
Principal & Interest$5,199
Property Tax$0/mo
Insurance (est.)$192/mo
HOA$50/mo
Est. Total$5,441/mo

Based on 20% down, 6.529% rate, 30-yr fixed. For estimation only.

Generic estimate. Create an account to enter your down payment, rate, and cash on hand for a number tailored to you.

Create account & personalize

MLS# 2178526• Tax ID: 27-03-481-003

Courtesy of Sean Buttars, Real Estate Essentials · 801-664-3492 · thehomesolutionteam@gmail.com

Property data from UtahRealEstate.com. Home value index from Zillow Research (zillow.com/research/data). Walkability data from Walk Score. Rent estimates from Rentometer. Public records (owner + loan) from the Salt Lake County Recorder; loan rate estimated from FRED's 30-yr average at origination month, balance assumes a 30-yr fixed with no extra payments. Property valuations by Rocco Value. Information deemed reliable but not guaranteed.

Synapse Realty
SearchBuySellInvestRentLearnToolsTeamBook a Call
Synapse Realty

We show you the data behind every decision, so you never buy, sell, or invest blind.

License #7556837 - CN00

Brokered by Selling Salt Lake

© 2026 Synapse RealtyPowered by Rocco CRM
Privacy PolicyTerms of Use
Agent Login
© 2026 Synapse Realty·Powered by Rocco CRM
Privacy PolicyTerms of UseAgent Login

Schools

Elementary

Riverside

Middle School

West Jordan

High School

West Jordan