13807 S ASHERWOODS CV photo 1
1 / 46
Single Family Residence
Active
32Days on Market

$1,250,000

$230/sqft+3.3%/yrHome values in the 84065 zip code have grown an average of 3.3% per year over the last 5 years.
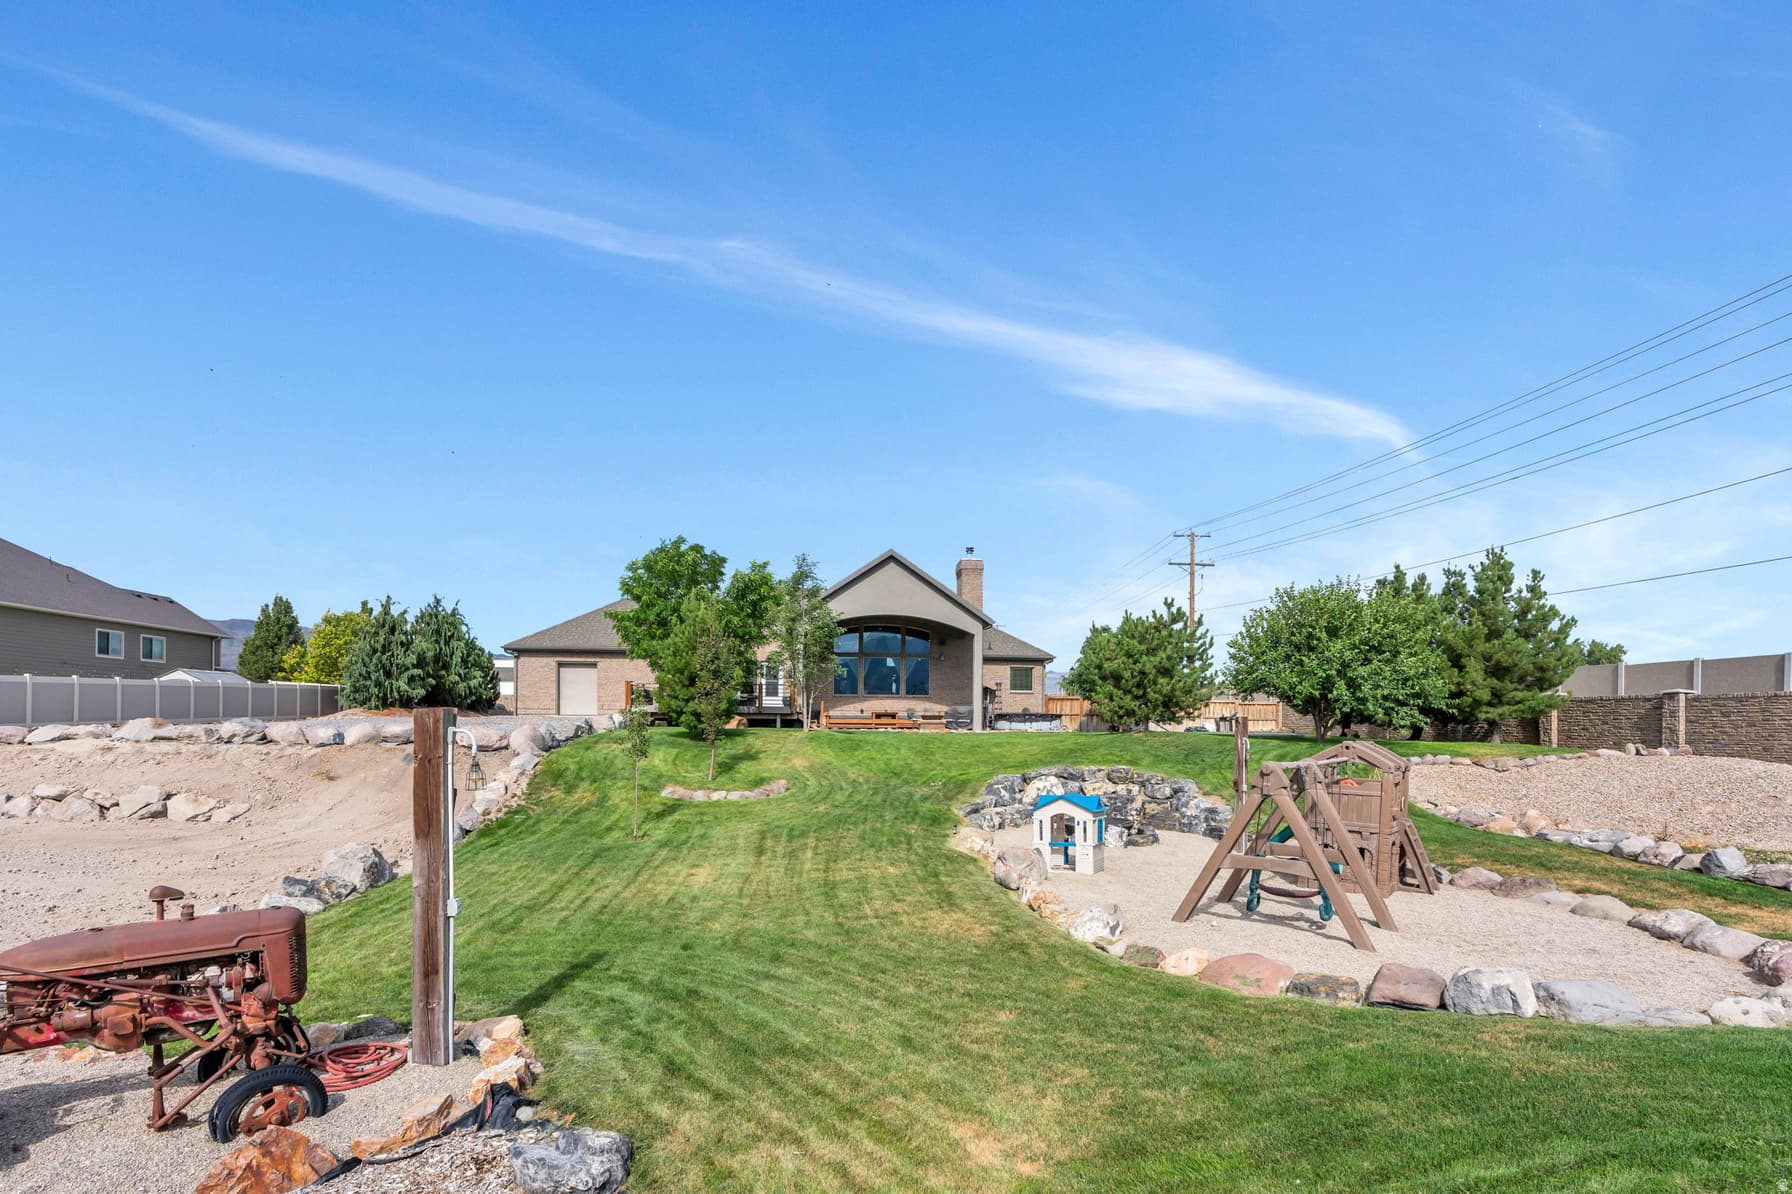
Walk-Out BasementMountain ViewHorse PropertyCorner Lot

Price history — protected

Price history is available to our clients. Request access and your agent will reach out.

Property summary

7Beds4Baths1Kitchen5,427sqft2012Year
1
Main Floor2,385 sqft
2Bed
1Full Bath
13/4 Bath
1Family
1Living
1Kitchen
1Den
1Laundry
1Fireplace

4

Garage

B
Basement 3,042 sqft
5Bed
23/4 Bath
1Family
1Fireplace
1.0 acres43,560 sqft lot
I'm interested

About This Property

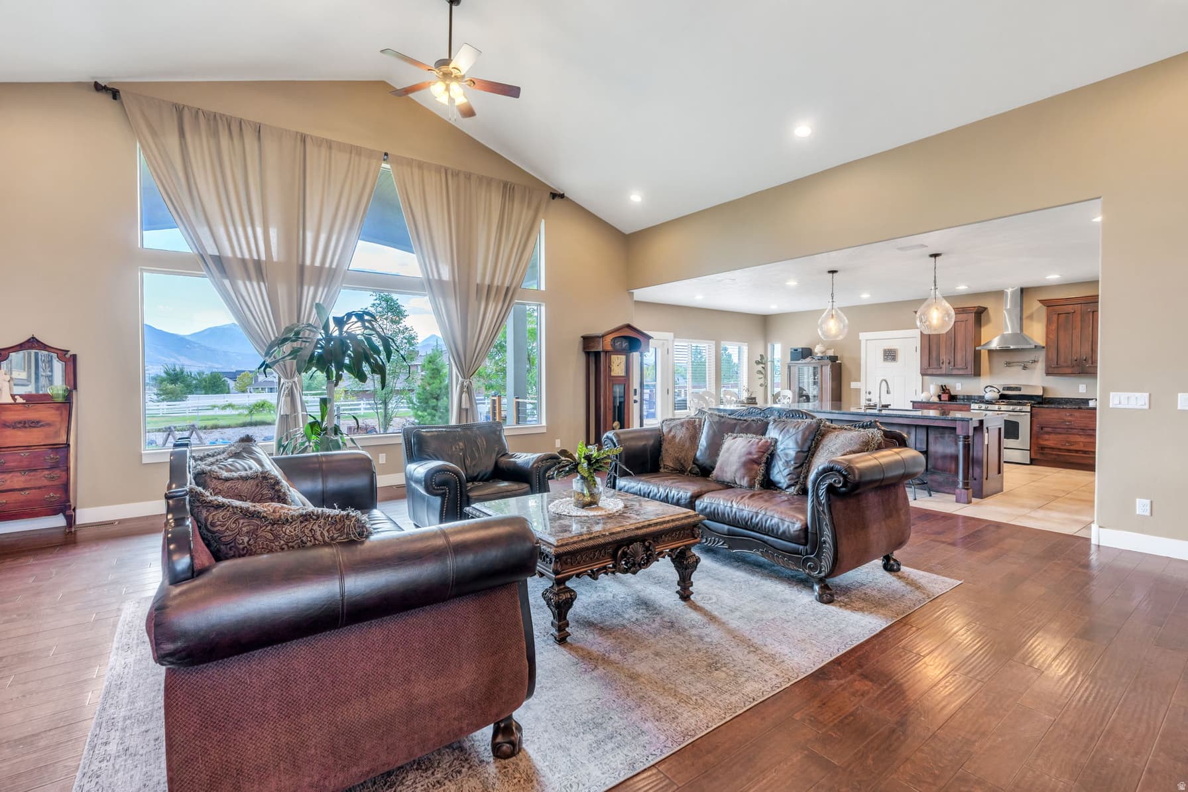
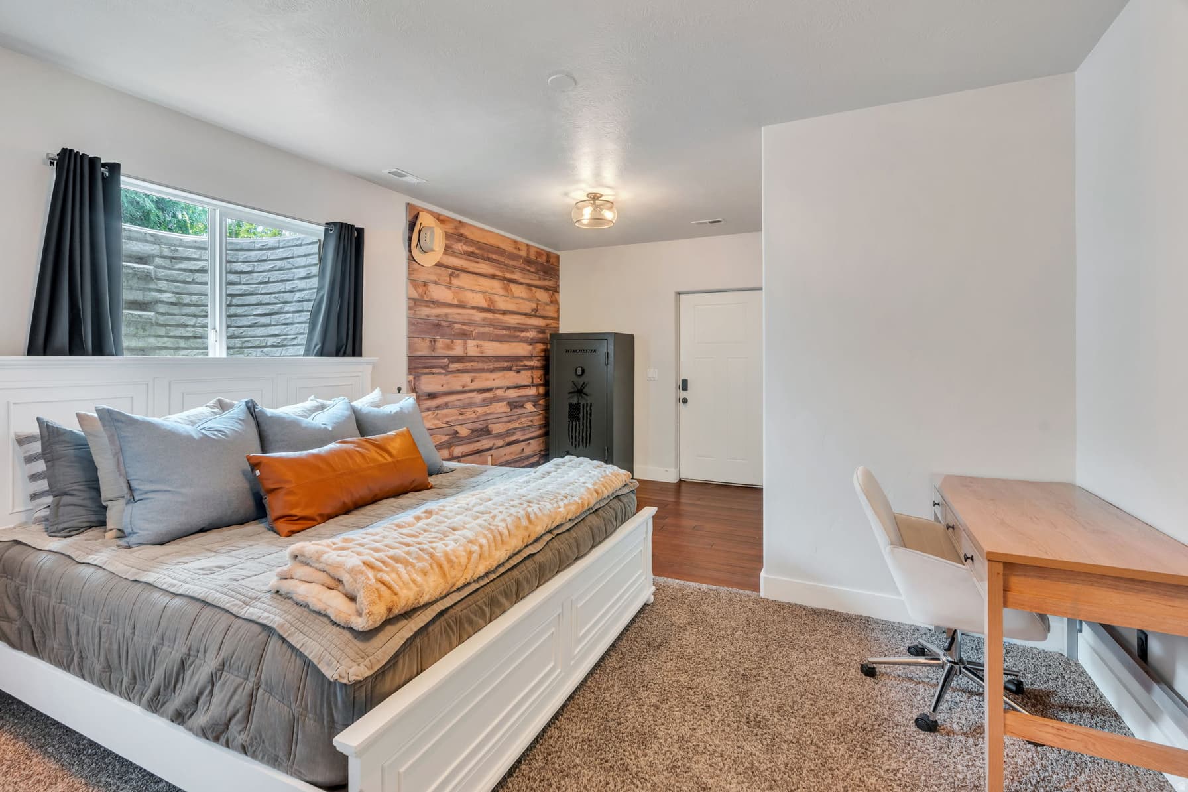
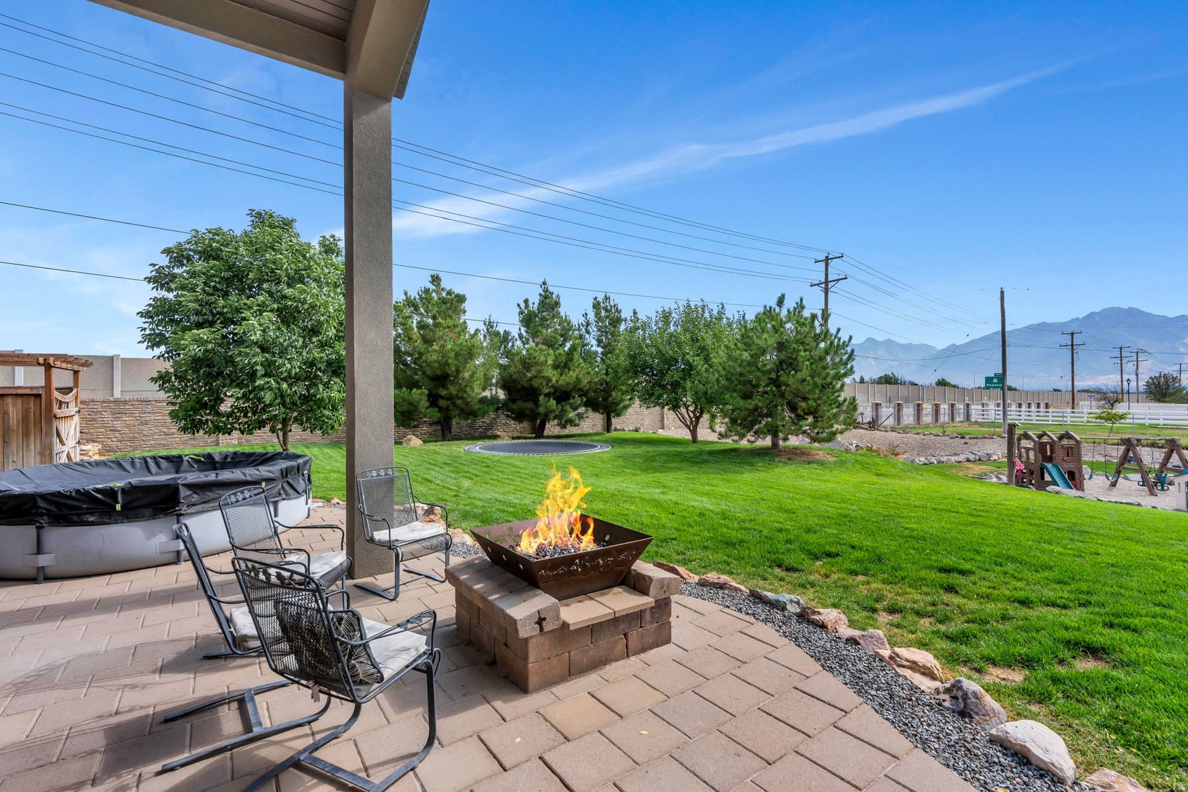
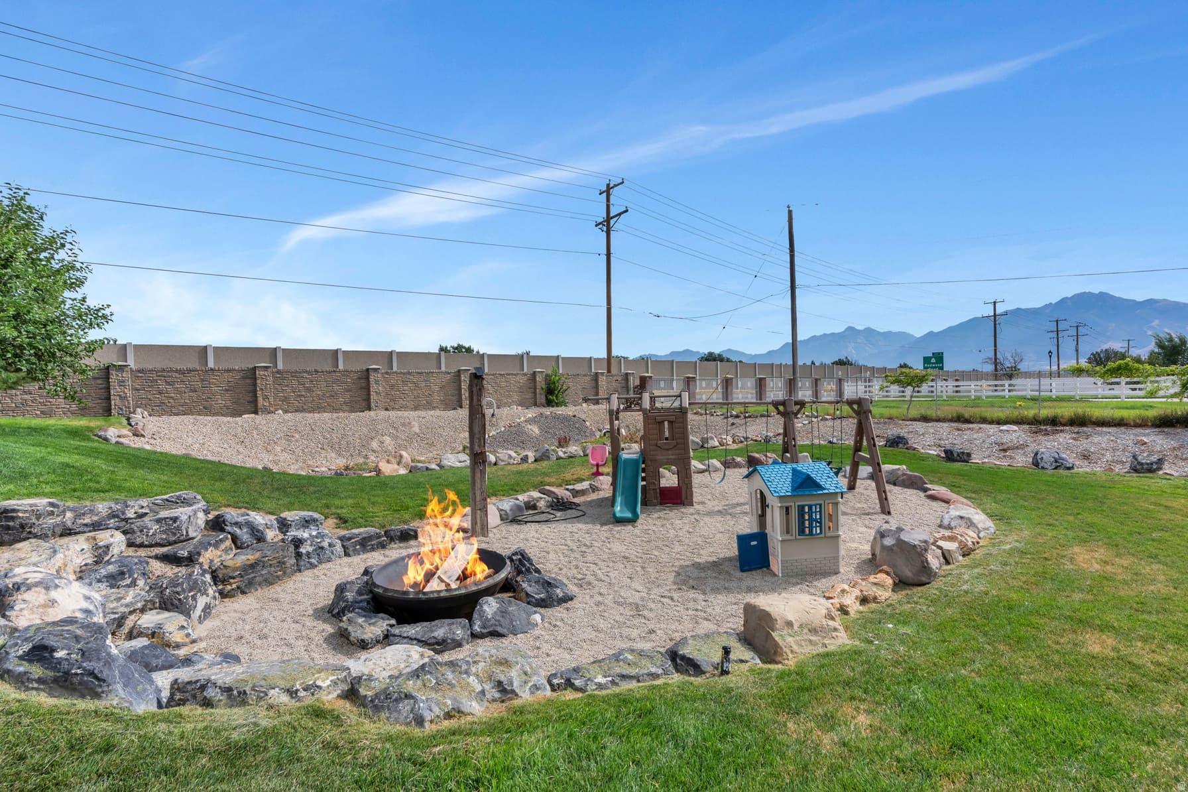
Beautiful Full Brick Custom Rambler on a Private Lane! This home comes with 1 Acre water share, with pump owned by the private lane 10 home owners. Stunning entrance with 2 way floor to ceiling stone fireplace, hand scraped walnut flooring and open floor plan. LED lighting throughout. Space for everyone with 7 bedrooms (6 of the bedroom have walk in closets!) and 4 bathrooms. Primary Bedroom has access to the den, space for relaxing and separate His and Hers Closets. 5 Foot Wide Curving staircase leads you to the Great Room in the basement which has a partial kitchen area and wood burning stove. The full basement has 9 Foot Ceilings and a Basement Entrance. Suspended slab 25 x 25 room with 10" concrete walls under one of the 2 car garages makes a perfect workout room or use it for extra storage, valuables or a SAFE ROOM. It even has a SAFE DOOR on it! The Kitchen, Patio and Basement have a wired speaker system. This is a perfect gathering place with plenty of parking and a landscaped yard. Materials for the East Vinyl Fence are included in the purchase for next owner to install. Square footage figures are provided as a courtesy estimate only and were obtained from Building Plans. Buyer is advised to obtain an independent measurement.

Property Features

Heating

Gas: Central,Wood

Cooling

Central Air

Flooring

Carpet,Hardwood,Tile

Appliances

Ceiling Fan,Microwave,Range Hood,Refrigerator

Interior Features

Alarm: Fire,Bath: Primary,Bath: Sep. Tub/Shower,Closet: Walk-In,Den/Office,Disposal,Gas Log,Great Room,Jetted Tub,Oven: Gas,Range: Gas,Range/Oven: Free Stdng.,Vaulted Ceilings,Granite Countertops,Video Door Bell(s)

Exterior Features

Basement Entrance,Deck; Covered,Double Pane Windows,Horse Property,Lighting,Patio: Covered,Porch: Open

Parking

Parking: Uncovered

HOA Details

HOA Fee$250/Quarterly

Community Amenities

Pets Permitted,Snow Removal

Location

Estimated Monthly Payment

$7,244/mo

Down Payment$250,000 (20%)
Principal & Interest$6,340
Property Tax$420/mo
Insurance (est.)$234/mo
HOA$250/mo
Est. Total$7,244/mo

Based on 20% down, 6.529% rate, 30-yr fixed. For estimation only.

Generic estimate. Create an account to enter your down payment, rate, and cash on hand for a number tailored to you.

Create account & personalize

MLS# 2174311• Tax ID: 33-05-426-004

Courtesy of Jennifer Lignell, Presidio Real Estate · 801-874-5331 · jenniferlignell@gmail.com

Property data from UtahRealEstate.com. Home value index from Zillow Research (zillow.com/research/data). Walkability data from Walk Score. Rent estimates from Rentometer. Public records (owner + loan) from the Salt Lake County Recorder; loan rate estimated from FRED's 30-yr average at origination month, balance assumes a 30-yr fixed with no extra payments. Property valuations by Rocco Value. Information deemed reliable but not guaranteed.

Interested in this property?

Schedule a consultation or send us a message.

or send a message

Estimated Monthly Payment

$7,244/mo

Down Payment$250,000 (20%)
Principal & Interest$6,340
Property Tax$420/mo
Insurance (est.)$234/mo
HOA$250/mo
Est. Total$7,244/mo

Based on 20% down, 6.529% rate, 30-yr fixed. For estimation only.

Generic estimate. Create an account to enter your down payment, rate, and cash on hand for a number tailored to you.

Create account & personalize

MLS# 2174311• Tax ID: 33-05-426-004

Courtesy of Jennifer Lignell, Presidio Real Estate · 801-874-5331 · jenniferlignell@gmail.com

Property data from UtahRealEstate.com. Home value index from Zillow Research (zillow.com/research/data). Walkability data from Walk Score. Rent estimates from Rentometer. Public records (owner + loan) from the Salt Lake County Recorder; loan rate estimated from FRED's 30-yr average at origination month, balance assumes a 30-yr fixed with no extra payments. Property valuations by Rocco Value. Information deemed reliable but not guaranteed.

Synapse Realty
SearchBuySellInvestRentLearnToolsTeamBook a Call

Schools

Elementary

Bluffdale

Middle School

South Hills

High School

Riverton

Synapse Realty

We show you the data behind every decision, so you never buy, sell, or invest blind.

License #7556837 - CN00

Brokered by Selling Salt Lake

© 2026 Synapse RealtyPowered by Rocco CRM
Privacy PolicyTerms of Use
Agent Login
© 2026 Synapse Realty·Powered by Rocco CRM
Privacy PolicyTerms of UseAgent Login