13920  CROMWELL LN photo 1
1 / 58
Single Family Residence
Active
138Days on Market

$1,075,000

$209/sqft+3.5%/yrHome values in the 84020 zip code have grown an average of 3.5% per year over the last 5 years.
ADU on PropertyWalk-Out BasementMountain ViewRV ParkingCorner Lot

Price history — protected

Price history is available to our clients. Request access and your agent will reach out.

Property summary

6Beds4Baths2Kitchens5,155sqft1994Year
2
2nd Floor476 sqft
1Bed
1Family
1
Main Floor2,517 sqft
2Bed
2Full Bath
1Family
1Kitchen
1Dining
1Laundry
1Fireplace

3

Garage

B
Basement 2,162 sqft
3Bed
2Full Bath
1Family
1Kitchen
1Laundry
0.41 acres17,860 sqft lot
I'm interested

Accessory Dwelling UnitAttached

Beds

3

Baths

2

Sqft

2,162

KitchenSeparate entrance

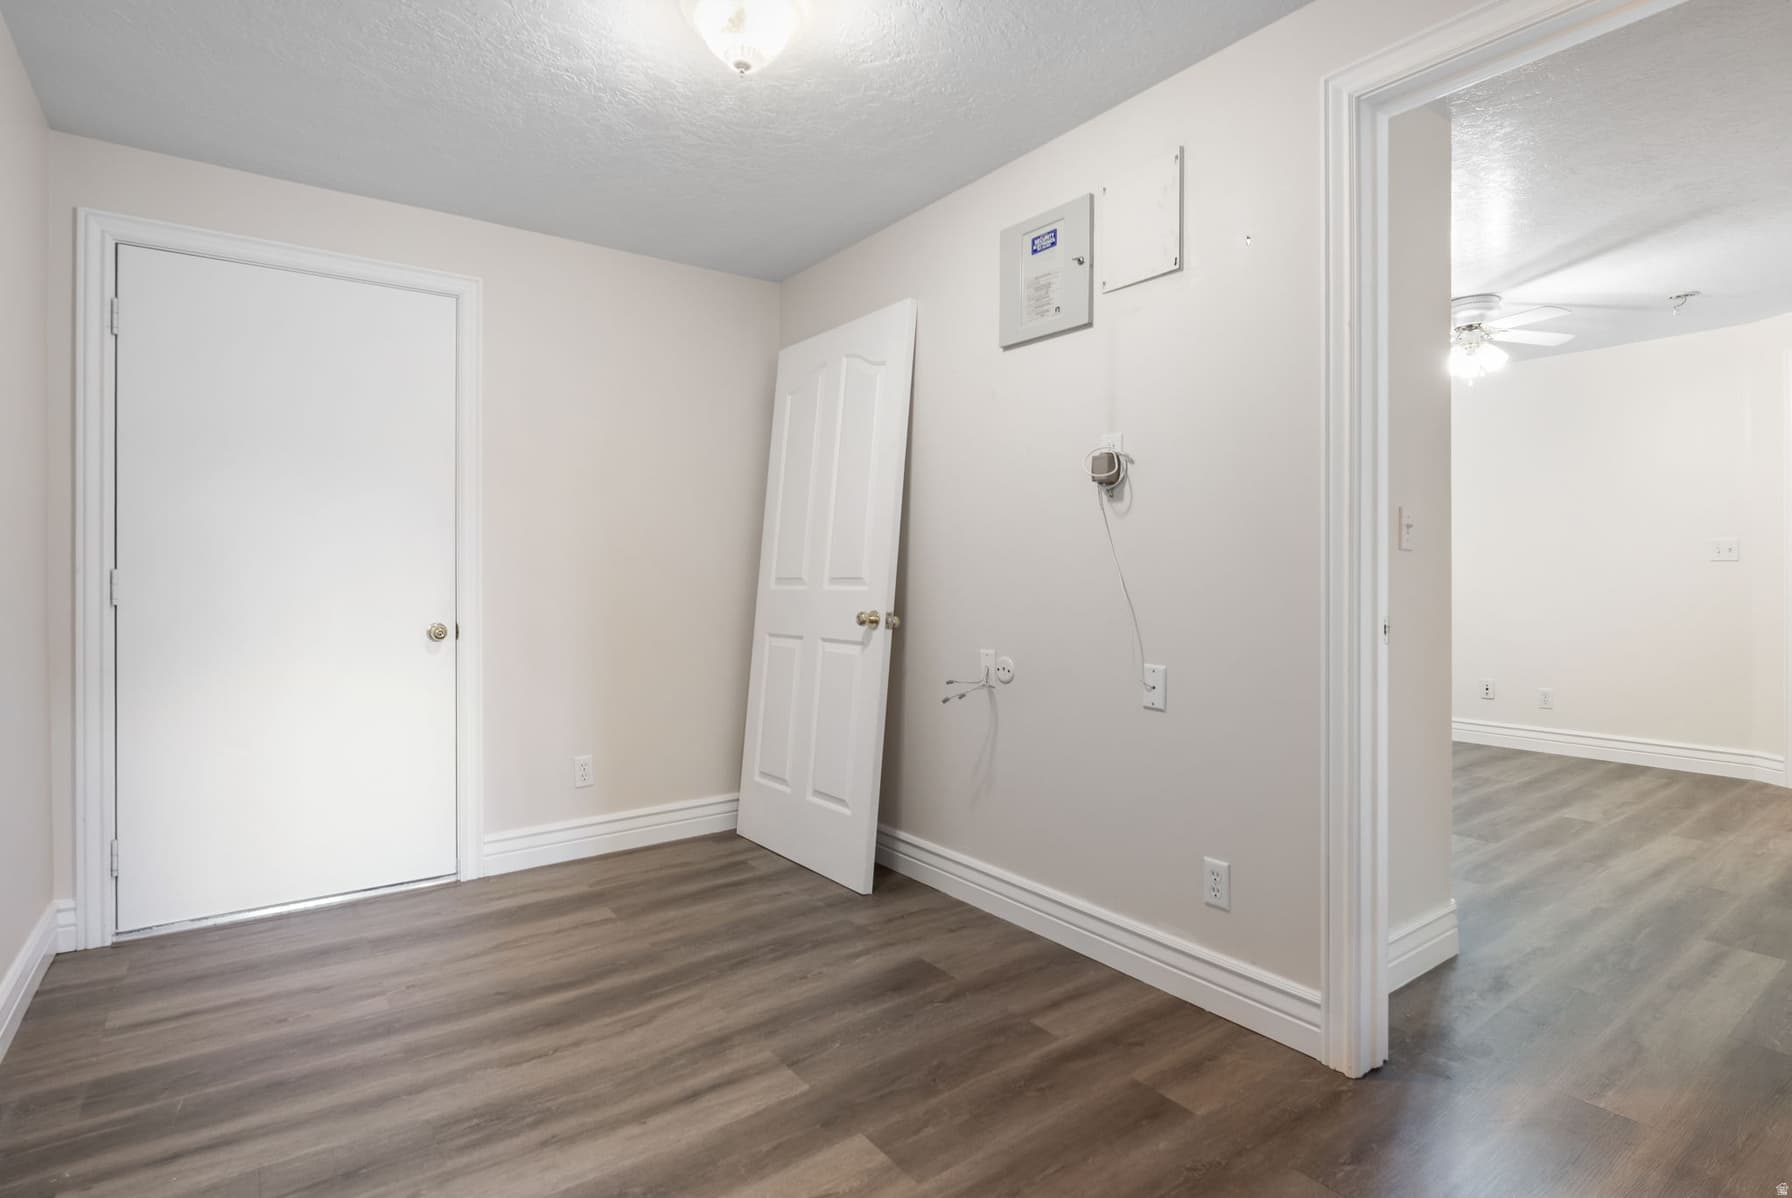
Basement apartment can be completely closed off from upstairs. Terrific opportunity for additional income or multi-generational home.

About This Property

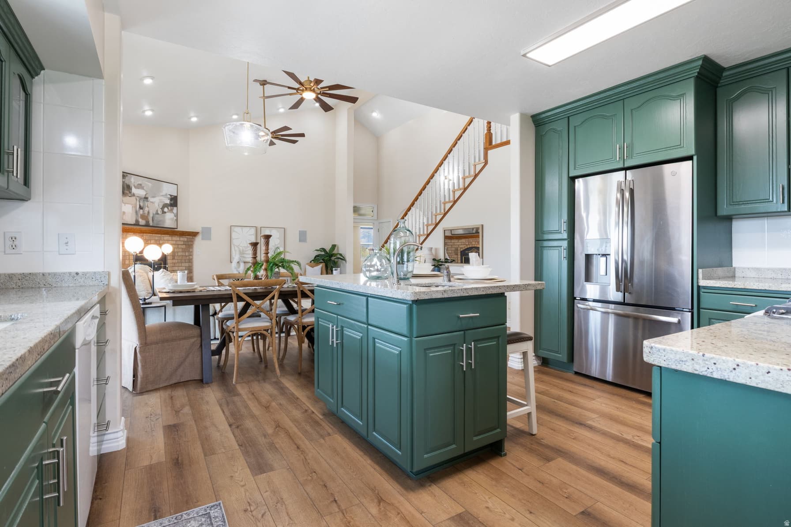
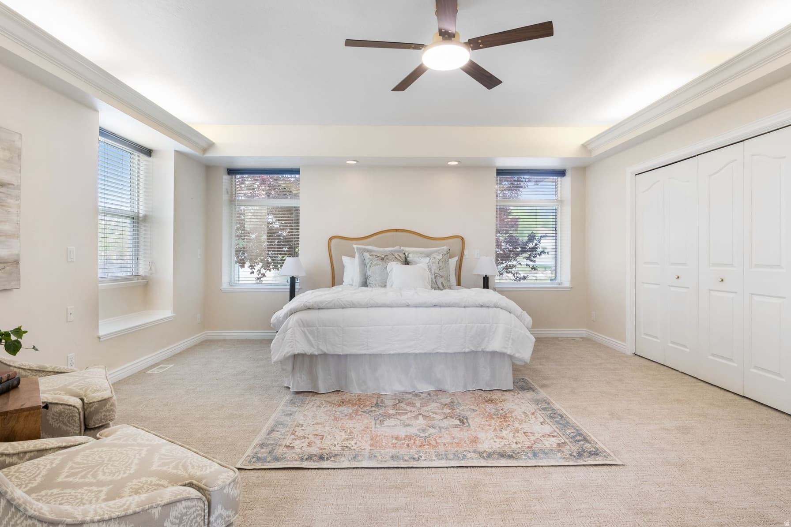
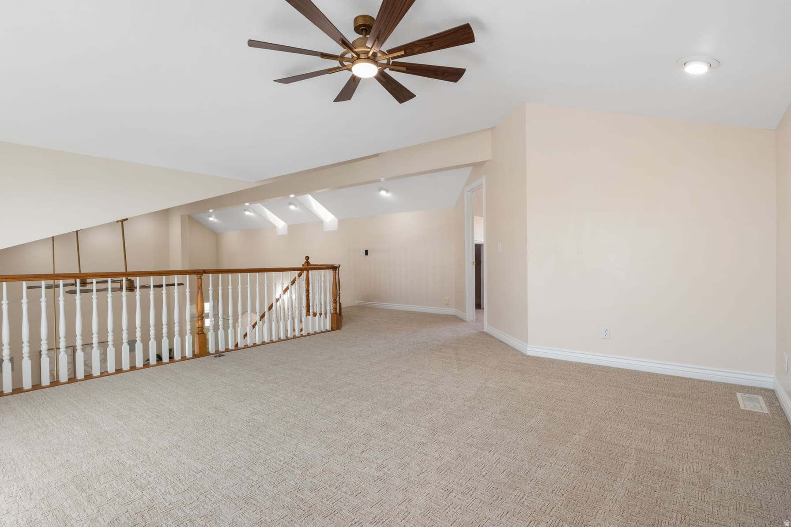
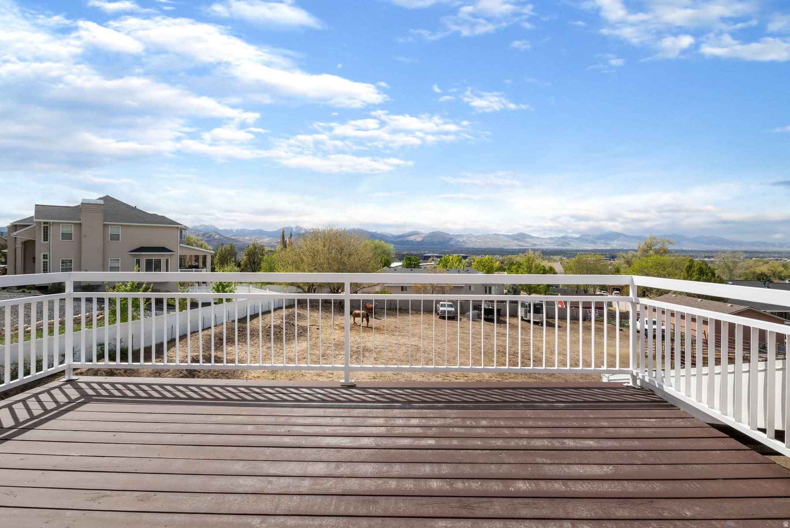
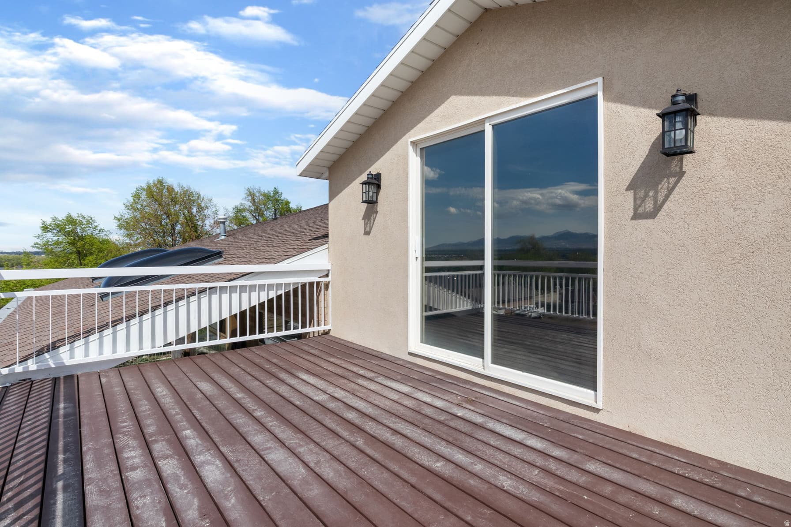
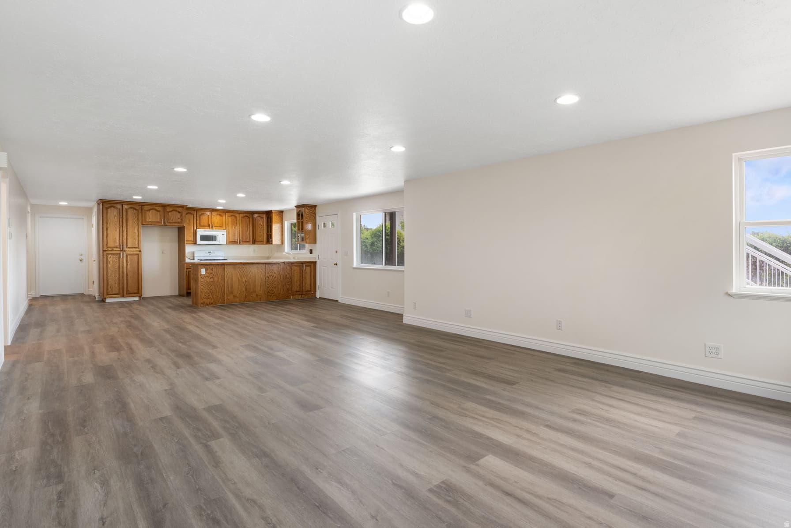
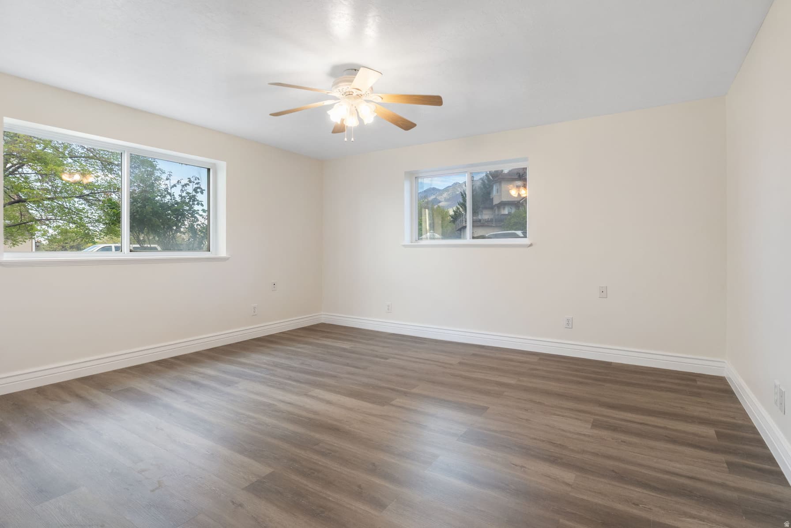
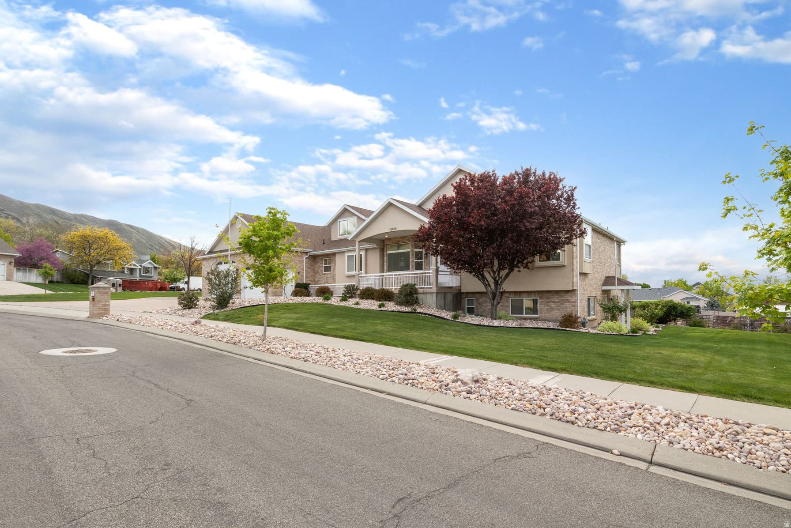
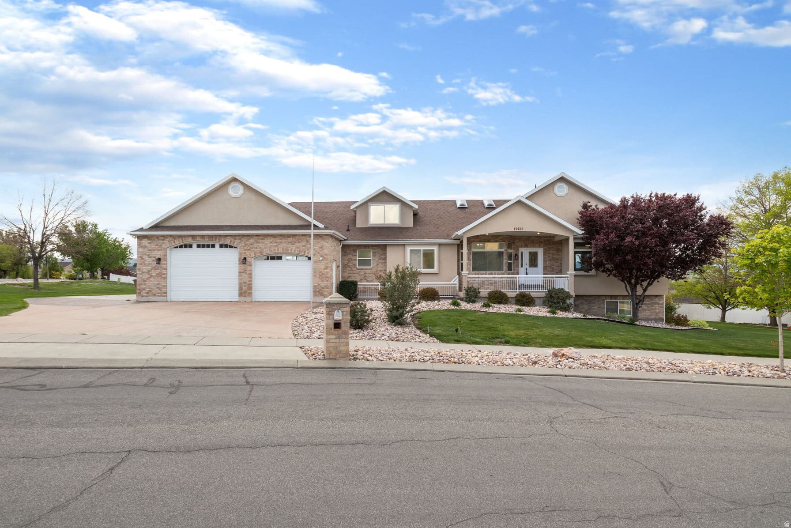
Rare Draper rambler offering true main-level living, a fully finished walkout basement apartment, and exceptional garage and storage space. Tucked into a quiet, established neighborhood, this thoughtfully designed home features vaulted ceilings, abundant natural light, and an open layout that feels comfortable and inviting from the moment you enter. The spacious main-floor primary suite creates a private retreat with a private access to the full-length deck. The finished walkout lower level includes its own private entrance, kitchen, living area, bedrooms, and additional living space, creating an ideal setup for multigenerational living, extended-stay guests, or potential rental income. An attached garage plus an additional rear-access garage provides hard-to-find space for vehicles, recreational equipment, a workshop, hobbies, or extra storage. With a versatile floor plan, expansive deck, generous yard, and convenient Draper location near shopping, dining, recreation, and freeway access, this home offers the space and flexibility to fit a variety of lifestyles.

Property Features

Heating

Forced Air,Gas: Central,Gas: Radiant,Hot Water,Radiant Floor

Cooling

Central Air

Flooring

Carpet,Tile

Appliances

Ceiling Fan,Dryer,Microwave,Refrigerator,Washer

Laundry

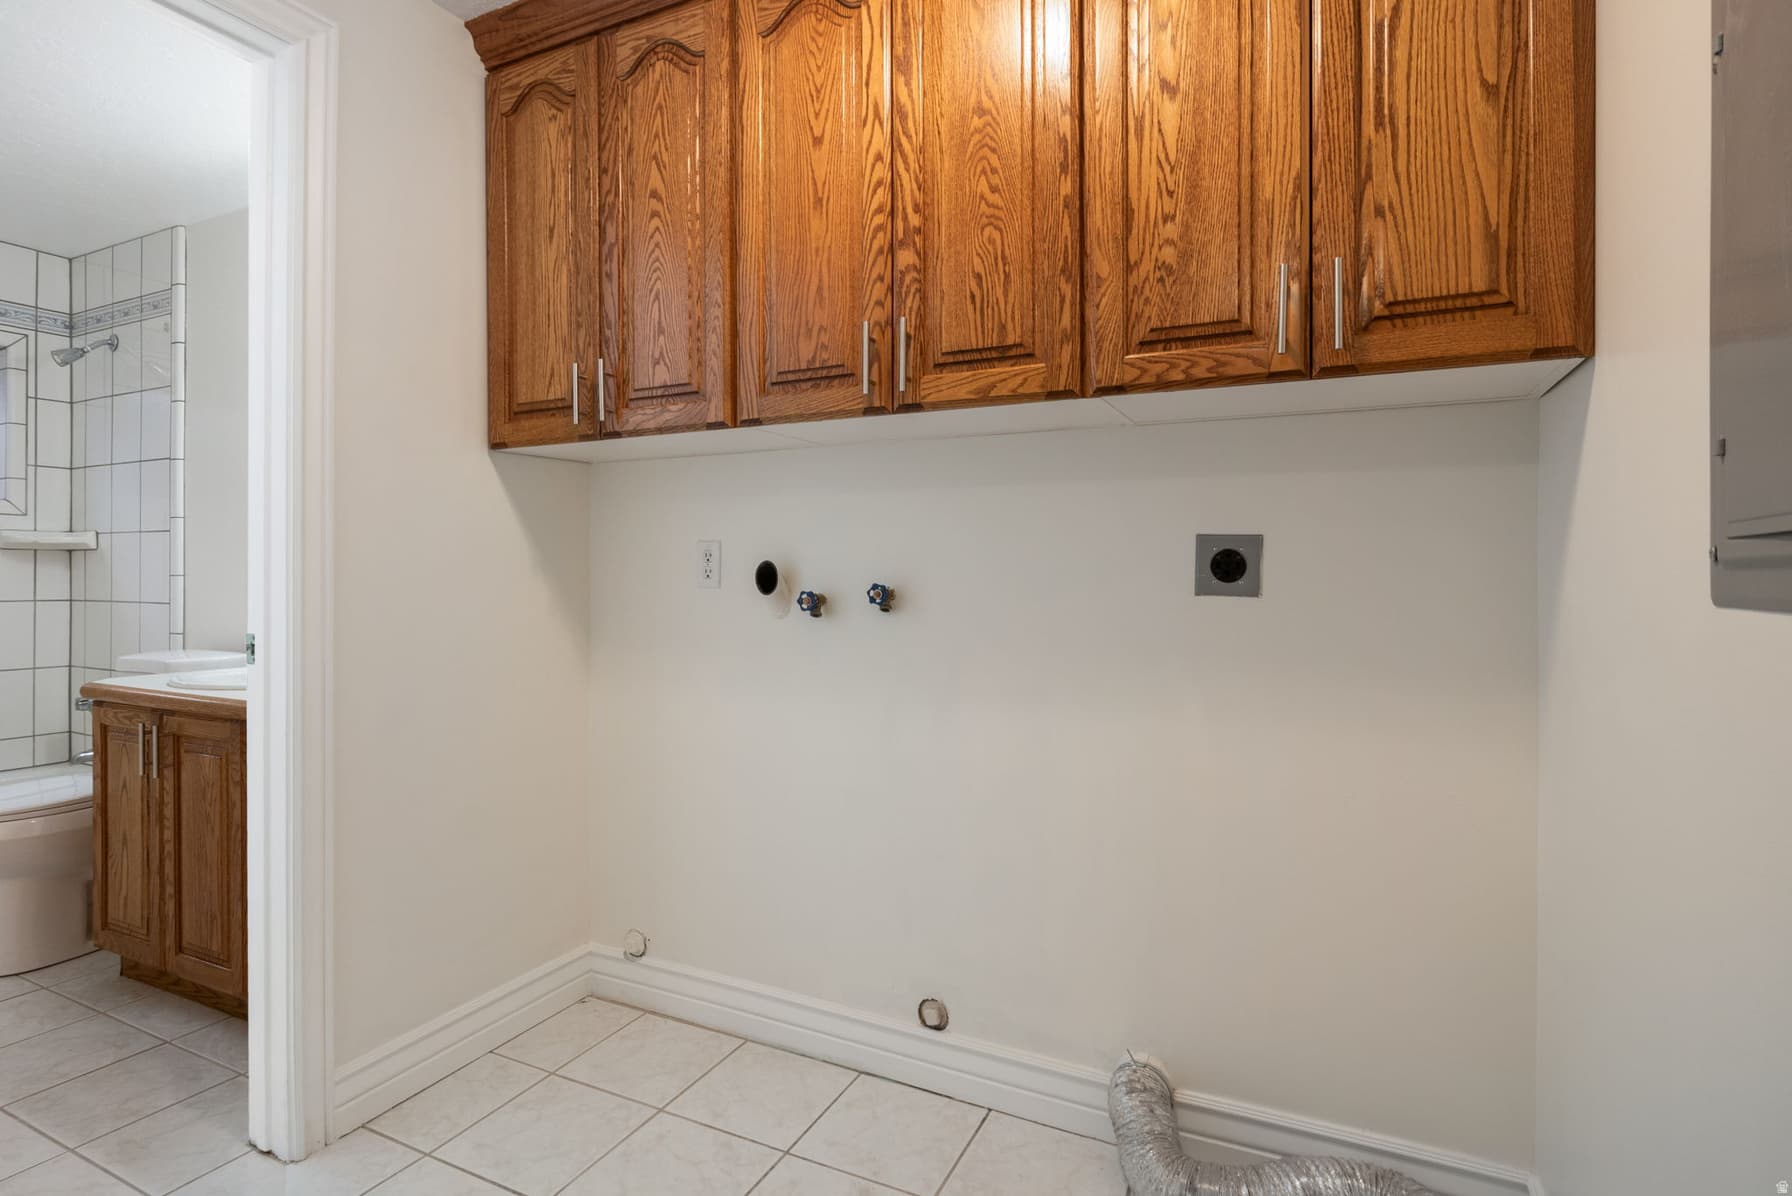
Gas Dryer Hookup

Interior Features

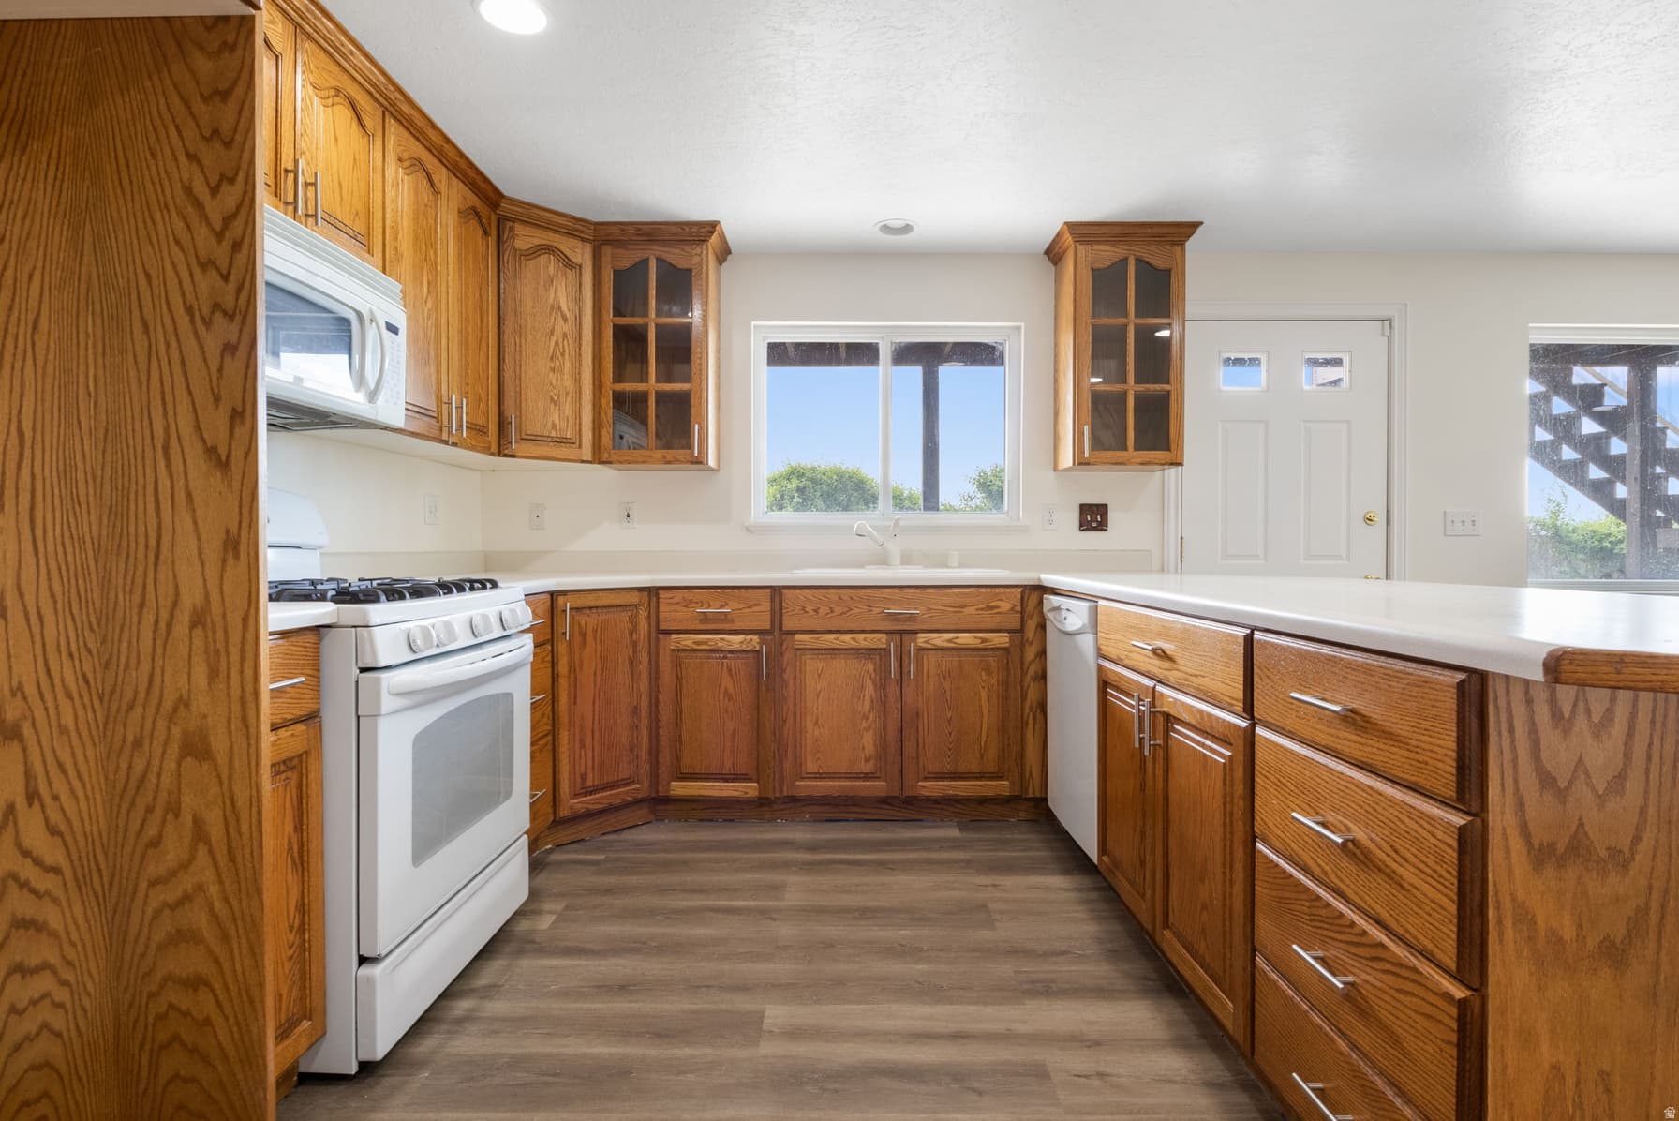
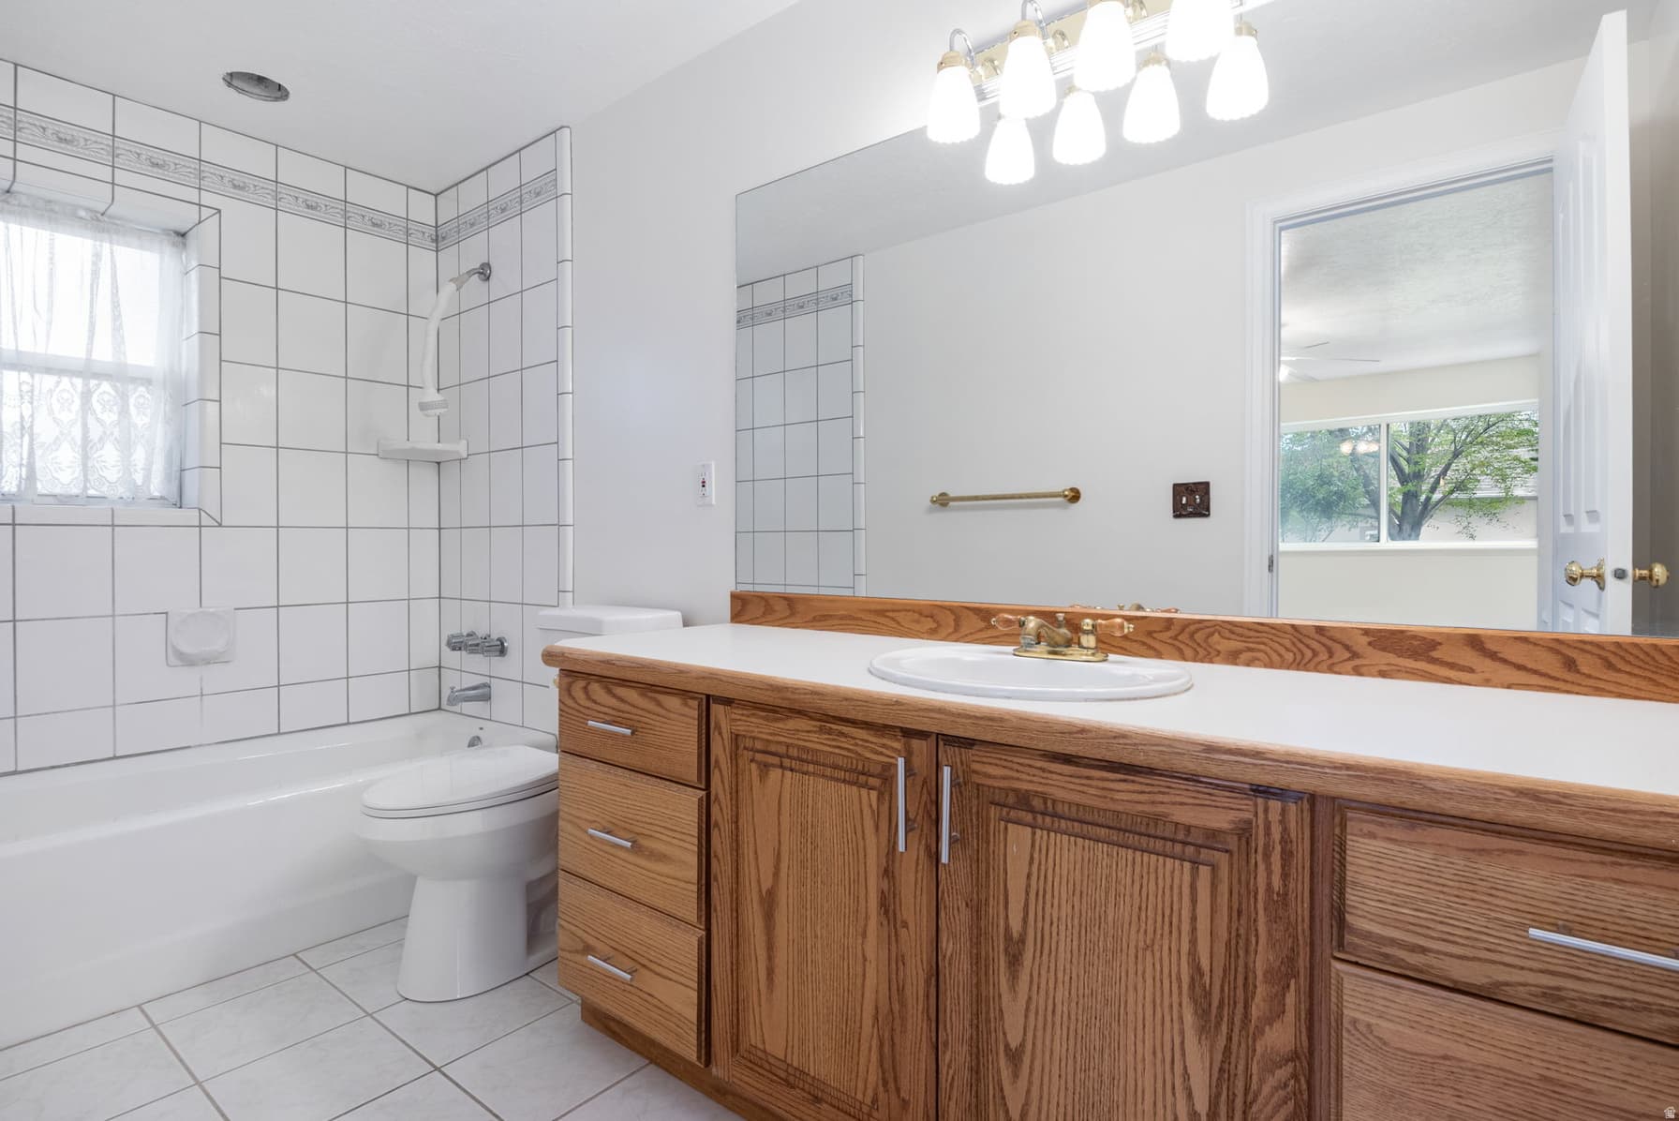
Basement Apartment,Bath: Sep. Tub/Shower,Central Vacuum,Closet: Walk-In,Disposal,Gas Log,Great Room,Jetted Tub,Kitchen: Updated,Range: Gas,Range/Oven: Free Stdng.,Vaulted Ceilings,Granite Countertops

Exterior Features

Basement Entrance,Deck; Covered,Double Pane Windows,Lighting,Patio: Covered,Porch: Open,Walkout

Parking

Parking: Uncovered,Rv Parking

Location

Estimated Monthly Payment

$5,768/mo

Down Payment$215,000 (20%)
Principal & Interest$5,452
Property Tax$114/mo
Insurance (est.)$202/mo
Est. Total$5,768/mo

Based on 20% down, 6.529% rate, 30-yr fixed. For estimation only.

Generic estimate. Create an account to enter your down payment, rate, and cash on hand for a number tailored to you.

Create account & personalize

MLS# 2174736• Tax ID: 34-06-427-006

Courtesy of Tricia J Ashby, MOVE UTAH REAL ESTATE · 801-205-7355 · triciaashbyrealtor@gmail.com

Property data from UtahRealEstate.com. Home value index from Zillow Research (zillow.com/research/data). Walkability data from Walk Score. Rent estimates from Rentometer. Public records (owner + loan) from the Salt Lake County Recorder; loan rate estimated from FRED's 30-yr average at origination month, balance assumes a 30-yr fixed with no extra payments. Property valuations by Rocco Value. Information deemed reliable but not guaranteed.

Interested in this property?

Schedule a consultation or send us a message.

or send a message

Estimated Monthly Payment

$5,768/mo

Down Payment$215,000 (20%)
Principal & Interest$5,452
Property Tax$114/mo
Insurance (est.)$202/mo
Est. Total$5,768/mo

Based on 20% down, 6.529% rate, 30-yr fixed. For estimation only.

Generic estimate. Create an account to enter your down payment, rate, and cash on hand for a number tailored to you.

Create account & personalize

MLS# 2174736• Tax ID: 34-06-427-006

Courtesy of Tricia J Ashby, MOVE UTAH REAL ESTATE · 801-205-7355 · triciaashbyrealtor@gmail.com

Property data from UtahRealEstate.com. Home value index from Zillow Research (zillow.com/research/data). Walkability data from Walk Score. Rent estimates from Rentometer. Public records (owner + loan) from the Salt Lake County Recorder; loan rate estimated from FRED's 30-yr average at origination month, balance assumes a 30-yr fixed with no extra payments. Property valuations by Rocco Value. Information deemed reliable but not guaranteed.

Synapse Realty
SearchBuySellInvestRentLearnToolsTeamBook a Call
Synapse Realty

We show you the data behind every decision, so you never buy, sell, or invest blind.

License #7556837 - CN00

Brokered by Selling Salt Lake

© 2026 Synapse RealtyPowered by Rocco CRM
Privacy PolicyTerms of Use
Agent Login
© 2026 Synapse Realty·Powered by Rocco CRM
Privacy PolicyTerms of UseAgent Login

Schools

Elementary

Oak Hollow

Middle School

Draper Park

High School

Corner Canyon