1438 N 1190 E photo 1
1 / 19
Single Family Residence
$20,100 reduction
Active
83Days on Market

$479,900

$249/sqft+3.7%/yrHome values in the 84651 zip code have grown an average of 3.7% per year over the last 5 years.

$500,000↓$20,100 (4%)Aug 21

Mountain View

Price history — protected

Price history is available to our clients. Request access and your agent will reach out.

Property summary

3Beds3Baths1Kitchen1,930sqft2022Year
2
2nd Floor1,107 sqft
3Bed
1Full Bath
13/4 Bath
1Den
1Laundry
1
Main Floor823 sqft
1Half Bath
1Family
1Kitchen

2

Garage

0.14 acres6,098 sqft lot

About This Property

I'm interested

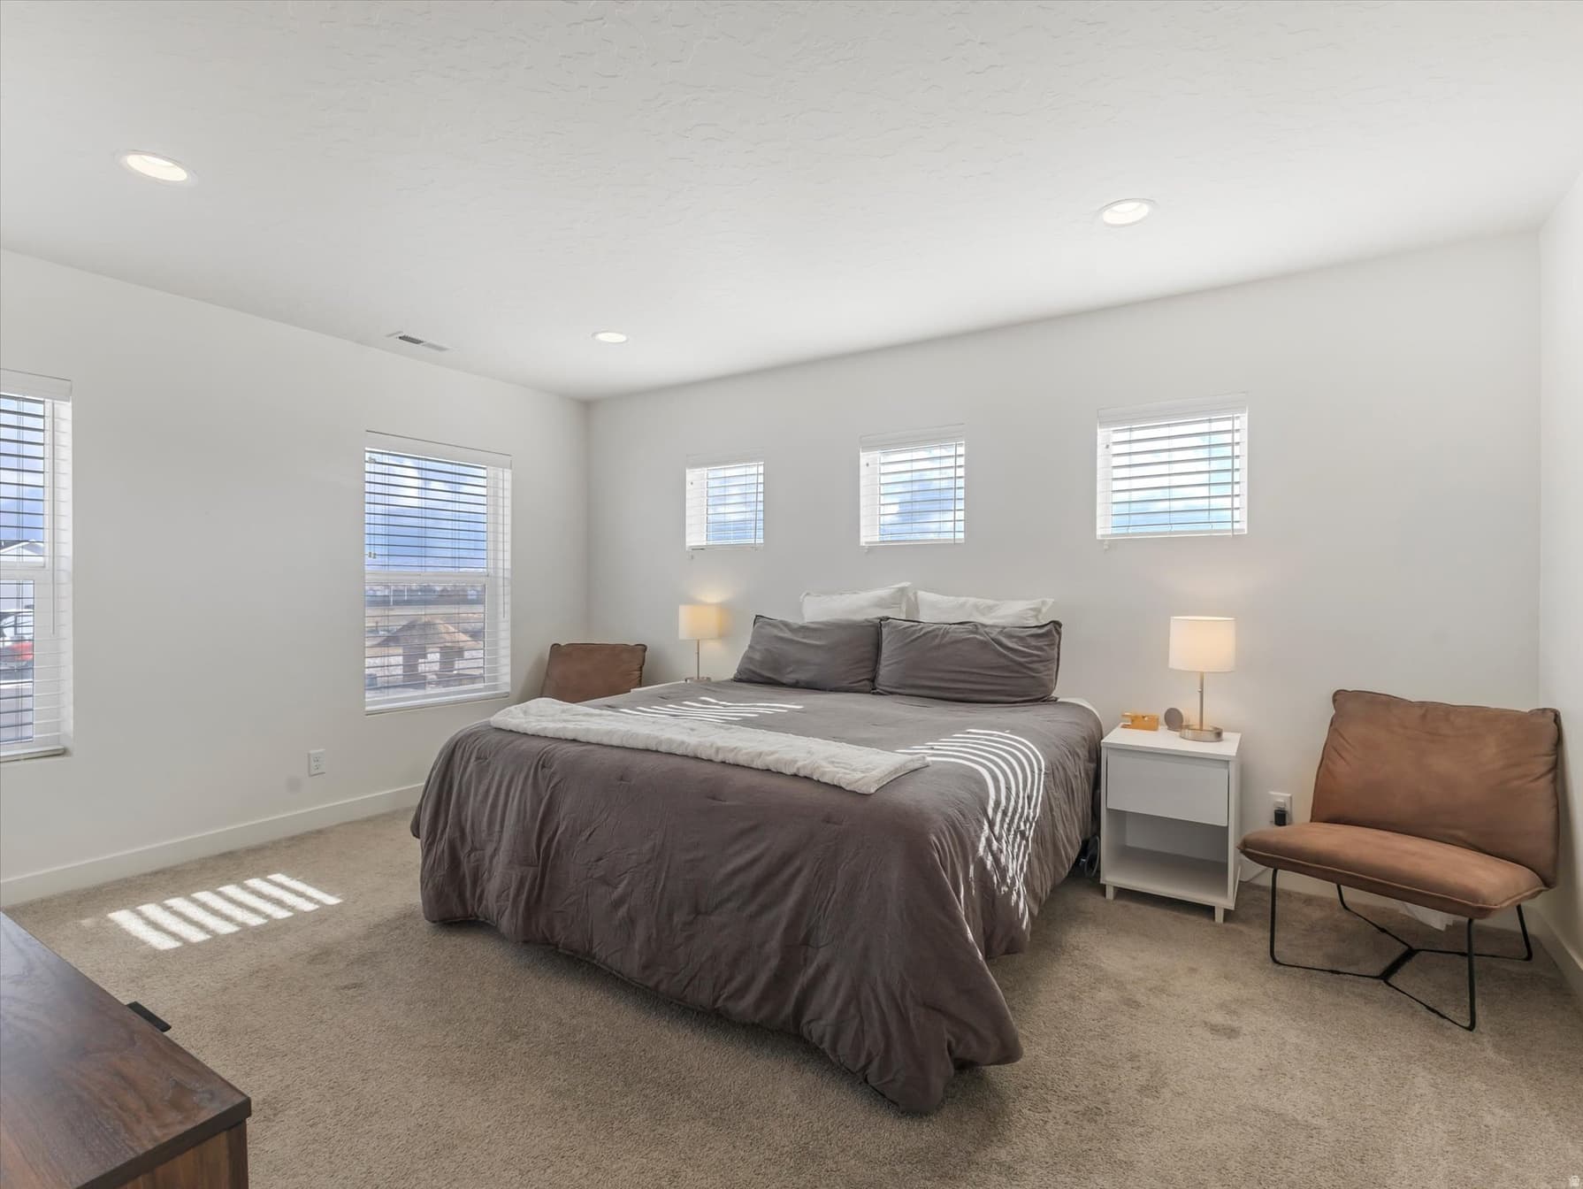
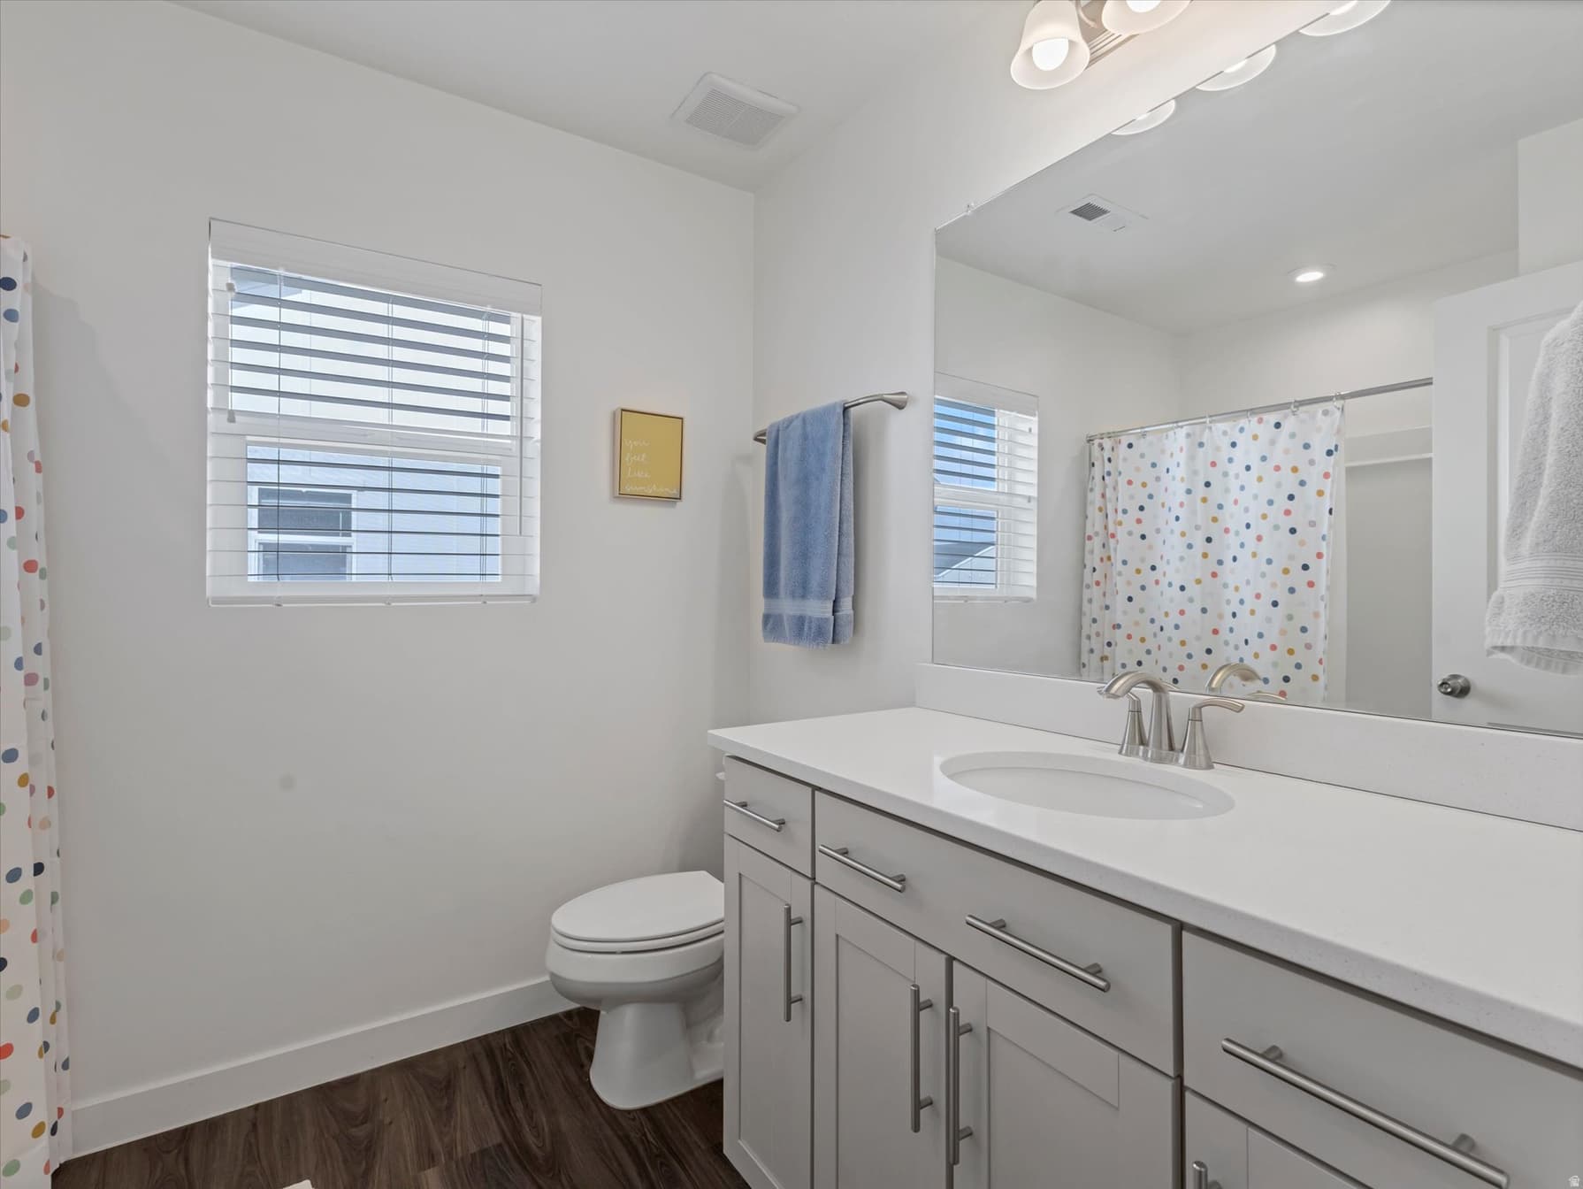
Built in 2022 and designed for easy, everyday living, this 3 bedroom, 2.5 bathroom Payson home offers a clean, modern feel with just the right amount of space. Step inside and you'll notice the natural light across the main floor, paired with dark LVP flooring that grounds the space. The kitchen features gray cabinetry, crisp white countertops, and a modern backsplash that keeps the look clean and current. The layout flows easily from kitchen to living area, making it simple to gather, host, or just settle in for the night. Upstairs, a loft at the top of the stairs adds flexibility you'll actually use. TV lounge, home office, playroom, study space. It's a bonus area that adapts as life shifts and seasons change The primary suite delivers where it counts, with double sinks, an oversized shower, and room to actually breathe at the end of the day. Two additional bedrooms and a full bath round out the upper level with both function and versatility. At 1,930 square feet, the footprint feels intentional and efficient. The corner lot placement gives you a little more space between neighbors than many newer builds, and the two car garage keeps daily life organized. Located with quick access to town and a straightforward commute, this one keeps things simple in all the right ways. Clean lines. Modern finishes. Ready for what's next.

Property Features

Heating

Forced Air,Gas: Central

Cooling

Central Air

Flooring

Carpet,Vinyl

Laundry

Electric Dryer Hookup

Interior Features

Bath: Primary,Bath: Sep. Tub/Shower,Closet: Walk-In,Disposal,Great Room,Range: Gas,Range/Oven: Built-In,Smart Thermostat(s)

Exterior Features

Double Pane Windows,Entry (Foyer),Sliding Glass Doors,Patio: Open

HOA Details

HOA Fee$10/Monthly

Community Amenities

Biking Trails,Pets Permitted,Playground

Location

Estimated Monthly Payment

$2,746/mo

Down Payment$95,980 (20%)
Principal & Interest$2,434
Property Tax$212/mo
Insurance (est.)$90/mo
HOA$10/mo
Est. Total$2,746/mo

Based on 20% down, 6.529% rate, 30-yr fixed. For estimation only.

Generic estimate. Create an account to enter your down payment, rate, and cash on hand for a number tailored to you.

Create account & personalize

MLS# 2172064• Tax ID: 54-413-0555

Courtesy of Robyn Foulger, Windermere Real Estate (Draper) · 801-205-3388 · robyn@winutah.com

Property data from UtahRealEstate.com. Home value index from Zillow Research (zillow.com/research/data). Walkability data from Walk Score. Rent estimates from Rentometer. Public records (owner + loan) from the Salt Lake County Recorder; loan rate estimated from FRED's 30-yr average at origination month, balance assumes a 30-yr fixed with no extra payments. Property valuations by Rocco Value. Information deemed reliable but not guaranteed.

Interested in this property?

Schedule a consultation or send us a message.

or send a message

Estimated Monthly Payment

$2,746/mo

Down Payment$95,980 (20%)
Principal & Interest$2,434
Property Tax$212/mo
Insurance (est.)$90/mo
HOA$10/mo
Est. Total$2,746/mo

Based on 20% down, 6.529% rate, 30-yr fixed. For estimation only.

Generic estimate. Create an account to enter your down payment, rate, and cash on hand for a number tailored to you.

Create account & personalize

MLS# 2172064• Tax ID: 54-413-0555

Courtesy of Robyn Foulger, Windermere Real Estate (Draper) · 801-205-3388 · robyn@winutah.com

Property data from UtahRealEstate.com. Home value index from Zillow Research (zillow.com/research/data). Walkability data from Walk Score. Rent estimates from Rentometer. Public records (owner + loan) from the Salt Lake County Recorder; loan rate estimated from FRED's 30-yr average at origination month, balance assumes a 30-yr fixed with no extra payments. Property valuations by Rocco Value. Information deemed reliable but not guaranteed.

Synapse Realty
SearchBuySellInvestRentLearnToolsTeamBook a Call
Synapse Realty

We show you the data behind every decision, so you never buy, sell, or invest blind.

License #7556837 - CN00

Brokered by Selling Salt Lake

© 2026 Synapse RealtyPowered by Rocco CRM
Privacy PolicyTerms of Use
Agent Login
© 2026 Synapse Realty·Powered by Rocco CRM
Privacy PolicyTerms of UseAgent Login

Schools

Elementary

Salem

Middle School

Salem Jr

High School

Salem Hills