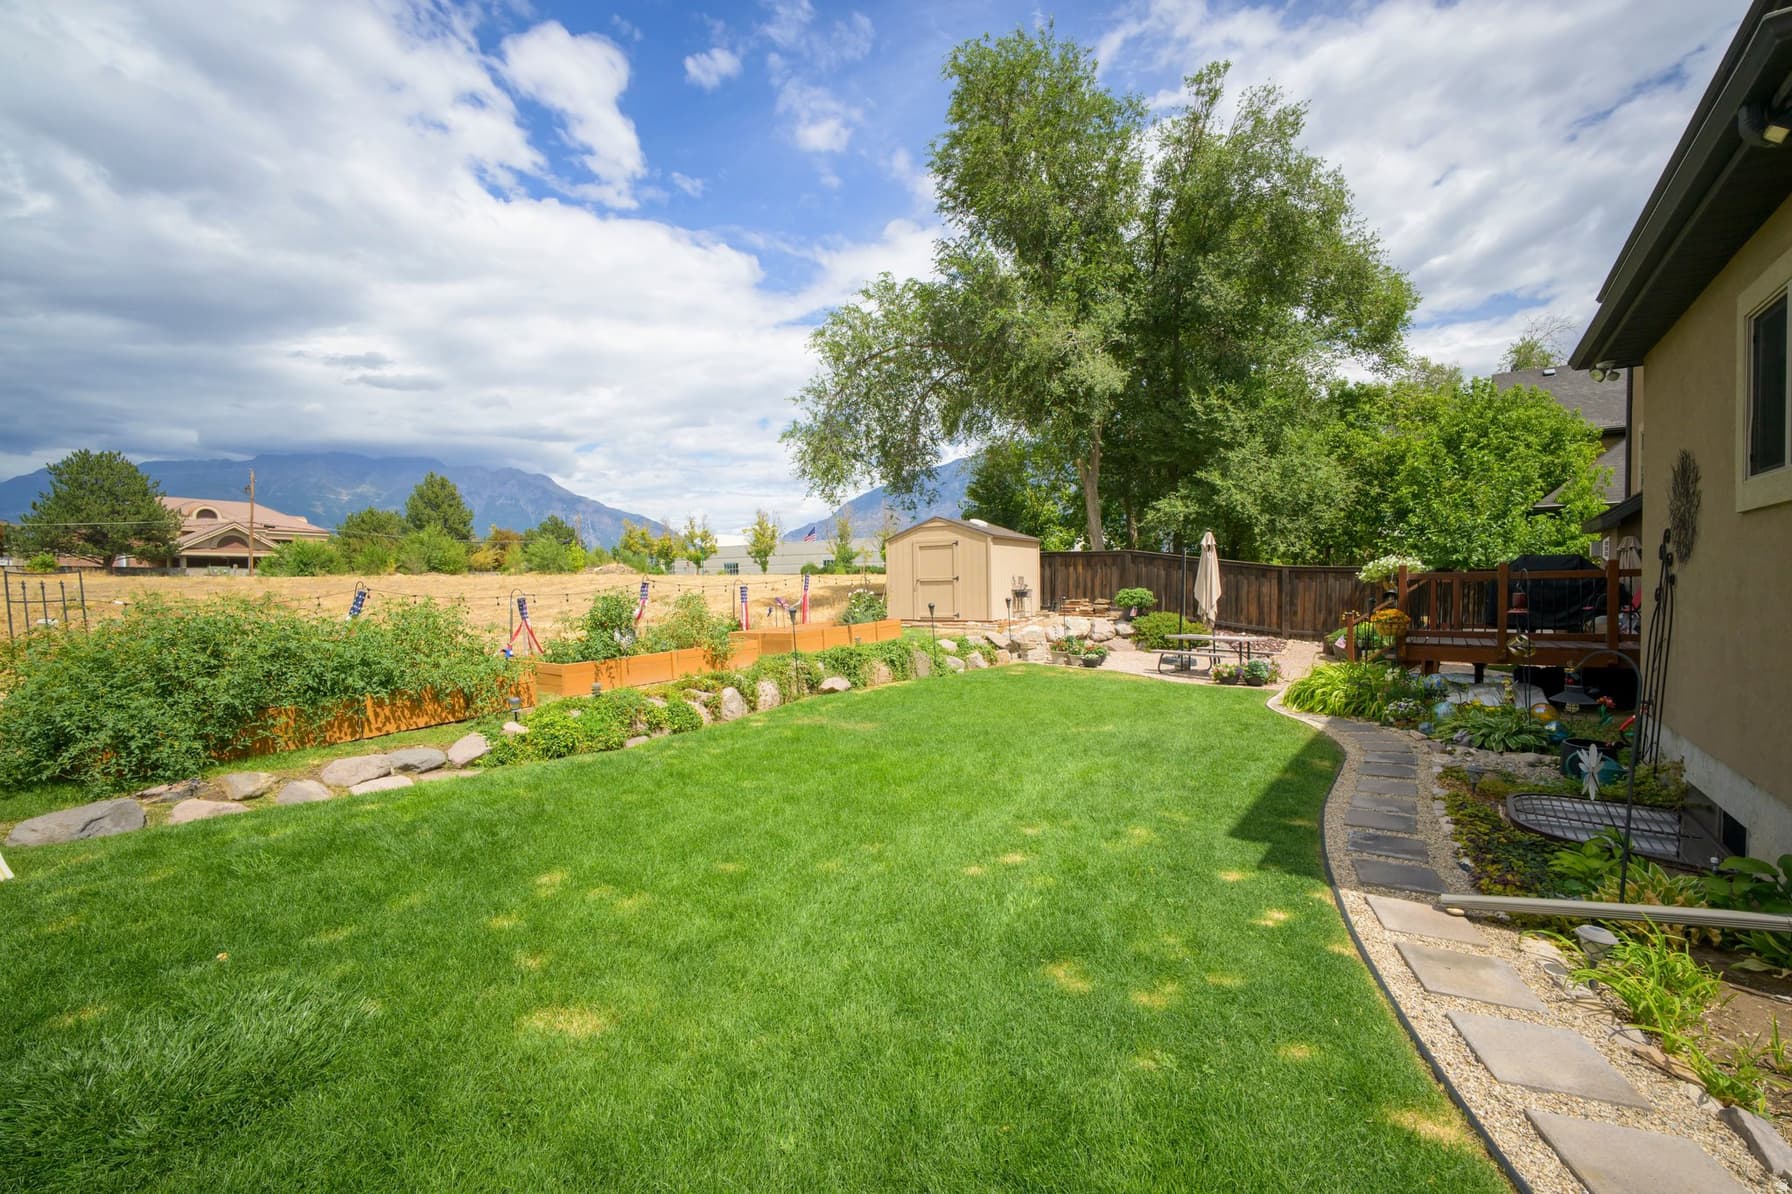
1442 S MAIN ST photo 1
1 / 33
Single Family Residence
$144,100 reduction
Active
73Days on Market

$834,900

$189/sqft+2.9%/yrHome values in the 84058 zip code have grown an average of 2.9% per year over the last 5 years.

$979,000↓$144,100 (15%)Aug 14

ADU on PropertyMother-in-Law SuiteWalk-Out Basement2nd KitchenMountain ViewRV Parking

Price history — protected

Price history is available to our clients. Request access and your agent will reach out.

Property summary

5Beds5Baths2Kitchens4,426sqft2006Year
2
2nd Floor1,144 sqft
2Bed
1Full Bath
1Family
1
Main Floor1,641 sqft
1Bed
1Full Bath
1Half Bath
1Family
1Kitchen
1Laundry
1Fireplace

3

Garage

B
Basement 1,641 sqft
2Bed
1Full Bath
13/4 Bath
2Family
1Kitchen
0.28 acres12,197 sqft lot
I'm interested

Accessory Dwelling UnitAttached

Beds

2

Baths

1

Sqft

1,250

KitchenSeparate entrance

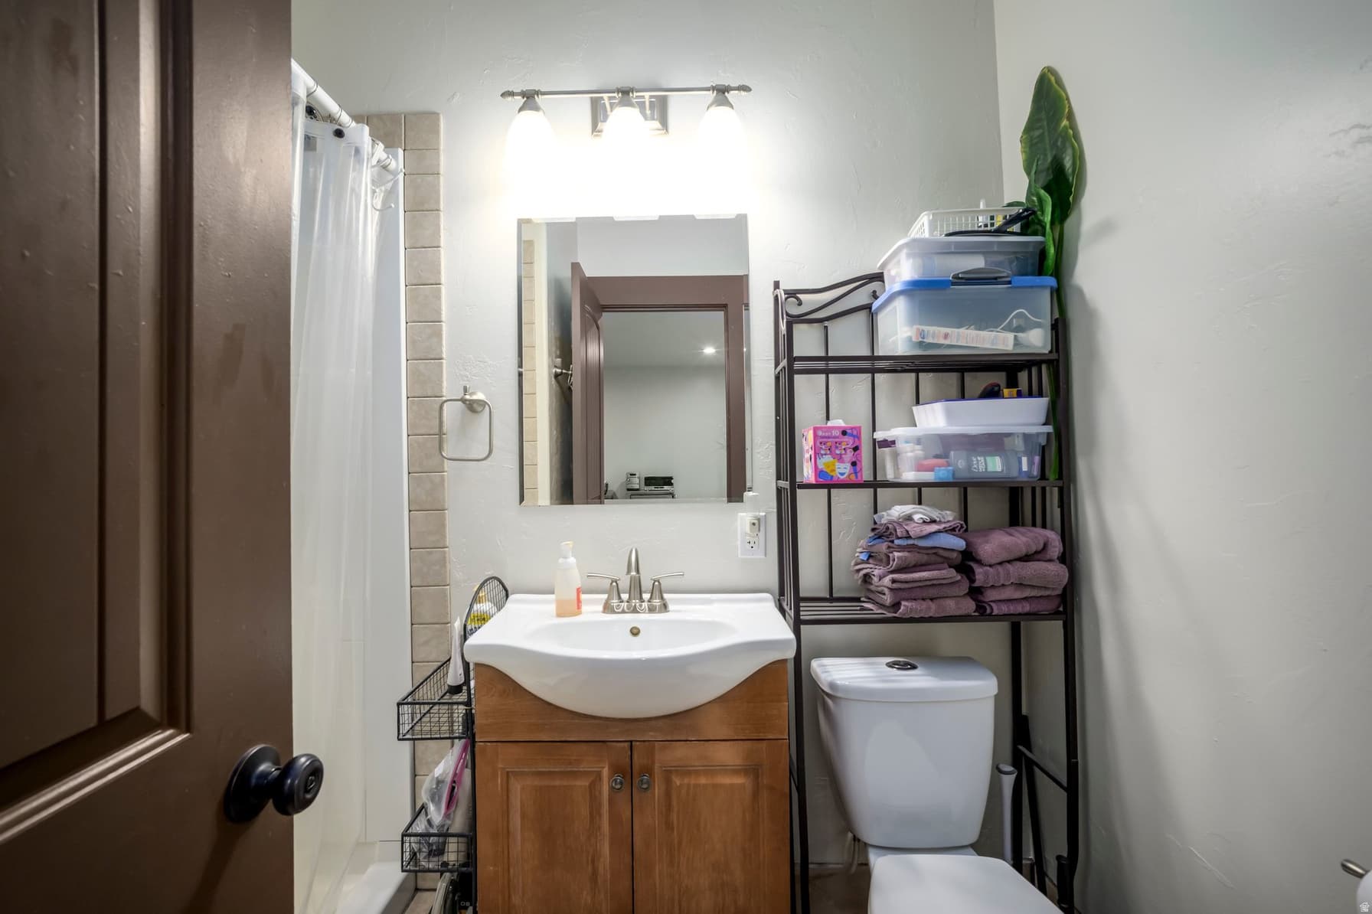
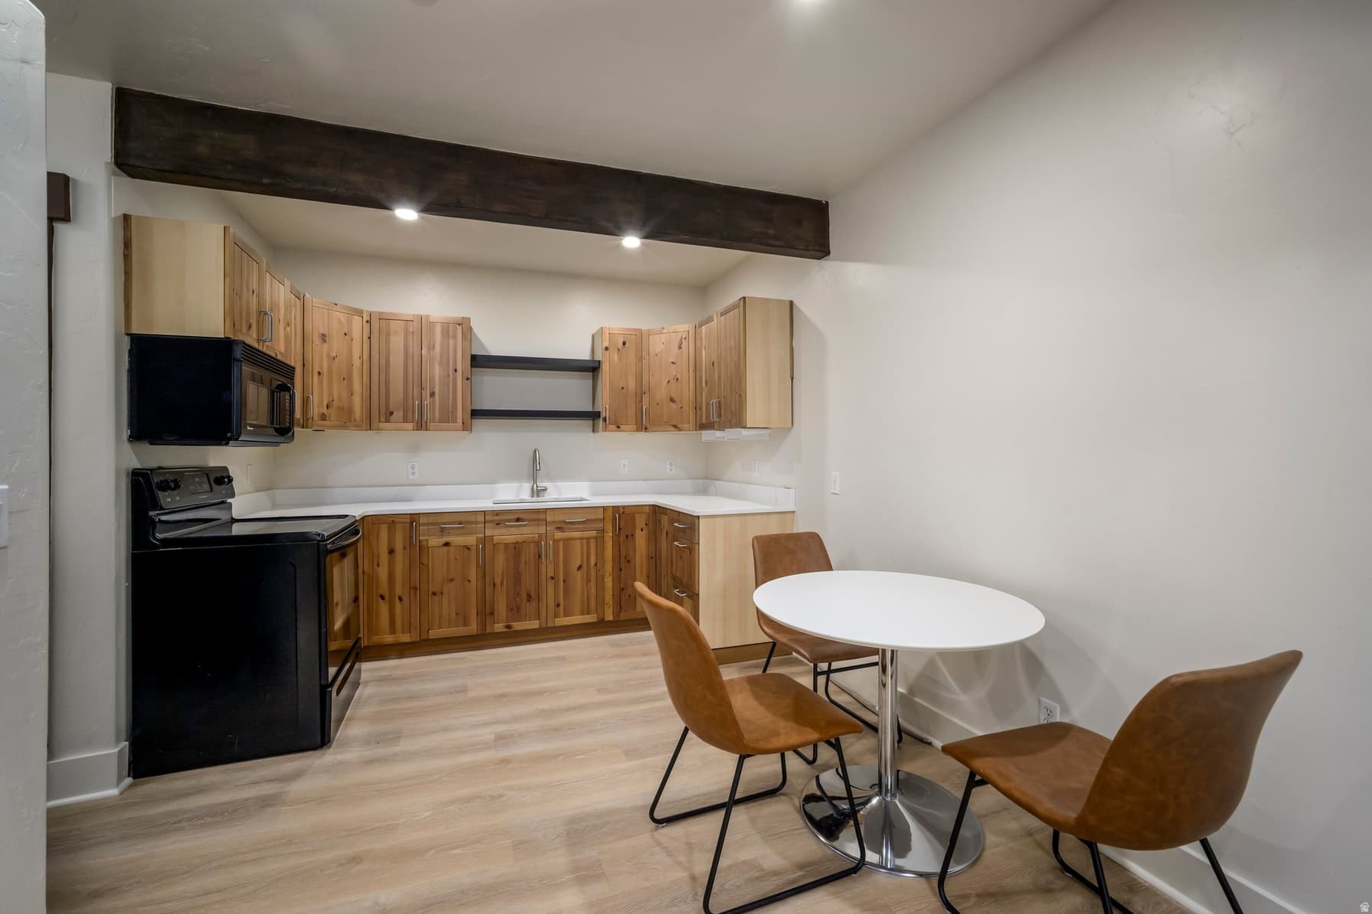
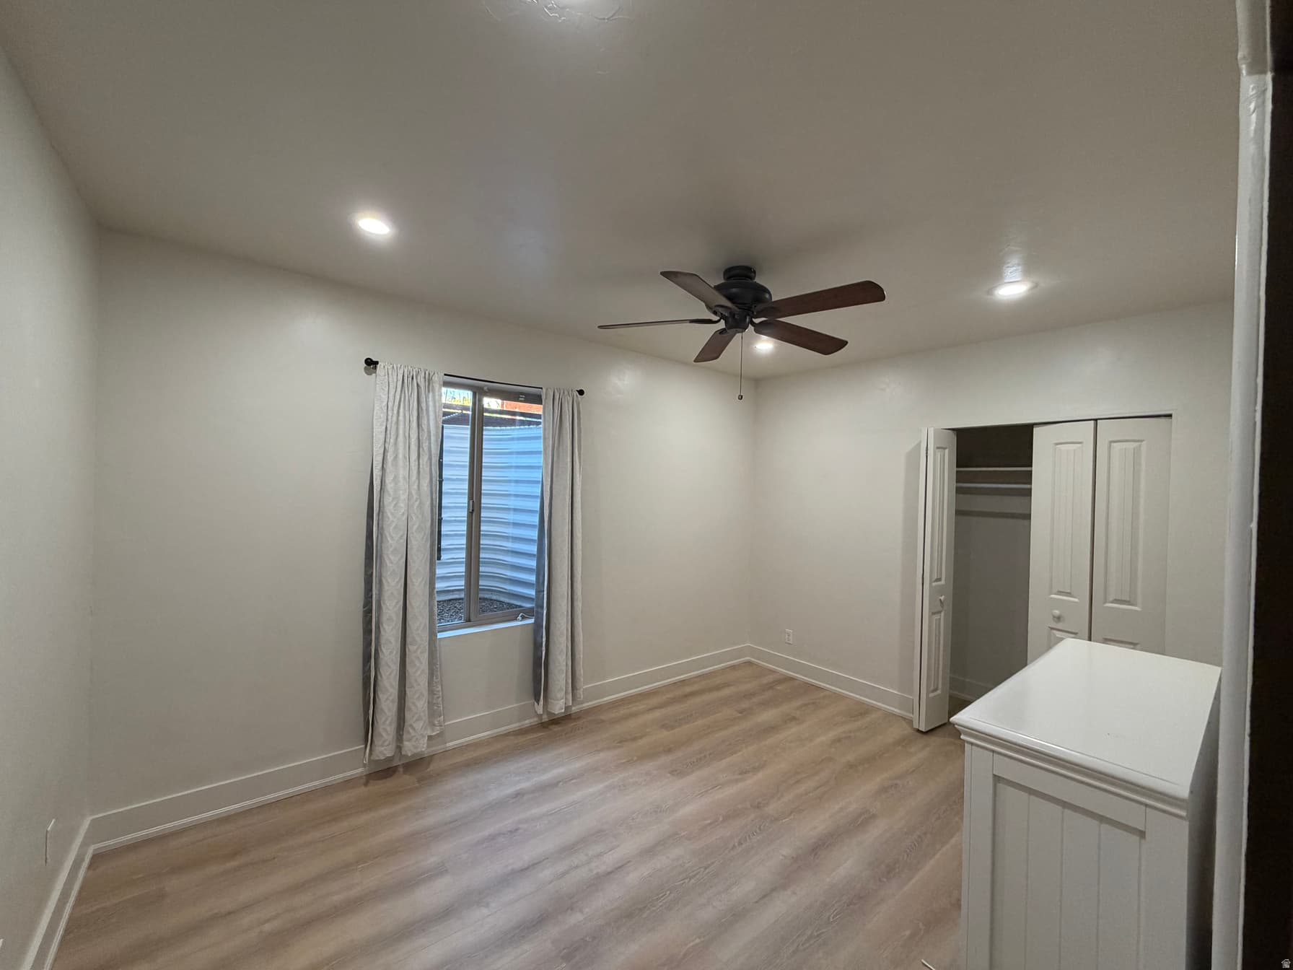
This is an attached basement apartment. It has been rented between $1400-$1700 per month over the years.

About This Property

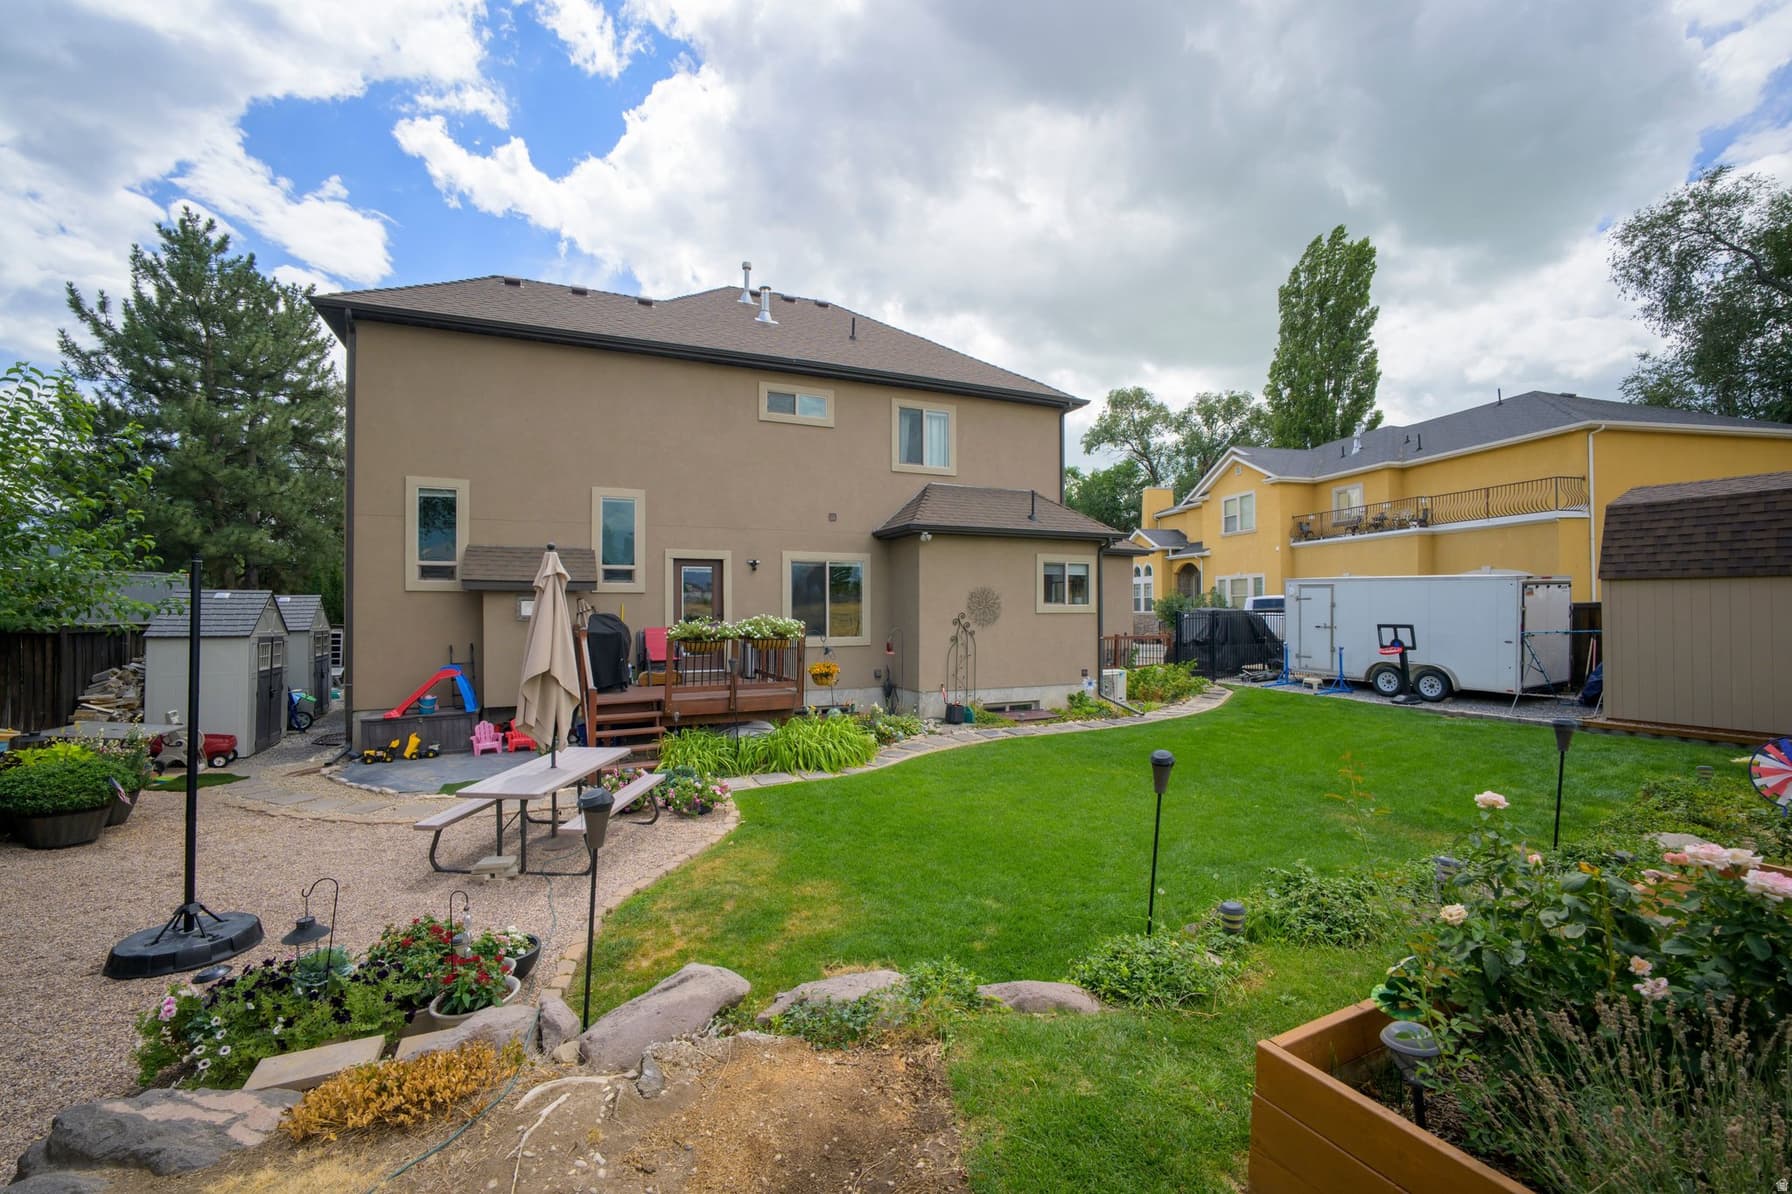
SAVE MONEY EVERY MONTH WITH THIS AWESOME BASEMENT APARTMENT AND THE SELLER WILL BUY DOWN YOUR INTEREST RATE WITH A 2-1 BUY-DOWN! THIS IS A GREAT DEAL! Located down a private drive just off of main street in Orem, you will love the the custom finishes throughout this home and all of the upgrades! Vaulted ceilings, custom tile work, wiring for surround sound, lots of storage and so much more. The master suite is on the main floor with vaulted ceilings, spa-like bathroom complete with large tub, separate shower and a spacious walk-in closet. The open kitchen features custom cabinets, granite counters and a big walk in pantry. Upstairs has two bedrooms with walk-in closets a great loft area and a huge bonus room with vaulted ceilings. With 9 foot ceilings the basement is perfectly designed to have a great room, storage rooms and a bathroom on one side and a full two bedroom apartment on the other side. The apartment has updated flooring, a full kitchen with quartz countertops, full bath and a family room. Additional laundry hook ups for the apartment are located in the 3rd car garage. Most recently rented for $1700 per month. Enjoy the peaceful backyard with a terraced landscape, raised garden boxes and new large 10x20ft storage shed with loft and 10x10 shed designed to match the exterior of the home. Additional highlights include a 3-car garage with a newly installed garage door opener on the main garage door with RV parking on the side, radiant floor heating, central vacuum system, and new furnace and a/c from 2023. Water heater replaced in 2022 and boiler replaced in 2020. There is a whole home reverse osmosis water filtration system and water storage that is not included with the purchase of the home but can be purchased separately. Utopia Fiber internet already installed in home, and recent updates including leaf filter on all gutters with transferable lifetime warranty. A wonderful place to create lasting memories-don't miss this opportunity! *Agent is related to the seller

Property Features

Heating

Gas: Radiant,Hydronic

Cooling

Central Air

Flooring

Carpet,Laminate,Tile

Appliances

Ceiling Fan,Range Hood

Laundry

Electric Dryer Hookup

Interior Features

Basement Apartment,Bath: Sep. Tub/Shower,Central Vacuum,Closet: Walk-In,Disposal,Kitchen: Second,Mother-in-Law Apt.

Exterior Features

Basement Entrance,Entry (Foyer),Porch: Open,Walkout,Patio: Open

Parking

Rv Parking

Location

Estimated Monthly Payment

$4,691/mo

Down Payment$166,980 (20%)
Principal & Interest$4,234
Property Tax$300/mo
Insurance (est.)$157/mo
Est. Total$4,691/mo

Based on 20% down, 6.529% rate, 30-yr fixed. For estimation only.

Generic estimate. Create an account to enter your down payment, rate, and cash on hand for a number tailored to you.

Create account & personalize

MLS# 2165328• Tax ID: 41-602-0003

Courtesy of Matthew Robertson, Equity Real Estate (Results) · 801-310-2747 · mattrobertson23@hotmail.com

Property data from UtahRealEstate.com. Home value index from Zillow Research (zillow.com/research/data). Walkability data from Walk Score. Rent estimates from Rentometer. Public records (owner + loan) from the Salt Lake County Recorder; loan rate estimated from FRED's 30-yr average at origination month, balance assumes a 30-yr fixed with no extra payments. Property valuations by Rocco Value. Information deemed reliable but not guaranteed.

Interested in this property?

Schedule a consultation or send us a message.

or send a message

Estimated Monthly Payment

$4,691/mo

Down Payment$166,980 (20%)
Principal & Interest$4,234
Property Tax$300/mo
Insurance (est.)$157/mo
Est. Total$4,691/mo

Based on 20% down, 6.529% rate, 30-yr fixed. For estimation only.

Generic estimate. Create an account to enter your down payment, rate, and cash on hand for a number tailored to you.

Create account & personalize

MLS# 2165328• Tax ID: 41-602-0003

Courtesy of Matthew Robertson, Equity Real Estate (Results) · 801-310-2747 · mattrobertson23@hotmail.com

Property data from UtahRealEstate.com. Home value index from Zillow Research (zillow.com/research/data). Walkability data from Walk Score. Rent estimates from Rentometer. Public records (owner + loan) from the Salt Lake County Recorder; loan rate estimated from FRED's 30-yr average at origination month, balance assumes a 30-yr fixed with no extra payments. Property valuations by Rocco Value. Information deemed reliable but not guaranteed.

Synapse Realty
SearchBuySellInvestRentLearnToolsTeamBook a Call
Synapse Realty

We show you the data behind every decision, so you never buy, sell, or invest blind.

License #7556837 - CN00

Brokered by Selling Salt Lake

© 2026 Synapse RealtyPowered by Rocco CRM
Privacy PolicyTerms of Use
Agent Login
© 2026 Synapse Realty·Powered by Rocco CRM
Privacy PolicyTerms of UseAgent Login

Schools

Elementary

Cherry Hill

Middle School

Lakeridge

High School

Mountain View