1443 W IRON PORT DR photo 1
1 / 44
Single Family Residence
$43,000 reduction
Active
90Days on Market

$692,000

$217/sqft+3.4%/yrHome values in the 84095 zip code have grown an average of 3.4% per year over the last 5 years.

$735,000↓$43,000 (6%)Aug 11

PoolCorner Lot

Price history — protected

Price history is available to our clients. Request access and your agent will reach out.

Property summary

4Beds3Baths1Kitchen3,192sqft2006Year
1
Main Floor1,604 sqft
2Bed
1Full Bath
1Half Bath
1Family
1Kitchen
1Laundry
1Fireplace

2

Garage

B
Basement 1,588 sqft
2Bed
1Full Bath
1Family
0.14 acres6,098 sqft lot
I'm interested

About This Property

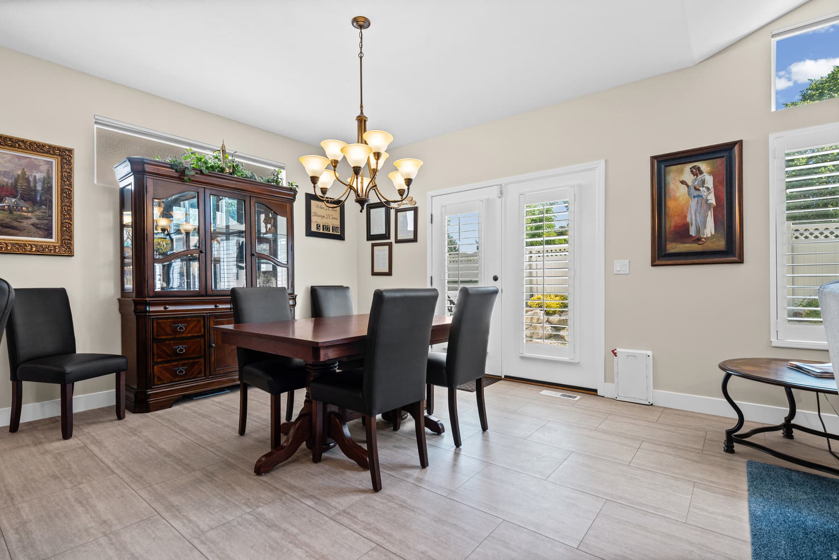
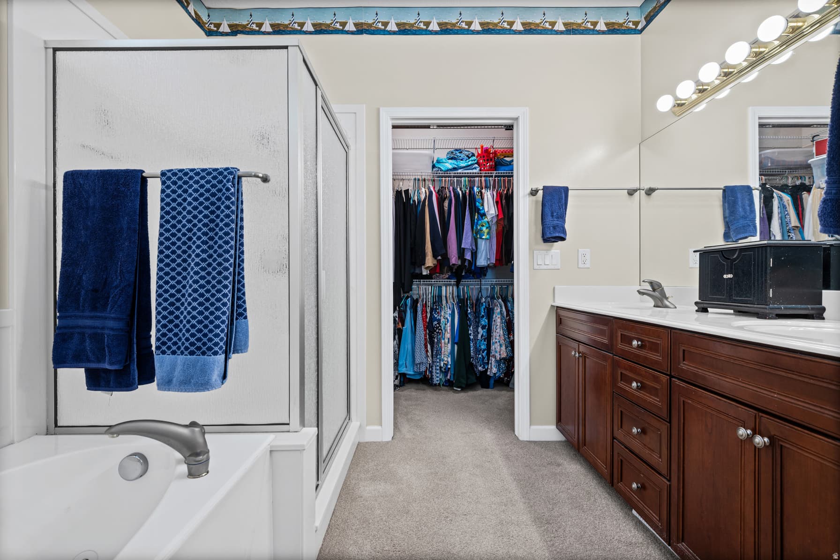
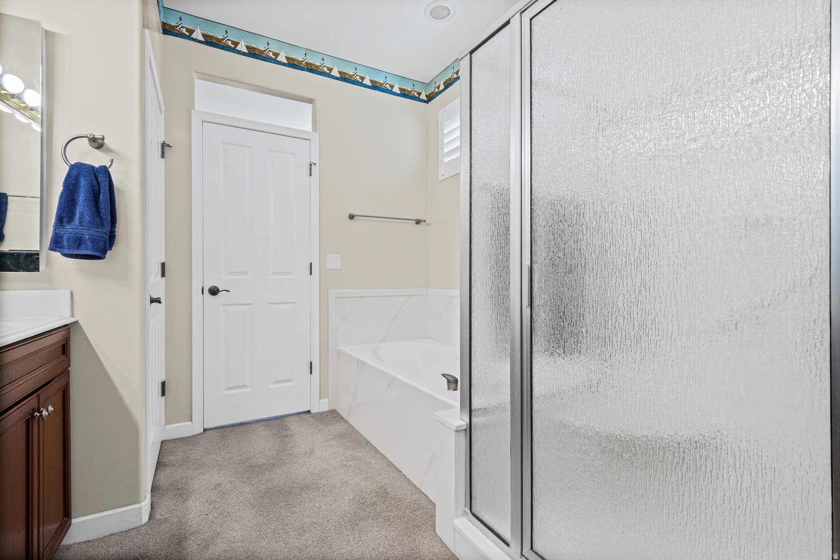
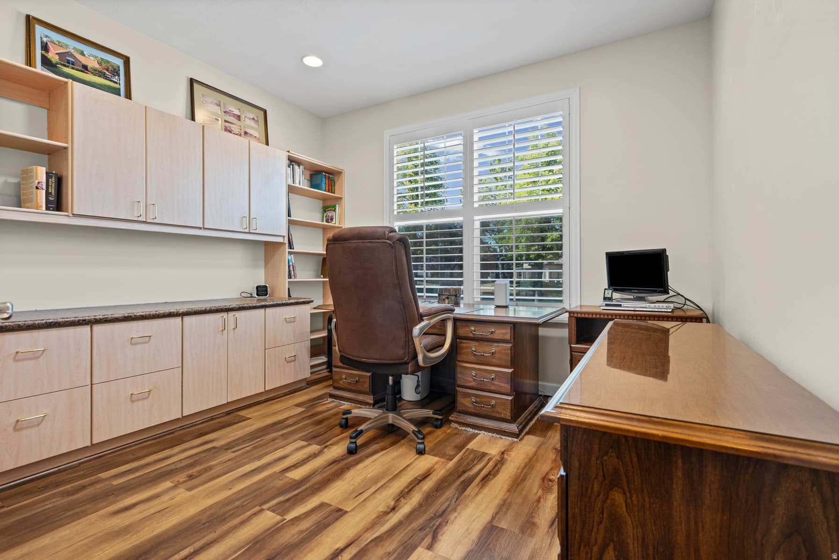
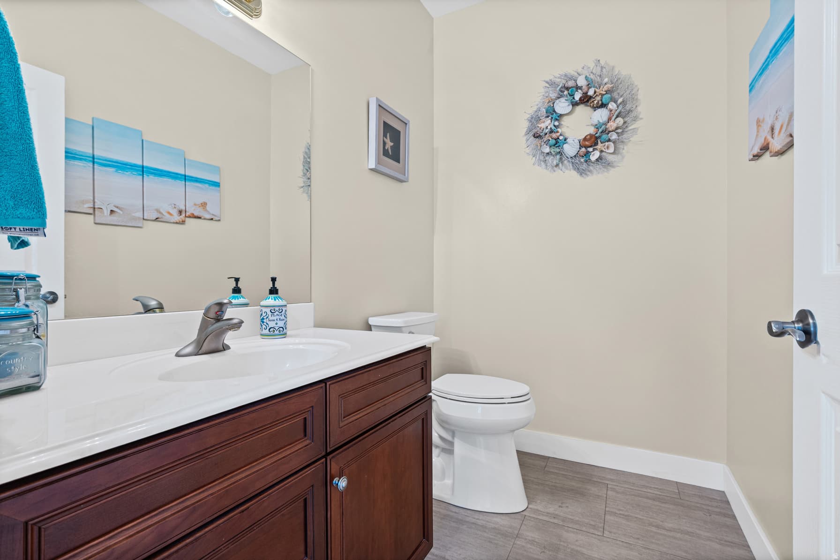
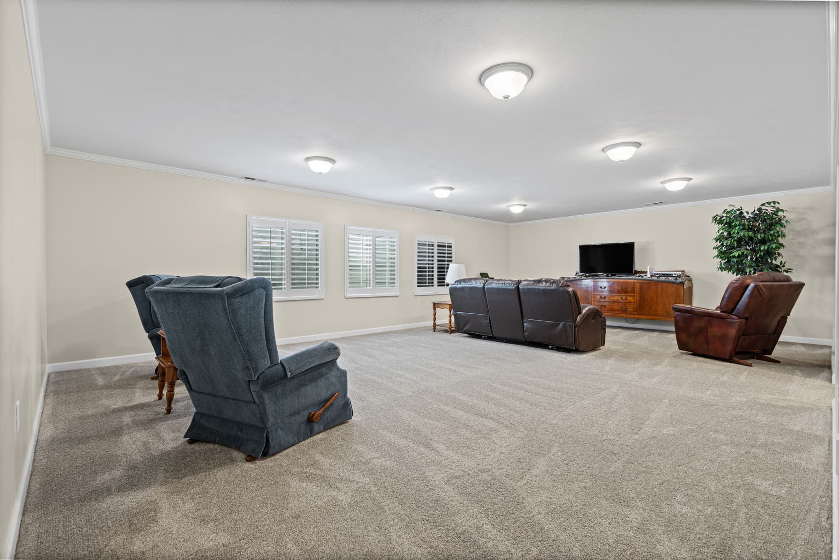
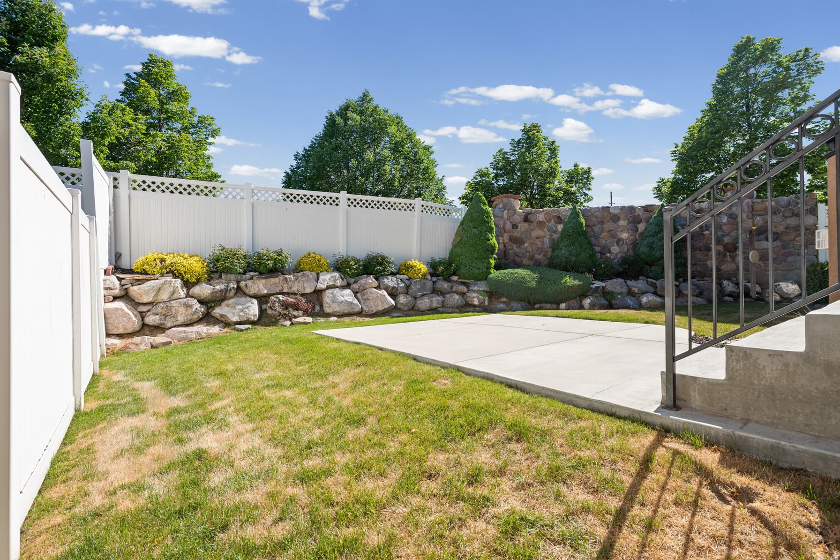
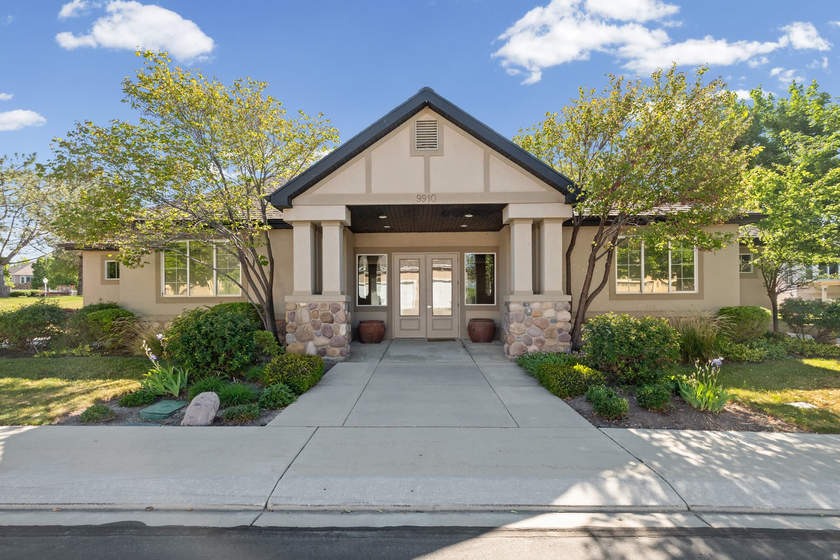
Welcome home to this impeccably maintained Reunion Glen gem, thoughtfully upgraded and move-in ready! The beautifully appointed kitchen features rich cherry wood cabinetry (2020) and flows seamlessly into the inviting great room, creating the perfect open floor plan for everyday living and entertaining. A cozy gas fireplace with blower anchors the great room, while LVP flooring and plantation shutters add warmth and elegance throughout the main level. The private primary suite is a true retreat, boasting a separate tub and shower, double sinks, and a generous walk-in closet. A dedicated main-floor office with built-in cabinetry offers the perfect work-from-home setup, with style and storage to spare. Downstairs, the spacious basement offers 2 additional bedrooms, 2 storage rooms, and a charming under-stair play area. One bedroom currently serves as a craft room with built-in cabinetry and can easily convert back to a bedroom to suit your needs. Outdoor living shines with a concrete patio featuring a BBQ stub, plus a beautifully upgraded side yard with maintenance-free flagstone pavers and a built-in drain system - perfect for effortless entertaining. Best of all, the HOA handles mowing and trimming, so you get a peaceful, low-maintenance yard year-round. Ideally situated right across from the community pool, this home sits in a desirable gated community complete with a clubhouse, pool, hot tub, and plenty of guest parking. Additional upgrades include a whole-home surge protector, a 24 kW whole-house backup gas generator, an insulated garage door with attic storage, a 2020 50-gallon water heater, a 95% efficiency furnace with humidifier, a security system with interior motion sensors, and a new 50-year shingle roof (2020).

Property Features

Heating

Forced Air,Gas: Central

Cooling

Central Air

Flooring

Carpet,Tile

Appliances

Ceiling Fan,Microwave

Laundry

Electric Dryer Hookup

Interior Features

Alarm: Security,Bath: Primary,Bath: Sep. Tub/Shower,Central Vacuum,Closet: Walk-In,Den/Office,Disposal,Gas Log,Great Room,Jetted Tub,Kitchen: Updated,Range/Oven: Free Stdng.,Vaulted Ceilings,Silestone Countertops,Video Door Bell(s)

Exterior Features

Double Pane Windows,Entry (Foyer),Porch: Open,Skylights,Storm Doors,Patio: Open

HOA Details

HOA Fee$319/Monthly

Fee Includes

Maintenance Grounds

Community Amenities

Clubhouse,Gated,Maintenance,Pool,Snow Removal,Spa/Hot Tub

Location

Estimated Monthly Payment

$4,244/mo

Down Payment$138,400 (20%)
Principal & Interest$3,510
Property Tax$285/mo
Insurance (est.)$130/mo
HOA$319/mo
Est. Total$4,244/mo

Based on 20% down, 6.529% rate, 30-yr fixed. For estimation only.

Generic estimate. Create an account to enter your down payment, rate, and cash on hand for a number tailored to you.

Create account & personalize

MLS# 2160751• Tax ID: 27-10-426-023

Courtesy of Rebecca Harston, KW Utah Realtors Keller Williams (Brickyard) · beckyharston@gmail.com

Property data from UtahRealEstate.com. Home value index from Zillow Research (zillow.com/research/data). Walkability data from Walk Score. Rent estimates from Rentometer. Public records (owner + loan) from the Salt Lake County Recorder; loan rate estimated from FRED's 30-yr average at origination month, balance assumes a 30-yr fixed with no extra payments. Property valuations by Rocco Value. Information deemed reliable but not guaranteed.

Interested in this property?

Schedule a consultation or send us a message.

or send a message

Estimated Monthly Payment

$4,244/mo

Down Payment$138,400 (20%)
Principal & Interest$3,510
Property Tax$285/mo
Insurance (est.)$130/mo
HOA$319/mo
Est. Total$4,244/mo

Based on 20% down, 6.529% rate, 30-yr fixed. For estimation only.

Generic estimate. Create an account to enter your down payment, rate, and cash on hand for a number tailored to you.

Create account & personalize

MLS# 2160751• Tax ID: 27-10-426-023

Courtesy of Rebecca Harston, KW Utah Realtors Keller Williams (Brickyard) · beckyharston@gmail.com

Property data from UtahRealEstate.com. Home value index from Zillow Research (zillow.com/research/data). Walkability data from Walk Score. Rent estimates from Rentometer. Public records (owner + loan) from the Salt Lake County Recorder; loan rate estimated from FRED's 30-yr average at origination month, balance assumes a 30-yr fixed with no extra payments. Property valuations by Rocco Value. Information deemed reliable but not guaranteed.

Synapse Realty
SearchBuySellInvestRentLearnToolsTeamBook a Call
Synapse Realty

We show you the data behind every decision, so you never buy, sell, or invest blind.

License #7556837 - CN00

Brokered by Selling Salt Lake

© 2026 Synapse RealtyPowered by Rocco CRM
Privacy PolicyTerms of Use
Agent Login
© 2026 Synapse Realty·Powered by Rocco CRM
Privacy PolicyTerms of UseAgent Login

Schools

Elementary

South Jordan

Middle School

South Jordan

High School

Bingham