14478 S ROCKMONT DR photo 1
1 / 27
Townhouse
Active
57Days on Market

$389,000

$301/sqft+3.0%/yrHome values in the 84096 zip code have grown an average of 3.0% per year over the last 5 years.
Mountain View

Price history — protected

Price history is available to our clients. Request access and your agent will reach out.

Property summary

3Beds3Baths1Kitchen1,294sqft2006Year
2
2nd Floor761 sqft
3Bed
1Full Bath
13/4 Bath
1Family
1Laundry
1
Main Floor533 sqft
1Half Bath
1Kitchen

2

Garage

0.03 acres1,307 sqft lot

About This Property

I'm interested

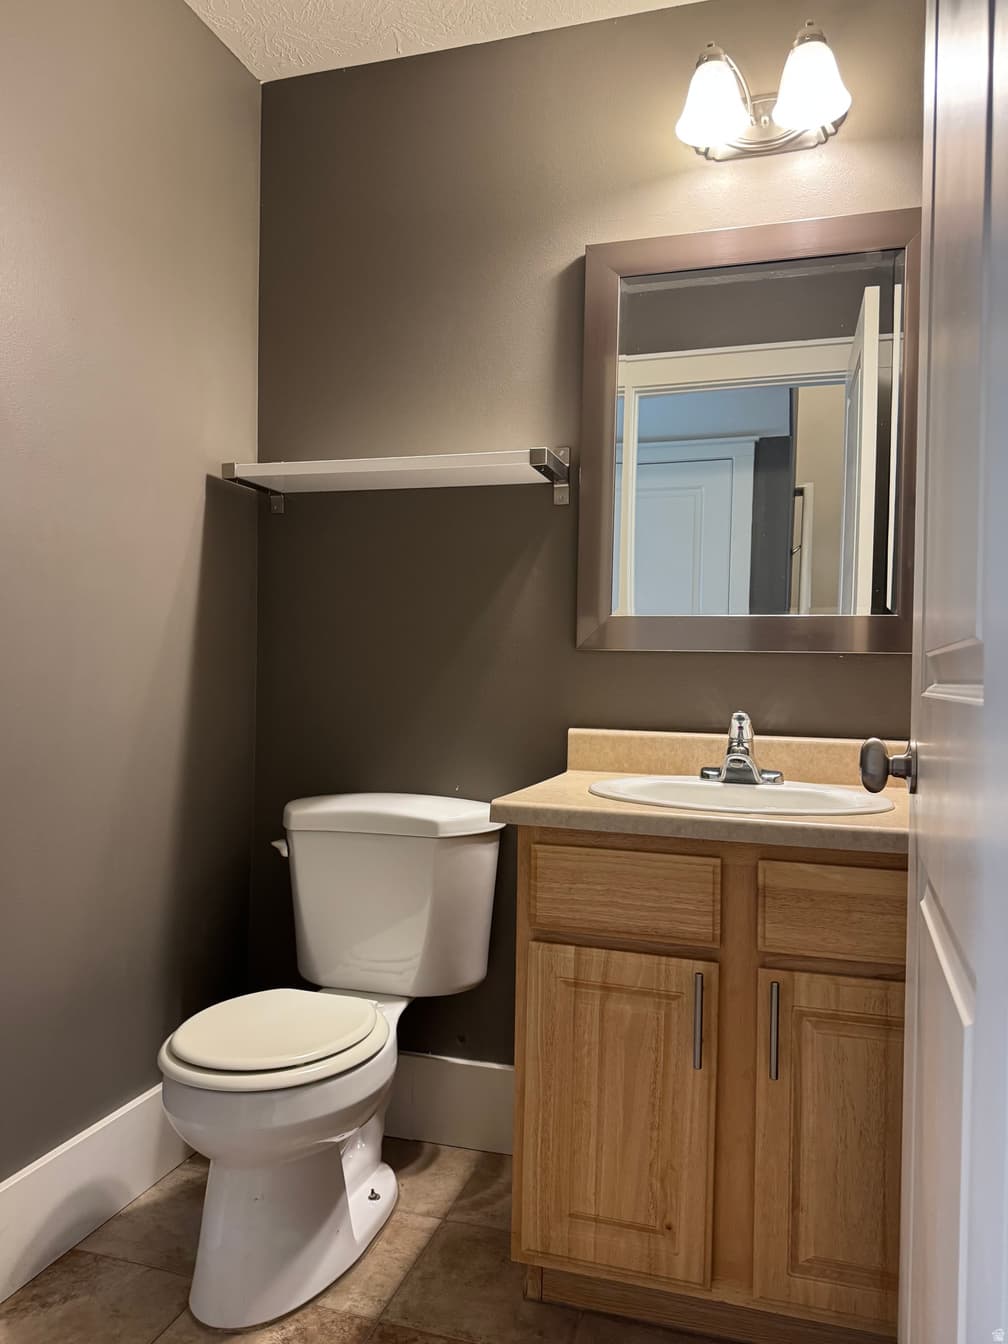
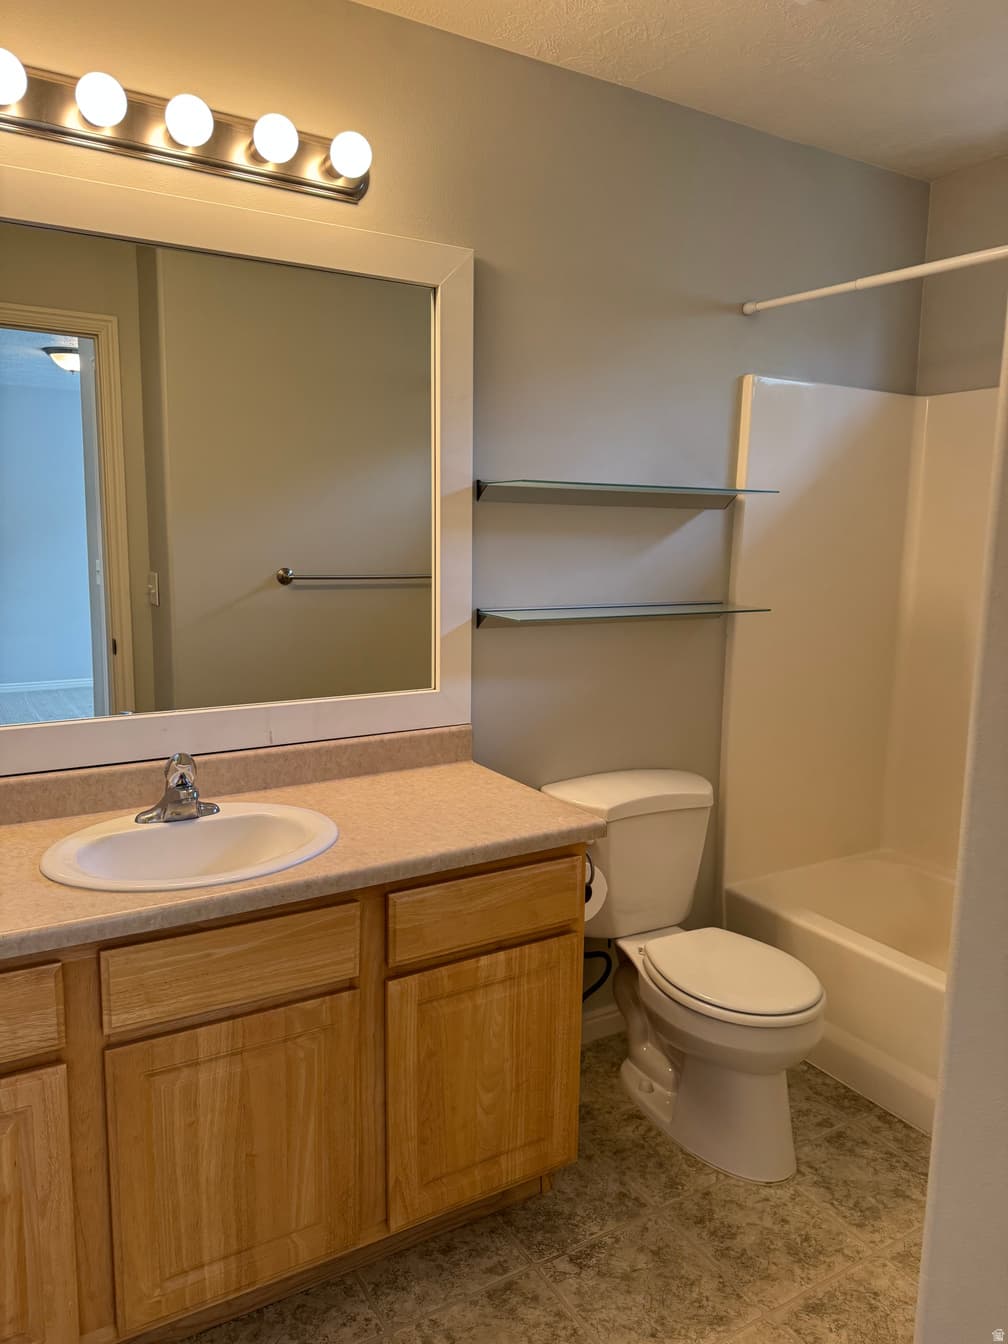
The *only* 2-car garage in the community! This home is the only one in the development that includes ownership of a large detached garage just steps from the front door (see photos), providing additional secure 1-car parking *and* tons of storage space. Beautiful upgrades to the interior include LVP flooring, tile and newer carpet. Community amenities include pool, spa and workout facility. Great schools and convenient proximity to prime shopping and dining at Mountain View Village and the upcoming Commons at Herriman Towne Center. Square footage figures are provided as a courtesy estimate only and were obtained from the owner. Buyer is advised to obtain an independent measurement.

Property Features

Heating

Gas: Central

Cooling

Central Air

Flooring

Carpet,Tile

Appliances

Freezer,Microwave,Refrigerator

Interior Features

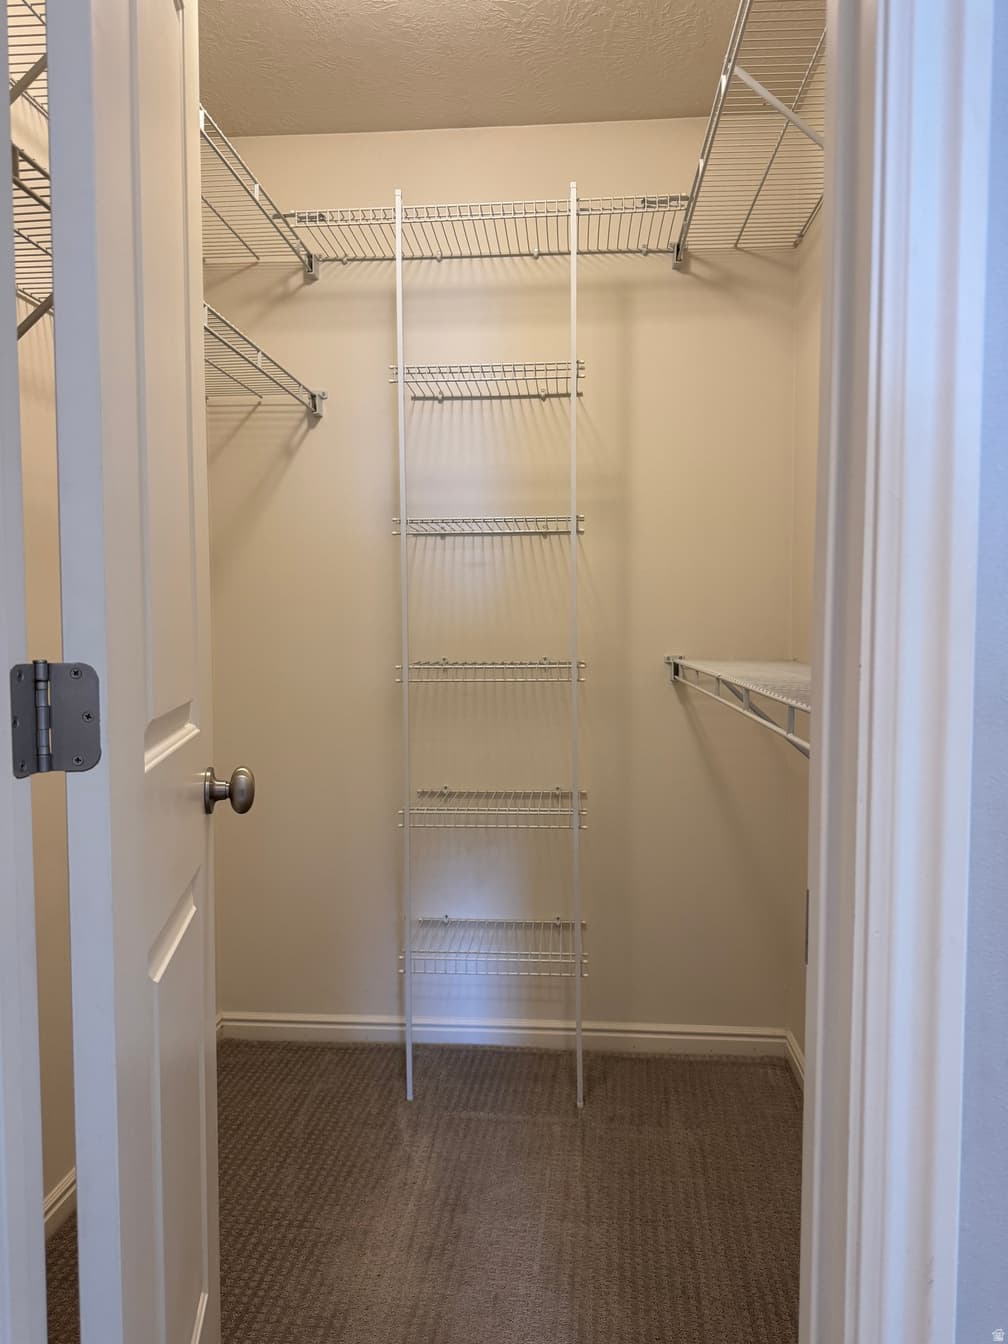
Closet: Walk-In,Disposal,Range/Oven: Free Stdng.

Exterior Features

Patio: Covered,Secured Parking

Parking

Secured

HOA Details

HOA Fee$275/Monthly

Fee Includes

Sewer,Trash,Water

Community Amenities

Clubhouse,Fitness Center,Pets Permitted,Playground,Pool,Sewer Paid,Snow Removal,Spa/Hot Tub,Storage,Trash,Water

Location

Estimated Monthly Payment

$2,482/mo

Down Payment$77,800 (20%)
Principal & Interest$1,973
Property Tax$161/mo
Insurance (est.)$73/mo
HOA$275/mo
Est. Total$2,482/mo

Based on 20% down, 6.529% rate, 30-yr fixed. For estimation only.

Generic estimate. Create an account to enter your down payment, rate, and cash on hand for a number tailored to you.

Create account & personalize

MLS# 2168903• Tax ID: 32-12-252-111

Courtesy of Jessica E Adams, Domain Real Estate LLC · jessicaemilyadams@gmail.com

Property data from UtahRealEstate.com. Home value index from Zillow Research (zillow.com/research/data). Walkability data from Walk Score. Rent estimates from Rentometer. Public records (owner + loan) from the Salt Lake County Recorder; loan rate estimated from FRED's 30-yr average at origination month, balance assumes a 30-yr fixed with no extra payments. Property valuations by Rocco Value. Information deemed reliable but not guaranteed.

Interested in this property?

Schedule a consultation or send us a message.

or send a message

Estimated Monthly Payment

$2,482/mo

Down Payment$77,800 (20%)
Principal & Interest$1,973
Property Tax$161/mo
Insurance (est.)$73/mo
HOA$275/mo
Est. Total$2,482/mo

Based on 20% down, 6.529% rate, 30-yr fixed. For estimation only.

Generic estimate. Create an account to enter your down payment, rate, and cash on hand for a number tailored to you.

Create account & personalize

MLS# 2168903• Tax ID: 32-12-252-111

Courtesy of Jessica E Adams, Domain Real Estate LLC · jessicaemilyadams@gmail.com

Property data from UtahRealEstate.com. Home value index from Zillow Research (zillow.com/research/data). Walkability data from Walk Score. Rent estimates from Rentometer. Public records (owner + loan) from the Salt Lake County Recorder; loan rate estimated from FRED's 30-yr average at origination month, balance assumes a 30-yr fixed with no extra payments. Property valuations by Rocco Value. Information deemed reliable but not guaranteed.

Synapse Realty
SearchBuySellInvestRentLearnToolsTeamBook a Call

Schools

Elementary

Foothills

Middle School

South Hills

Synapse Realty

We show you the data behind every decision, so you never buy, sell, or invest blind.

License #7556837 - CN00

Brokered by Selling Salt Lake

© 2026 Synapse RealtyPowered by Rocco CRM
Privacy PolicyTerms of Use
Agent Login
© 2026 Synapse Realty·Powered by Rocco CRM
Privacy PolicyTerms of UseAgent Login