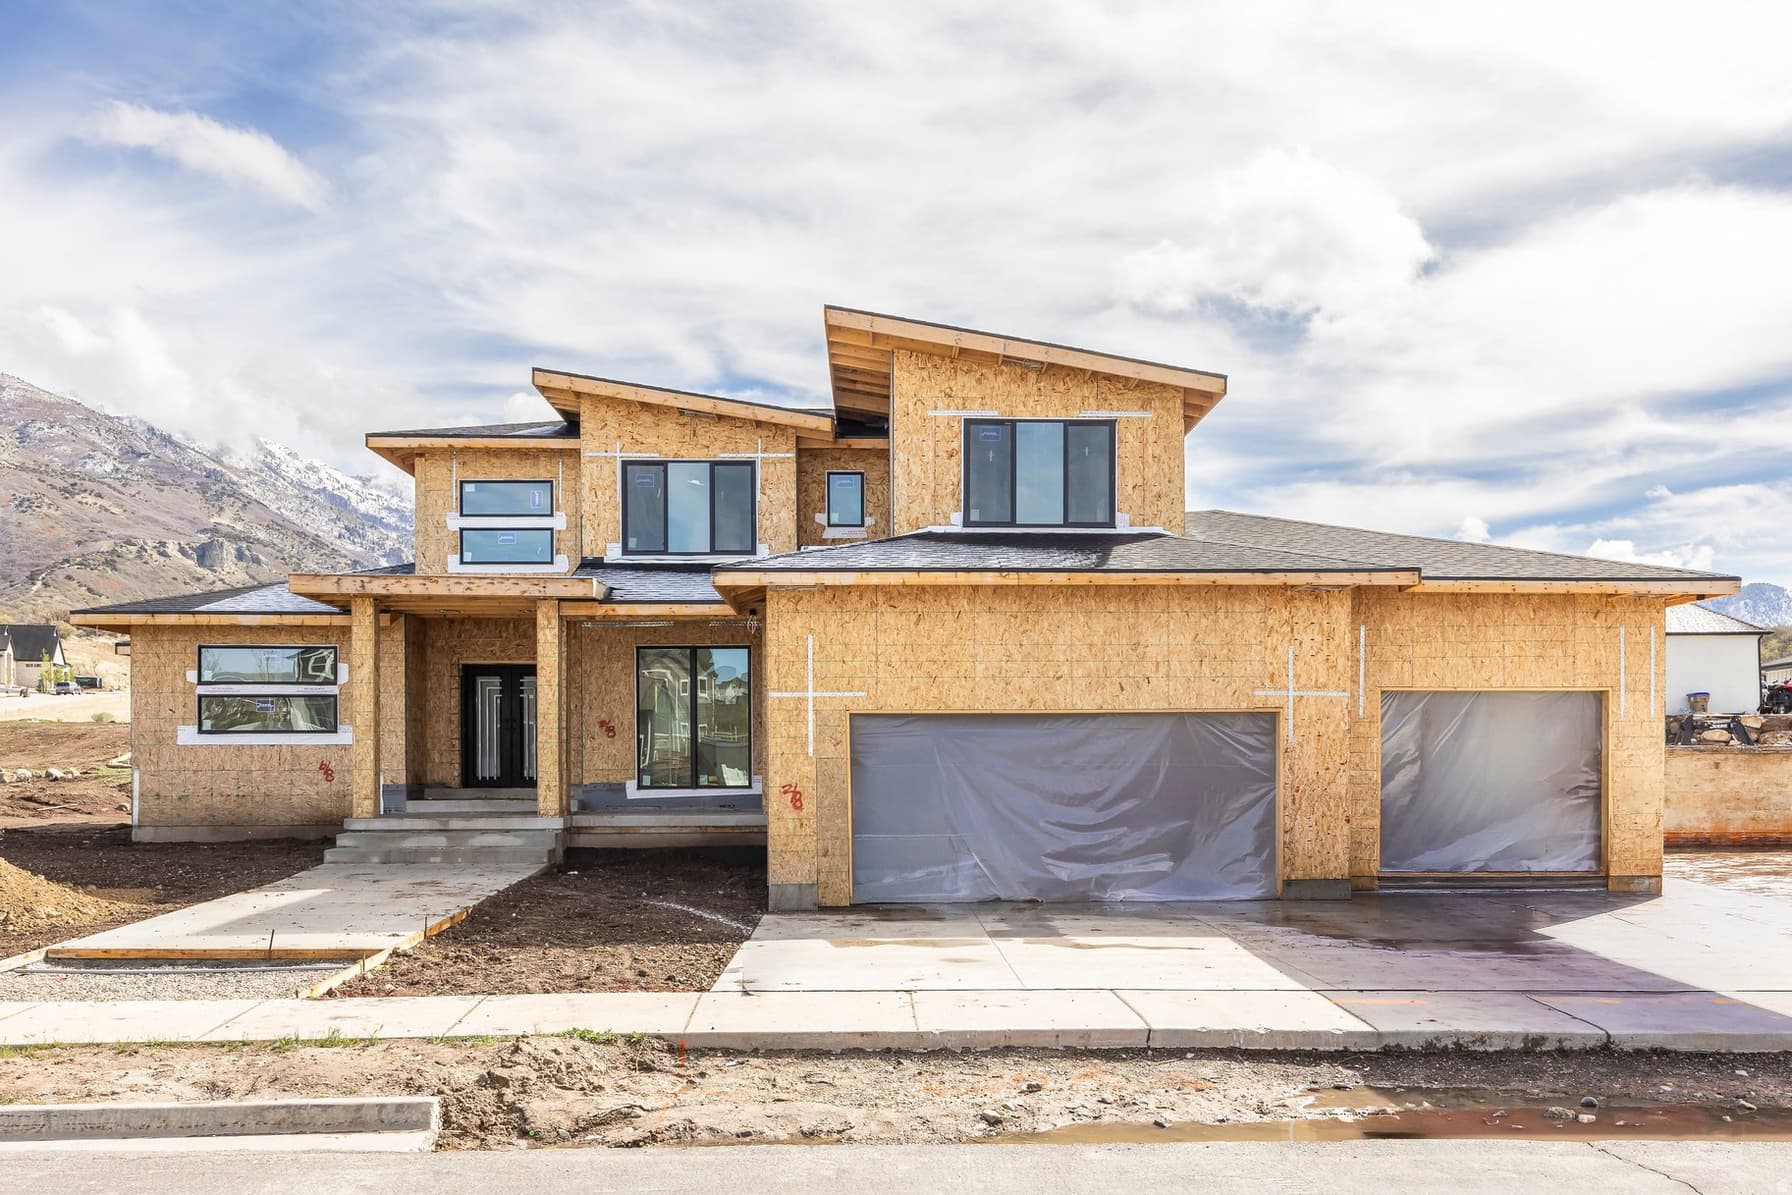
14637 S CANYON POINTE RD photo 1
1 / 30
Single Family Residence
Active
321Days on Market

$1,560,000

$346/sqft+3.5%/yrHome values in the 84020 zip code have grown an average of 3.5% per year over the last 5 years.
New ConstructionADU on PropertyMother-in-Law SuiteWalk-Out Basement2nd KitchenMountain View

Price history — protected

Price history is available to our clients. Request access and your agent will reach out.

Property summary

7Beds4Baths4,506sqft2026Year
2
2nd Floor1,615 sqft
3Bed
1Full Bath
1
Main Floor1,609 sqft
1Bed
1Full Bath
1Half Bath

3

Garage

B
Basement 1,282 sqft
3Bed
1Full Bath
0.23 acres10,019 sqft lot
I'm interested

Accessory Dwelling UnitAttached

Beds

3

Baths

1

Sqft

1,373

KitchenSeparate entrance

About This Property

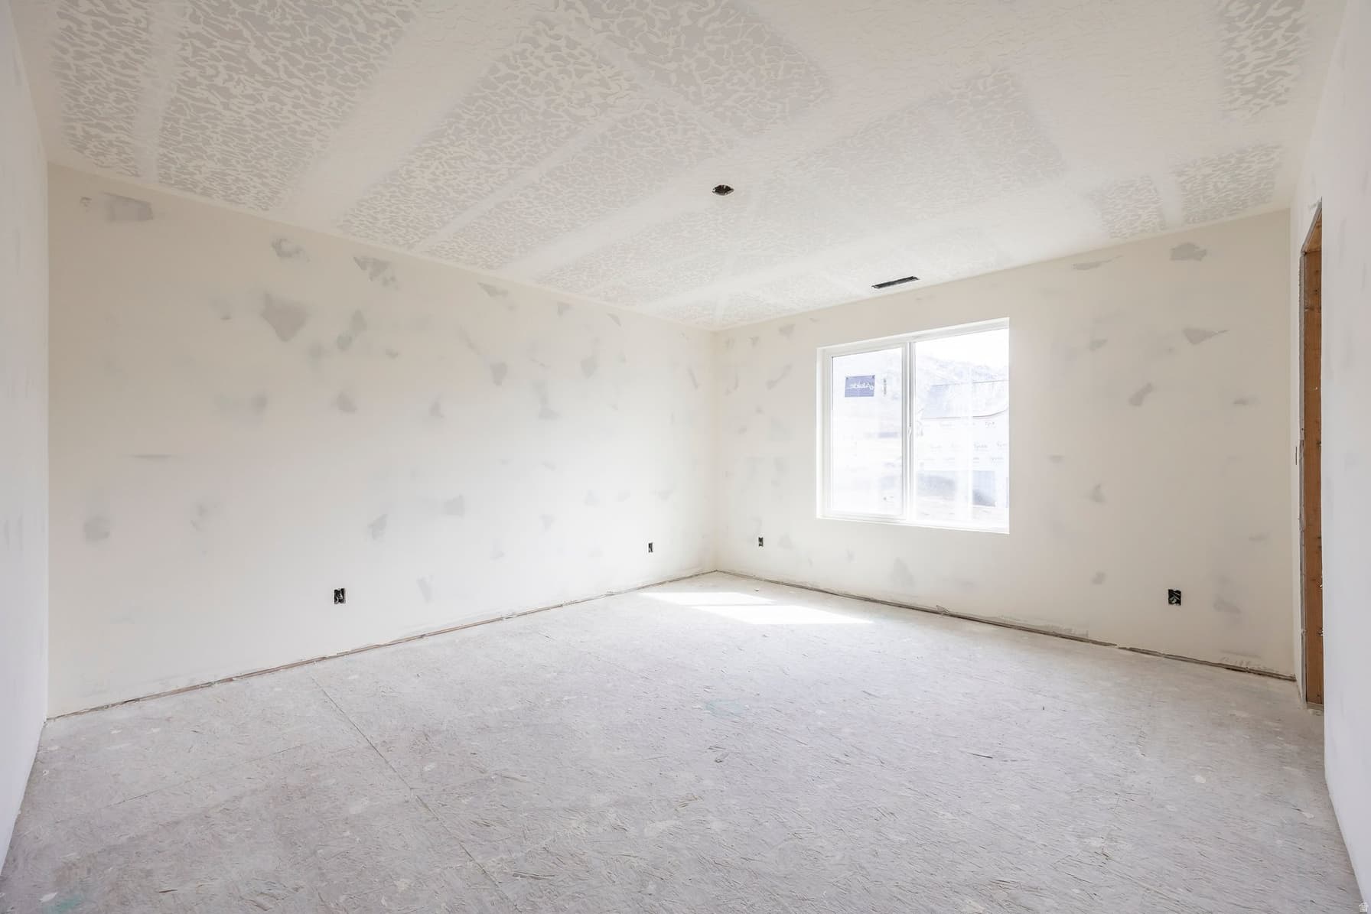
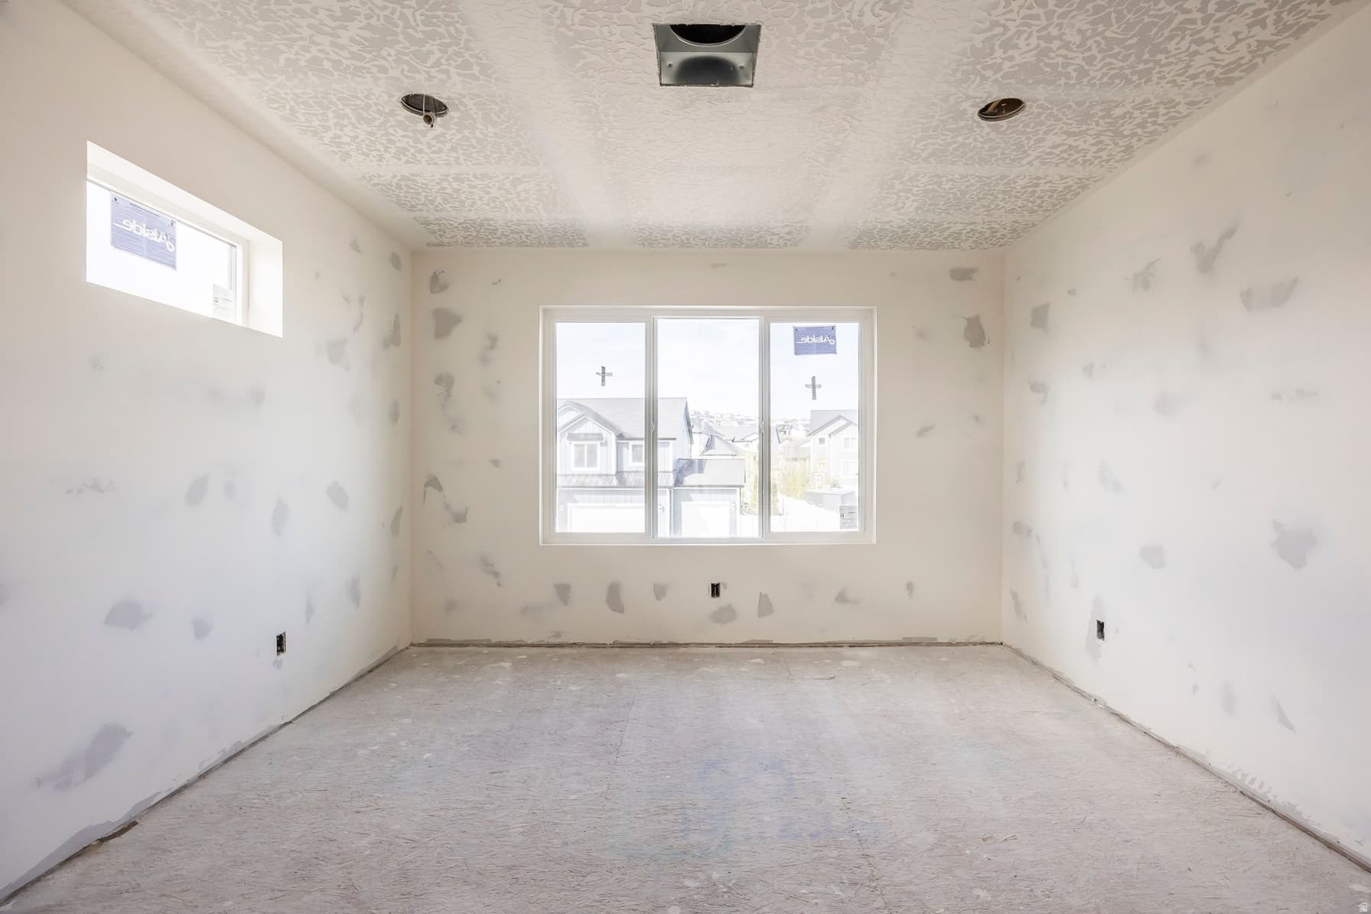
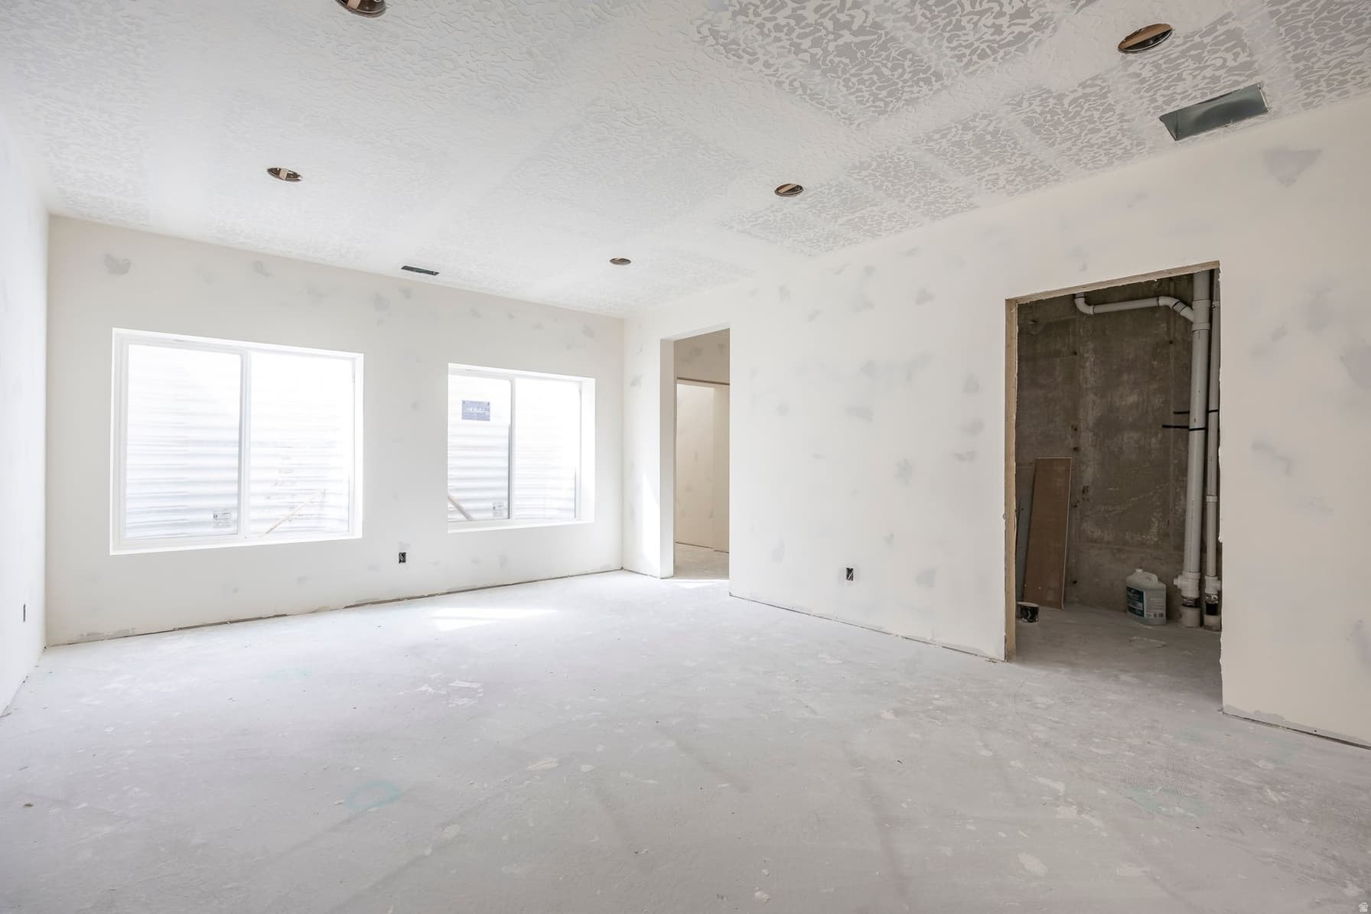
Welcome to Suncrest - a custom-built modern luxury home designed for elevated mountain living. Spanning 4,506 sq. ft., this residence offers 7 bedrooms and 3.5 baths, including a fully finished basement apartment with its own entrance, 3 bedrooms, 1 bath, second kitchen, and laundry. The main and upper levels feature 4 bedrooms, 2.5 baths, and expansive open-concept living spaces with floor-to-ceiling windows, sleek modern finishes, and a 3-car garage. Buyers have the rare opportunity to select custom finishes throughout the build, ensuring a personalized touch. Completion is anticipated in May 2026, making this a perfect opportunity to secure your future dream home in the highly sought-after Suncrest community. Certain photos may be AI-generated renderings and are conceptual only. They are provided to illustrate potential design and are not guaranteed to represent the final product. Buyers should verify all finishes and features with the builder.

Property Features

Heating

Gas: Central,Gas: Stove

Flooring

Carpet,Hardwood,Tile

Appliances

Ceiling Fan,Microwave,Range Hood,Refrigerator,Water Softener Owned

Interior Features

Alarm: Fire,Basement Apartment,Bath: Sep. Tub/Shower,Closet: Walk-In,Den/Office,Disposal,French Doors,Kitchen: Second,Mother-in-Law Apt.,Oven: Gas,Range: Gas,Range/Oven: Free Stdng.,Granite Countertops,Smart Thermostat(s)

Exterior Features

Attic Fan,Balcony,Basement Entrance,Entry (Foyer),Patio: Covered,Sliding Glass Doors,Walkout

Location

Estimated Monthly Payment

$8,204/mo

Down Payment$312,000 (20%)
Principal & Interest$7,912
Insurance (est.)$292/mo
Est. Total$8,204/mo

Based on 20% down, 6.529% rate, 30-yr fixed. For estimation only.

Generic estimate. Create an account to enter your down payment, rate, and cash on hand for a number tailored to you.

Create account & personalize

MLS# 2116676• Tax ID: 45-683-0007

Courtesy of Brielle Summers, Summit Sotheby's International Realty · 801-836-2275 · briellesummers@outlook.com

Property data from UtahRealEstate.com. Home value index from Zillow Research (zillow.com/research/data). Walkability data from Walk Score. Rent estimates from Rentometer. Public records (owner + loan) from the Salt Lake County Recorder; loan rate estimated from FRED's 30-yr average at origination month, balance assumes a 30-yr fixed with no extra payments. Property valuations by Rocco Value. Information deemed reliable but not guaranteed.

Interested in this property?

Schedule a consultation or send us a message.

or send a message

Estimated Monthly Payment

$8,204/mo

Down Payment$312,000 (20%)
Principal & Interest$7,912
Insurance (est.)$292/mo
Est. Total$8,204/mo

Based on 20% down, 6.529% rate, 30-yr fixed. For estimation only.

Generic estimate. Create an account to enter your down payment, rate, and cash on hand for a number tailored to you.

Create account & personalize

MLS# 2116676• Tax ID: 45-683-0007

Courtesy of Brielle Summers, Summit Sotheby's International Realty · 801-836-2275 · briellesummers@outlook.com

Property data from UtahRealEstate.com. Home value index from Zillow Research (zillow.com/research/data). Walkability data from Walk Score. Rent estimates from Rentometer. Public records (owner + loan) from the Salt Lake County Recorder; loan rate estimated from FRED's 30-yr average at origination month, balance assumes a 30-yr fixed with no extra payments. Property valuations by Rocco Value. Information deemed reliable but not guaranteed.

Synapse Realty
SearchBuySellInvestRentLearnToolsTeamBook a Call

Schools

Elementary

Ridgeline

Middle School

Timberline

High School

Lone Peak

Synapse Realty

We show you the data behind every decision, so you never buy, sell, or invest blind.

License #7556837 - CN00

Brokered by Selling Salt Lake

© 2026 Synapse RealtyPowered by Rocco CRM
Privacy PolicyTerms of Use
Agent Login
© 2026 Synapse Realty·Powered by Rocco CRM
Privacy PolicyTerms of UseAgent Login