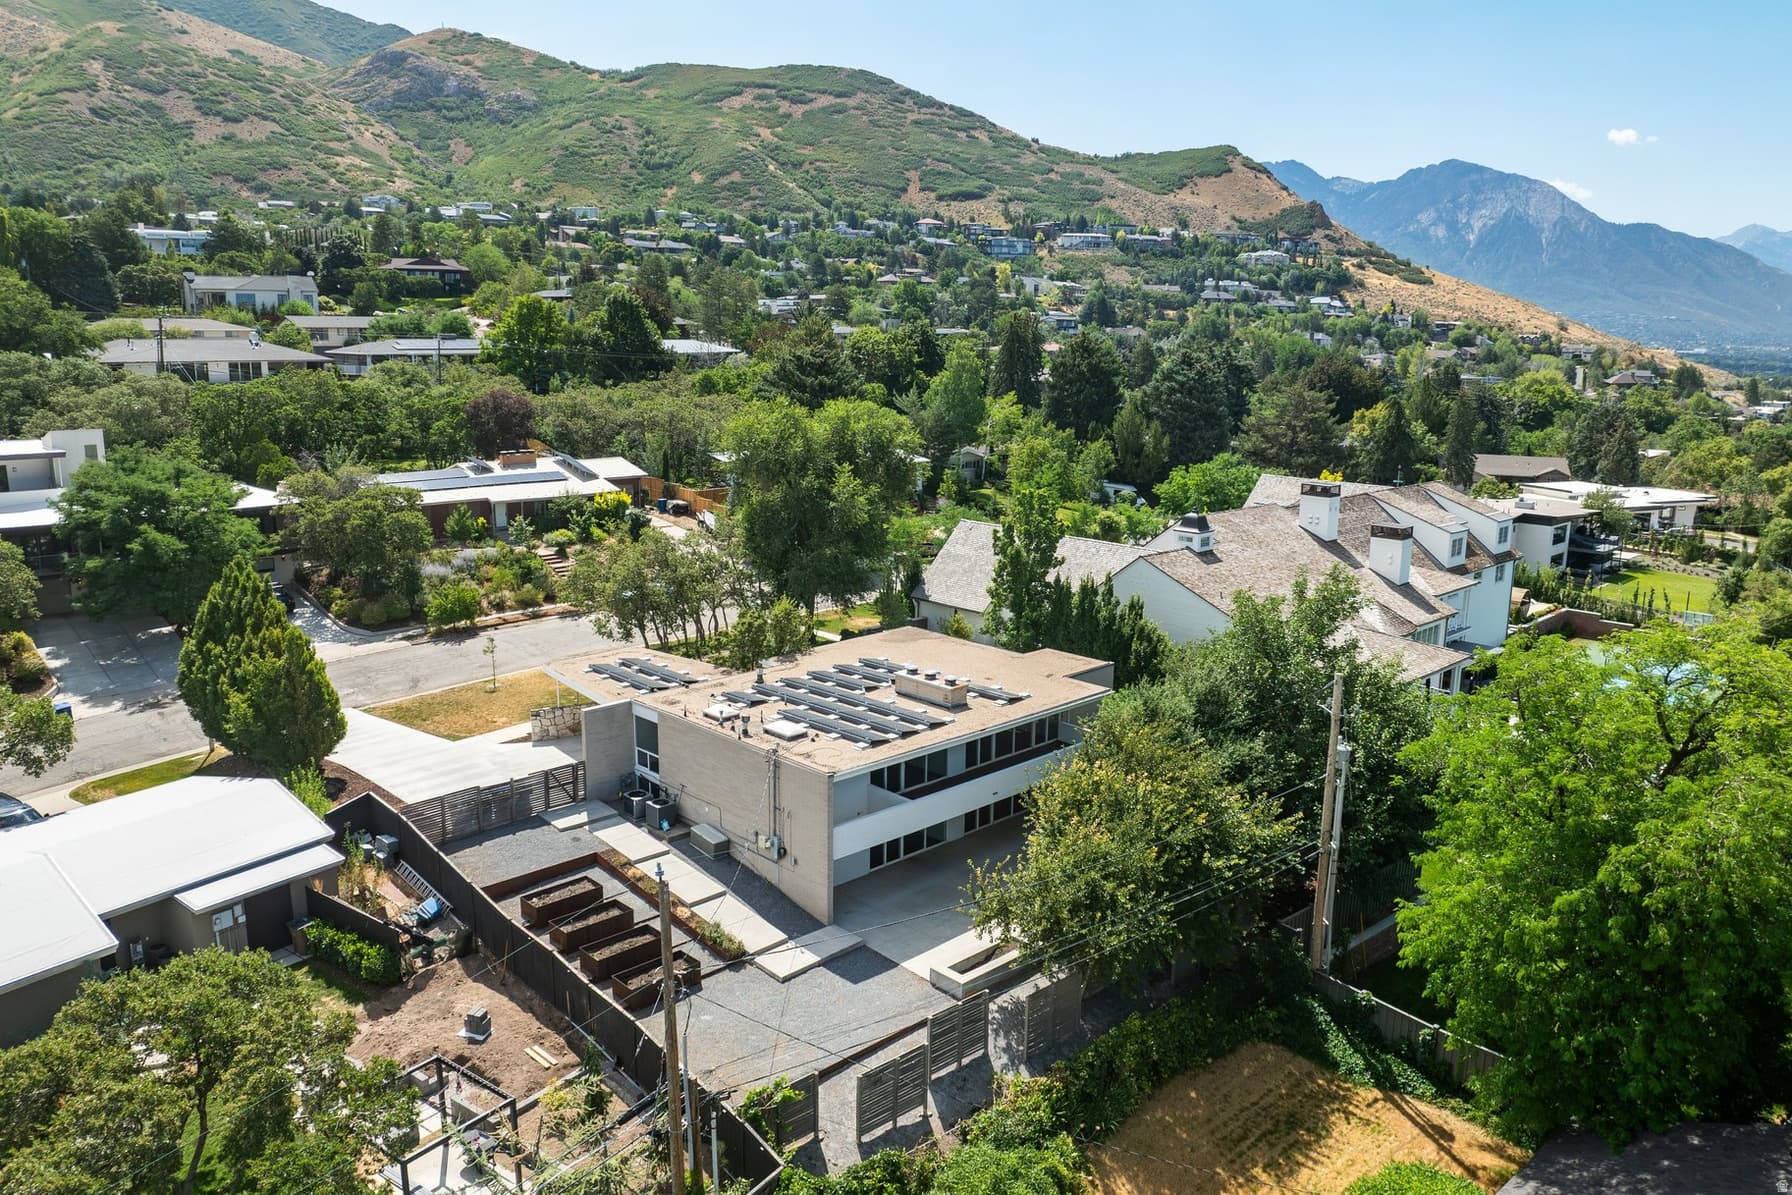
1470 S UTE DR photo 1
1 / 61
Single Family Residence
Active
35Days on Market

$1,600,000

$469/sqft+3.8%/yrHome values in the 84108 zip code have grown an average of 3.8% per year over the last 5 years.
Walk-Out Basement

Price history — protected

Price history is available to our clients. Request access and your agent will reach out.

Property summary

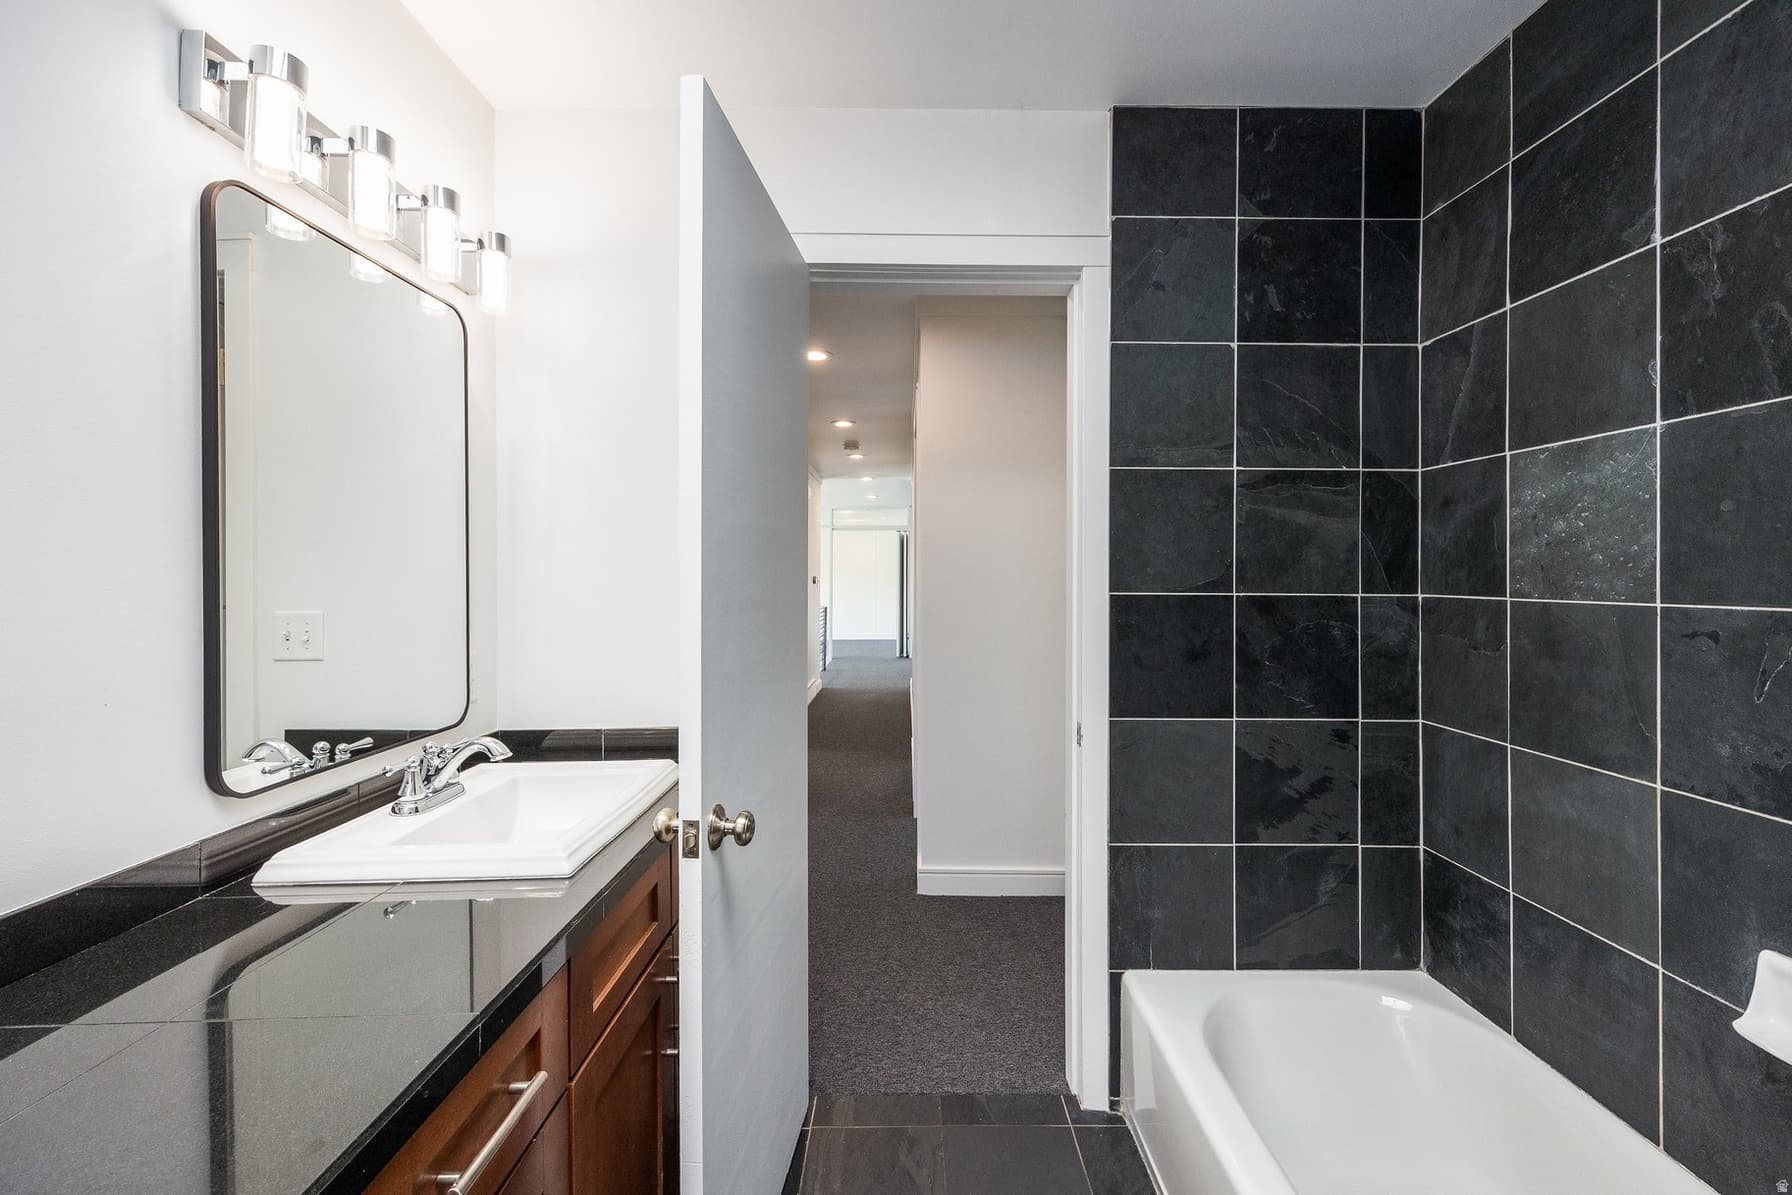
4Beds3Baths1Kitchen3,410sqft1962Year
1
Main Floor1,705 sqft
3Bed
1Full Bath
13/4 Bath
1Family
1Den
1Fireplace

2

Carport

B
Basement 1,705 sqft
1Bed
13/4 Bath
1Family
1Kitchen
1Dining
1Den
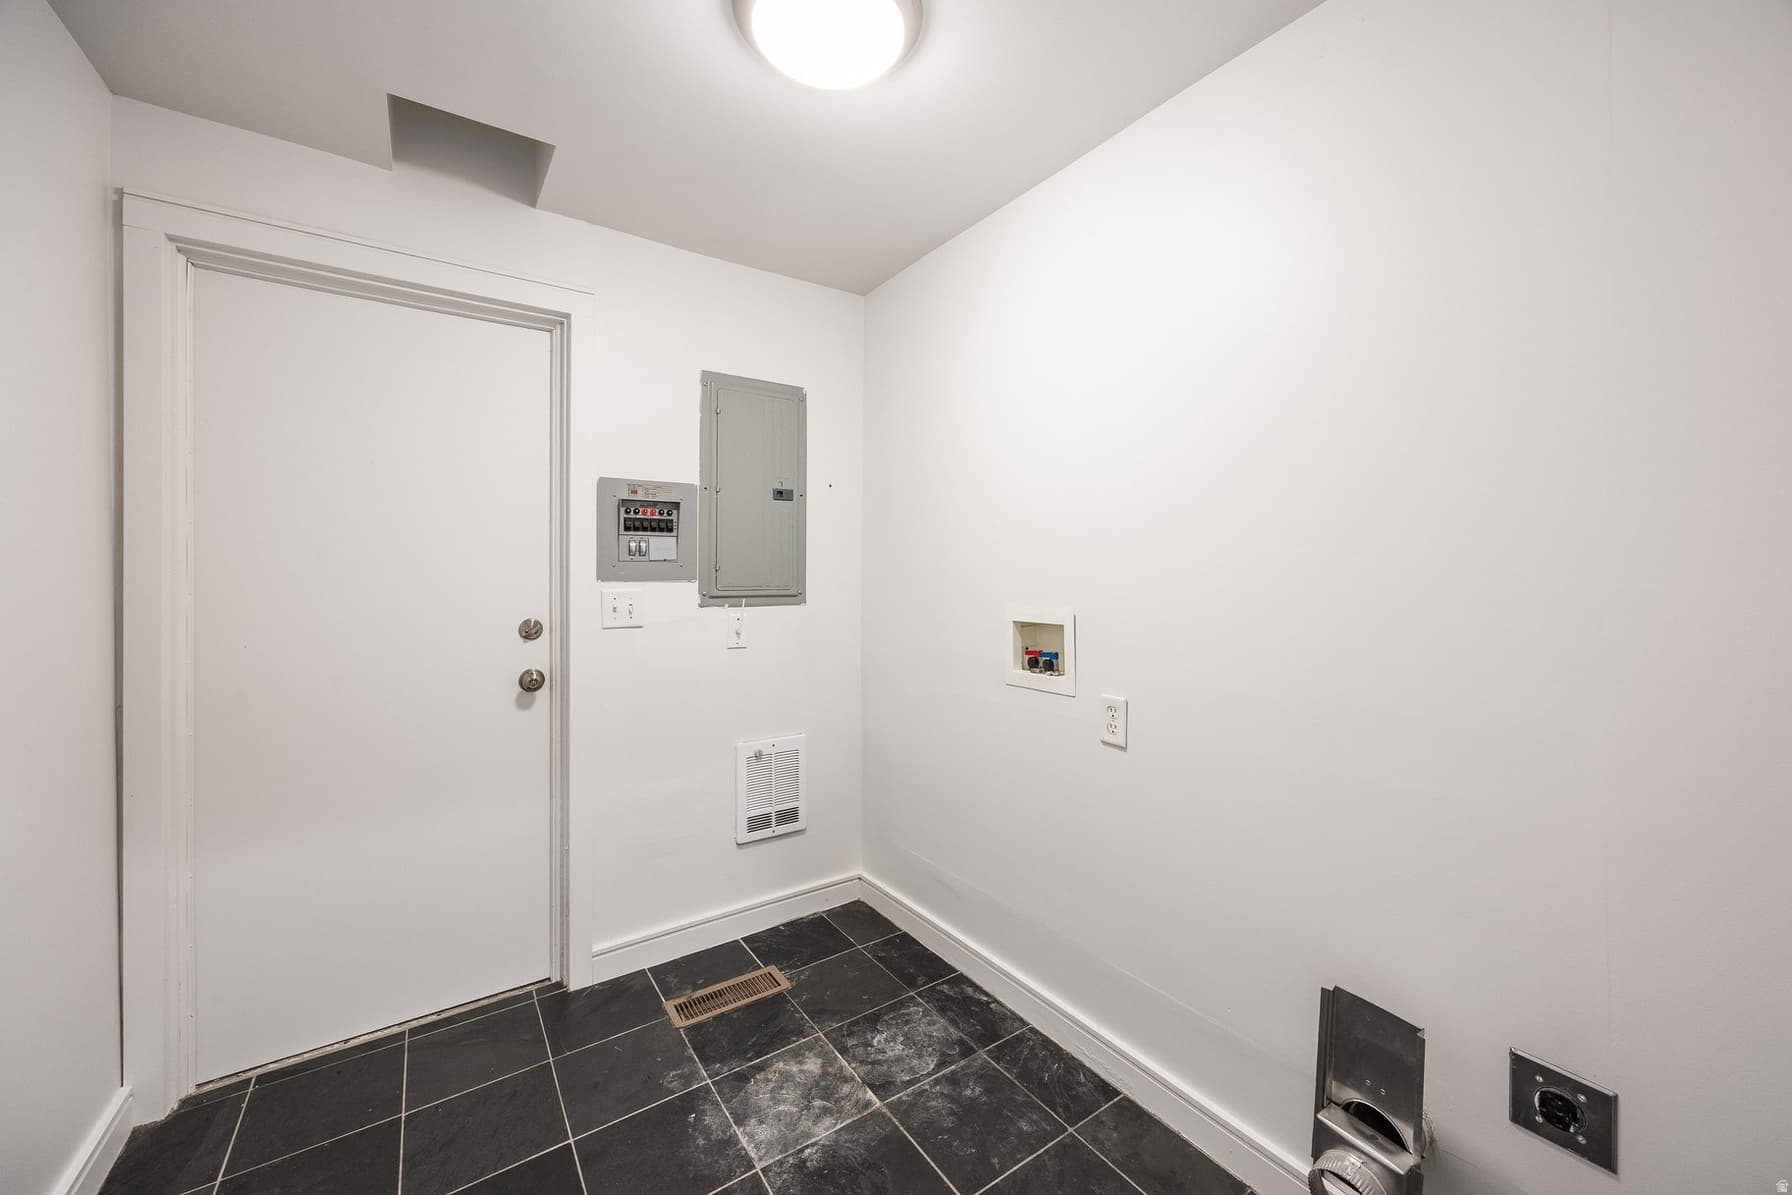
1Laundry
1Fireplace
0.30 acres13,068 sqft lot

About This Property

I'm interested

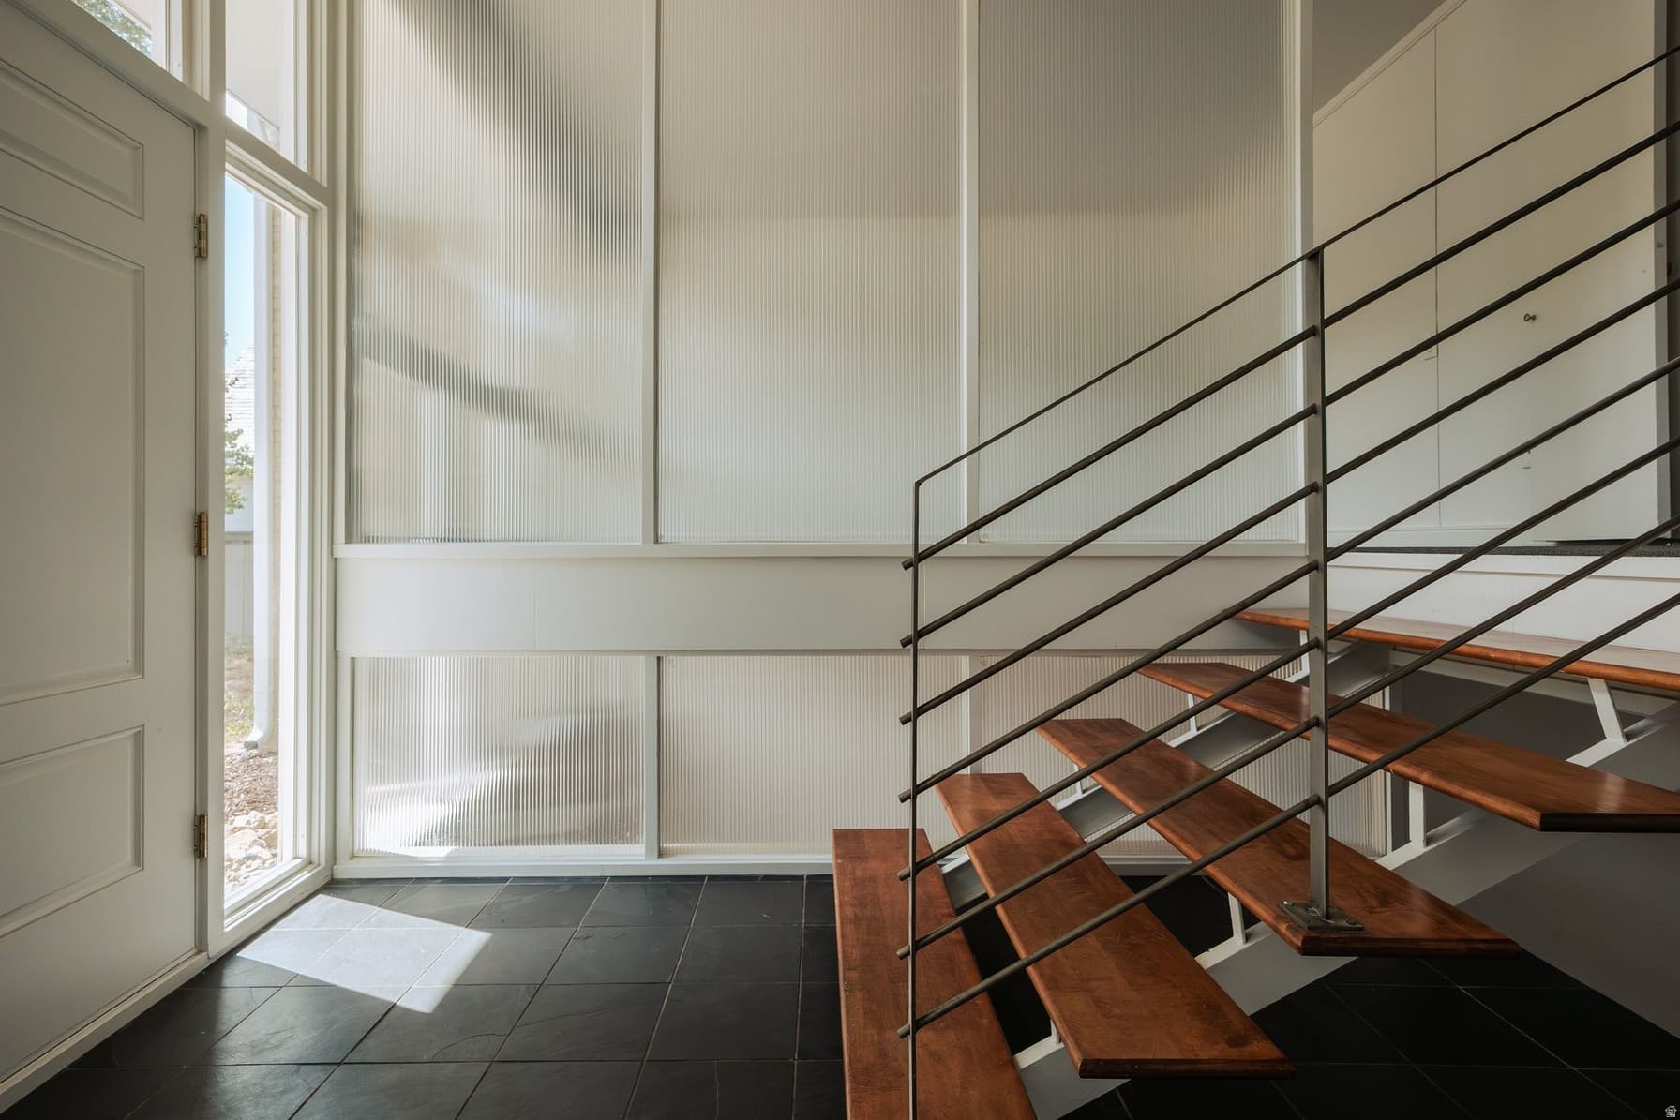
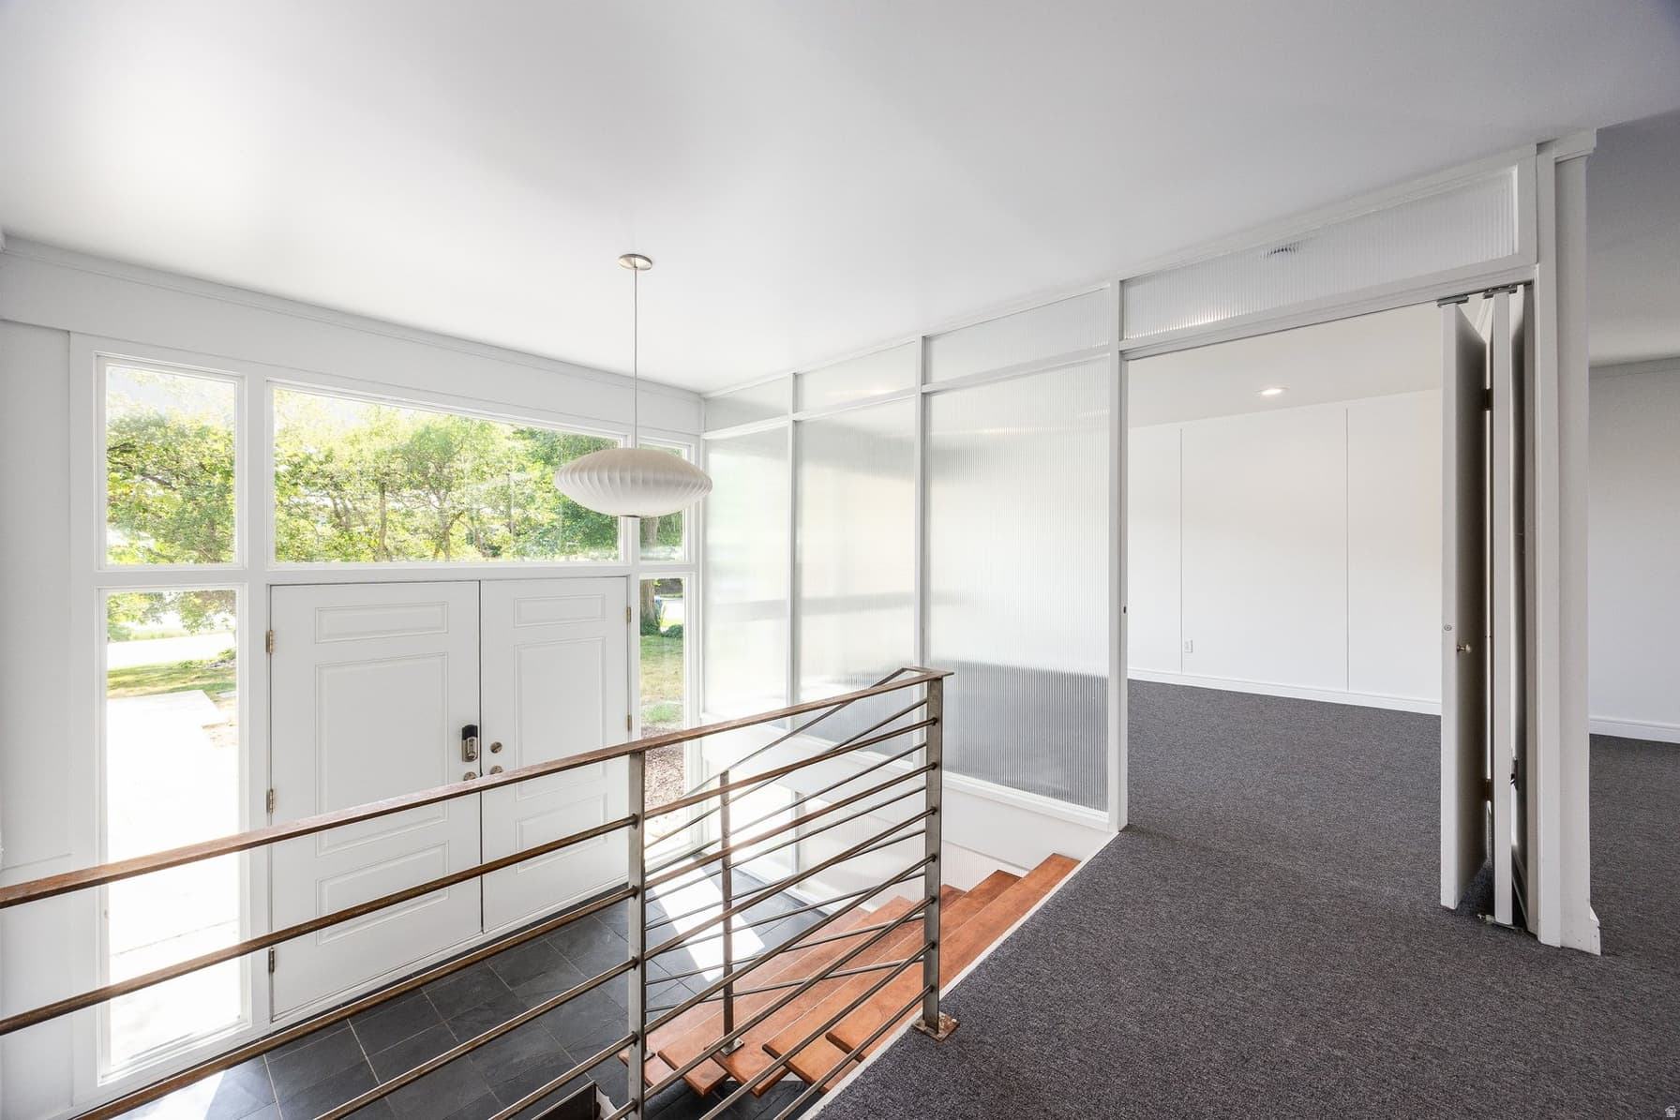
I absolutely love carports; there's something so wonderful about them that beautifully captures the midcentury allure of car culture. The image of classic cars with elegant wings sitting under the structure is not only highly pragmatic but also adds such a gorgeous detail to the home's architectural lines. This home features a wonderfully simple design, highlighted by a cantilever deck that hangs on the back side like a sculpture clinging effortlessly to the structure. Instead of running the entire length of the back, it intentionally creates a lovely void at one end. For such a clean, simple design, this gives the home that perfect little flair and a delightful design nod to a clever feat of engineering. What's truly fascinating about this home is how the living space is situated, which is something I rarely see! It offers a unique connection between the indoor and outdoor spaces. The main living areas, including the kitchen and dining room, are located on the lower ground level at the back of the home. This means that when you're in the kitchen, the beautiful backyard is just a sliding door away! It's such a wonderful idea to connect the public space this way, leaving the upper level perfectly private for the bedrooms and stunning city views. ThisEduard Dreier home is remarkable.

Property Features

Heating

Forced Air,Gas: Central

Cooling

Central Air

Flooring

Carpet,Hardwood,Tile

Appliances

Microwave,Refrigerator

Laundry

Electric Dryer Hookup

Interior Features

Bath: Primary,Closet: Walk-In,Disposal,Kitchen: Updated,Laundry Chute,Oven: Double,Oven: Wall,Range: Countertop

Exterior Features

Balcony,Double Pane Windows,Patio: Covered,Porch: Open,Skylights,Sliding Glass Doors,Patio: Open

Parking

Covered

Location

Estimated Monthly Payment

$8,839/mo

Down Payment$320,000 (20%)
Principal & Interest$8,115
Property Tax$424/mo
Insurance (est.)$300/mo
Est. Total$8,839/mo

Based on 20% down, 6.529% rate, 30-yr fixed. For estimation only.

Generic estimate. Create an account to enter your down payment, rate, and cash on hand for a number tailored to you.

Create account & personalize

MLS# 2173622• Tax ID: 16-15-229-009

Courtesy of Mony Ty, Summit Sotheby's International Realty · saltlakemodern@gmail.com

Property data from UtahRealEstate.com. Home value index from Zillow Research (zillow.com/research/data). Walkability data from Walk Score. Rent estimates from Rentometer. Public records (owner + loan) from the Salt Lake County Recorder; loan rate estimated from FRED's 30-yr average at origination month, balance assumes a 30-yr fixed with no extra payments. Property valuations by Rocco Value. Information deemed reliable but not guaranteed.

Interested in this property?

Schedule a consultation or send us a message.

or send a message

Estimated Monthly Payment

$8,839/mo

Down Payment$320,000 (20%)
Principal & Interest$8,115
Property Tax$424/mo
Insurance (est.)$300/mo
Est. Total$8,839/mo

Based on 20% down, 6.529% rate, 30-yr fixed. For estimation only.

Generic estimate. Create an account to enter your down payment, rate, and cash on hand for a number tailored to you.

Create account & personalize

MLS# 2173622• Tax ID: 16-15-229-009

Courtesy of Mony Ty, Summit Sotheby's International Realty · saltlakemodern@gmail.com

Property data from UtahRealEstate.com. Home value index from Zillow Research (zillow.com/research/data). Walkability data from Walk Score. Rent estimates from Rentometer. Public records (owner + loan) from the Salt Lake County Recorder; loan rate estimated from FRED's 30-yr average at origination month, balance assumes a 30-yr fixed with no extra payments. Property valuations by Rocco Value. Information deemed reliable but not guaranteed.

Synapse Realty
SearchBuySellInvestRentLearnToolsTeamBook a Call

Schools

Elementary

Indian Hills

Middle School

Hillside

High School

East

Synapse Realty

We show you the data behind every decision, so you never buy, sell, or invest blind.

License #7556837 - CN00

Brokered by Selling Salt Lake

© 2026 Synapse RealtyPowered by Rocco CRM
Privacy PolicyTerms of Use
Agent Login
© 2026 Synapse Realty·Powered by Rocco CRM
Privacy PolicyTerms of UseAgent Login