1471  26TH ST photo 1
1 / 37
Single Family Residence
$20,000 reduction
Active
149Days on Market

$379,900

$271/sqft+2.7%/yrHome values in the 84401 zip code have grown an average of 2.7% per year over the last 5 years.

$399,900↓$20,000 (5%)May 6

Walk-Out BasementMountain View

Price history — protected

Price history is available to our clients. Request access and your agent will reach out.

Property summary

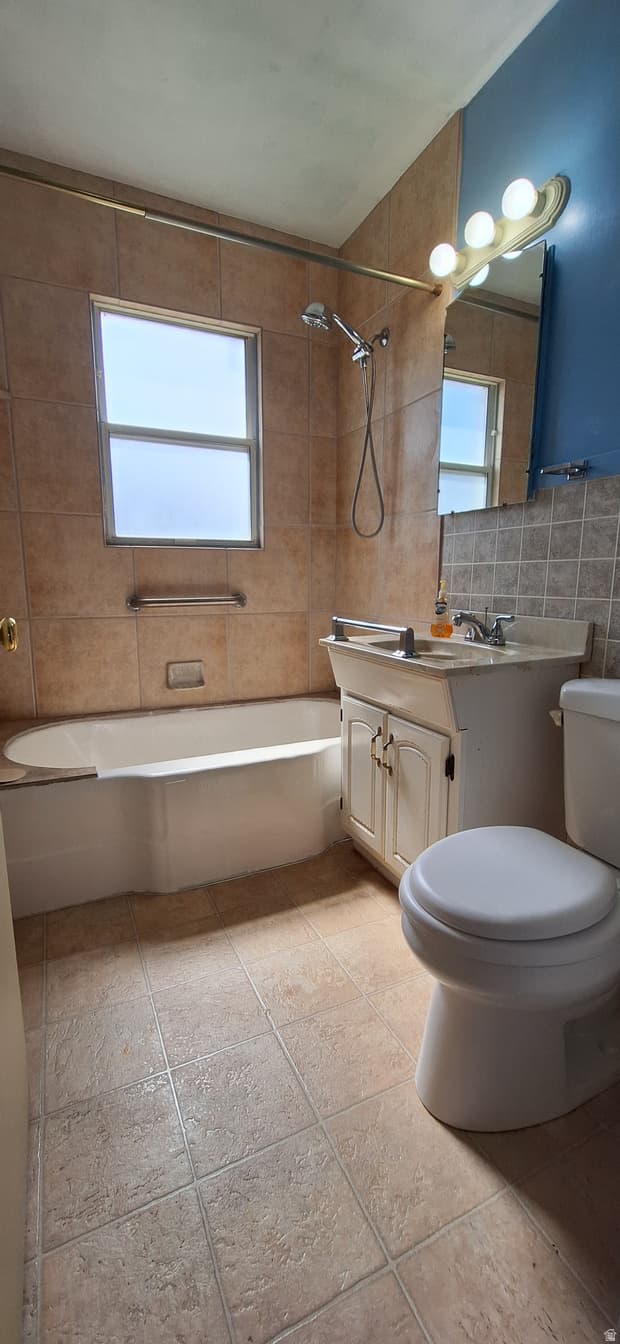
3Beds1Bath1Kitchen1,400sqft1944Year
1
Main Floor937 sqft
2Bed
1Full Bath
1Living
1Kitchen
1Dining

2

Garage

B
Basement 463 sqft
1Bed
1Laundry
0.16 acres6,970 sqft lot
I'm interested

About This Property

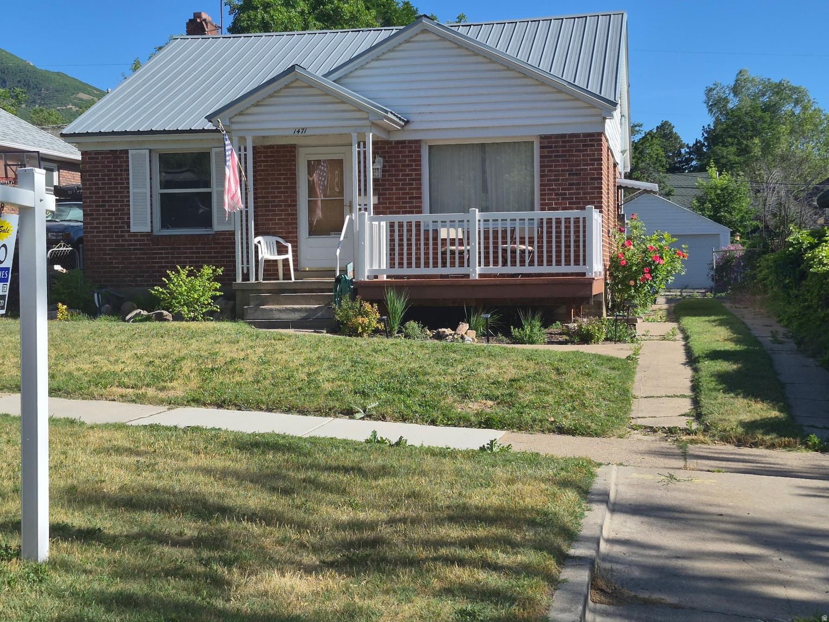
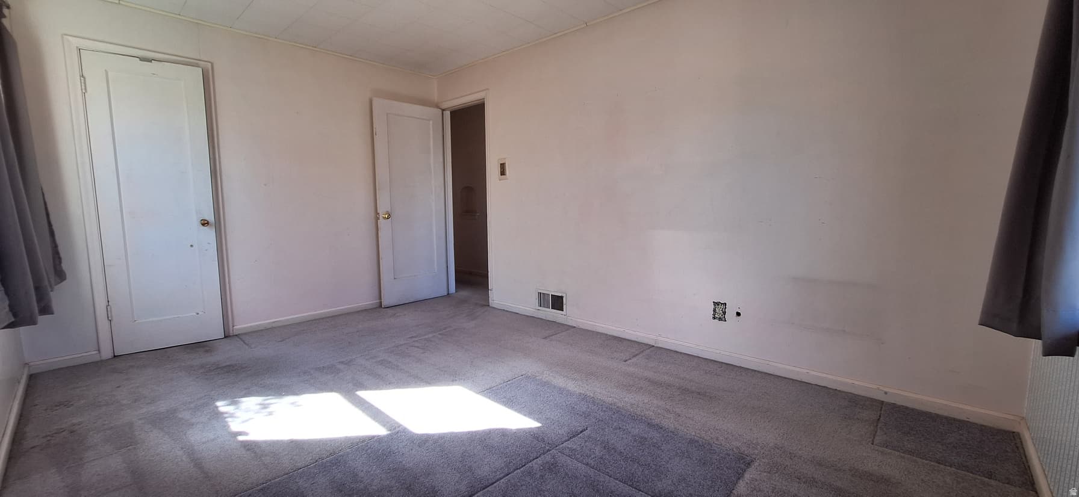
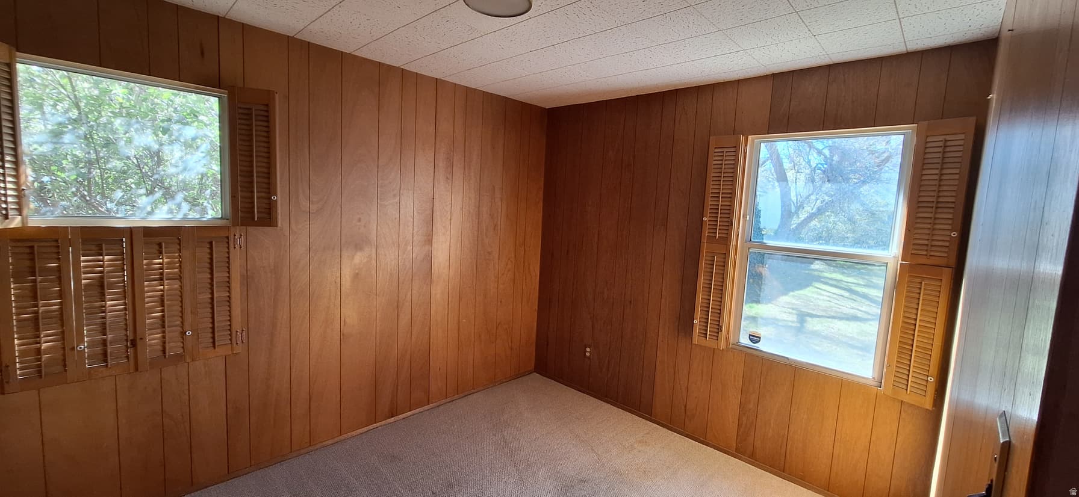
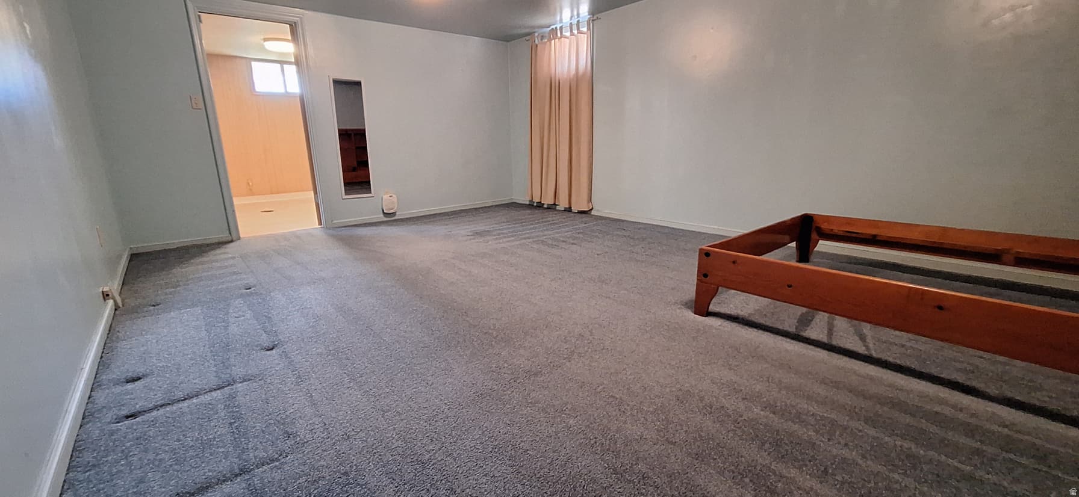
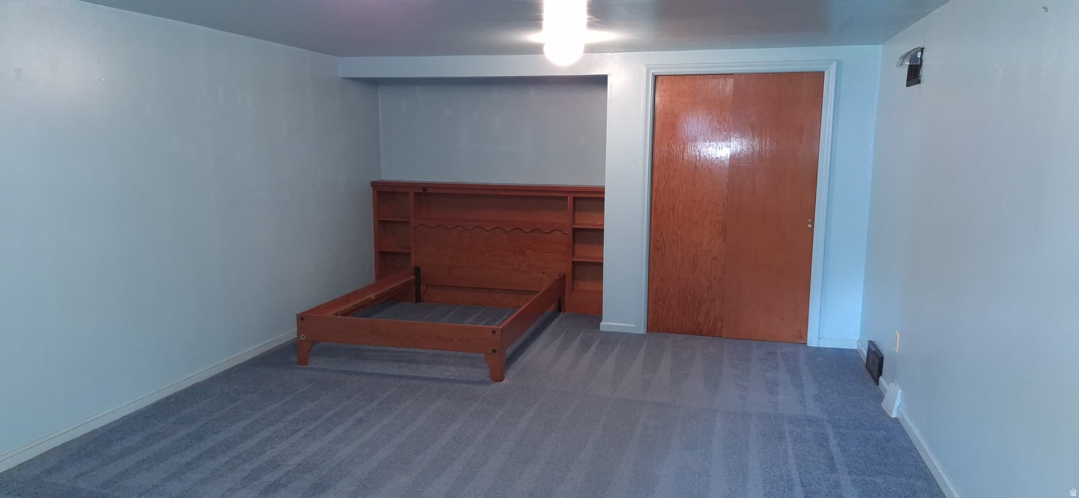
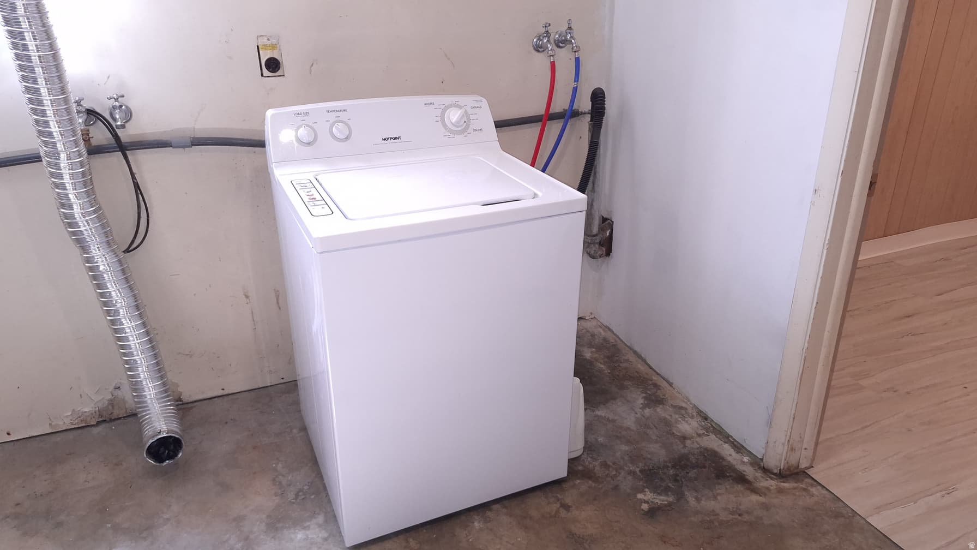
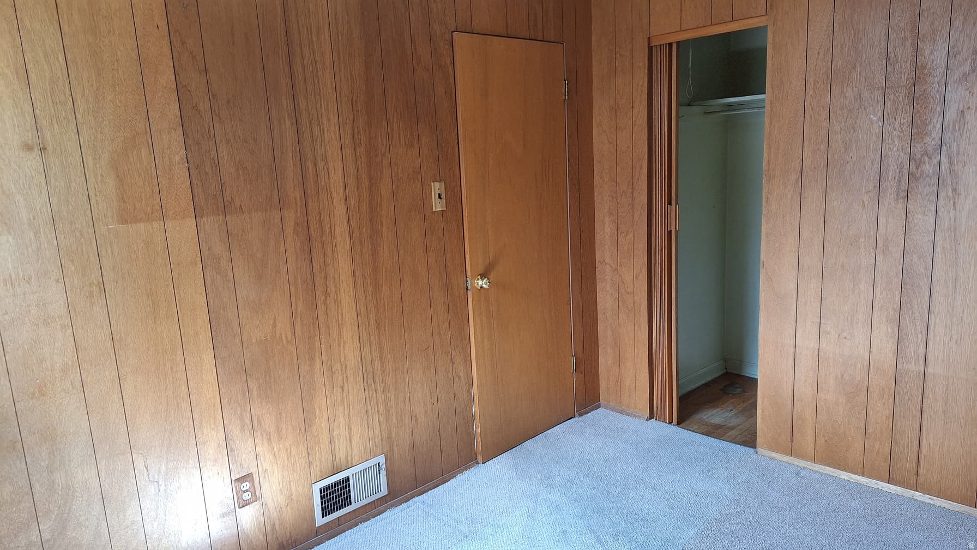
Discover the perfect blend of comfort, value, and location in this charming bungalow style home nestled in Ogden's highly desirable East Bench neighborhood. Priced to allow for an exceptional lifestyle in one of the area's most sought-after locations, this property offers both immediate livability and future potential. This well-maintained, low-maintenance home features a durable all-brick exterior complemented by vinyl siding and a newer metal roof and upgraded central air refrigerated HVAC system for long-lasting peace of mind. Both the front and large, fully fenced, private backyard are equipped with full sprinkler systems, complementing the home's low-maintenance features. A detached garage has space for two large cars. The kitchen features a charming bay window overlooking the backyard, bringing in natural light and a serene view. Enjoy views of the city, surrounding mountains, and the Great Salt Lake. At the front of the home, a spacious north-facing deck provides the perfect spot for relaxing in the shade during warm summer days, and a mature shade tree in back affords a second peaceful retreat. Inside, the three-bedroom home presents an exciting opportunity-hardwood floors are hidden beneath the existing carpet and linoleum, ready to be uncovered and restored to their original beauty. The home features period 1950 built-in China storage in the dining room. Imported Italian shutters complement many rooms. Built-in hallway cabinets and drawers add more convenient storage. The large, unfinished section of the daylight basement has a workbench, separate pantry area, and laundry space. The spacious, finished basement bedroom has a built-in bookcase and full-size bed. Ideally located within walking distance of Polk Elementary School, Mount Ogden Junior High, and Ogden High School, this home combines comfort, practicality, and a prime location. Don't miss this opportunity to own a home with great bones, desirable features, and room to make it your own in one of Ogden's most beloved neighborhoods. FIBER iis available

Property Features

Heating

Forced Air,Gas: Central

Cooling

Central Air

Flooring

Carpet,Hardwood,Linoleum

Appliances

Microwave,Refrigerator,Washer

Laundry

Electric Dryer Hookup

Interior Features

Alarm: Security,Range/Oven: Free Stdng.

Exterior Features

Awning(s),Bay Box Windows,Double Pane Windows,Lighting,Storm Doors

Location

Estimated Monthly Payment

$2,231/mo

Down Payment$75,980 (20%)
Principal & Interest$1,927
Property Tax$233/mo
Insurance (est.)$71/mo
Est. Total$2,231/mo

Based on 20% down, 6.529% rate, 30-yr fixed. For estimation only.

Generic estimate. Create an account to enter your down payment, rate, and cash on hand for a number tailored to you.

Create account & personalize

MLS# 2146721• Tax ID: 02-016-0025

Courtesy of Lynn C Fillmore, Town & Country Apollo Properties, LLC · 801-224-1559 · onlineinput@gmail.com

Property data from UtahRealEstate.com. Home value index from Zillow Research (zillow.com/research/data). Walkability data from Walk Score. Rent estimates from Rentometer. Public records (owner + loan) from the Salt Lake County Recorder; loan rate estimated from FRED's 30-yr average at origination month, balance assumes a 30-yr fixed with no extra payments. Property valuations by Rocco Value. Information deemed reliable but not guaranteed.

Interested in this property?

Schedule a consultation or send us a message.

or send a message

Estimated Monthly Payment

$2,231/mo

Down Payment$75,980 (20%)
Principal & Interest$1,927
Property Tax$233/mo
Insurance (est.)$71/mo
Est. Total$2,231/mo

Based on 20% down, 6.529% rate, 30-yr fixed. For estimation only.

Generic estimate. Create an account to enter your down payment, rate, and cash on hand for a number tailored to you.

Create account & personalize

MLS# 2146721• Tax ID: 02-016-0025

Courtesy of Lynn C Fillmore, Town & Country Apollo Properties, LLC · 801-224-1559 · onlineinput@gmail.com

Property data from UtahRealEstate.com. Home value index from Zillow Research (zillow.com/research/data). Walkability data from Walk Score. Rent estimates from Rentometer. Public records (owner + loan) from the Salt Lake County Recorder; loan rate estimated from FRED's 30-yr average at origination month, balance assumes a 30-yr fixed with no extra payments. Property valuations by Rocco Value. Information deemed reliable but not guaranteed.

Synapse Realty
SearchBuySellInvestRentLearnToolsTeamBook a Call

Schools

Elementary

Polk

Middle School

Mount Ogden

High School

Ogden

Synapse Realty

We show you the data behind every decision, so you never buy, sell, or invest blind.

License #7556837 - CN00

Brokered by Selling Salt Lake

© 2026 Synapse RealtyPowered by Rocco CRM
Privacy PolicyTerms of Use
Agent Login
© 2026 Synapse Realty·Powered by Rocco CRM
Privacy PolicyTerms of UseAgent Login