14902 S SADDLE LEAF CT photo 1
1 / 52
Single Family Residence
$25,000 reduction
Active
90Days on Market

$1,325,000

$346/sqft+3.5%/yrHome values in the 84020 zip code have grown an average of 3.5% per year over the last 5 years.

$1,350,000↓$25,000 (2%)Jul 9

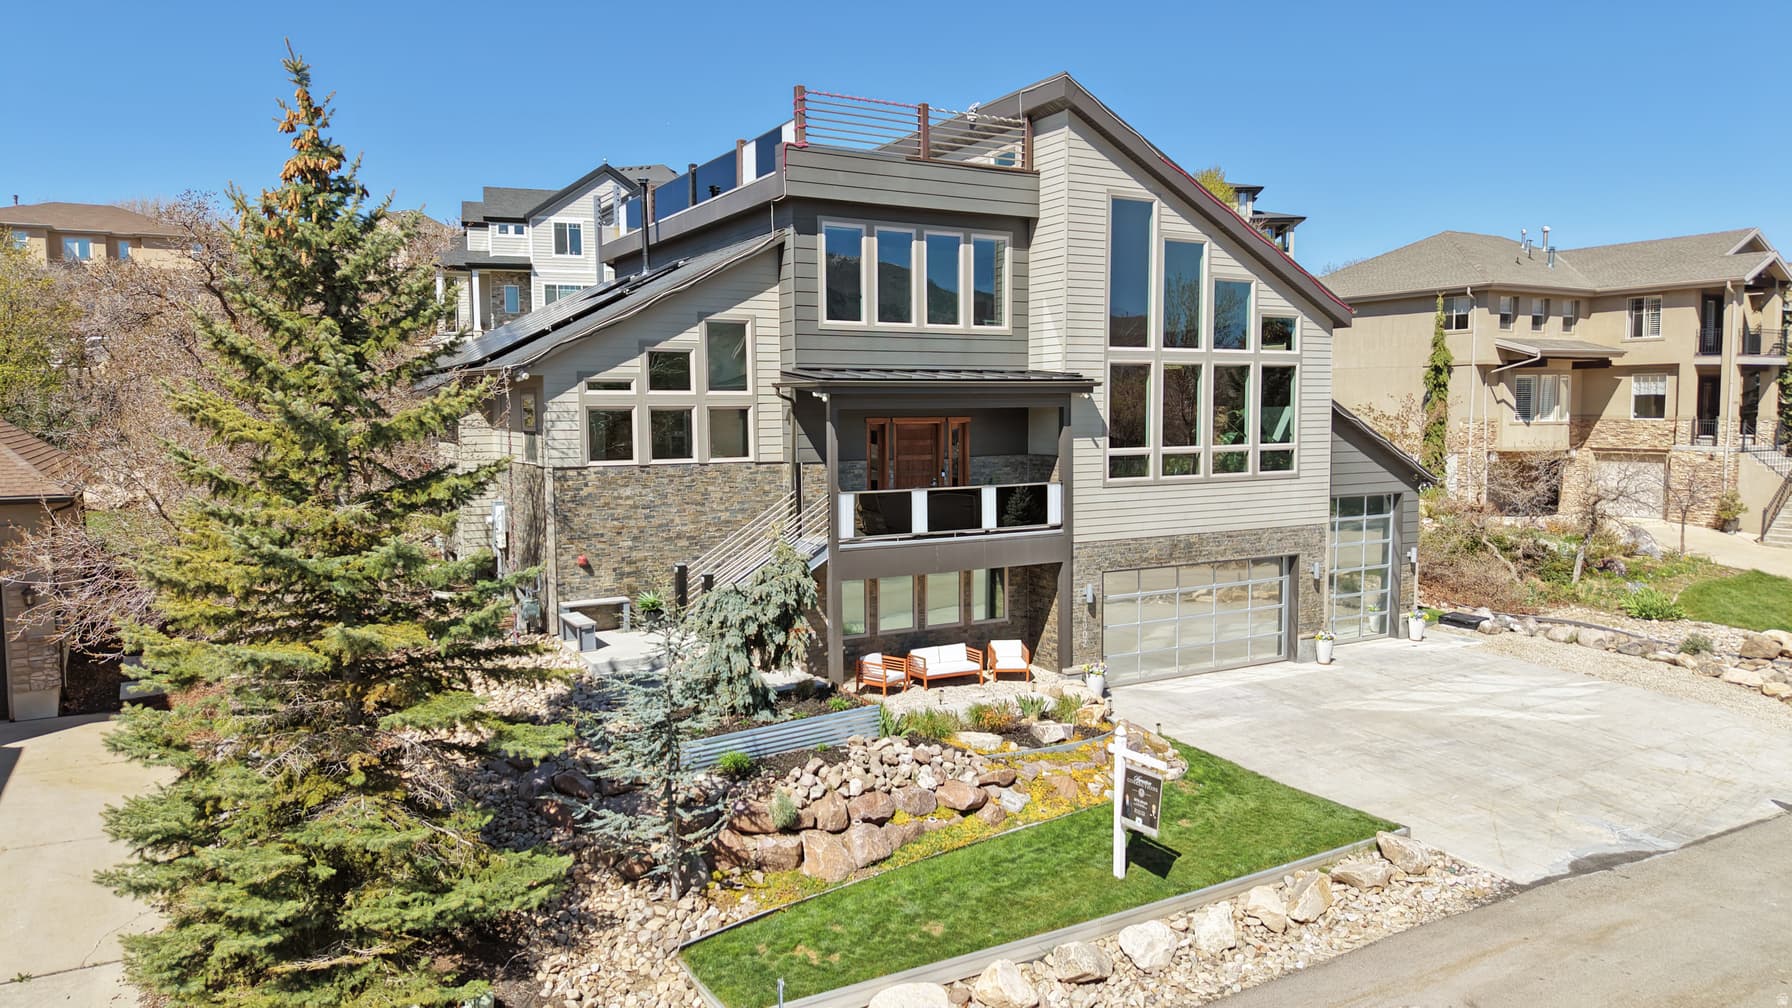
ADU on PropertyMother-in-Law SuiteWalk-Out Basement2nd KitchenMountain ViewCul-de-Sac

Price history — protected

Price history is available to our clients. Request access and your agent will reach out.

Property summary

5Beds4Baths1Kitchen3,835sqft2015Year
2
2nd Floor789 sqft
2Bed
1Full Bath
1
Main Floor1,974 sqft
1Bed
1Full Bath
1Half Bath
1Family
1Laundry
2Fireplace

6

Garage

B
Basement (Partial)1,072 sqft
2Bed
1Full Bath
1Family
1Kitchen
1Laundry
1Fireplace
0.35 acres15,246 sqft lot
I'm interested

Accessory Dwelling UnitAttached

Beds

2

Baths

1

Sqft

1,072

KitchenSeparate entrance

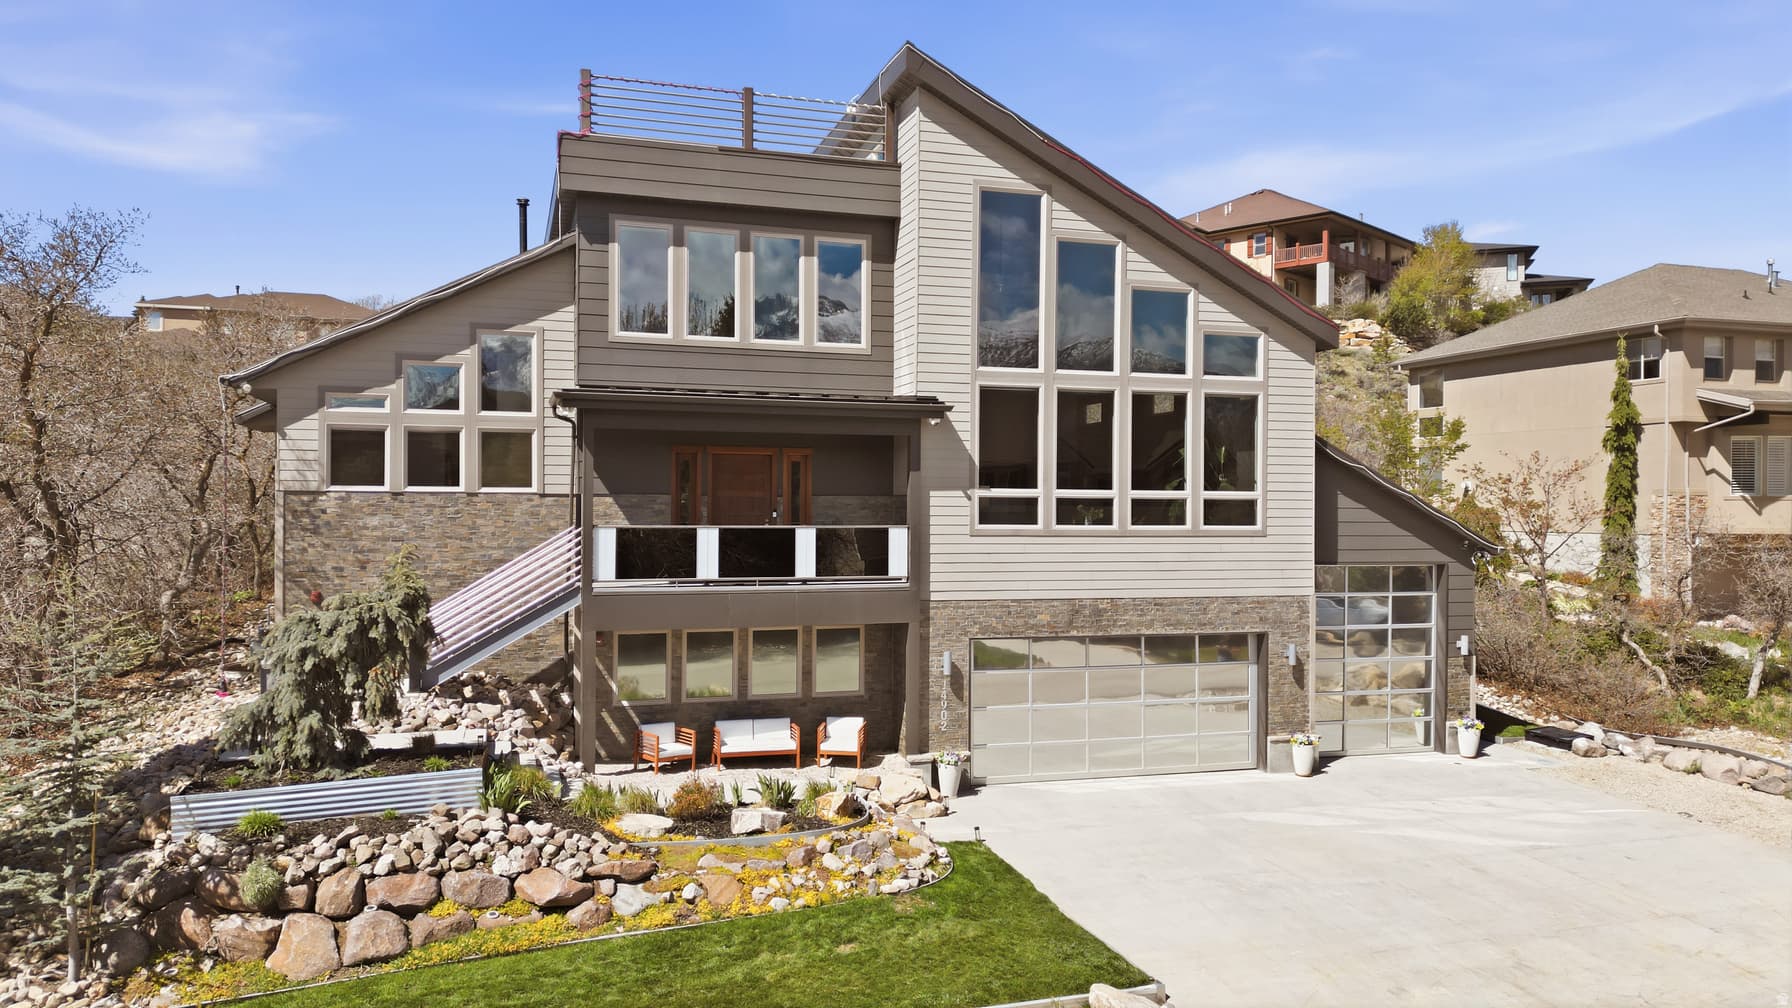
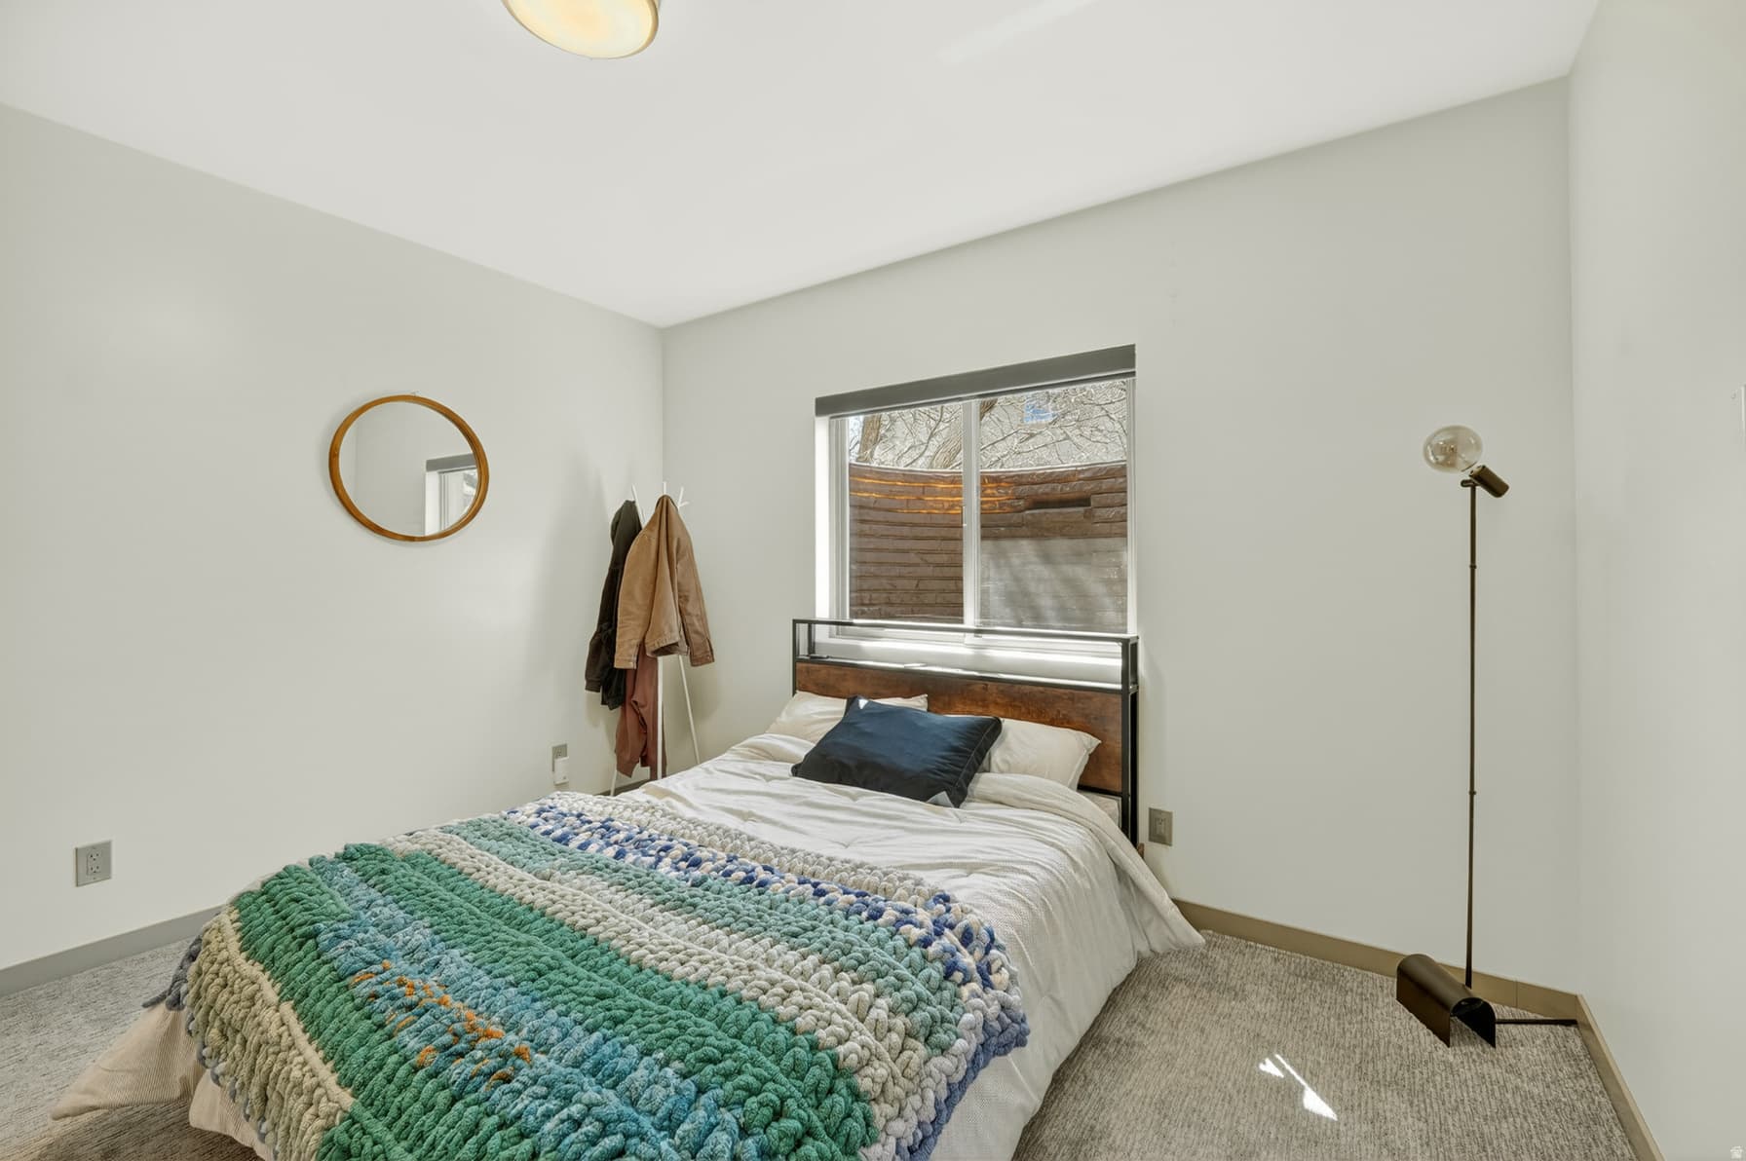
ADU was finished in 2022. Basement accessory apartment has separate entrance in garage. Last tenant paid $1895 mo. Radiant heat in floor, no a/c. All appliances included. Can be converted back to connect to main house with minor modifications.

About This Property

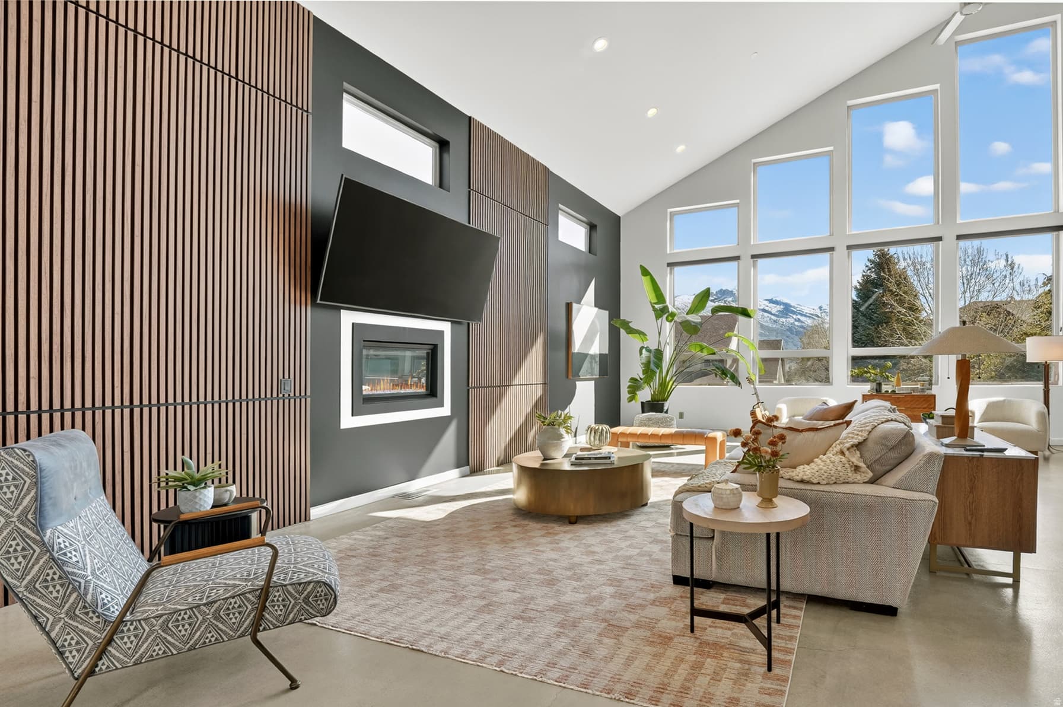
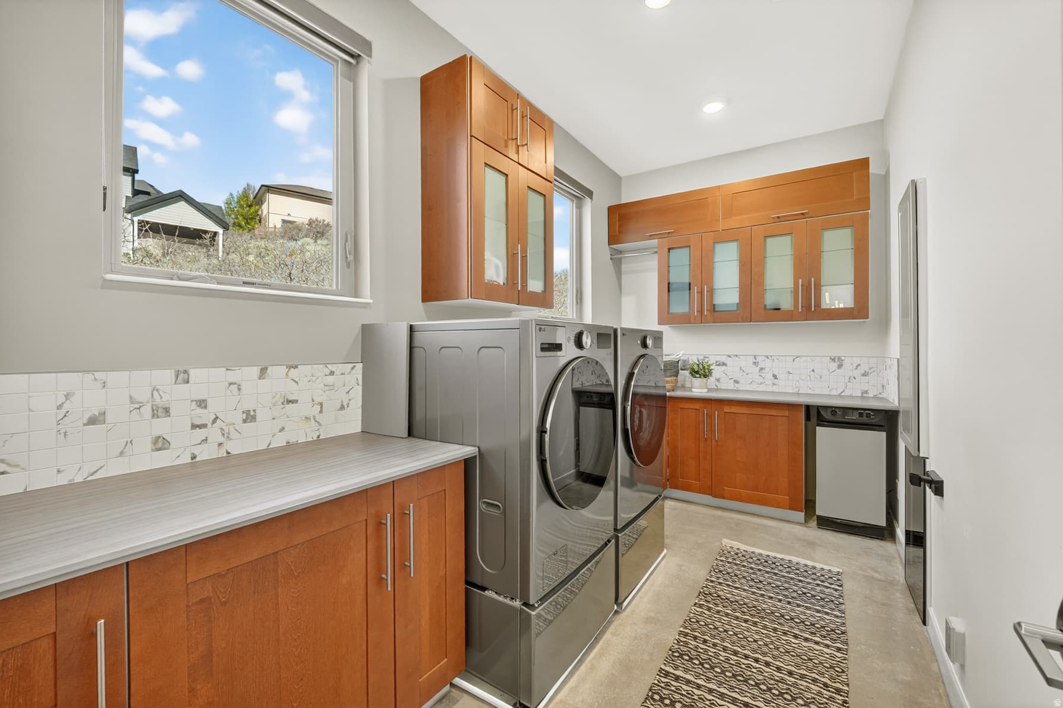
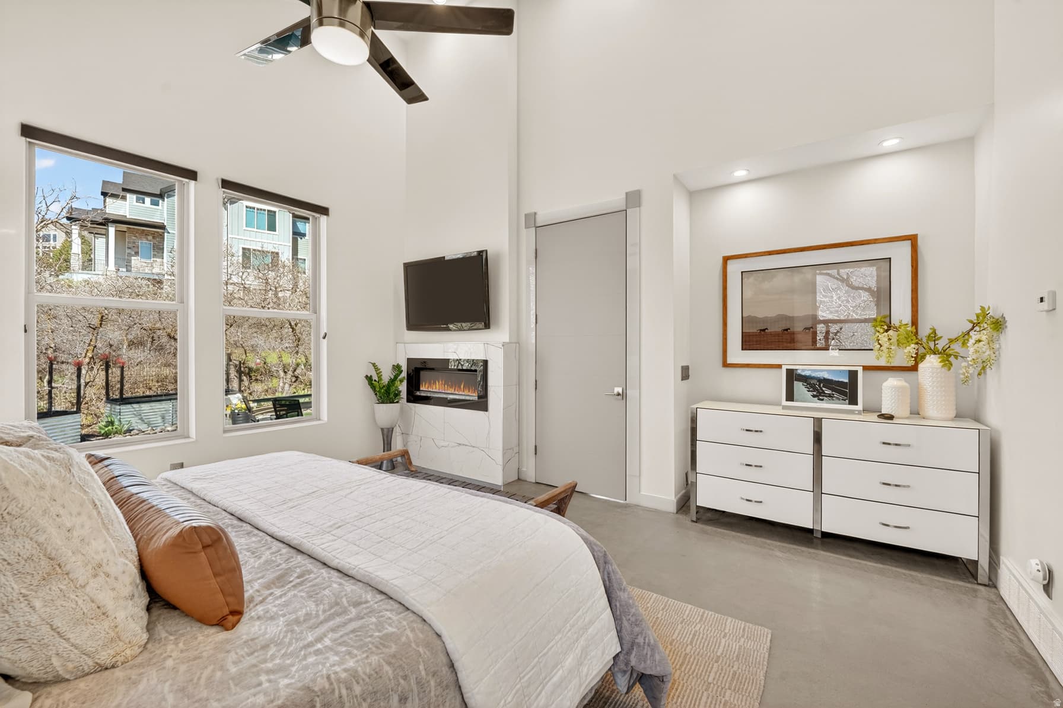
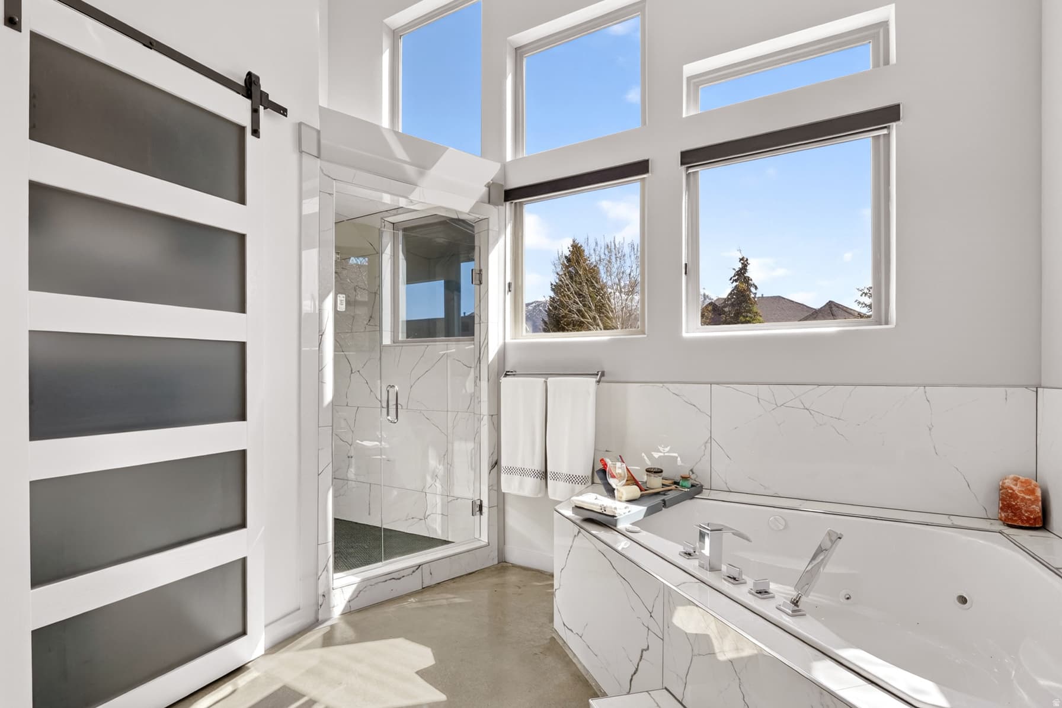
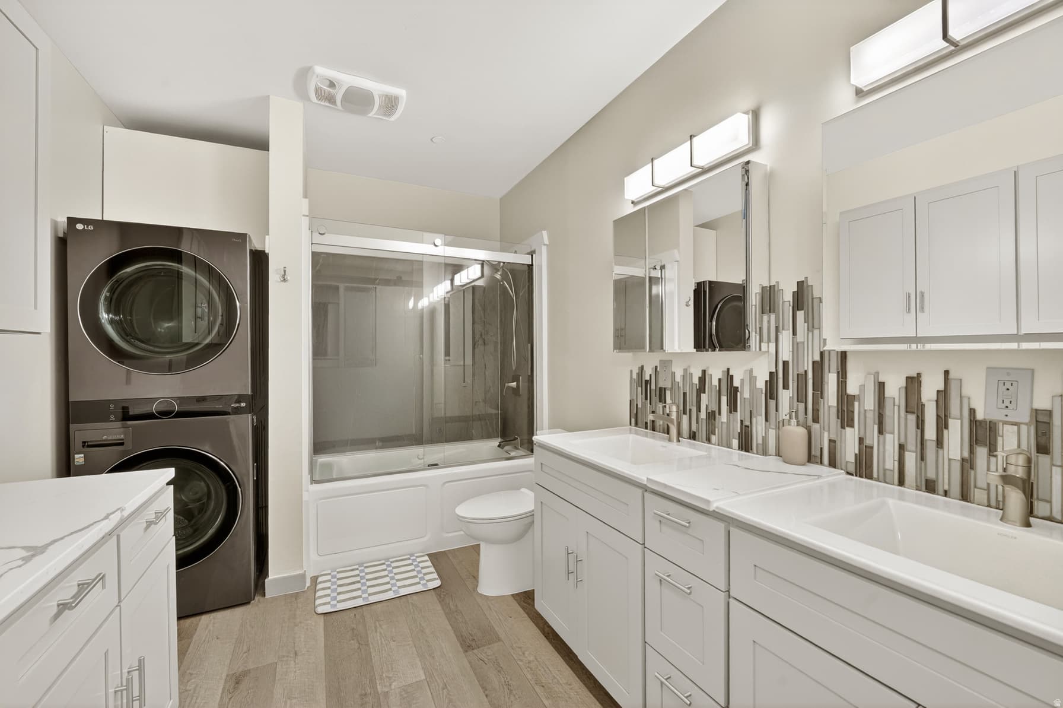
Soaring ceilings, a bold iron beam, and a custom wood-and-metal staircase set the tone, while tall family room windows capture natural light and mountain views. Radiant heated floors, a 6-car garage, and a fully equipped 2-bedroom ADU add comfort and versatility. Recent updates create a cohesive feel with layered warm woods, curated stone, a walnut statement wall, and an elevated kitchen backsplash that ties the space together. The kitchen opens to the great room while maintaining its own presence, offering easy access to an outdoor patio with a gas fire pit. Main-level primary suite with a fireplace, dual closets, a soaking tub, and modern large-format tile. Main-level laundry and a powder bath add convenience. Upstairs, there are two guest bedrooms and a full bath with hidden storage-plus access to outdoor spaces, including a rooftop deck made for sunset views and mountain air. Lower level functions as a separate ADU with garage access, 2 bedrooms, 1 bath, a kitchen, and a family room-previously rented for $1,895/month. Can easily be reconnected to the main home. Located in SunCrest with access to clubhouse, pool, fitness center, sports courts, community events, and miles of scenic trails. Square footage figures are provided as a courtesy estimate only and were obtained from county records. Buyer is advised to obtain an independent measurement.

Property Features

Heating

Forced Air,Gas: Radiant,Active Solar,Radiant Floor

Cooling

Central Air

Flooring

Carpet,Concrete

Appliances

Trash Compactor,Microwave,Range Hood,Refrigerator,Water Softener Owned

Laundry

Electric Dryer Hookup

Interior Features

Accessory Apt,Alarm: Fire,Basement Apartment,Bath: Primary,Bath: Sep. Tub/Shower,Central Vacuum,Closet: Walk-In,Disposal,Floor Drains,Gas Log,Great Room,Jetted Tub,Kitchen: Second,Mother-in-Law Apt.,Oven: Gas,Oven: Wall,Range: Countertop,Range: Gas,Range/Oven: Free Stdng.,Vaulted Ceilings,Instantaneous Hot Water,Granite Countertops,Smart Thermostat(s)

Exterior Features

Basement Entrance,Deck; Covered,Double Pane Windows,Entry (Foyer),Lighting,Patio: Covered,Sliding Glass Doors,Patio: Open

HOA Details

HOA Fee$152/Monthly

Fee Includes

Cable TV

Community Amenities

Barbecue,Biking Trails,Cable TV,Clubhouse,Fire Pit,Fitness Center,Hiking Trails,Pets Permitted,Picnic Area,Pool,Tennis Court(s)

Location

Estimated Monthly Payment

$7,567/mo

Down Payment$265,000 (20%)
Principal & Interest$6,720
Property Tax$447/mo
Insurance (est.)$248/mo
HOA$152/mo
Est. Total$7,567/mo

Based on 20% down, 6.529% rate, 30-yr fixed. For estimation only.

Generic estimate. Create an account to enter your down payment, rate, and cash on hand for a number tailored to you.

Create account & personalize

MLS# 2154887• Tax ID: 34-09-451-033

Courtesy of Joan Pok, Signature Group Real Estate · 801-201-2713 · joan@joanpok.com

Property data from UtahRealEstate.com. Home value index from Zillow Research (zillow.com/research/data). Walkability data from Walk Score. Rent estimates from Rentometer. Public records (owner + loan) from the Salt Lake County Recorder; loan rate estimated from FRED's 30-yr average at origination month, balance assumes a 30-yr fixed with no extra payments. Property valuations by Rocco Value. Information deemed reliable but not guaranteed.

Interested in this property?

Schedule a consultation or send us a message.

or send a message

Estimated Monthly Payment

$7,567/mo

Down Payment$265,000 (20%)
Principal & Interest$6,720
Property Tax$447/mo
Insurance (est.)$248/mo
HOA$152/mo
Est. Total$7,567/mo

Based on 20% down, 6.529% rate, 30-yr fixed. For estimation only.

Generic estimate. Create an account to enter your down payment, rate, and cash on hand for a number tailored to you.

Create account & personalize

MLS# 2154887• Tax ID: 34-09-451-033

Courtesy of Joan Pok, Signature Group Real Estate · 801-201-2713 · joan@joanpok.com

Property data from UtahRealEstate.com. Home value index from Zillow Research (zillow.com/research/data). Walkability data from Walk Score. Rent estimates from Rentometer. Public records (owner + loan) from the Salt Lake County Recorder; loan rate estimated from FRED's 30-yr average at origination month, balance assumes a 30-yr fixed with no extra payments. Property valuations by Rocco Value. Information deemed reliable but not guaranteed.

Synapse Realty
SearchBuySellInvestRentLearnToolsTeamBook a Call
Synapse Realty

We show you the data behind every decision, so you never buy, sell, or invest blind.

License #7556837 - CN00

Brokered by Selling Salt Lake

© 2026 Synapse RealtyPowered by Rocco CRM
Privacy PolicyTerms of Use
Agent Login
© 2026 Synapse Realty·Powered by Rocco CRM
Privacy PolicyTerms of UseAgent Login

Schools

Elementary

Willow Springs

Middle School

Draper Park

High School

Corner Canyon