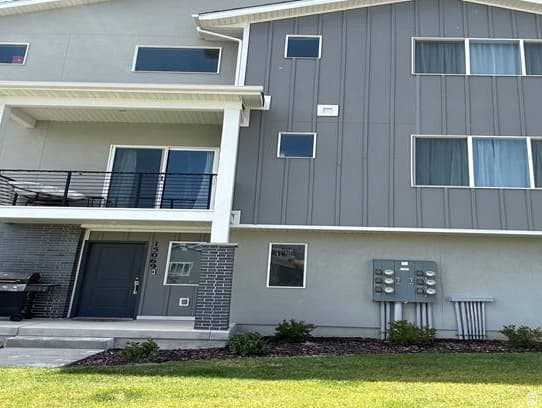
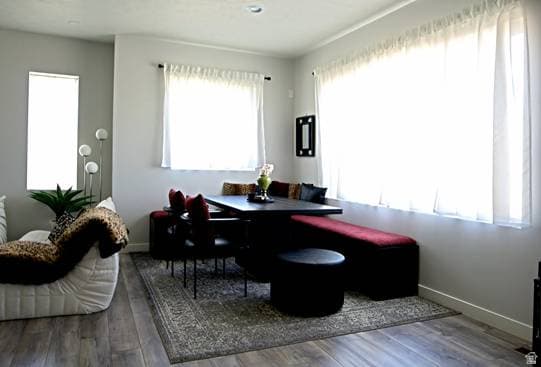
15069 S REINS WAY photo 1
1 / 13
Townhouse
Active
75Days on Market

$485,000

$218/sqft+3.3%/yrHome values in the 84065 zip code have grown an average of 3.3% per year over the last 5 years.
Short-Term Rental OK

Price history — protected

Price history is available to our clients. Request access and your agent will reach out.

Property summary

4Beds4Baths1Kitchen2,223sqft2022Year
3
3rd Floor902 sqft
2Bed
2Full Bath
1Laundry
2
2nd Floor901 sqft
1Bed
1Full Bath
1Family
1Kitchen
1
Main Floor420 sqft
1Bed
1Full Bath

2

Garage

0.03 acres1,307 sqft lot

About This Property

I'm interested

Welcome to this beautiful end-unit townhome in the heart of Bluffdale! With 4 spacious bedrooms and 4 bathrooms, this home offers the perfect combination of comfort, functionality, and modern design. Each bedroom enjoys its own private bathroom access, creating an ideal setup for families, guests, roommates, or a home office. Featuring over $85,000 in upgrades, this home stands out with thoughtful enhancements and stylish finishes throughout. Natural light fills the home through large windows, highlighting the open-concept living spaces and modern design. The kitchen is designed for both everyday living and entertaining, featuring granite countertops, a gas range, ample cabinetry, and a spacious island that opens seamlessly to the dining and living areas. Upstairs, the primary suite provides a relaxing retreat with a beautifully appointed bathroom and generous closet space. You'll also appreciate the convenient laundry area, abundant storage, and the attached 2-car garage. From the thoughtful upgrades inside to the incredible amenities nearby, this home offers a lifestyle that's hard to match. Located in the heart of Bluffdale, you'll enjoy quick freeway access, excellent recreation opportunities, community parks, walking and biking trails, and a variety of shopping and dining options just minutes away. It's the perfect blend of convenience, comfort, and community. Agent related to seller.

Property Features

Heating

Forced Air

Cooling

Central Air

Flooring

Carpet,Laminate,Tile

Appliances

Ceiling Fan,Dryer,Microwave,Range Hood,Refrigerator,Washer

Laundry

Electric Dryer Hookup

Interior Features

Closet: Walk-In,Disposal,Range/Oven: Built-In,Granite Countertops

Exterior Features

Balcony,Double Pane Windows,Entry (Foyer),Sliding Glass Doors

HOA Details

HOA Fee$104/Monthly

Fee Includes

Maintenance Grounds

Community Amenities

Maintenance,Pets Permitted,Playground,Snow Removal

Location

Estimated Monthly Payment

$2,892/mo

Down Payment$97,000 (20%)
Principal & Interest$2,460
Property Tax$237/mo
Insurance (est.)$91/mo
HOA$104/mo
Est. Total$2,892/mo

Based on 20% down, 6.529% rate, 30-yr fixed. For estimation only.

Generic estimate. Create an account to enter your down payment, rate, and cash on hand for a number tailored to you.

Create account & personalize

MLS# 2165129• Tax ID: 33-14-102-316

Courtesy of Jamie Fritzsche, Rider Real Estate LLC · 801-556-5037 · utreholdings@gmail.com

Property data from UtahRealEstate.com. Home value index from Zillow Research (zillow.com/research/data). Walkability data from Walk Score. Rent estimates from Rentometer. Public records (owner + loan) from the Salt Lake County Recorder; loan rate estimated from FRED's 30-yr average at origination month, balance assumes a 30-yr fixed with no extra payments. Property valuations by Rocco Value. Information deemed reliable but not guaranteed.

Interested in this property?

Schedule a consultation or send us a message.

or send a message

Estimated Monthly Payment

$2,892/mo

Down Payment$97,000 (20%)
Principal & Interest$2,460
Property Tax$237/mo
Insurance (est.)$91/mo
HOA$104/mo
Est. Total$2,892/mo

Based on 20% down, 6.529% rate, 30-yr fixed. For estimation only.

Generic estimate. Create an account to enter your down payment, rate, and cash on hand for a number tailored to you.

Create account & personalize

MLS# 2165129• Tax ID: 33-14-102-316

Courtesy of Jamie Fritzsche, Rider Real Estate LLC · 801-556-5037 · utreholdings@gmail.com

Property data from UtahRealEstate.com. Home value index from Zillow Research (zillow.com/research/data). Walkability data from Walk Score. Rent estimates from Rentometer. Public records (owner + loan) from the Salt Lake County Recorder; loan rate estimated from FRED's 30-yr average at origination month, balance assumes a 30-yr fixed with no extra payments. Property valuations by Rocco Value. Information deemed reliable but not guaranteed.

Synapse Realty
SearchBuySellInvestRentLearnToolsTeamBook a Call
Synapse Realty

We show you the data behind every decision, so you never buy, sell, or invest blind.

License #7556837 - CN00

Brokered by Selling Salt Lake

© 2026 Synapse RealtyPowered by Rocco CRM
Privacy PolicyTerms of Use
Agent Login
© 2026 Synapse Realty·Powered by Rocco CRM
Privacy PolicyTerms of UseAgent Login

Schools

Elementary

Mountain Point

Middle School

Hidden Valley

High School

Riverton