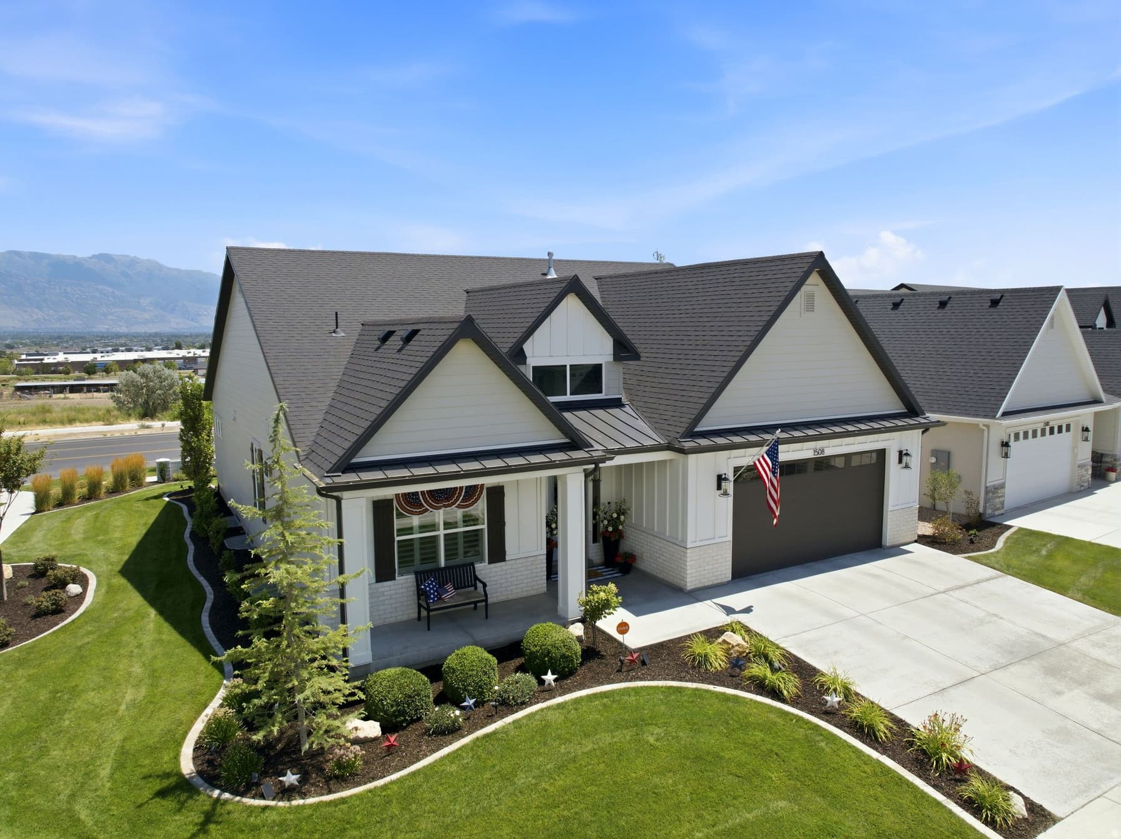
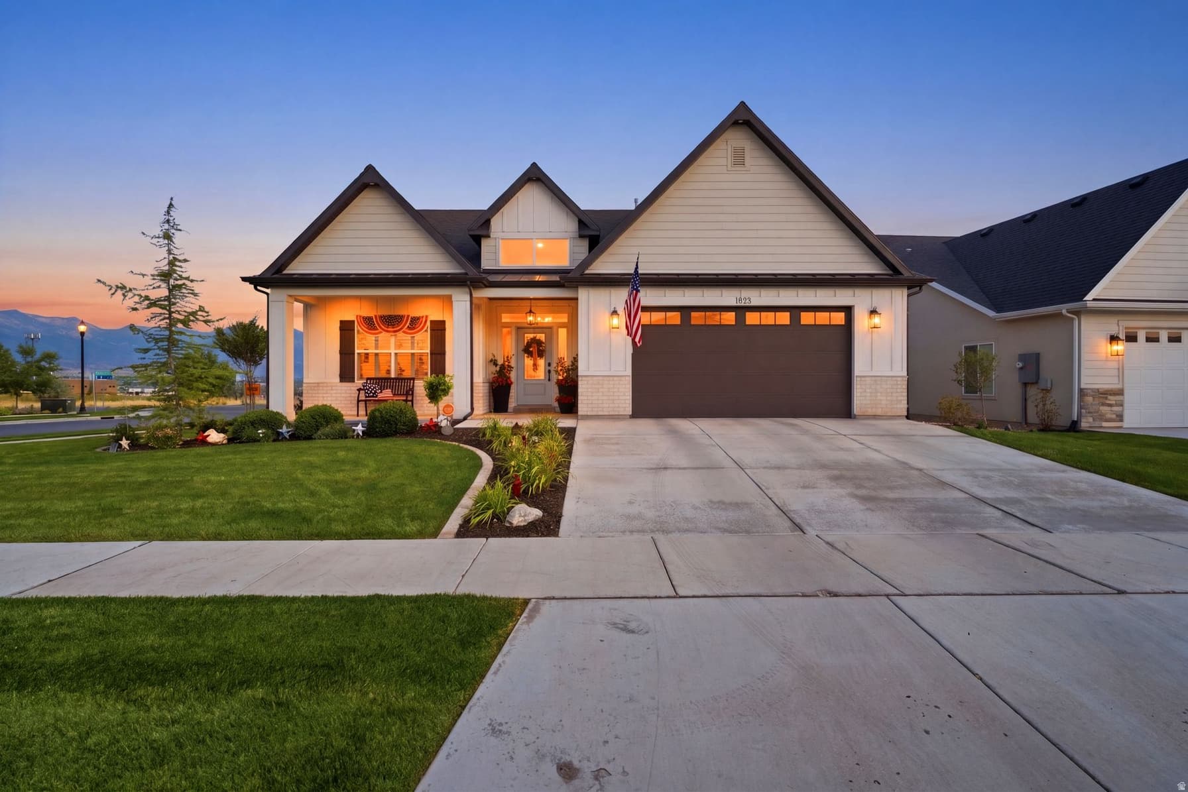
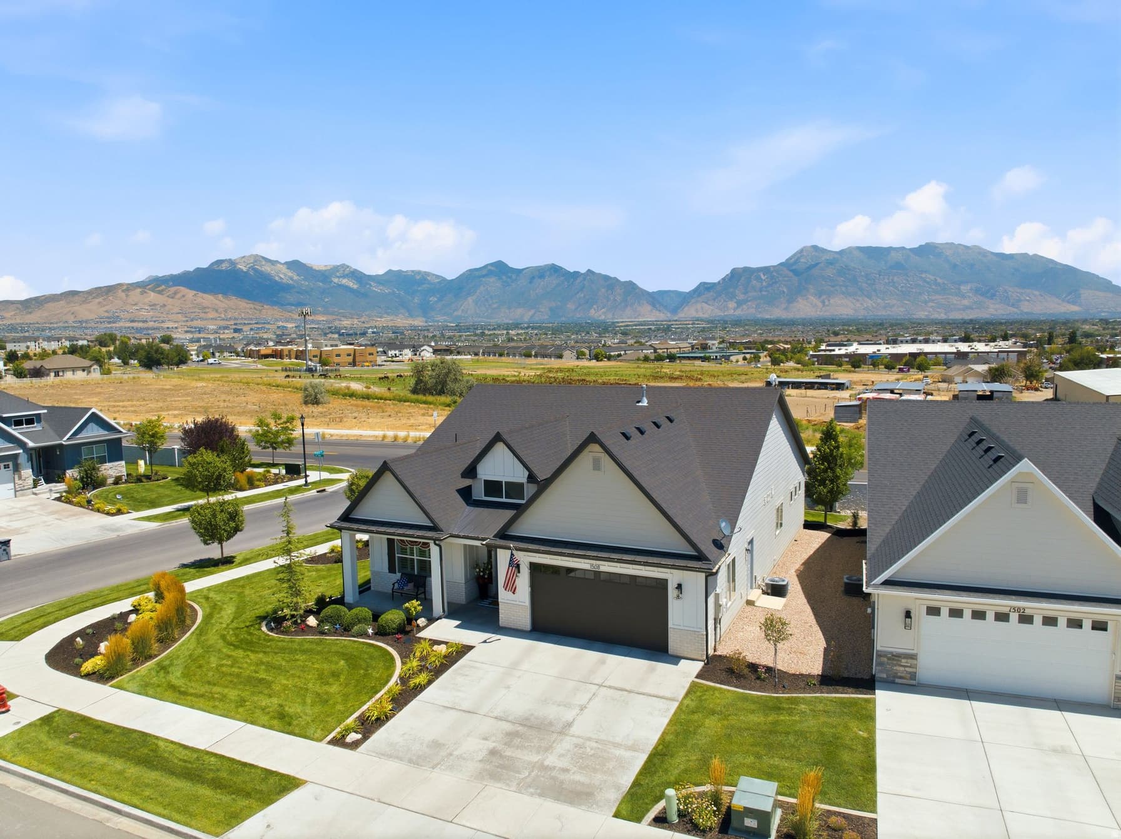
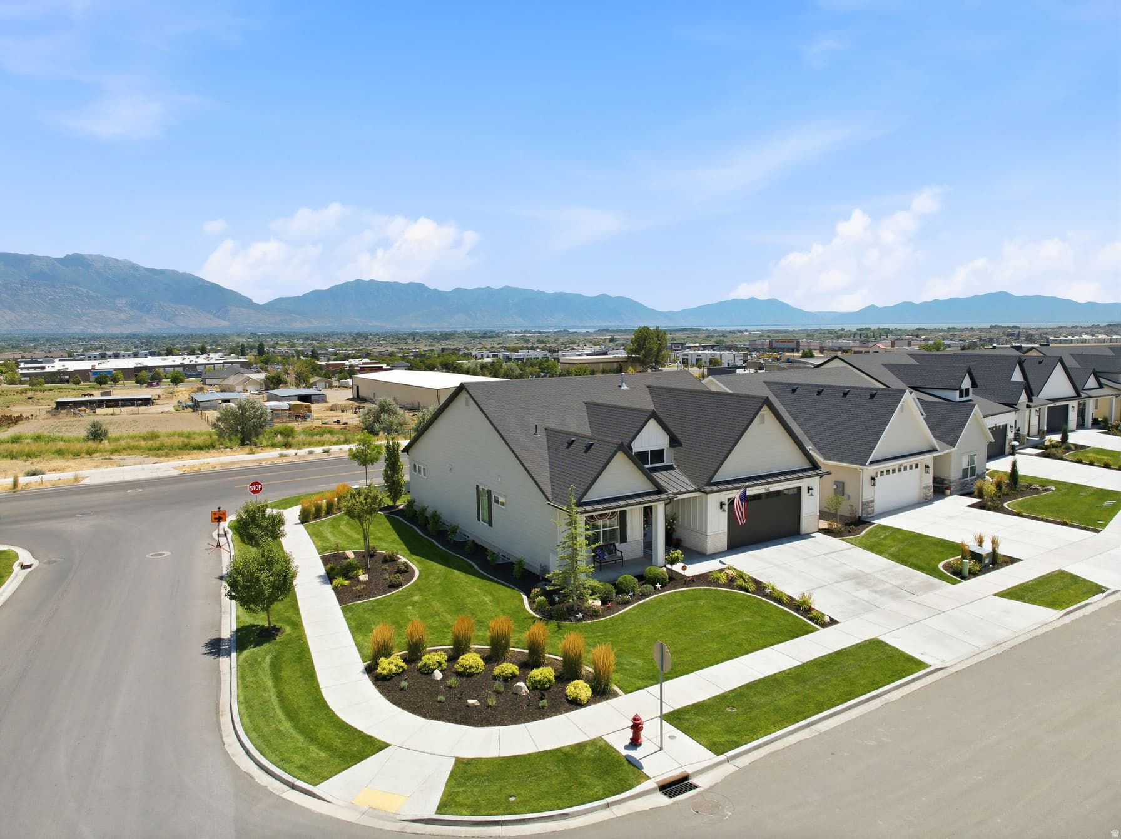
1508 N STARRY WAY photo 1
1 / 59
Single Family Residence
Active
32Days on Market

$1,000,000

$244/sqft+2.4%/yrHome values in the 84045 zip code have grown an average of 2.4% per year over the last 5 years.
Mountain ViewCorner LotCul-de-Sac

Price history — protected

Price history is available to our clients. Request access and your agent will reach out.

Property summary

4Beds3Baths1Kitchen4,106sqft2020Year
1
Main Floor1,982 sqft
2Bed
2Full Bath
1Family
1Kitchen
1Laundry
1Fireplace

2

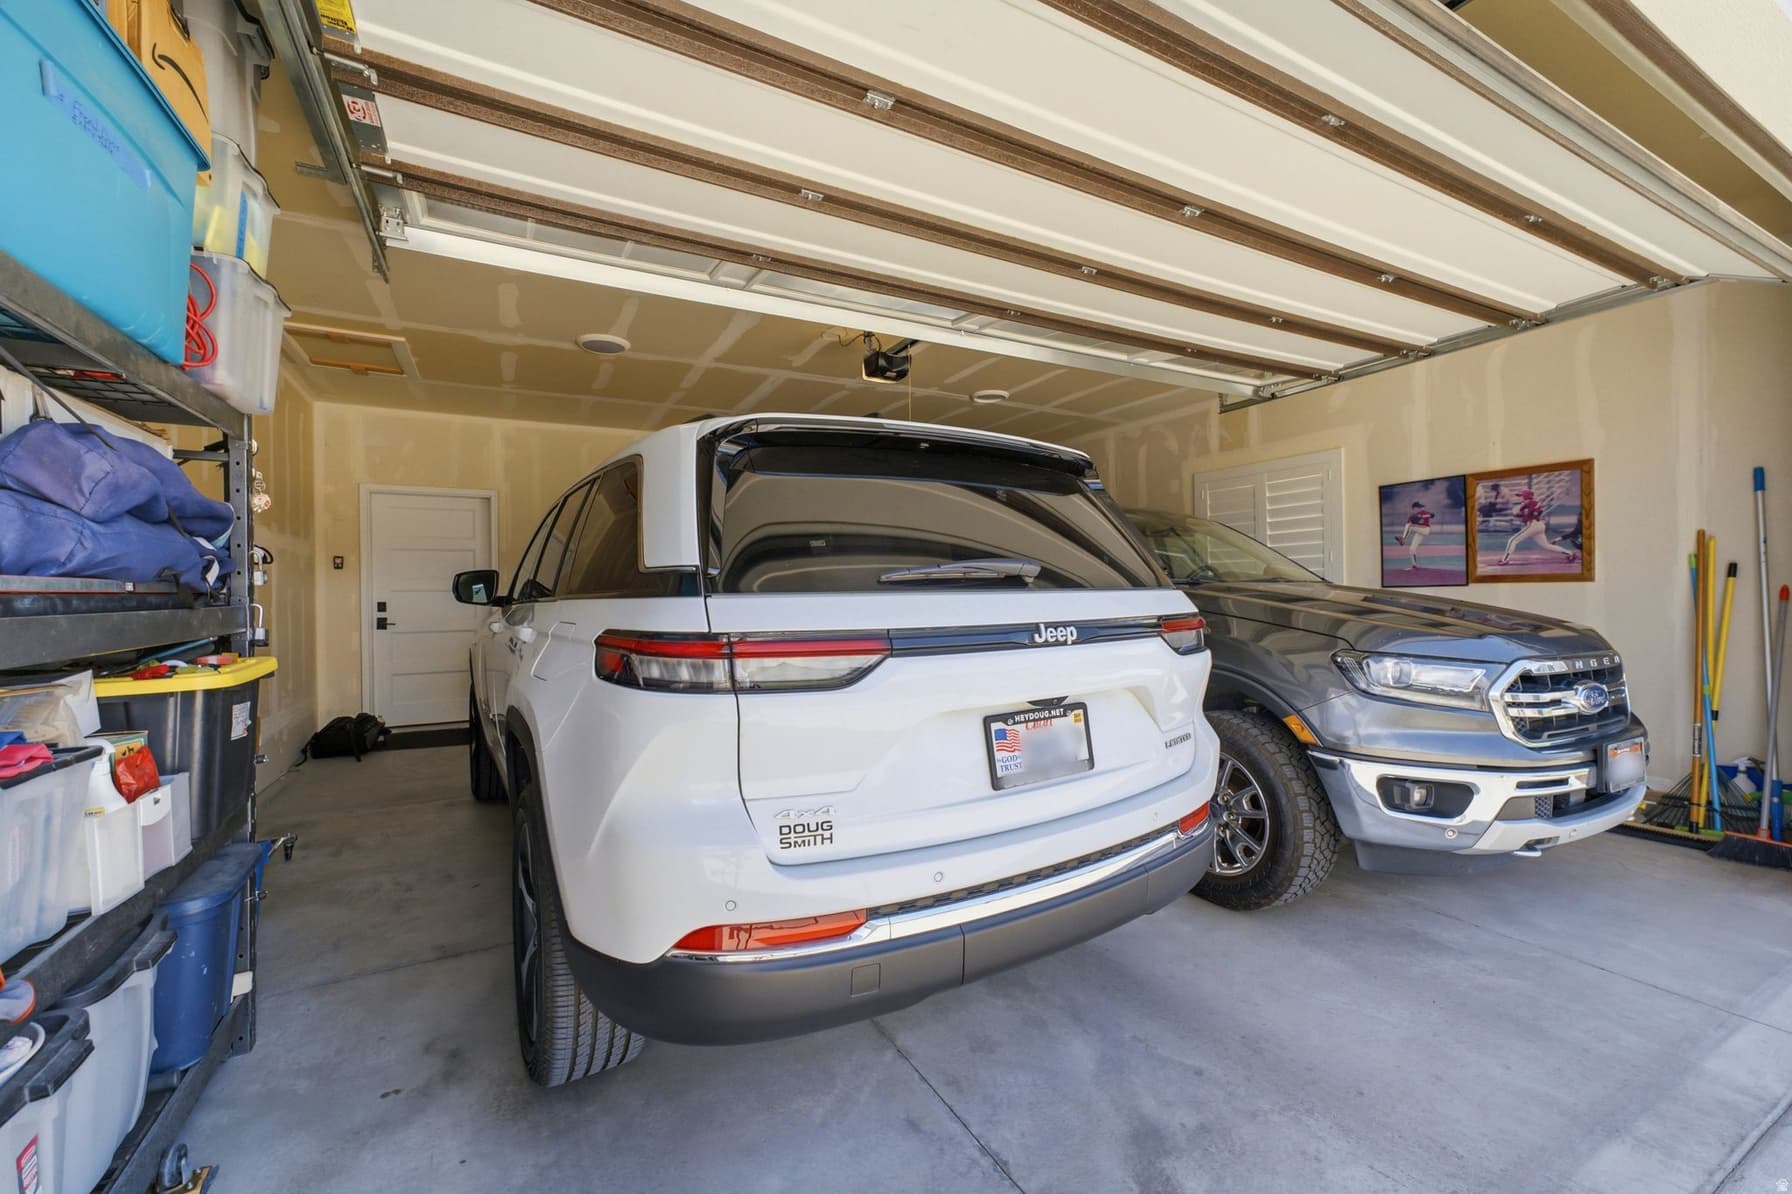
Garage

B
Basement 2,124 sqft
2Bed
1Full Bath
1Family
0.06 acres2,614 sqft lot

About This Property

I'm interested

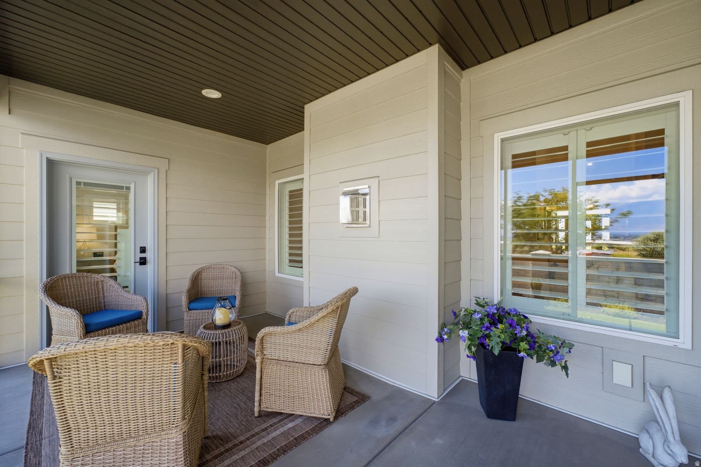
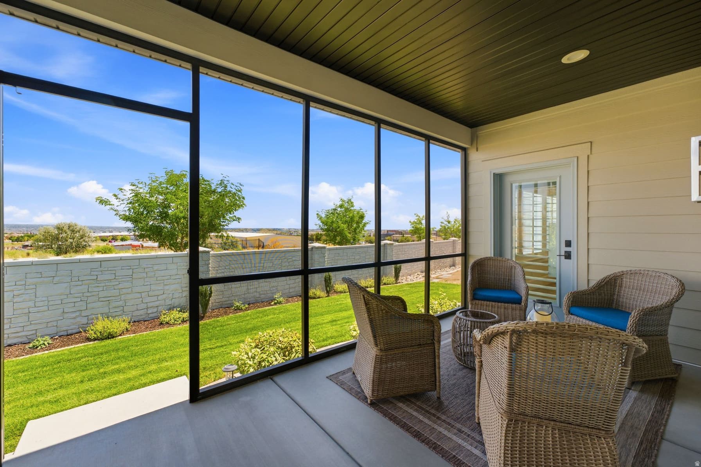
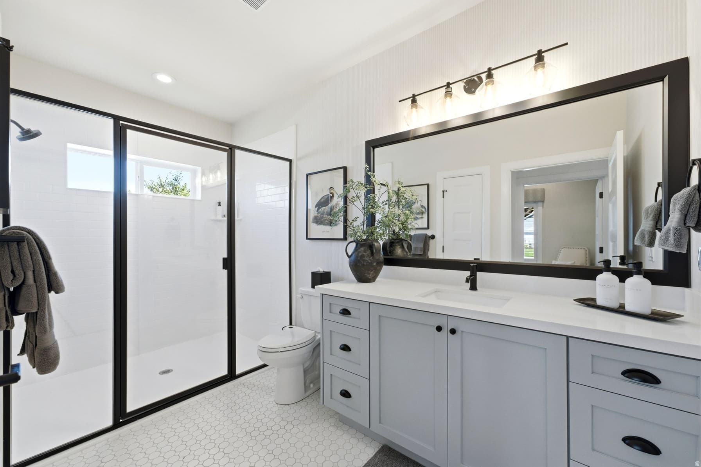
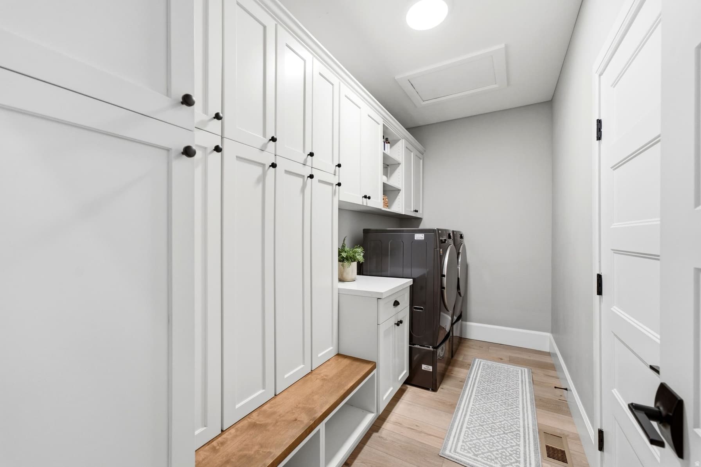
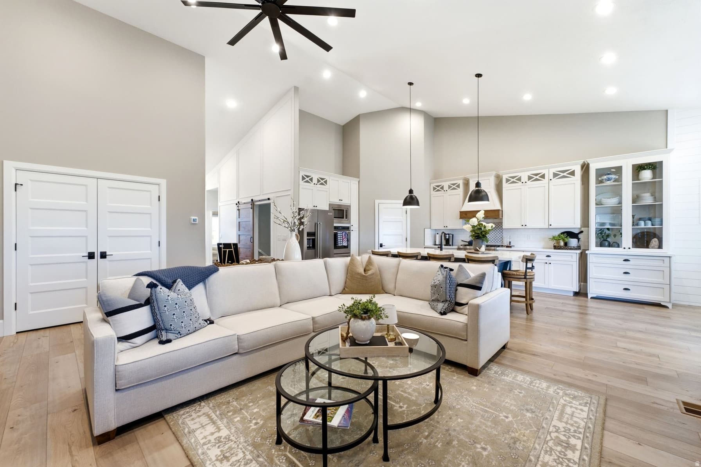
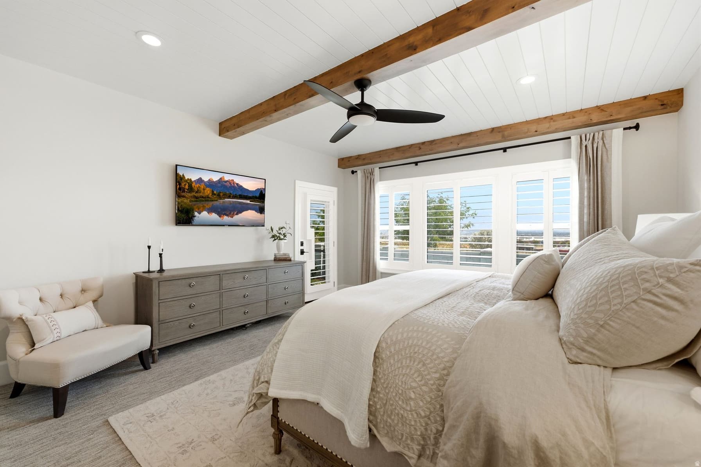
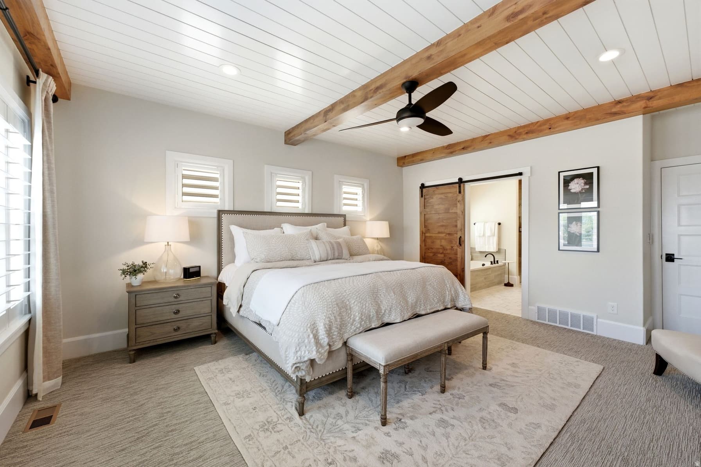
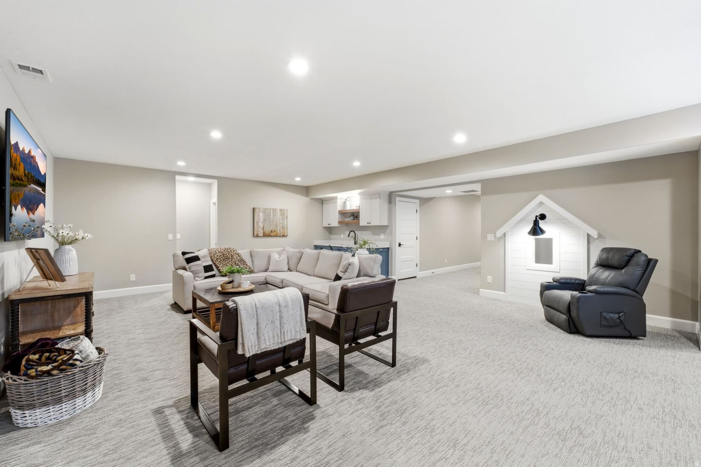
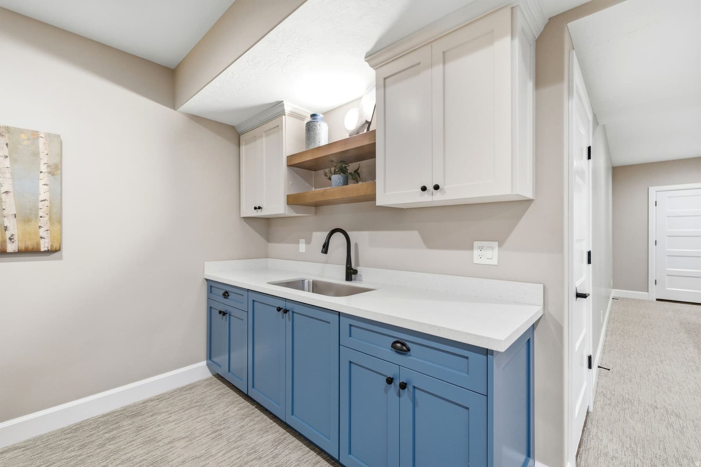
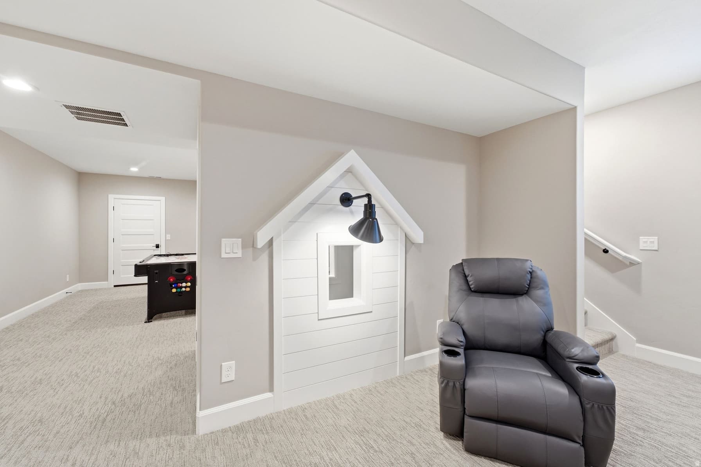
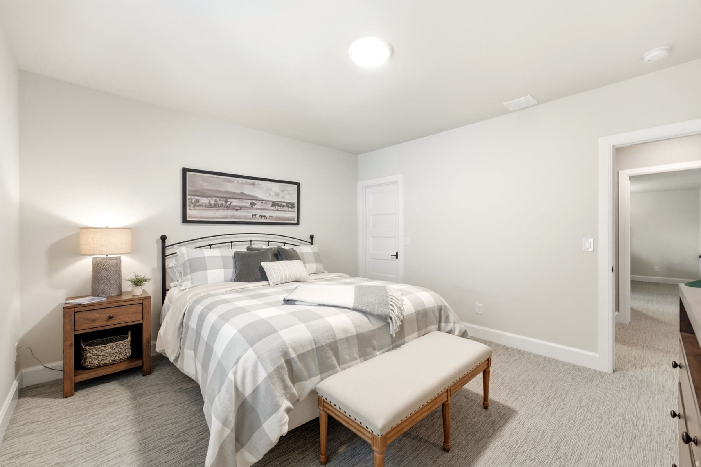
Welcome to this stunning former model home in the highly sought-after Starhaven Villas, an exclusive 55+ active community that is now completely sold out. Impeccably maintained and thoughtfully designed, this exceptional residence still shows like a model, with every detail carefully curated for beauty and comfort. Enjoy the convenience of single-level living while taking in breathtaking, unobstructed views of the mountains, valley and lake from the designer screened-in patio. Start your mornings with spectacular sunrises from the comfort of your own home. Unwind in the evenings on the spacious front porch as you watch the sunset and greet neighbors enjoying a stroll through the community. The inviting floor plan is filled with natural light and upscale finishes. Beautiful custom fit plantation shutters on every window allow filtered light while adding warmth and privacy. The primary bedroom features include wood beam and shiplap ceiling, large windows and a charming wood barn door. Enjoy dual vanities, a dedicated makeup station, soaking tub and step in shower with bench. A well thought out and custom designed closet organizer for maximum storage. The gourmet kitchen is complete with a gas cooktop, double wall ovens and matching refrigerator. A built in hutch, desk and generous sized closet provide extra needed space for organization. The living room offers the perfect place to relax by the fireplace and gather with friends and family. The finished lower level expands the home's space with two additional perfect sized bedrooms, a full bathroom, and a spacious living room for large gatherings. This inviting area features a wet bar, as well as a large flex area for gym equipment, game room or whatever fits your lifestyle. Every inch of this remarkable, well thought out home will surely impress. Showings start 7/25/2026.

Property Features

Heating

Gas: Central

Cooling

Central Air

Flooring

Carpet,Tile

Appliances

Ceiling Fan,Gas Grill/BBQ,Microwave,Refrigerator,Water Softener Owned

Laundry

Electric Dryer Hookup

Interior Features

Bar: Wet,Bath: Primary,Bath: Sep. Tub/Shower,Closet: Walk-In,Oven: Double,Range: Countertop,Range: Gas,Vaulted Ceilings,Smart Thermostat(s)

Exterior Features

Deck; Covered,Entry (Foyer),Patio: Covered,Porch: Screened,Sliding Glass Doors

HOA Details

HOA Fee$240/Monthly

Fee Includes

Maintenance Grounds

Community Amenities

Clubhouse,Fitness Center,Maintenance,Pets Permitted,Snow Removal

Location

Estimated Monthly Payment

$5,801/mo

Down Payment$200,000 (20%)
Principal & Interest$5,072
Property Tax$301/mo
Insurance (est.)$188/mo
HOA$240/mo
Est. Total$5,801/mo

Based on 20% down, 6.529% rate, 30-yr fixed. For estimation only.

Generic estimate. Create an account to enter your down payment, rate, and cash on hand for a number tailored to you.

Create account & personalize

MLS# 2174282• Tax ID: 66-757-0114

Courtesy of Wendy Lawrence, Presidio Real Estate (River Heights) · wendysellsutah@gmail.com

Property data from UtahRealEstate.com. Home value index from Zillow Research (zillow.com/research/data). Walkability data from Walk Score. Rent estimates from Rentometer. Public records (owner + loan) from the Salt Lake County Recorder; loan rate estimated from FRED's 30-yr average at origination month, balance assumes a 30-yr fixed with no extra payments. Property valuations by Rocco Value. Information deemed reliable but not guaranteed.

Interested in this property?

Schedule a consultation or send us a message.

or send a message

Estimated Monthly Payment

$5,801/mo

Down Payment$200,000 (20%)
Principal & Interest$5,072
Property Tax$301/mo
Insurance (est.)$188/mo
HOA$240/mo
Est. Total$5,801/mo

Based on 20% down, 6.529% rate, 30-yr fixed. For estimation only.

Generic estimate. Create an account to enter your down payment, rate, and cash on hand for a number tailored to you.

Create account & personalize

MLS# 2174282• Tax ID: 66-757-0114

Courtesy of Wendy Lawrence, Presidio Real Estate (River Heights) · wendysellsutah@gmail.com

Property data from UtahRealEstate.com. Home value index from Zillow Research (zillow.com/research/data). Walkability data from Walk Score. Rent estimates from Rentometer. Public records (owner + loan) from the Salt Lake County Recorder; loan rate estimated from FRED's 30-yr average at origination month, balance assumes a 30-yr fixed with no extra payments. Property valuations by Rocco Value. Information deemed reliable but not guaranteed.

Synapse Realty
SearchBuySellInvestRentLearnToolsTeamBook a Call
Synapse Realty

We show you the data behind every decision, so you never buy, sell, or invest blind.

License #7556837 - CN00

Brokered by Selling Salt Lake

© 2026 Synapse RealtyPowered by Rocco CRM
Privacy PolicyTerms of Use
Agent Login
© 2026 Synapse Realty·Powered by Rocco CRM
Privacy PolicyTerms of UseAgent Login

Schools

Elementary

Riverview

Middle School

Vista Heights Middle School

High School

Westlake