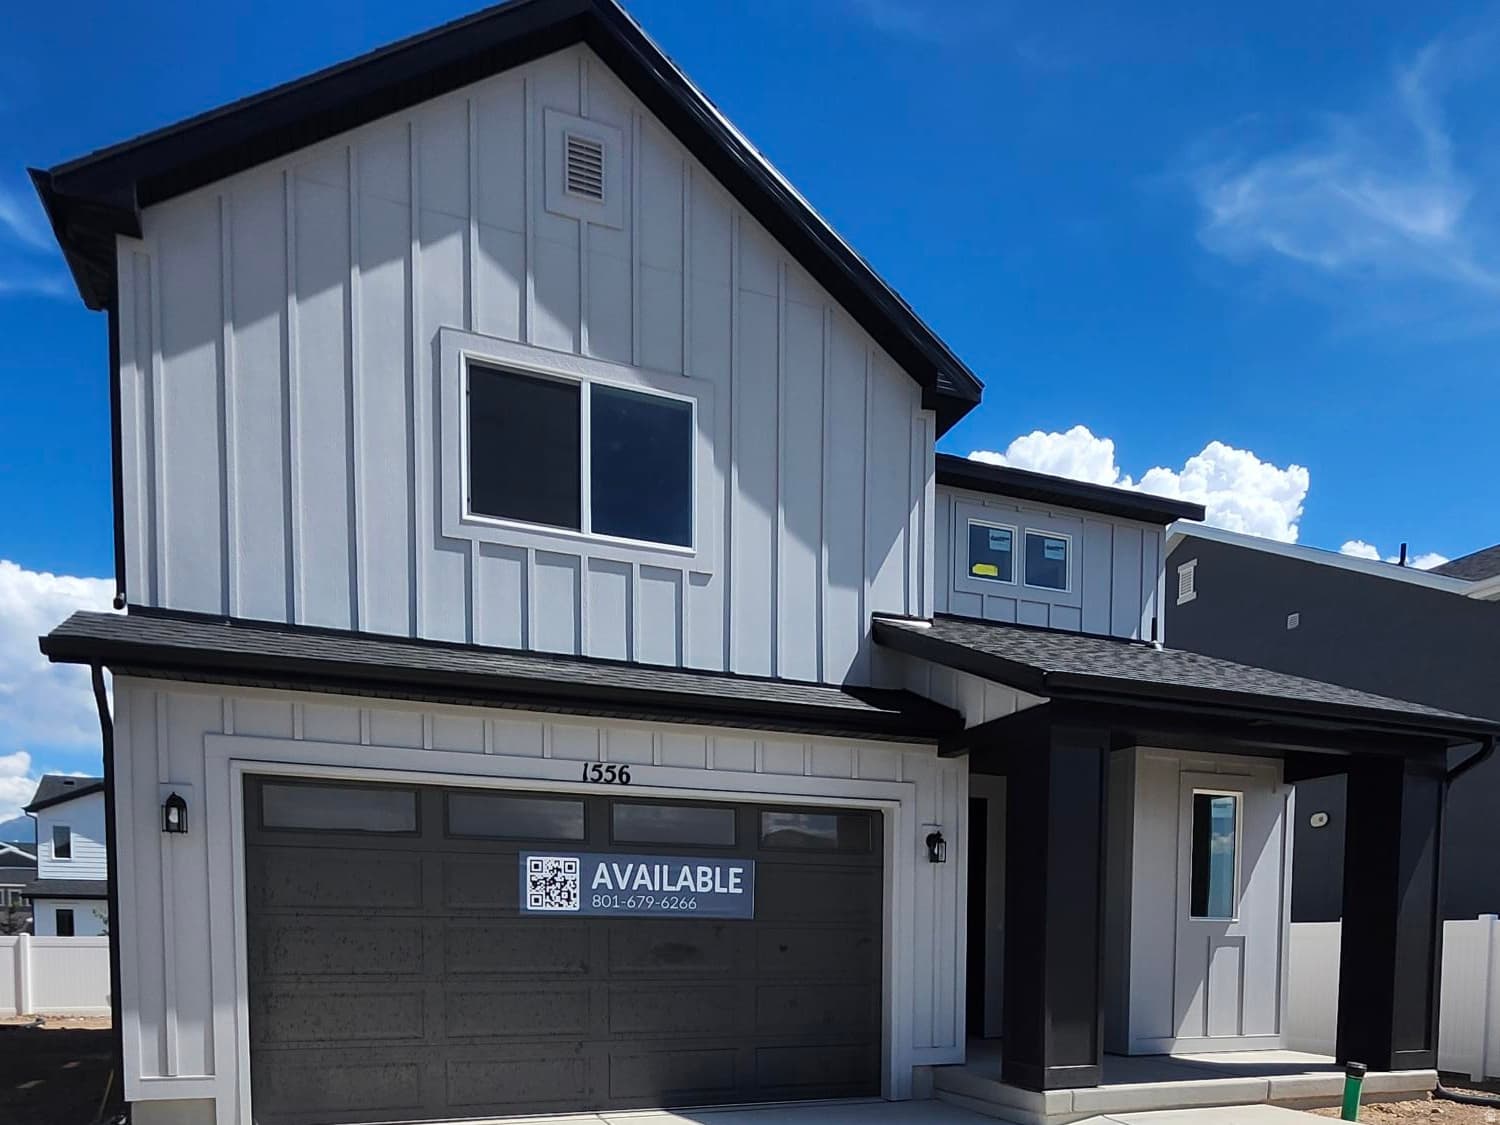
1556 N 1190 W #117 photo 1
1 / 14
Single Family Residence
$28,776 reduction
Active
77Days on Market

$509,990

$300/sqft+4.0%/yrHome values in the 84653 zip code have grown an average of 4.0% per year over the last 5 years.

$538,766↓$28,776 (5%)Aug 25

New ConstructionMountain View

Price history — protected

Price history is available to our clients. Request access and your agent will reach out.

Property summary

3Beds3Baths1Kitchen1,702sqft2026Year
2
2nd Floor994 sqft
3Bed
2Full Bath
1Family
1Laundry
1
Main Floor708 sqft
1Half Bath
1Family
1Kitchen

2

Garage

0.11 acres4,792 sqft lot
I'm interested

About This Property

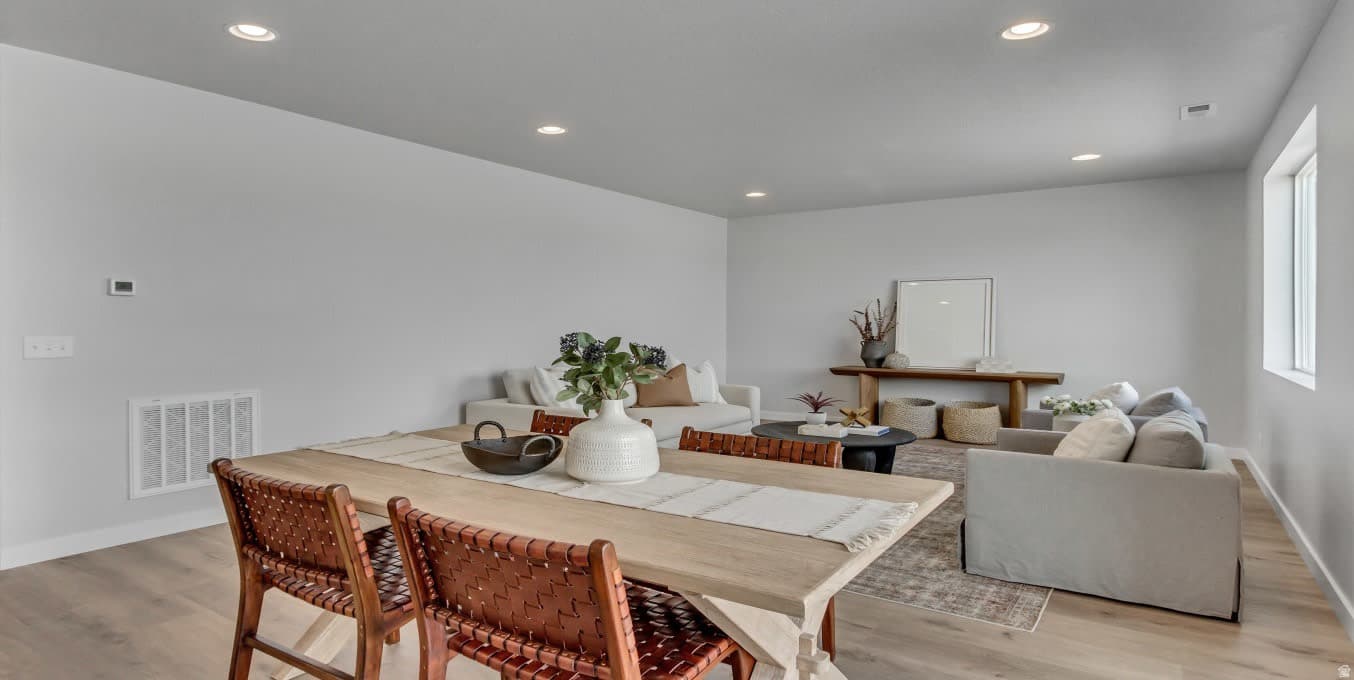
Welcome to the Elm plan, a beautiful single-family home in the highly desirable Harmony Place community in Salem. This thoughtfully designed home features a modern kitchen with stainless steel gas appliances, quartz/granite countertops, 42" upper cabinets, an undermount sink, and a 4-foot island-perfect for both cooking and gathering. The primary suite offers comfort and style with dual sinks, a quartz countertop, and separate tub and shower. Additional features include 9-foot ceilings on the main floor, a spacious loft, pre-plumbing for a future water softener, and an 8-foot garage door for added convenience and curb appeal. Beyond the home, Harmony Place offers community amenities including a future pool and scenic walking trails. The neighborhood is also located directly across the street from a brand-new city park currently under construction, providing even more outdoor space to enjoy. The Elm plan blends modern finishes, open living, and community lifestyle-making it an exceptional opportunity to own in Salem's Harmony Place. *Pictures are of a finished home of the same floor plan, and the available home may contain different options, upgrades, and exterior color and/or elevation style. Square footage figures are provided as a courtesy estimate only and were obtained from building plans*

Property Features

Heating

Forced Air,Gas: Central

Cooling

Central Air

Flooring

Carpet,Laminate,Tile

Appliances

Microwave

Interior Features

Bath: Primary,Bath: Sep. Tub/Shower,Closet: Walk-In,Disposal,Range: Gas,Low VOC Finishes,Granite Countertops

Exterior Features

Entry (Foyer)

HOA Details

HOA Fee$50/Monthly

Community Amenities

Clubhouse,Pets Permitted,Pool,Snow Removal

Location

Estimated Monthly Payment

$2,733/mo

Down Payment$101,998 (20%)
Principal & Interest$2,587
Property Tax$0/mo
Insurance (est.)$96/mo
HOA$50/mo
Est. Total$2,733/mo

Based on 20% down, 6.529% rate, 30-yr fixed. For estimation only.

Generic estimate. Create an account to enter your down payment, rate, and cash on hand for a number tailored to you.

Create account & personalize

MLS# 2164378

Courtesy of Dan Tencza, Richmond American Homes of Utah, Inc · 801-245-0509 · tencza@me.com

Property data from UtahRealEstate.com. Home value index from Zillow Research (zillow.com/research/data). Walkability data from Walk Score. Rent estimates from Rentometer. Public records (owner + loan) from the Salt Lake County Recorder; loan rate estimated from FRED's 30-yr average at origination month, balance assumes a 30-yr fixed with no extra payments. Property valuations by Rocco Value. Information deemed reliable but not guaranteed.

Interested in this property?

Schedule a consultation or send us a message.

or send a message

Estimated Monthly Payment

$2,733/mo

Down Payment$101,998 (20%)
Principal & Interest$2,587
Property Tax$0/mo
Insurance (est.)$96/mo
HOA$50/mo
Est. Total$2,733/mo

Based on 20% down, 6.529% rate, 30-yr fixed. For estimation only.

Generic estimate. Create an account to enter your down payment, rate, and cash on hand for a number tailored to you.

Create account & personalize

MLS# 2164378

Courtesy of Dan Tencza, Richmond American Homes of Utah, Inc · 801-245-0509 · tencza@me.com

Property data from UtahRealEstate.com. Home value index from Zillow Research (zillow.com/research/data). Walkability data from Walk Score. Rent estimates from Rentometer. Public records (owner + loan) from the Salt Lake County Recorder; loan rate estimated from FRED's 30-yr average at origination month, balance assumes a 30-yr fixed with no extra payments. Property valuations by Rocco Value. Information deemed reliable but not guaranteed.

Synapse Realty
SearchBuySellInvestRentLearnToolsTeamBook a Call
Synapse Realty

We show you the data behind every decision, so you never buy, sell, or invest blind.

License #7556837 - CN00

Brokered by Selling Salt Lake

© 2026 Synapse RealtyPowered by Rocco CRM
Privacy PolicyTerms of Use
Agent Login
© 2026 Synapse Realty·Powered by Rocco CRM
Privacy PolicyTerms of UseAgent Login

Schools

Elementary

Salem

High School

Salem Hills