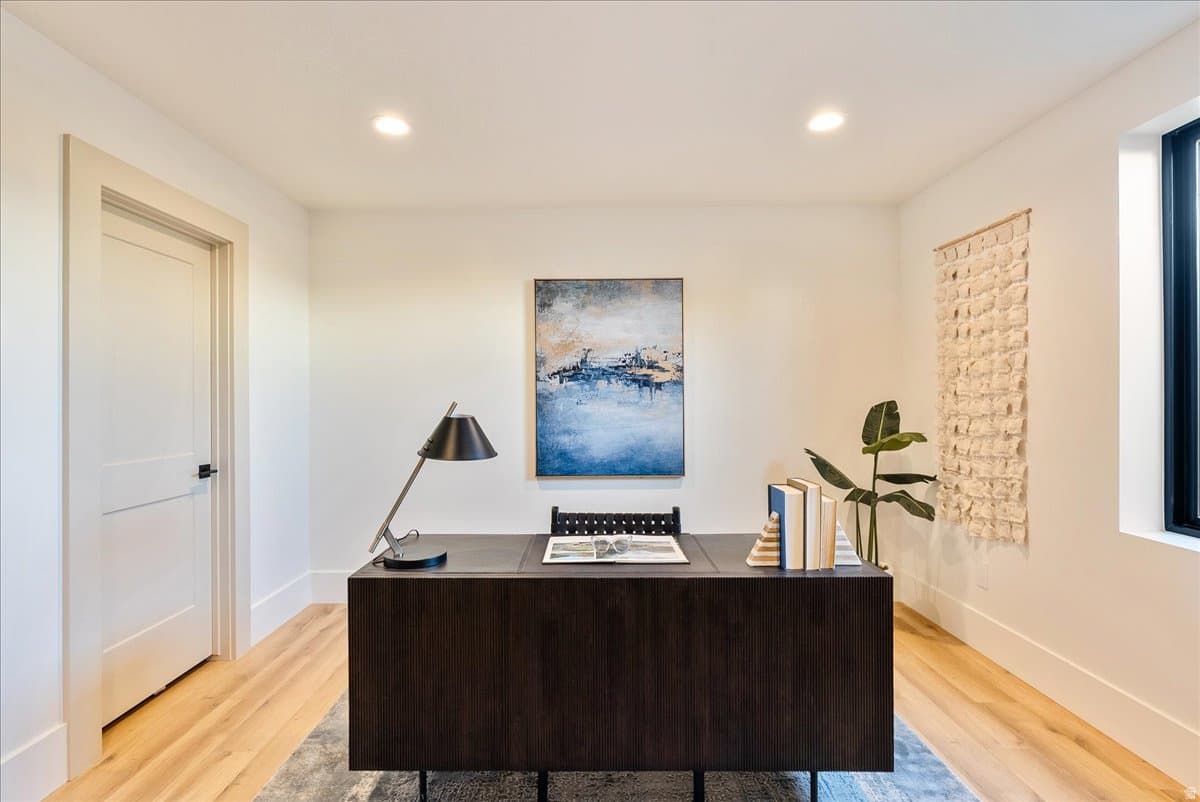
1610 E CENTER POINTE DR photo 1
1 / 55
Townhouse
$60,000 reduction
Active
122Days on Market

$829,000

$325/sqft+3.0%/yrHome values in the 84043 zip code have grown an average of 3.0% per year over the last 5 years.

$889,000↓$60,000 (7%)Apr 13

Walk-Out Basement

Price history — protected

Price history is available to our clients. Request access and your agent will reach out.

About This Property

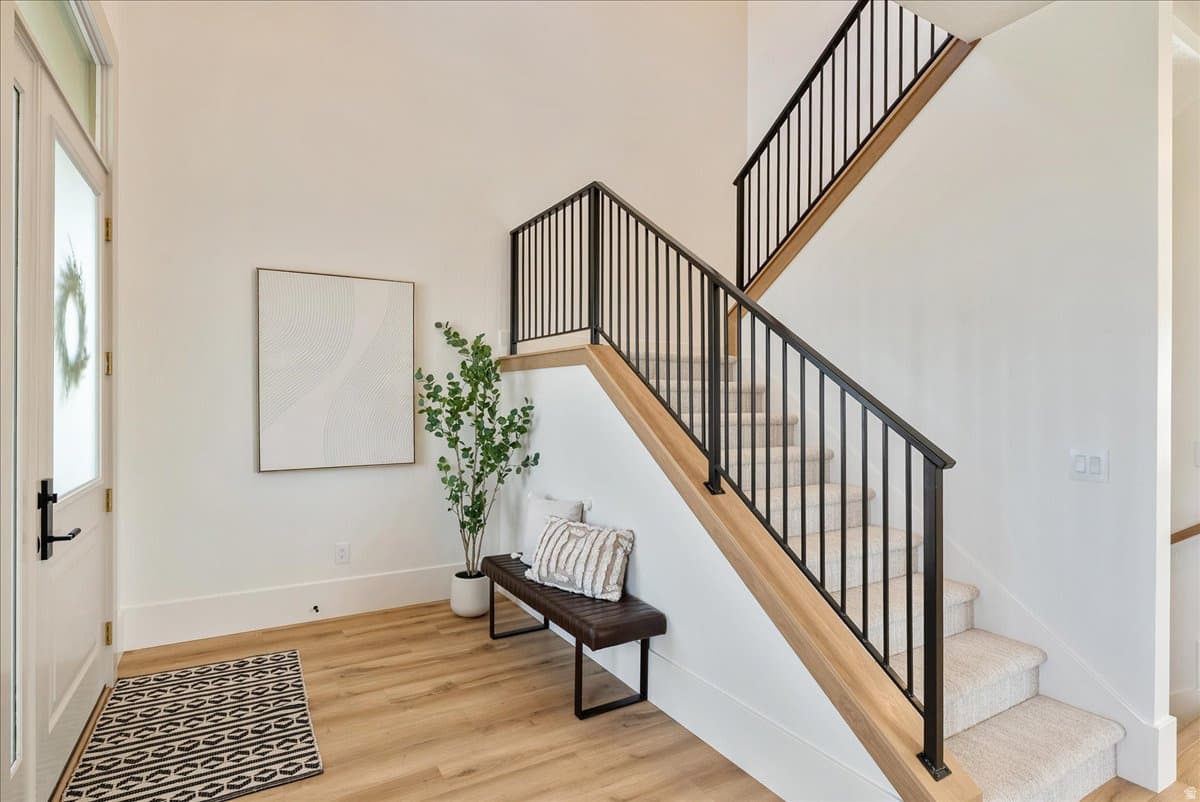
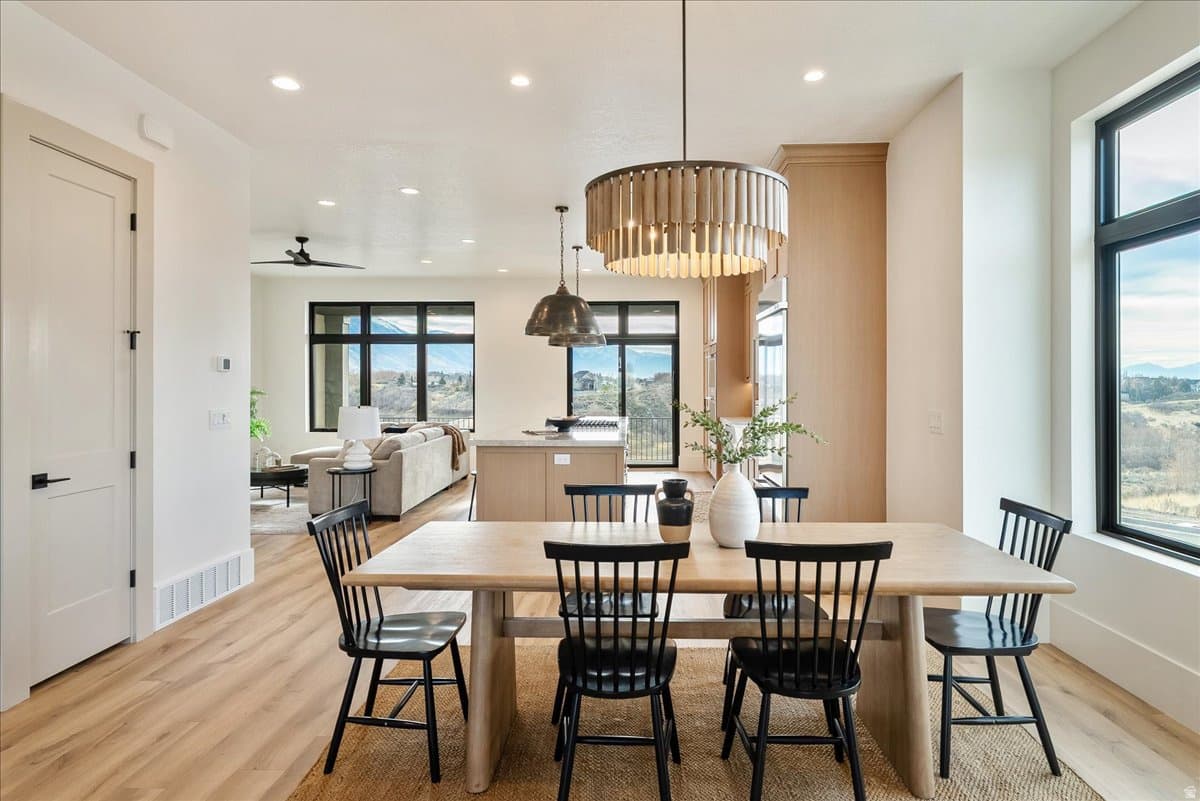
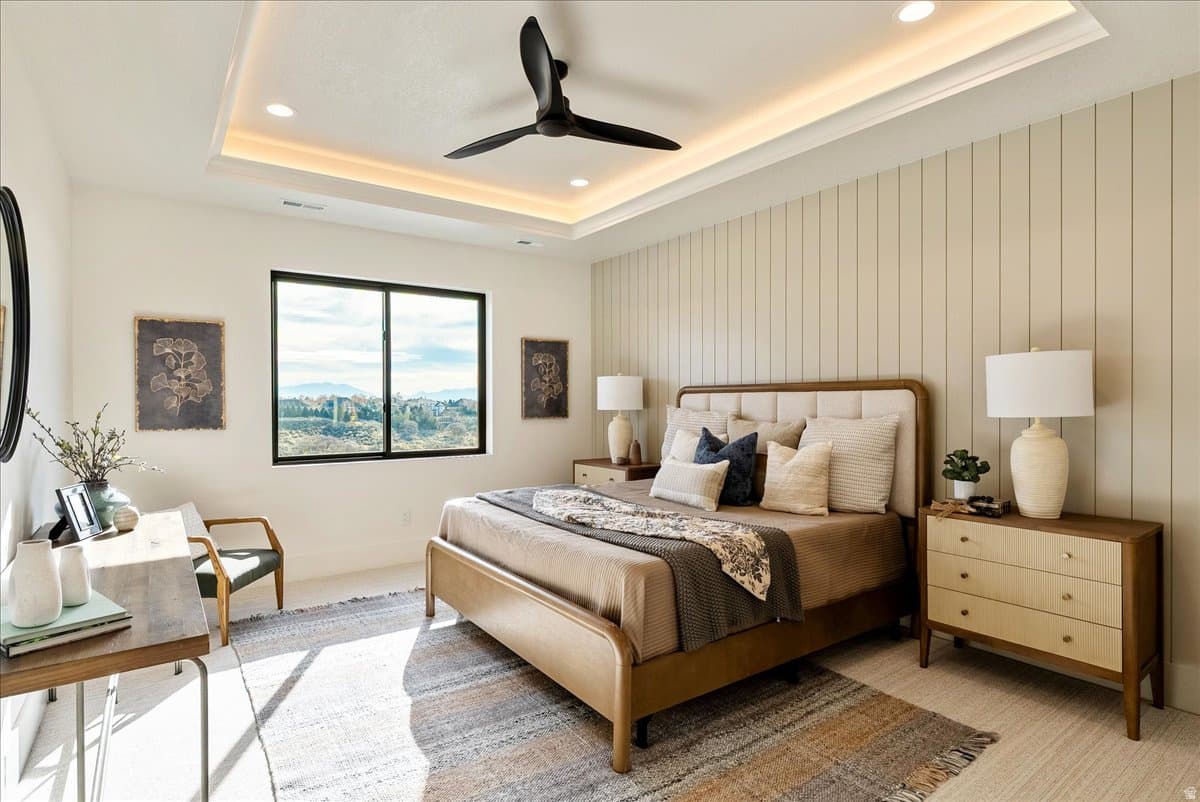
Welcome to this stunning luxury townhome that masterfully blends elegance and functionality all in one! Featuring an open-concept floor plan, this home boasts a spacious kitchen outfitted with custom cabinetry, a large center island with Quartzite countertops, designer pendant lighting, and high-end stainless steel appliances including a gas cooktop and double wall ovens. The rich wood tones and soft neutral finishes create a warm, timeless aesthetic. Enjoy indoor-outdoor perfect for entertaining. The main living area is adorned with wide-plank luxury flooring, custom lighting, and recessed ceiling fixtures to highlight the home's modern charm. **Photos may be of a similar unit used for reference only**

Property Features

I'm interested

Heating

Gas: Central,Hot Water

Cooling

Central Air

Flooring

Carpet,Tile

Appliances

Ceiling Fan,Trash Compactor,Portable Dishwasher,Microwave,Range Hood,Refrigerator,Washer

Interior Features

Bath: Primary,Closet: Walk-In,Disposal,Great Room,Oven: Double,Oven: Gas,Oven: Wall,Range: Countertop,Range: Down Vent,Range: Gas

Exterior Features

Balcony,Basement Entrance,Deck; Covered,Double Pane Windows,Lighting,Sliding Glass Doors

HOA Details

HOA Fee$250/Monthly

Location

Estimated Monthly Payment

$4,683/mo

Down Payment$165,800 (20%)
Principal & Interest$4,205
Property Tax$73/mo
Insurance (est.)$155/mo
HOA$250/mo
Est. Total$4,683/mo

Based on 20% down, 6.529% rate, 30-yr fixed. For estimation only.

Generic estimate. Create an account to enter your down payment, rate, and cash on hand for a number tailored to you.

Create account & personalize

MLS# 2140357• Tax ID: 65-724-0002

Courtesy of Dakota Murdock, Red Rock Real Estate LLC · dakota@murdockgroup.net

Property data from UtahRealEstate.com. Home value index from Zillow Research (zillow.com/research/data). Walkability data from Walk Score. Rent estimates from Rentometer. Public records (owner + loan) from the Salt Lake County Recorder; loan rate estimated from FRED's 30-yr average at origination month, balance assumes a 30-yr fixed with no extra payments. Property valuations by Rocco Value. Information deemed reliable but not guaranteed.

Interested in this property?

Schedule a consultation or send us a message.

or send a message

Estimated Monthly Payment

$4,683/mo

Down Payment$165,800 (20%)
Principal & Interest$4,205
Property Tax$73/mo
Insurance (est.)$155/mo
HOA$250/mo
Est. Total$4,683/mo

Based on 20% down, 6.529% rate, 30-yr fixed. For estimation only.

Generic estimate. Create an account to enter your down payment, rate, and cash on hand for a number tailored to you.

Create account & personalize

MLS# 2140357• Tax ID: 65-724-0002

Courtesy of Dakota Murdock, Red Rock Real Estate LLC · dakota@murdockgroup.net

Property data from UtahRealEstate.com. Home value index from Zillow Research (zillow.com/research/data). Walkability data from Walk Score. Rent estimates from Rentometer. Public records (owner + loan) from the Salt Lake County Recorder; loan rate estimated from FRED's 30-yr average at origination month, balance assumes a 30-yr fixed with no extra payments. Property valuations by Rocco Value. Information deemed reliable but not guaranteed.

Synapse Realty
SearchBuySellInvestRentLearnToolsTeamBook a Call
Synapse Realty

We show you the data behind every decision, so you never buy, sell, or invest blind.

License #7556837 - CN00

Brokered by Selling Salt Lake

© 2026 Synapse RealtyPowered by Rocco CRM
Privacy PolicyTerms of Use
Agent Login
© 2026 Synapse Realty·Powered by Rocco CRM
Privacy PolicyTerms of UseAgent Login

Schools

Elementary

Eaglecrest

Middle School

Lehi

High School

Skyridge