1632 S 240 W photo 1
1 / 51
Single Family Residence
$70,000 reduction
Active
241Days on Market

$1,059,000

$183/sqft+3.2%/yrHome values in the 84660 zip code have grown an average of 3.2% per year over the last 5 years.

$1,129,000↓$70,000 (6%)Aug 11

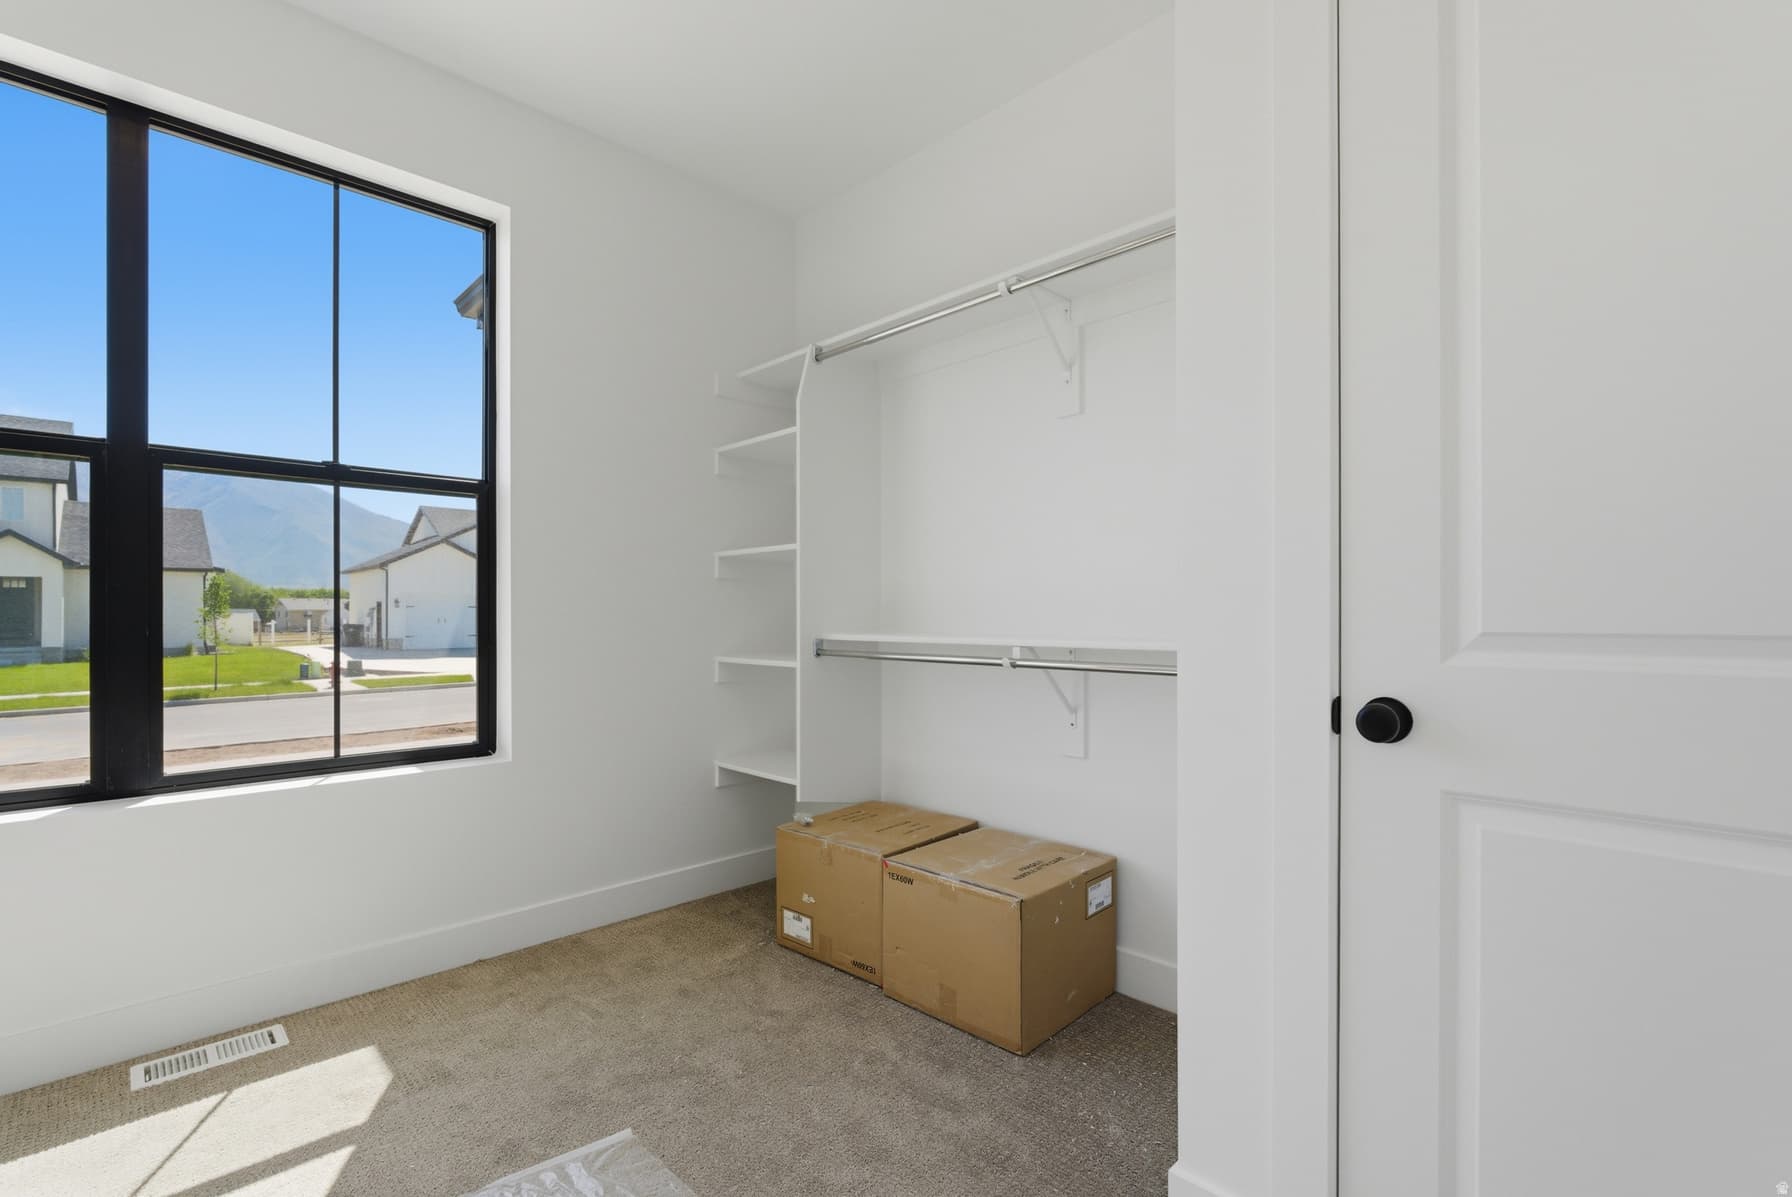
ADU on PropertyMother-in-Law SuiteMountain View

Price history — protected

Price history is available to our clients. Request access and your agent will reach out.

Property summary

6Beds6Baths2Kitchens5,776sqft2026Year
2
2nd Floor1,273 sqft
3Bed
2Full Bath
1Laundry
1
Main Floor1,997 sqft
1Bed
1Full Bath
1Half Bath
1Family
1Kitchen
1Den
1Laundry
1Fireplace

2

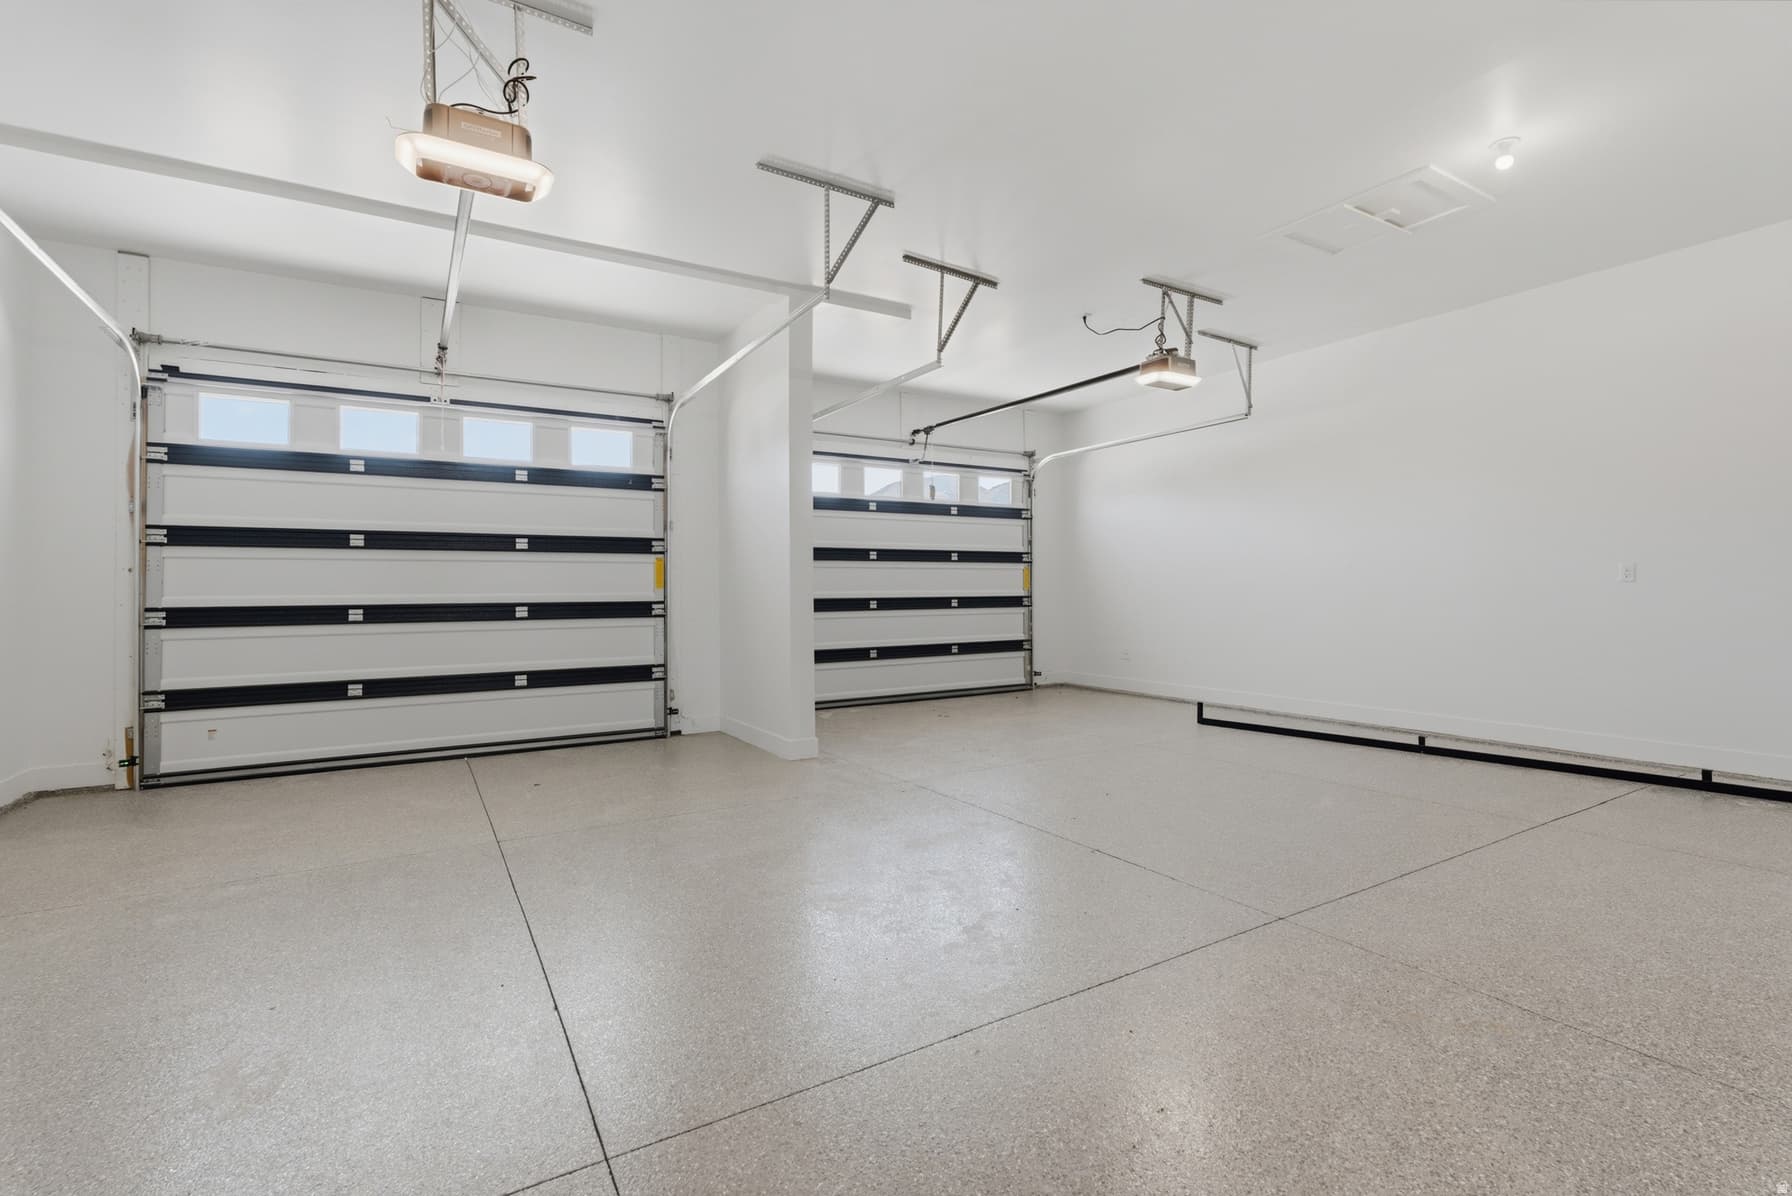
Garage

B
Basement 2,506 sqft
2Bed
2Full Bath
1Family
1Kitchen
1Laundry
0.21 acres9,148 sqft lot
I'm interested

Accessory Dwelling UnitAttached

Beds

2

Baths

2

Sqft

2,506

KitchenSeparate entrance

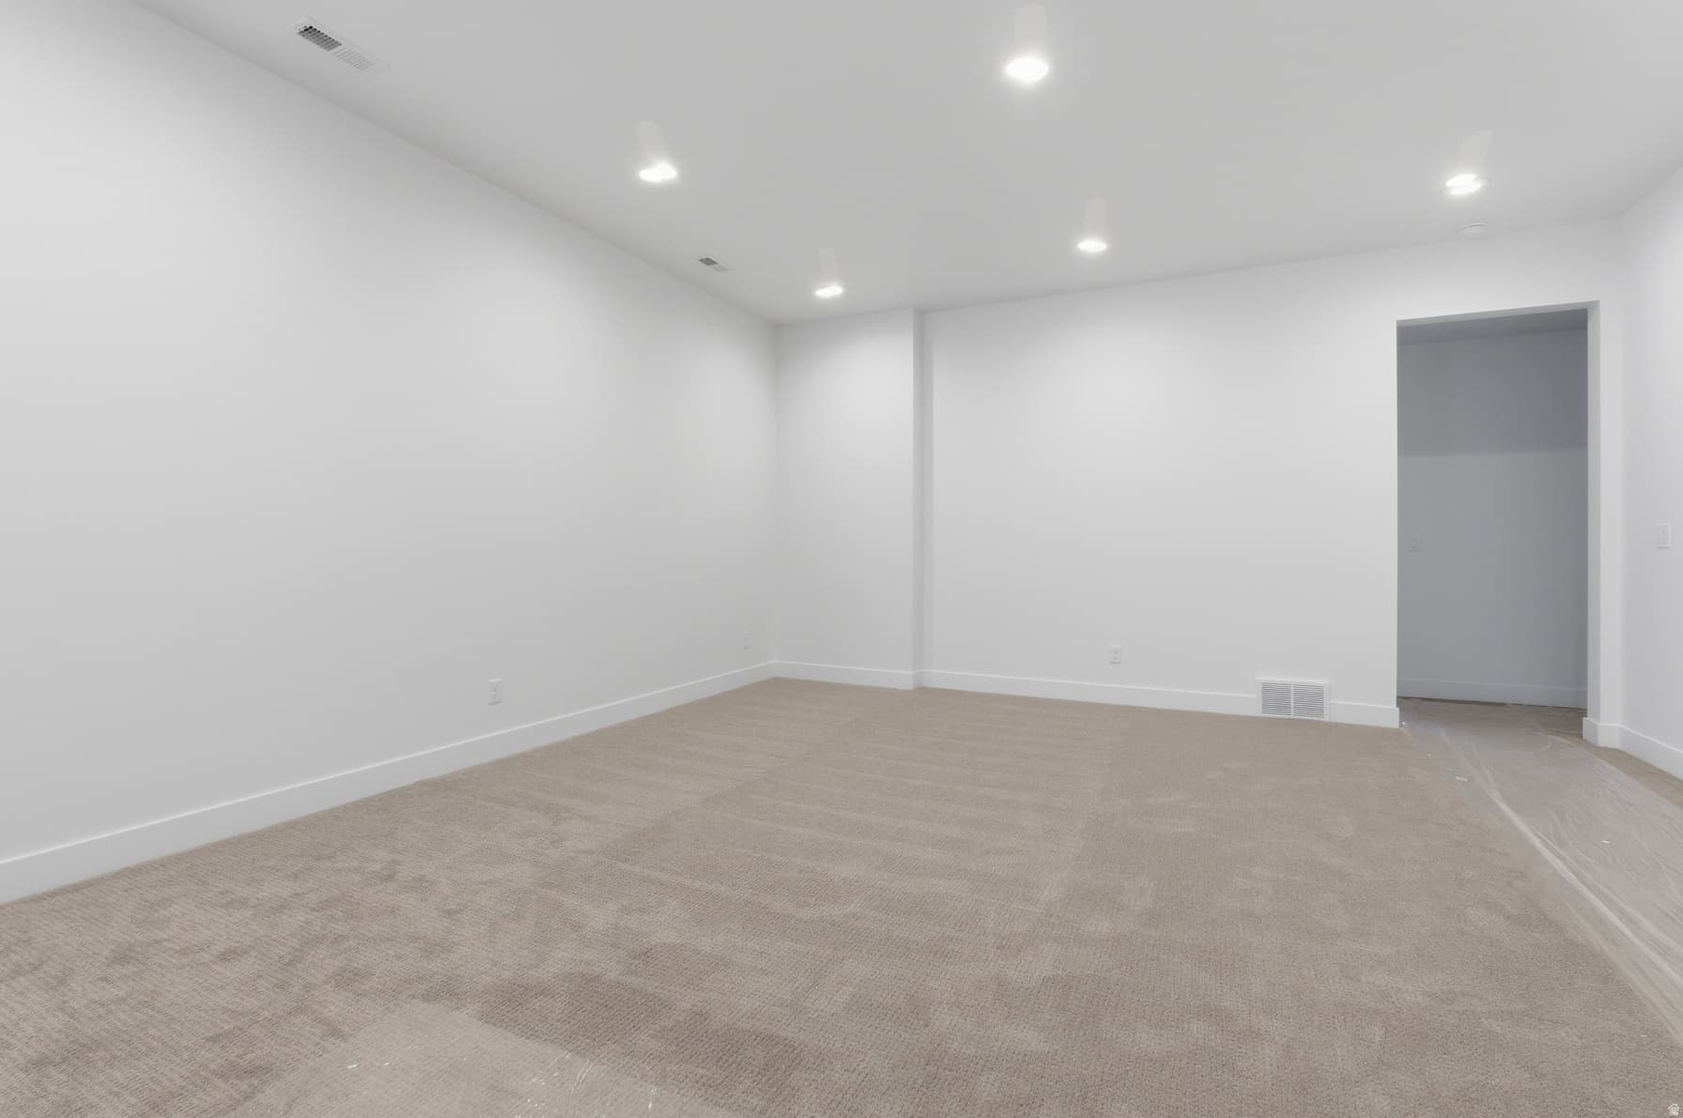
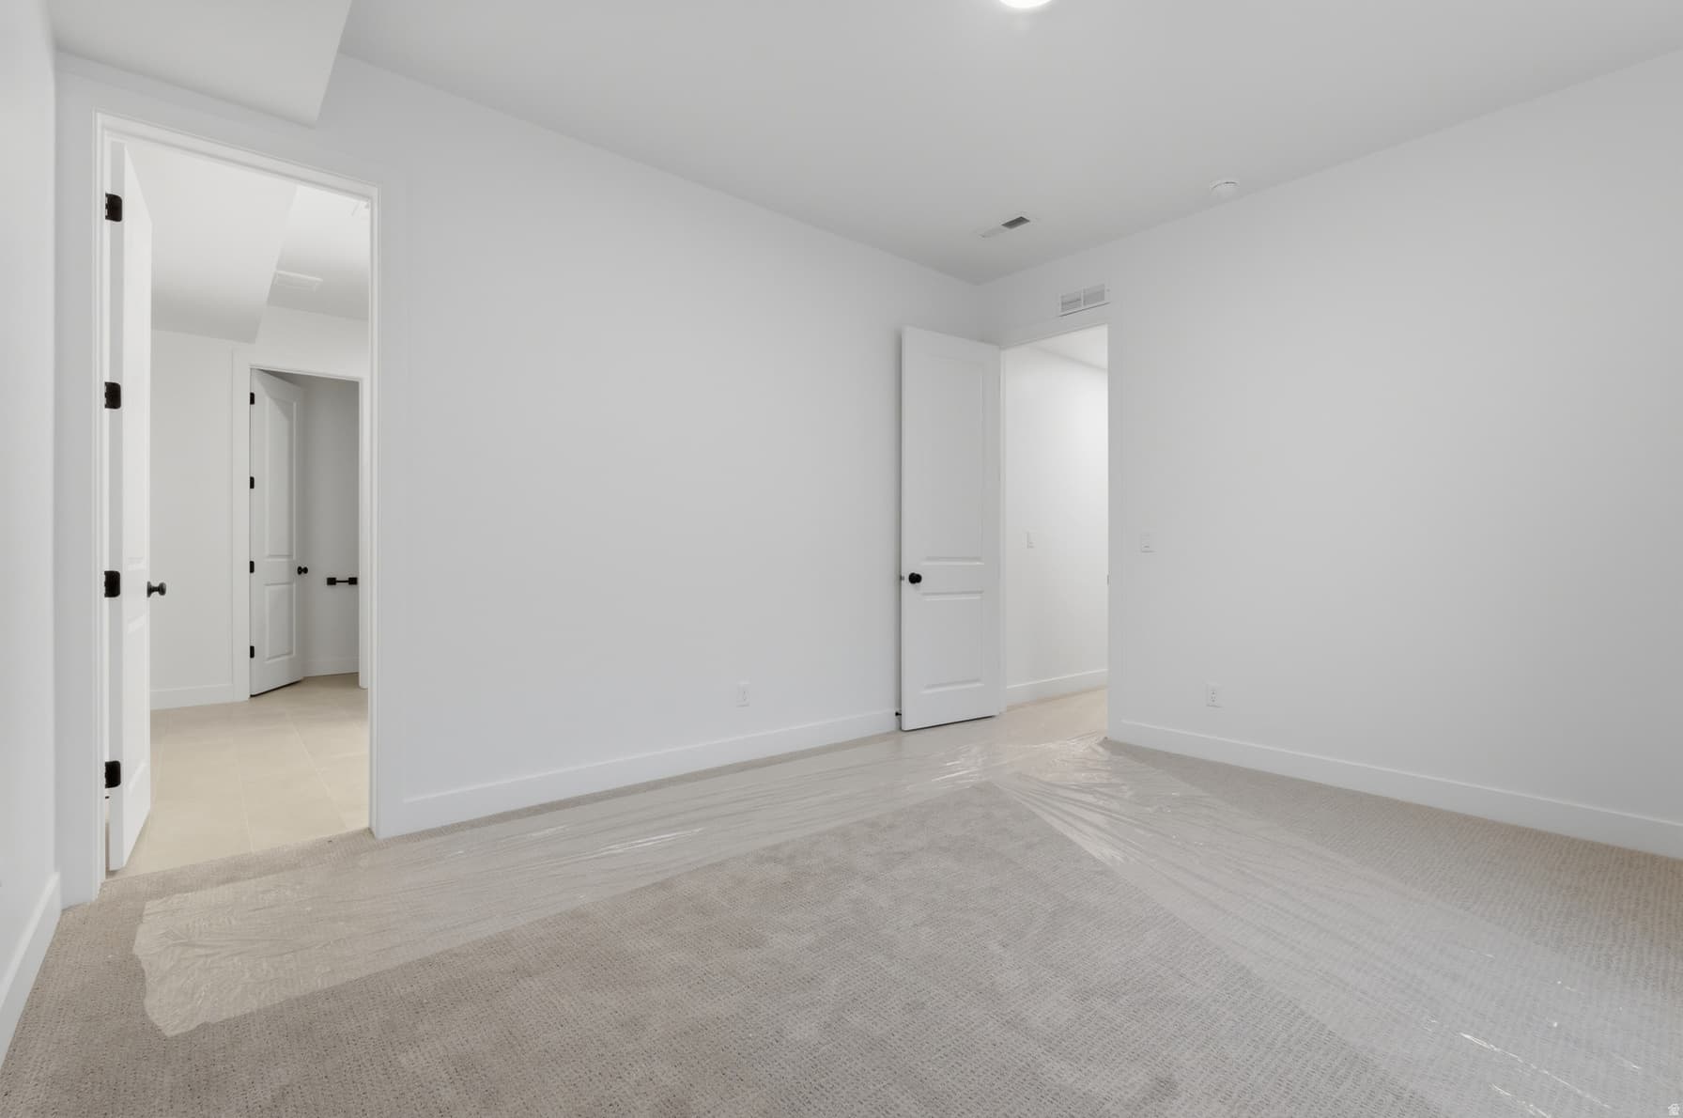
Full basement ADU with a 678 square foot suspended slab area, perfect for additional storage, theatre, or gym. Separate entrance and full kitchen, with an ensuite bedroom.

About This Property

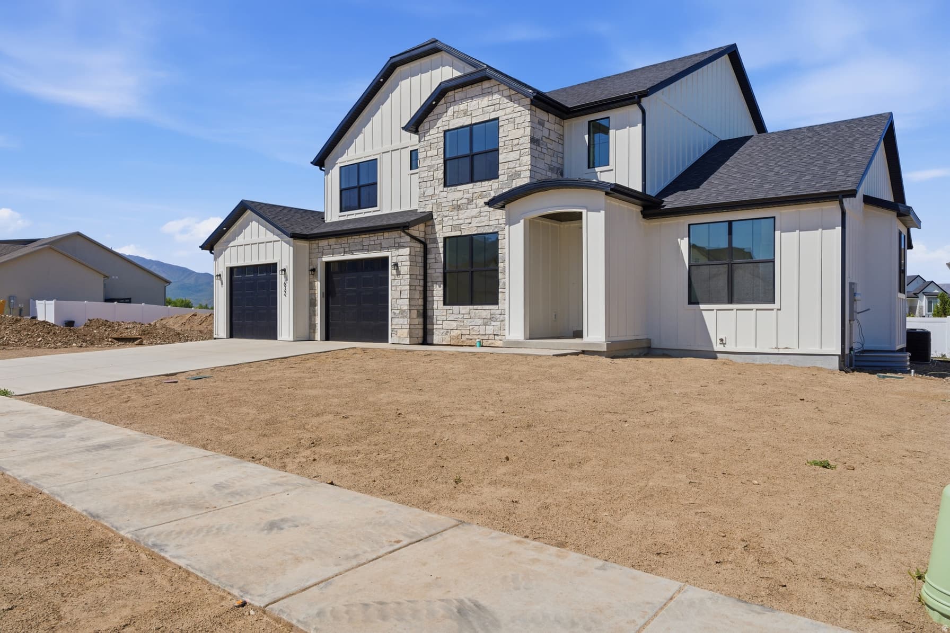
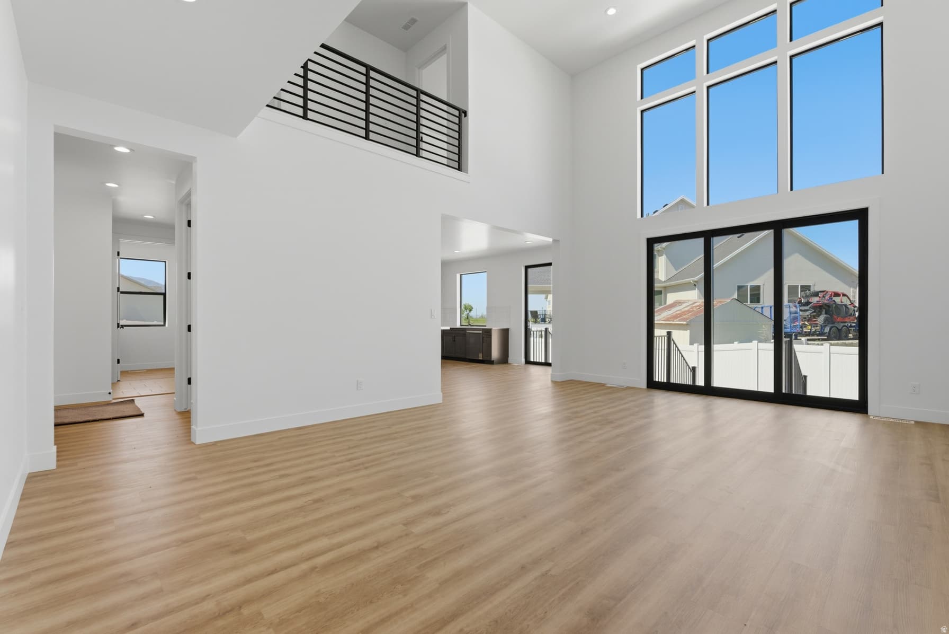
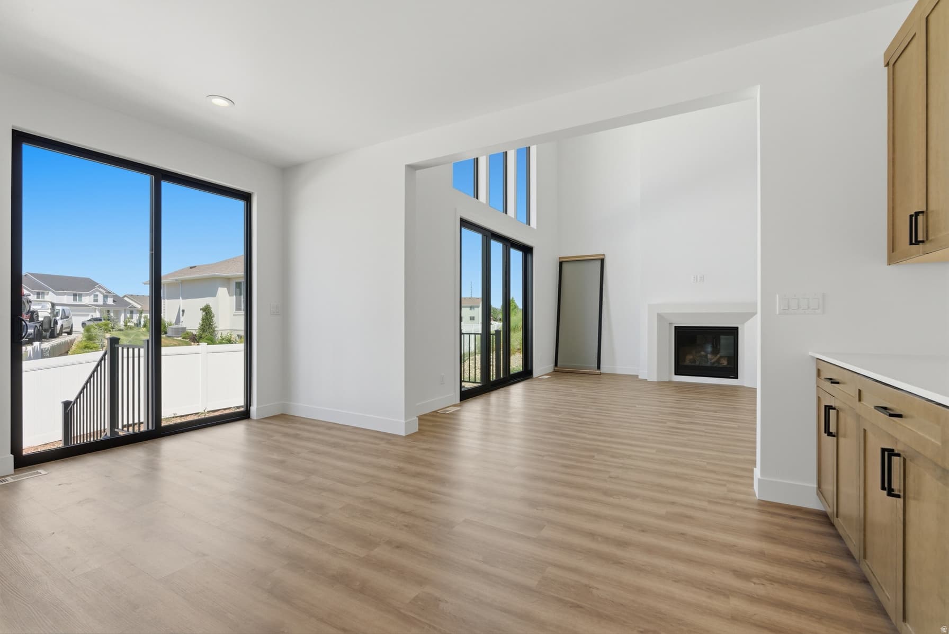
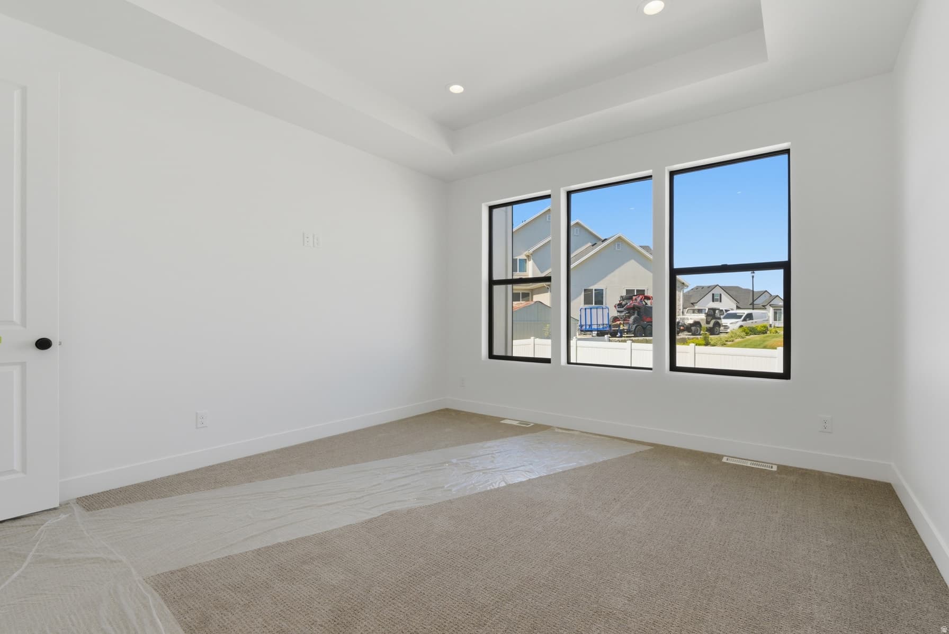
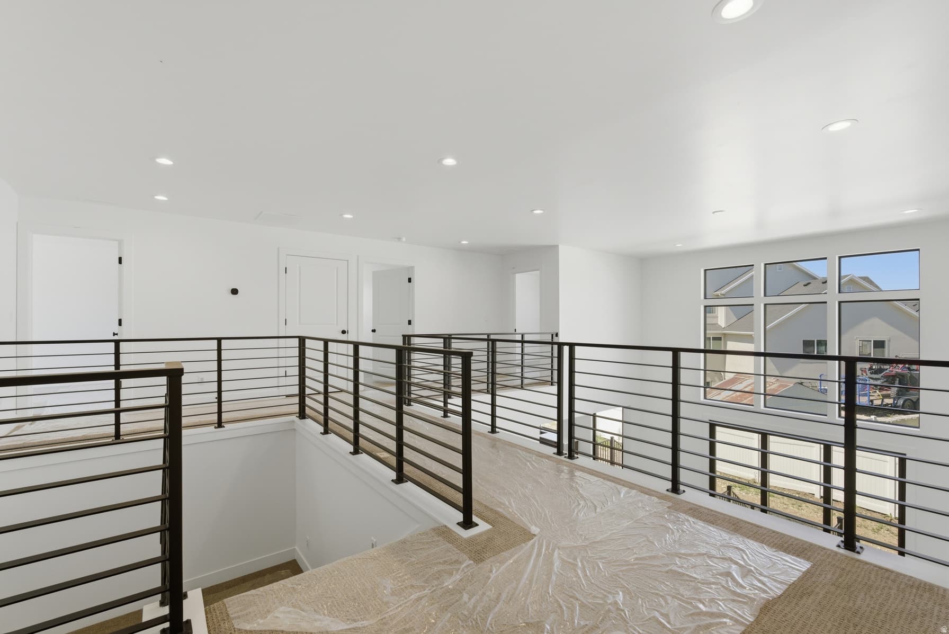
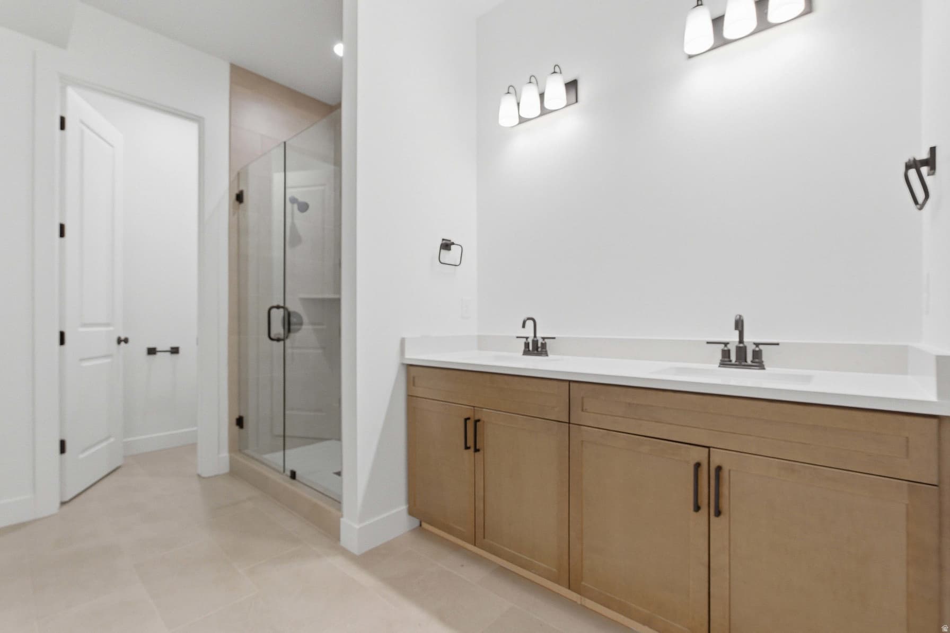
Welcome to the Blossom plan, a brand-new, move-in-ready home offering 6 spacious bedrooms, including a main-floor primary suite, and a fully equipped Accessory Dwelling Unit (ADU). Whether you're accommodating extended family or looking for rental income potential, this home is designed to adapt to all stages of life. Located in a new community with no HOA, this home is just steps from Spanish Fork Main Street, the new FitCity Center, and the scenic river trail system, putting dining, fitness, and outdoor recreation right at your doorstep. Inside, the kitchen features a 36" gas range and a full butler's pantry that keeps prep work and storage neatly out of sight. Vaulted and tray ceilings add an open, airy feel throughout, while the primary suite offers a separate soaking tub and walk-in shower. The oversized ADU is built with 10' foundation walls and includes a full kitchen, 2 bedrooms, and a dedicated laundry room. An additional suspended slab basement provides flexible space perfect for a home theatre, gym, or storage. Front yard landscaping will be added prior to close. A homebuilder warranty is included. Buyer to verify all details.

Property Features

Heating

Electric,Gas: Central,>= 95% efficiency

Cooling

Central Air

Flooring

Carpet,Tile

Appliances

Microwave,Range Hood

Interior Features

Accessory Apt,Basement Apartment,Bath: Primary,Bath: Sep. Tub/Shower,Den/Office,Disposal,Great Room,Range/Oven: Built-In,Vaulted Ceilings,Smart Thermostat(s)

Exterior Features

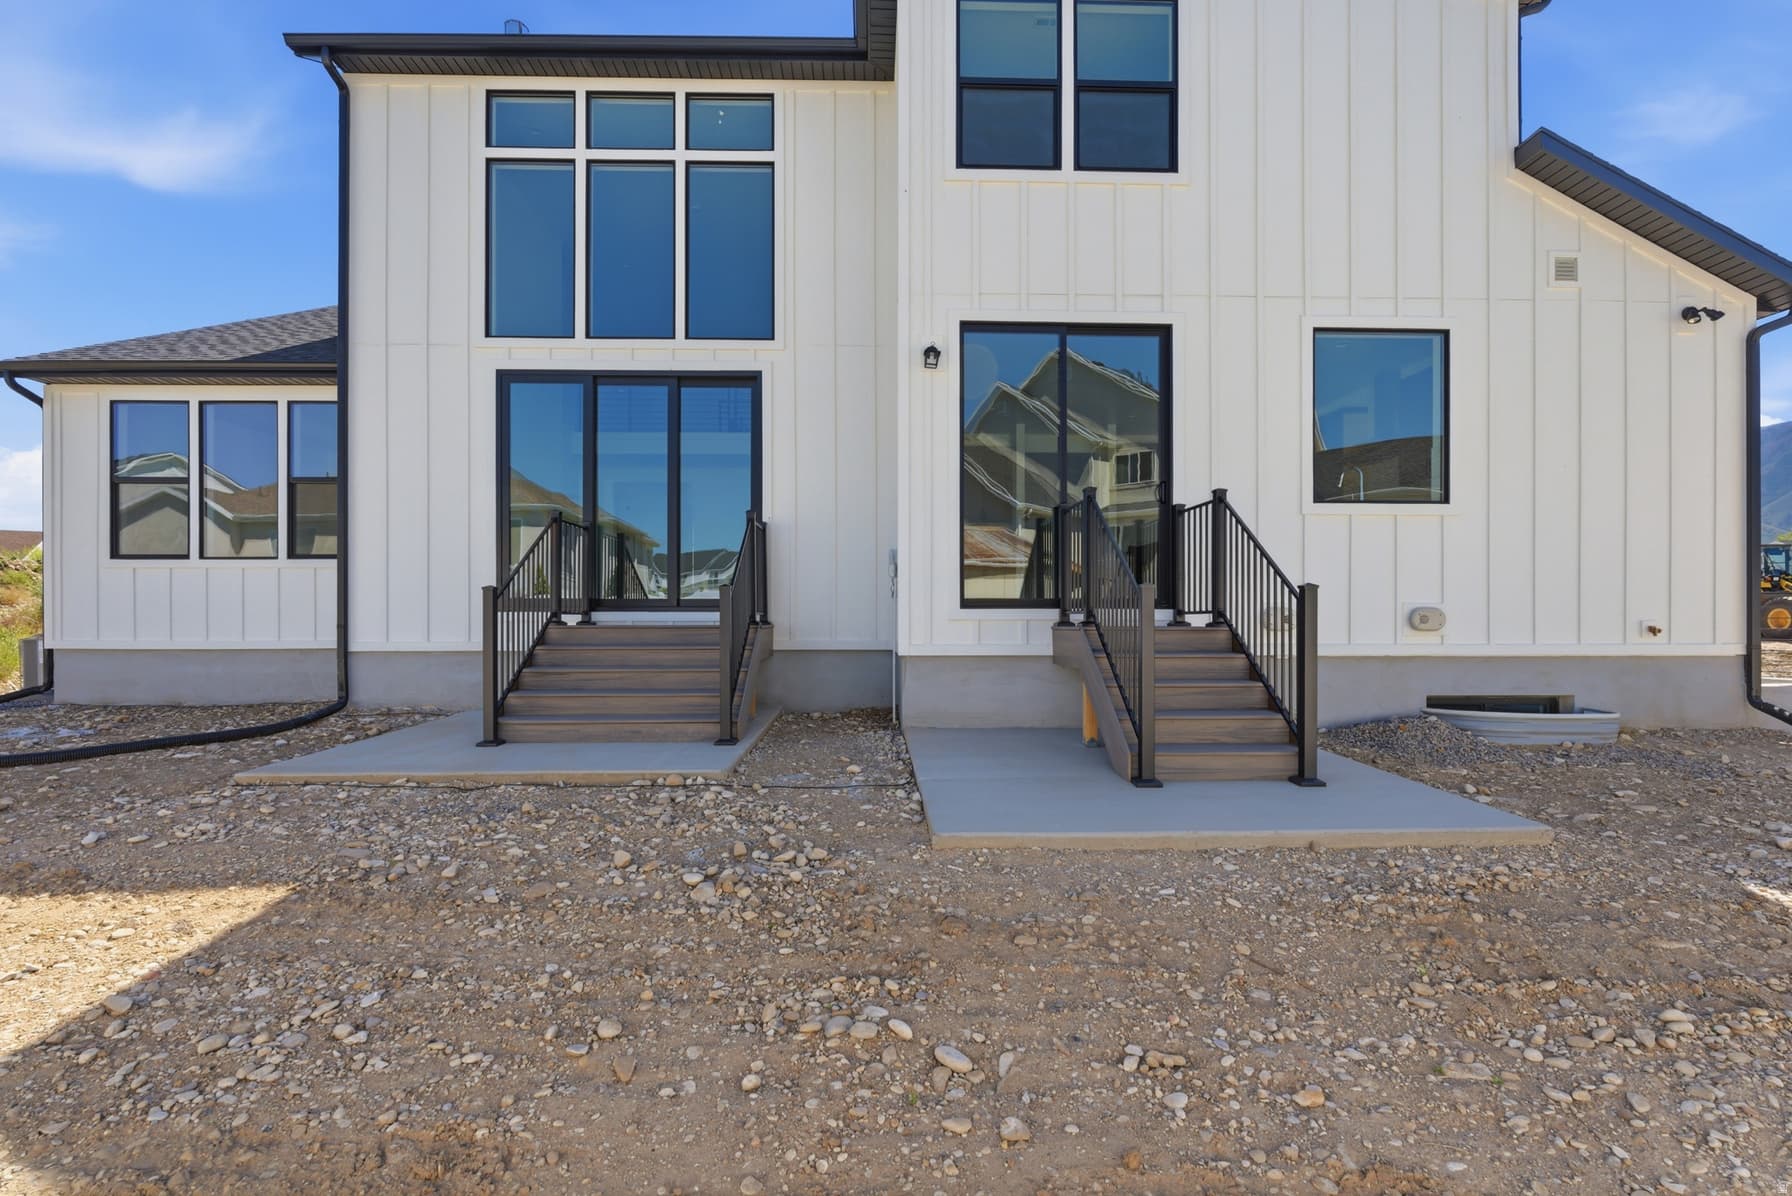
Basement Entrance,Entry (Foyer),Lighting,Sliding Glass Doors,Patio: Open

Location

Estimated Monthly Payment

$5,570/mo

Down Payment$211,800 (20%)
Principal & Interest$5,371
Property Tax$0/mo
Insurance (est.)$199/mo
Est. Total$5,570/mo

Based on 20% down, 6.529% rate, 30-yr fixed. For estimation only.

Generic estimate. Create an account to enter your down payment, rate, and cash on hand for a number tailored to you.

Create account & personalize

MLS# 2157640• Tax ID: 66-901-0047

Courtesy of Braxton P Turner, COMMUNIE RE · 940-218-0330 · braxton@hillwoodhomes.com

Property data from UtahRealEstate.com. Home value index from Zillow Research (zillow.com/research/data). Walkability data from Walk Score. Rent estimates from Rentometer. Public records (owner + loan) from the Salt Lake County Recorder; loan rate estimated from FRED's 30-yr average at origination month, balance assumes a 30-yr fixed with no extra payments. Property valuations by Rocco Value. Information deemed reliable but not guaranteed.

Interested in this property?

Schedule a consultation or send us a message.

or send a message

Estimated Monthly Payment

$5,570/mo

Down Payment$211,800 (20%)
Principal & Interest$5,371
Property Tax$0/mo
Insurance (est.)$199/mo
Est. Total$5,570/mo

Based on 20% down, 6.529% rate, 30-yr fixed. For estimation only.

Generic estimate. Create an account to enter your down payment, rate, and cash on hand for a number tailored to you.

Create account & personalize

MLS# 2157640• Tax ID: 66-901-0047

Courtesy of Braxton P Turner, COMMUNIE RE · 940-218-0330 · braxton@hillwoodhomes.com

Property data from UtahRealEstate.com. Home value index from Zillow Research (zillow.com/research/data). Walkability data from Walk Score. Rent estimates from Rentometer. Public records (owner + loan) from the Salt Lake County Recorder; loan rate estimated from FRED's 30-yr average at origination month, balance assumes a 30-yr fixed with no extra payments. Property valuations by Rocco Value. Information deemed reliable but not guaranteed.

Synapse Realty
SearchBuySellInvestRentLearnToolsTeamBook a Call
Synapse Realty

We show you the data behind every decision, so you never buy, sell, or invest blind.

License #7556837 - CN00

Brokered by Selling Salt Lake

© 2026 Synapse RealtyPowered by Rocco CRM
Privacy PolicyTerms of Use
Agent Login
© 2026 Synapse Realty·Powered by Rocco CRM
Privacy PolicyTerms of UseAgent Login

Schools

Elementary

Spring Lake

Middle School

Spanish Fork Jr

High School

Spanish Fork