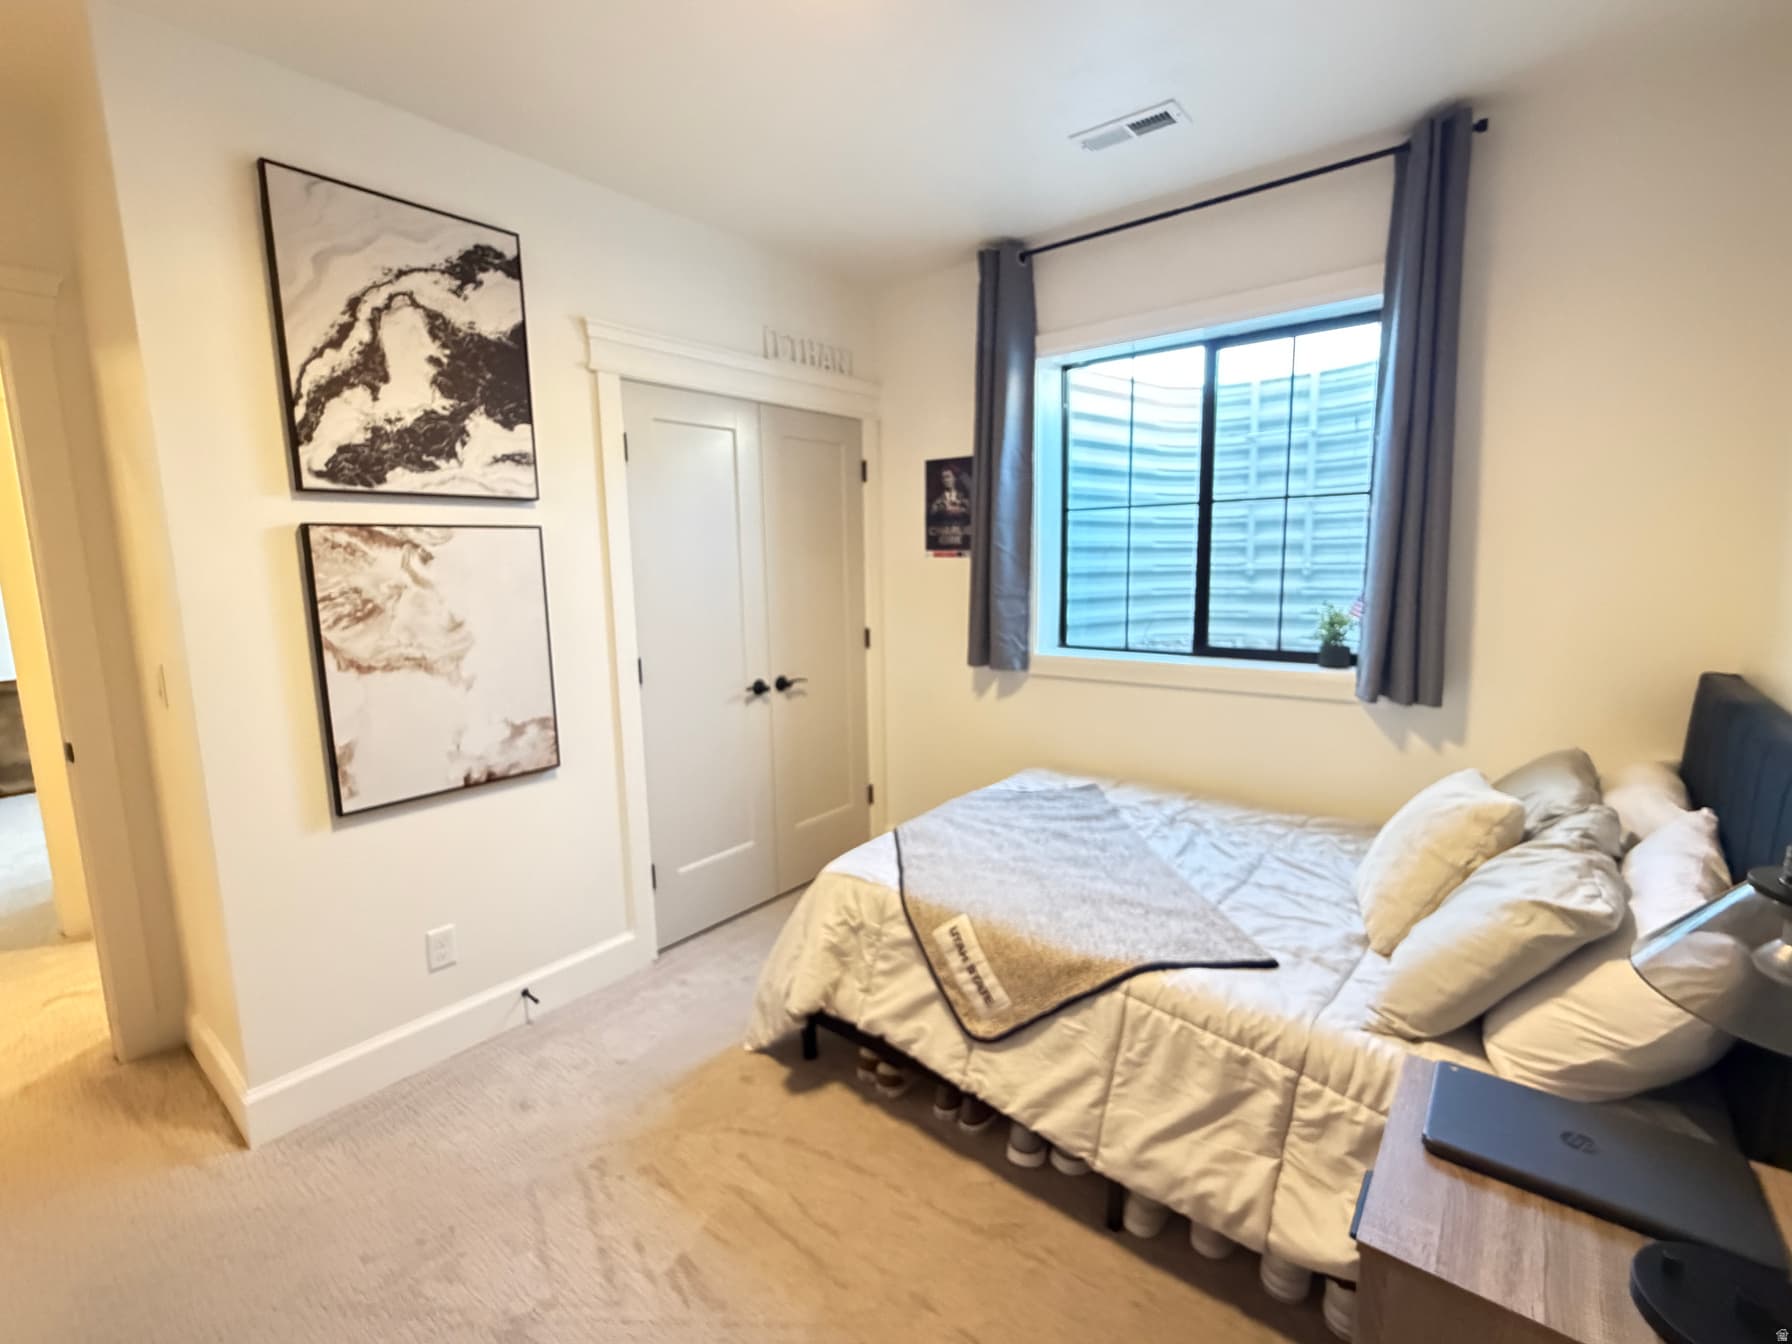
170 N SHERWOOD DR photo 1
1 / 72
Single Family Residence
Active
27Days on Market

$794,900

$225/sqft+3.9%/yrHome values in the 84332 zip code have grown an average of 3.9% per year over the last 5 years.
Walk-Out BasementMountain View

Price history — protected

Price history is available to our clients. Request access and your agent will reach out.

Property summary

6Beds4Baths2Kitchens3,536sqft2022Year
1
Main Floor1,768 sqft
2Bed
1Full Bath
13/4 Bath
1Family
1Kitchen
1Den
1Laundry
1Fireplace

3

Garage

B
Basement 1,768 sqft
4Bed
23/4 Bath
1Family
1Kitchen
1Den
0.29 acres12,632 sqft lot

About This Property

I'm interested

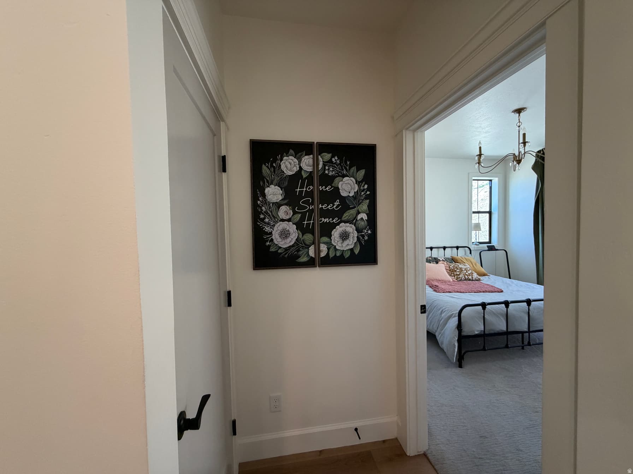
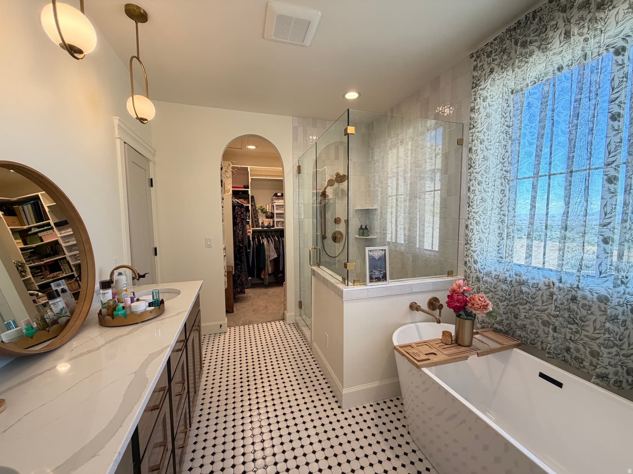
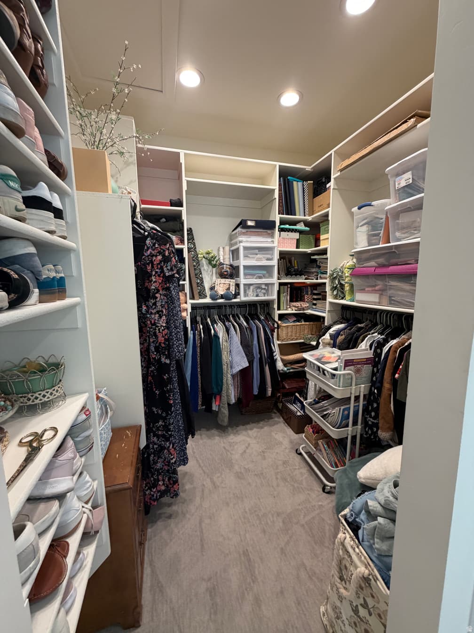
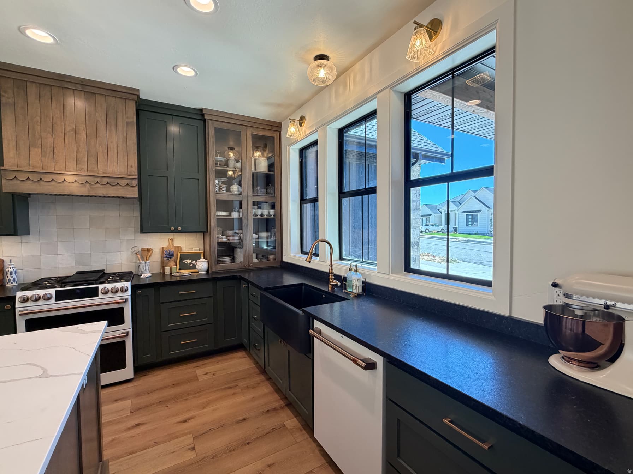
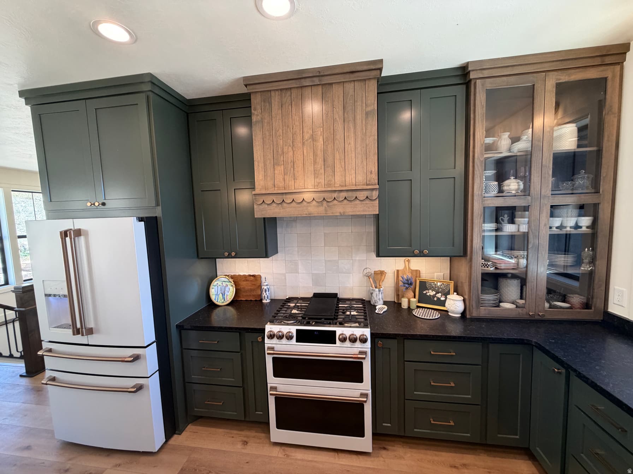
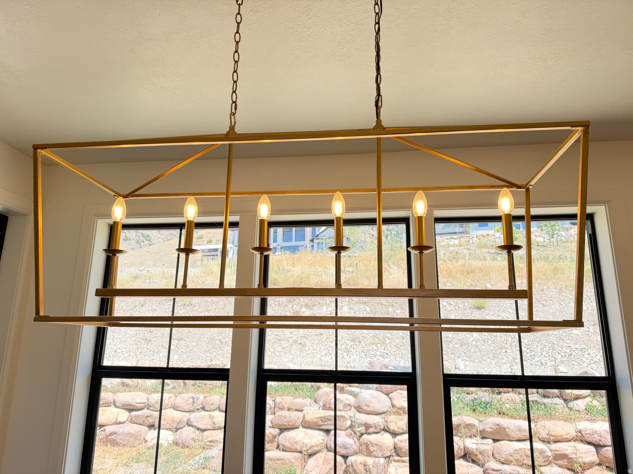
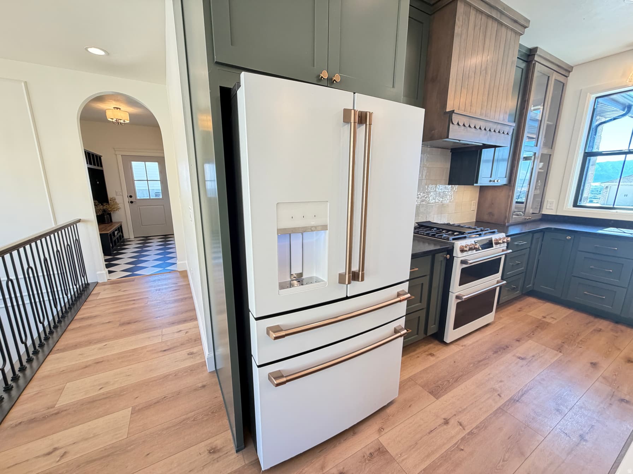
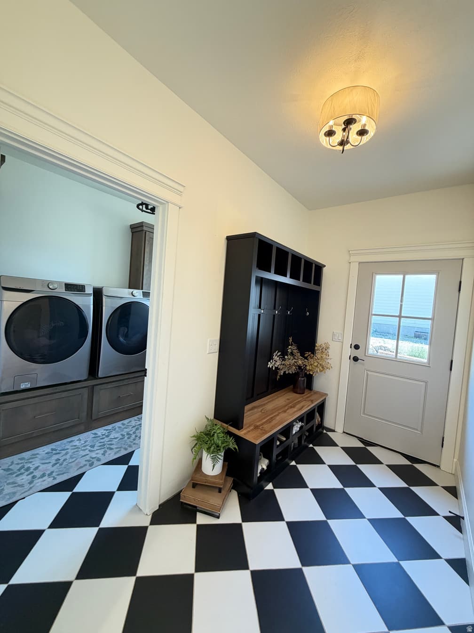
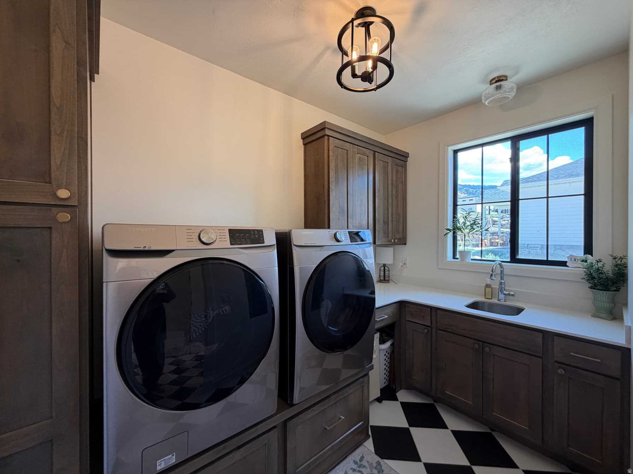
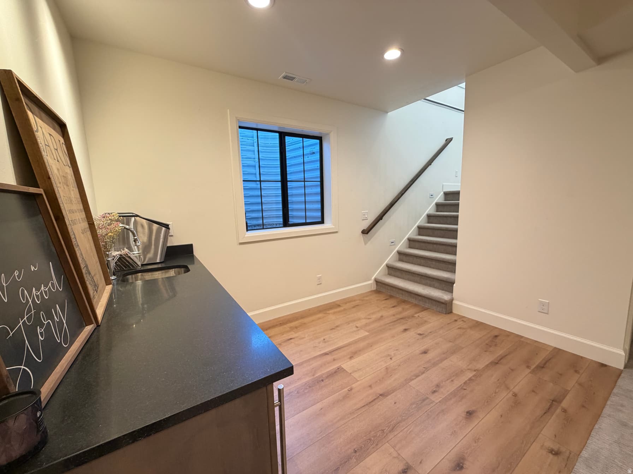
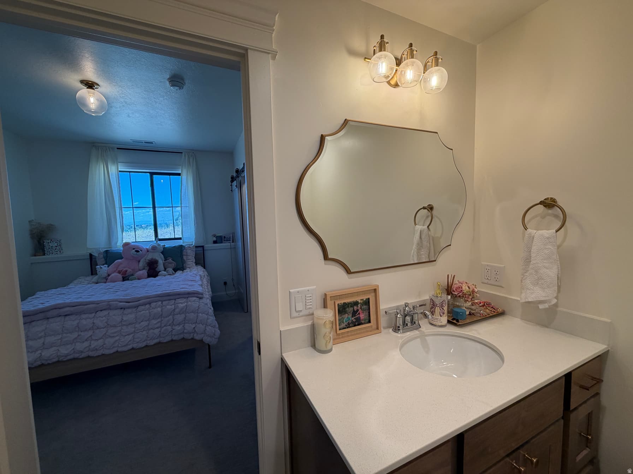
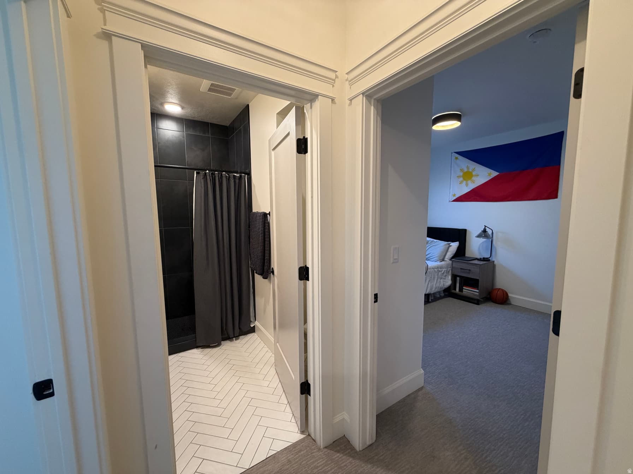
If you are thinking of building, stop by this wonderful Timeless French-Inspired Farmhome first! This Must See newer and inviting 6 bd/4 ba beautifully designed home w/a larger 3-car garage and great storage is ready for you to move into. It is located on the desirable Providence Bench and has absolutely amazing 360 views over looking the whole valley and the beautiful mountains. This elegant yet cozy family home features many curated details such as a covered porch where one can enjoy the gorgeous sunsets from a swing, large elegant French entry doors that open up to a welcoming large vestibule, a smaller but trendy office off the entry with very high ceilings, an elegant open family room with a stone fireplace and large sliding black French doors to the cover patio, a gourmet kitchen w/ large island w/a microwave drawer, a larger walk-in/butler pantry w/a rustique barn door, custom wood & painted cabinets, upgraded appliances, a warm and inviting dining area surrounded by large windows and designer lighting throughout. Enjoy breakfast or a cook-out with friends and family on the larger East covered patio. The second bedroom on main floor has a walk-in closet and is now used for a sewing studio. This home has a wonderful primary bedroom/bath suite with a larger walk-in closet, soaker tub and a door to the private patio, which has hot tub hook-ups. Even the laundry room is elegant yet practical w/a sink and storage located next to the south entry/mudroom. The spacious more modern designed basement has a very large family room w/ a convenient Wet Bar and it has plenty of room for pool/gaming tables. It has a Dance Studio/Exercise room that can be used as a 6th bedroom if needed. There are 3 other bedrooms in the bsmnt and one room is an "En Suite" with a walk in closet. The backyard has a custom designed retaining rock wall with a great drainage system. Step outside into the great outdoors. You'll love the convenient access to trails and to Providence Canyon. This home is located minutes from parks, shopping, schools, restaurants and other conveniences. The home was finished in late August of 2023. (The landscaping is not completed, but there are some plans drawn up).

Property Features

Heating

Forced Air,Gas: Central,>= 95% efficiency

Cooling

Central Air

Flooring

Carpet,Tile

Appliances

Ceiling Fan,Microwave,Refrigerator,Water Softener Owned

Laundry

Electric Dryer Hookup,Gas Dryer Hookup

Interior Features

Bath: Primary,Bath: Sep. Tub/Shower,Closet: Walk-In,Den/Office,Great Room,Range: Gas,Range/Oven: Free Stdng.,Vaulted Ceilings,Granite Countertops

Exterior Features

Double Pane Windows,Entry (Foyer),Lighting,Patio: Covered,Sliding Glass Doors

Location

Estimated Monthly Payment

$4,506/mo

Down Payment$158,980 (20%)
Principal & Interest$4,032
Property Tax$325/mo
Insurance (est.)$149/mo
Est. Total$4,506/mo

Based on 20% down, 6.529% rate, 30-yr fixed. For estimation only.

Generic estimate. Create an account to enter your down payment, rate, and cash on hand for a number tailored to you.

Create account & personalize

MLS# 2175611• Tax ID: 02-306-0009

Courtesy of Christina Hallam, Achievement Realty, LLC · 435-770-7780 · christinamhallam09@gmail.com

Property data from UtahRealEstate.com. Home value index from Zillow Research (zillow.com/research/data). Walkability data from Walk Score. Rent estimates from Rentometer. Public records (owner + loan) from the Salt Lake County Recorder; loan rate estimated from FRED's 30-yr average at origination month, balance assumes a 30-yr fixed with no extra payments. Property valuations by Rocco Value. Information deemed reliable but not guaranteed.

Interested in this property?

Schedule a consultation or send us a message.

or send a message

Estimated Monthly Payment

$4,506/mo

Down Payment$158,980 (20%)
Principal & Interest$4,032
Property Tax$325/mo
Insurance (est.)$149/mo
Est. Total$4,506/mo

Based on 20% down, 6.529% rate, 30-yr fixed. For estimation only.

Generic estimate. Create an account to enter your down payment, rate, and cash on hand for a number tailored to you.

Create account & personalize

MLS# 2175611• Tax ID: 02-306-0009

Courtesy of Christina Hallam, Achievement Realty, LLC · 435-770-7780 · christinamhallam09@gmail.com

Property data from UtahRealEstate.com. Home value index from Zillow Research (zillow.com/research/data). Walkability data from Walk Score. Rent estimates from Rentometer. Public records (owner + loan) from the Salt Lake County Recorder; loan rate estimated from FRED's 30-yr average at origination month, balance assumes a 30-yr fixed with no extra payments. Property valuations by Rocco Value. Information deemed reliable but not guaranteed.

Synapse Realty
SearchBuySellInvestRentLearnToolsTeamBook a Call

Schools

Elementary

Providence

Middle School

Spring Creek

High School

Ridgeline

Synapse Realty

We show you the data behind every decision, so you never buy, sell, or invest blind.

License #7556837 - CN00

Brokered by Selling Salt Lake

© 2026 Synapse RealtyPowered by Rocco CRM
Privacy PolicyTerms of Use
Agent Login
© 2026 Synapse Realty·Powered by Rocco CRM
Privacy PolicyTerms of UseAgent Login