
1747 E THOMPSON PEAK CIR #MVV-18 photo 1
1 / 36
Single Family Residence
Active
131Days on Market

$3,150,000

$815/sqft+4.0%/yrHome values in the 84032 zip code have grown an average of 4.0% per year over the last 5 years.
Mountain ViewCul-de-Sac

Price history — protected

Price history is available to our clients. Request access and your agent will reach out.

Property summary

5Beds6Baths1Kitchen3,867sqft2023Year
2
2nd Floor1,202 sqft
3Bed
1Full Bath
23/4 Bath
1
Main Floor2,665 sqft
2Bed
2Full Bath
1Half Bath
1Family
1Living
1Kitchen
1Den
1Laundry
1Fireplace

2

Garage

0.11 acres4,792 sqft lot

About This Property

I'm interested

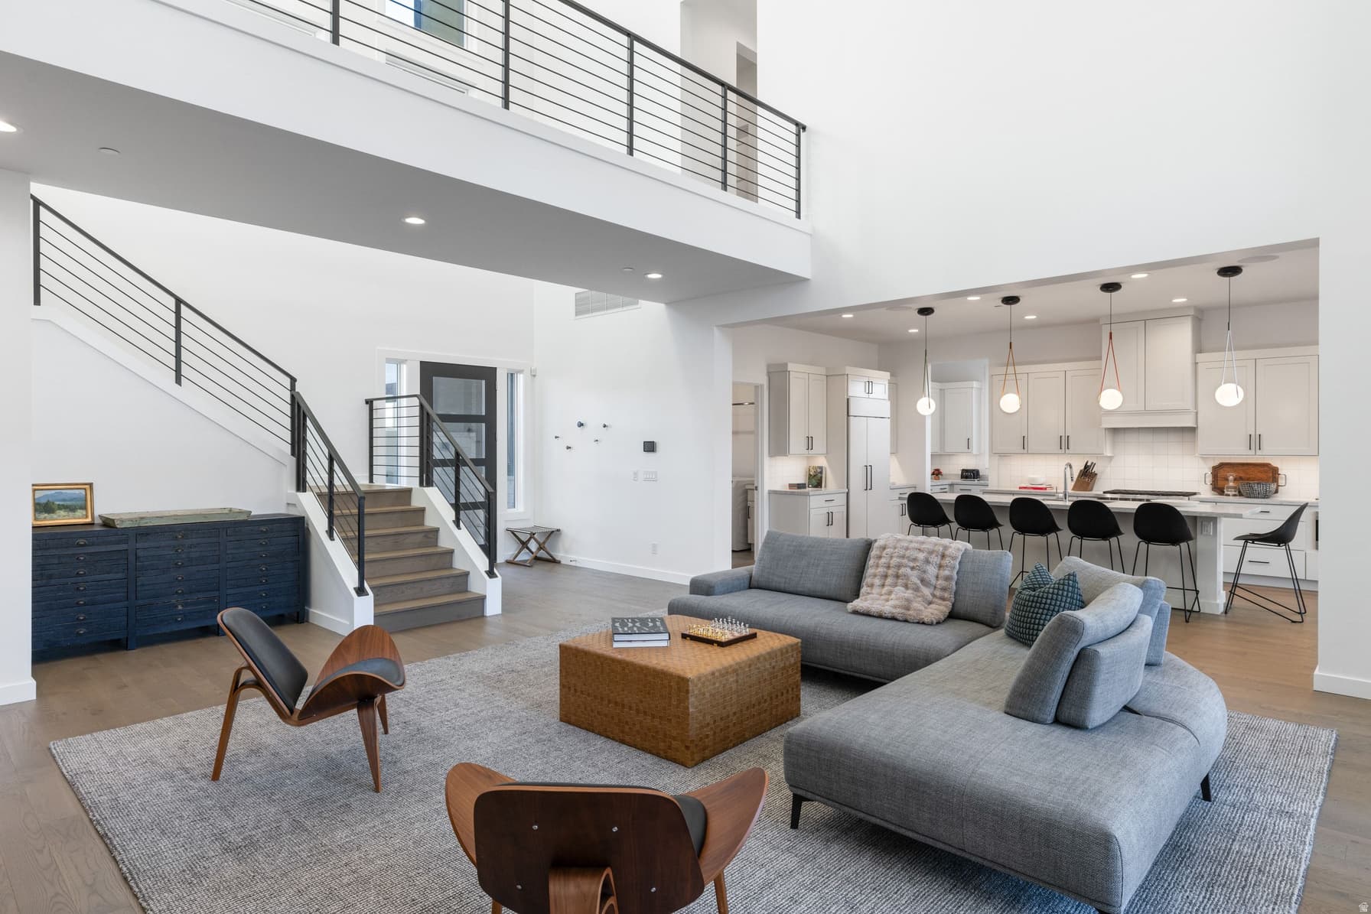
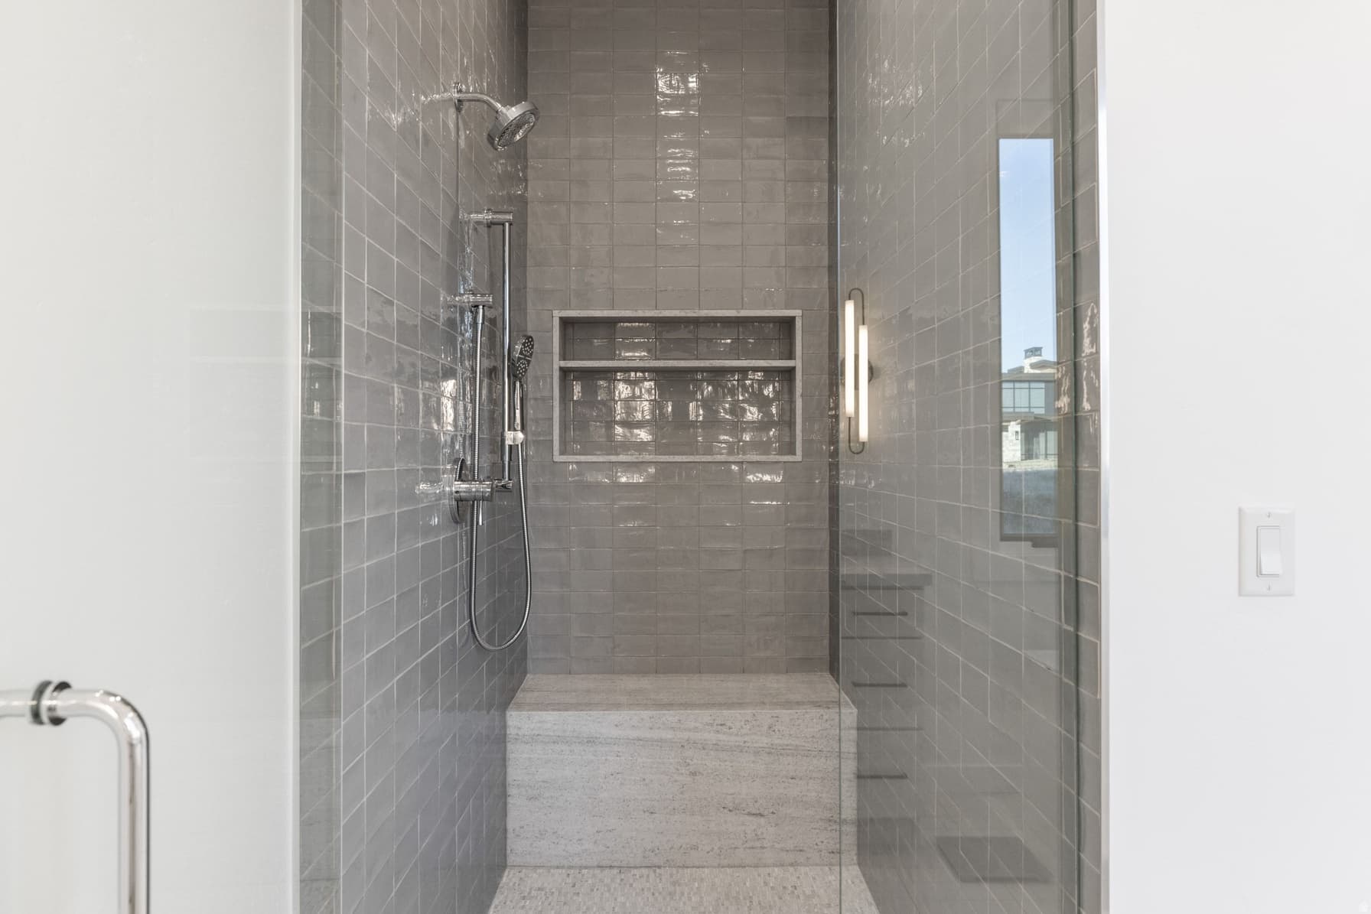
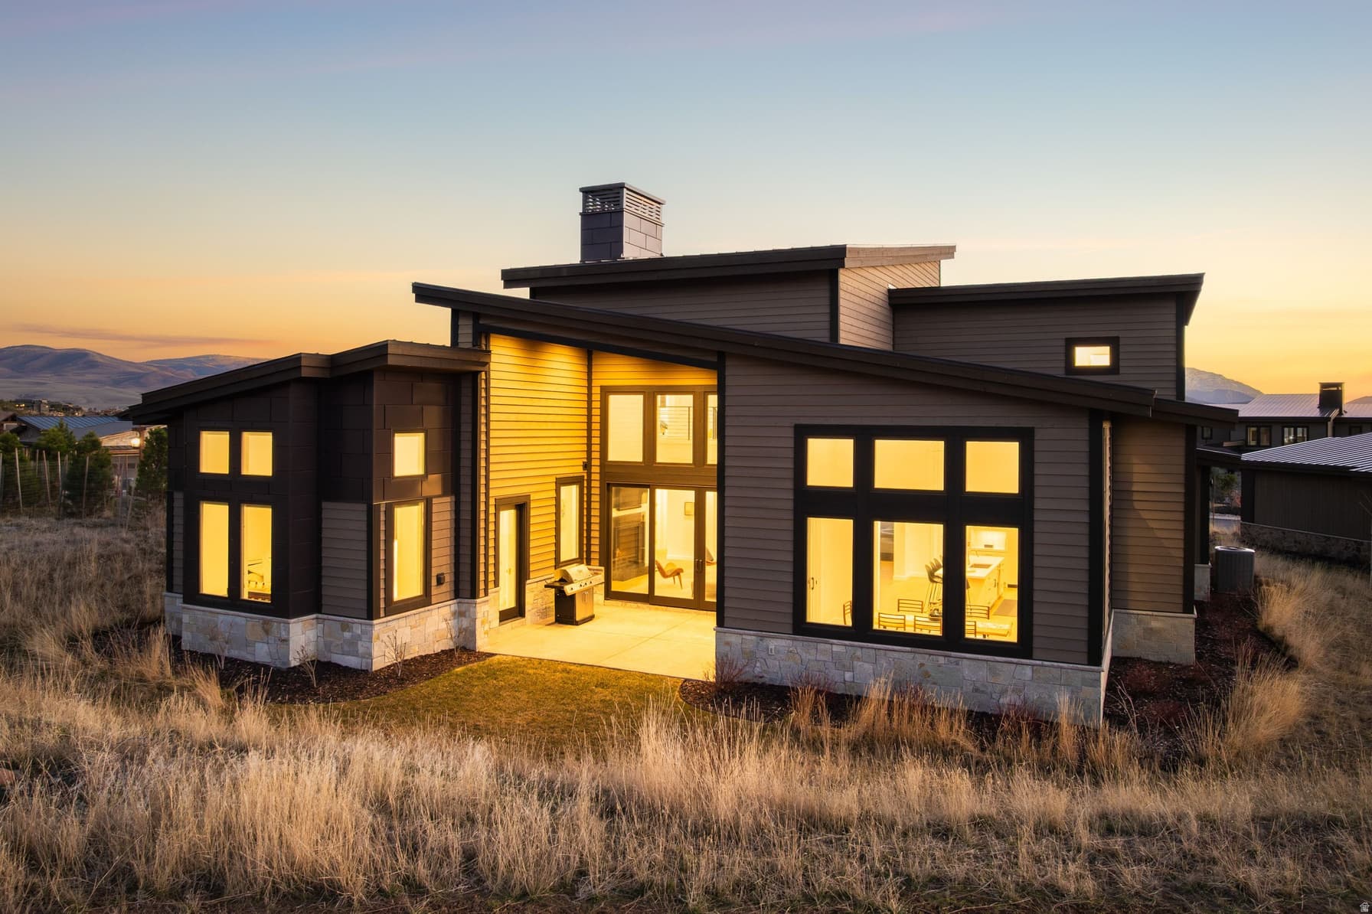
Wake to the Mountains. Gather in Comfort. Escape with Ease. With mountain views and thoughtfully designed living spaces, this five-bedroom home offers a setting that feels both private and comfortably connected to its surroundings. The main level opens into a spacious great room, dining area, and kitchen that flow together naturally, creating an inviting environment for both everyday living and relaxed entertaining. The kitchen is equipped with Wolf appliances and outstanding butler's pantry complemented by refined finishes through the entirety of the home. Four bedrooms feature private en-suite bathrooms, providing comfort and separation for family and guests alike. For the younger guests, a bunk On the main level, the primary suite offers an elevated sense of retreat with a spa-inspired bathroom and heated floors. Mountain views from the second level and a well-designed outdoor living space create opportunities to unwind and enjoy the rhythm of mountain life in every season. Located within one of Red Ledges' maintenance-free signature neighborhoods, the HOA manages landscaping and snow removal, making this an ideal option for those seeking a true lock-and-leave golf or ski retreat, or simply a low-maintenance way to enjoy the community's private club lifestyle.

Property Features

Heating

Forced Air,Gas: Central

Cooling

Central Air

Flooring

Carpet,Hardwood,Tile

Appliances

Dryer,Microwave,Range Hood,Refrigerator,Washer,Water Softener Owned

Interior Features

Bath: Primary,Bath: Sep. Tub/Shower,Closet: Walk-In,Den/Office,Great Room,Range: Gas,Range/Oven: Built-In,Vaulted Ceilings

Exterior Features

Entry (Foyer),Patio: Covered,Porch: Open,Sliding Glass Doors

HOA Details

HOA Fee$10,600/Annually

Fee Includes

Maintenance Grounds

Community Amenities

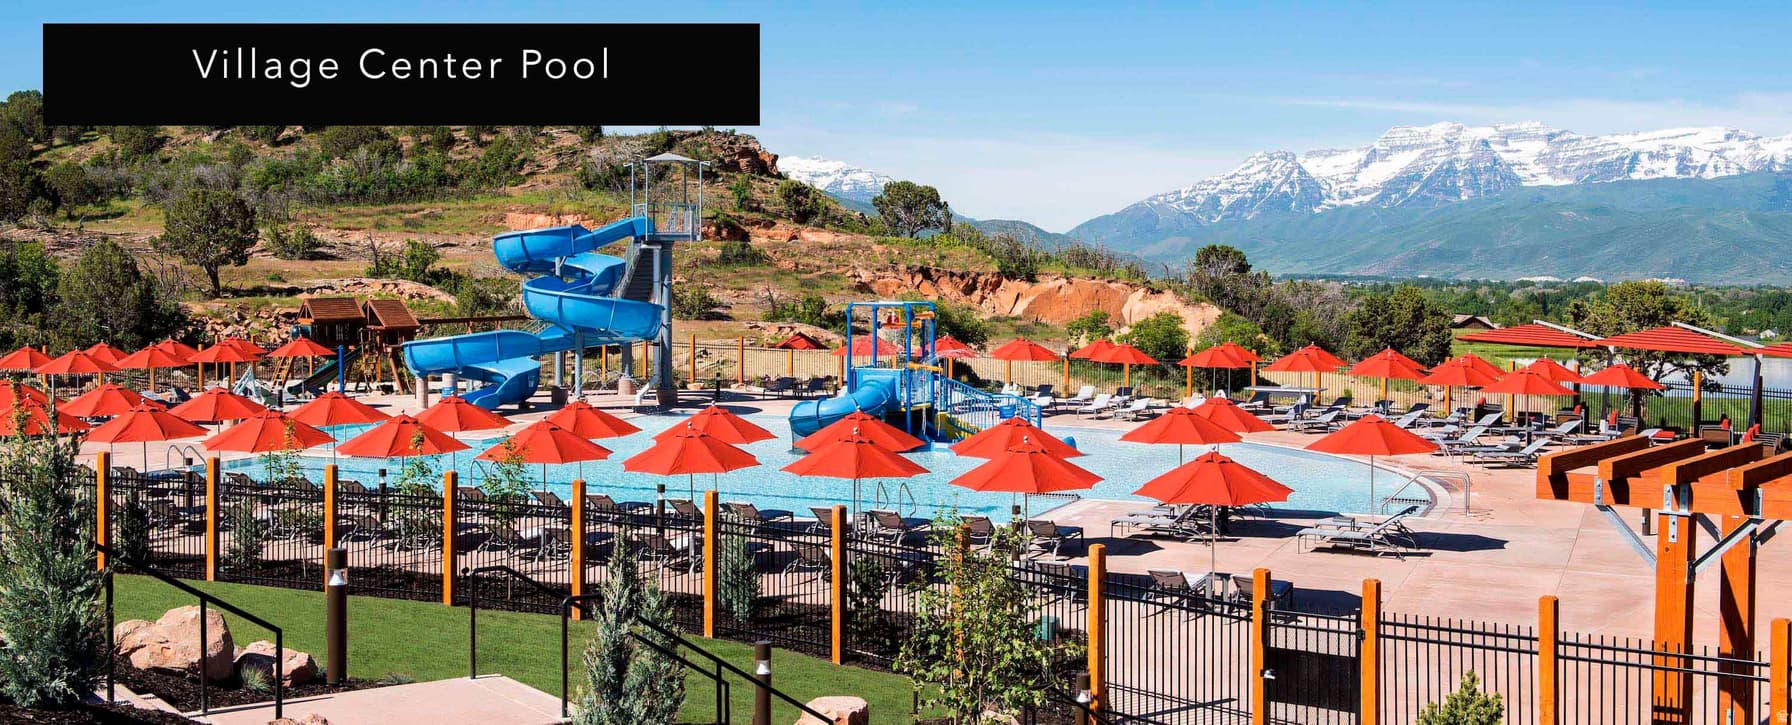
Clubhouse,Fire Pit,Gated,Golf Course,Fitness Center,Hiking Trails,Horse Trails,Maintenance,On Site Security,Picnic Area,Playground,Pool,Sauna,Snow Removal,Tennis Court(s)

Location

Estimated Monthly Payment

$29,237/mo

Down Payment$630,000 (20%)
Principal & Interest$15,976
Property Tax$2,070/mo
Insurance (est.)$591/mo
HOA$10,600/mo
Est. Total$29,237/mo

Based on 20% down, 6.529% rate, 30-yr fixed. For estimation only.

Generic estimate. Create an account to enter your down payment, rate, and cash on hand for a number tailored to you.

Create account & personalize

MLS# 2151419• Tax ID: 00-0021-6910

Courtesy of Christine Paramore Fielding, Christie's International Real Estate VUE · 801-631-8890 · christine.fielding@vuere.com

Property data from UtahRealEstate.com. Home value index from Zillow Research (zillow.com/research/data). Walkability data from Walk Score. Rent estimates from Rentometer. Public records (owner + loan) from the Salt Lake County Recorder; loan rate estimated from FRED's 30-yr average at origination month, balance assumes a 30-yr fixed with no extra payments. Property valuations by Rocco Value. Information deemed reliable but not guaranteed.

Interested in this property?

Schedule a consultation or send us a message.

or send a message

Estimated Monthly Payment

$29,237/mo

Down Payment$630,000 (20%)
Principal & Interest$15,976
Property Tax$2,070/mo
Insurance (est.)$591/mo
HOA$10,600/mo
Est. Total$29,237/mo

Based on 20% down, 6.529% rate, 30-yr fixed. For estimation only.

Generic estimate. Create an account to enter your down payment, rate, and cash on hand for a number tailored to you.

Create account & personalize

MLS# 2151419• Tax ID: 00-0021-6910

Courtesy of Christine Paramore Fielding, Christie's International Real Estate VUE · 801-631-8890 · christine.fielding@vuere.com

Property data from UtahRealEstate.com. Home value index from Zillow Research (zillow.com/research/data). Walkability data from Walk Score. Rent estimates from Rentometer. Public records (owner + loan) from the Salt Lake County Recorder; loan rate estimated from FRED's 30-yr average at origination month, balance assumes a 30-yr fixed with no extra payments. Property valuations by Rocco Value. Information deemed reliable but not guaranteed.

Synapse Realty
SearchBuySellInvestRentLearnToolsTeamBook a Call
Synapse Realty

We show you the data behind every decision, so you never buy, sell, or invest blind.

License #7556837 - CN00

Brokered by Selling Salt Lake

© 2026 Synapse RealtyPowered by Rocco CRM
Privacy PolicyTerms of Use
Agent Login
© 2026 Synapse Realty·Powered by Rocco CRM
Privacy PolicyTerms of UseAgent Login

Schools

Elementary

J R Smith

Middle School

Timpanogos Middle

High School

Wasatch