1776 S TEMPLE CT photo 1
1 / 74
Single Family Residence
Active
8Days on Market

$2,500,000

$261/sqft+3.6%/yrHome values in the 84010 zip code have grown an average of 3.6% per year over the last 5 years.
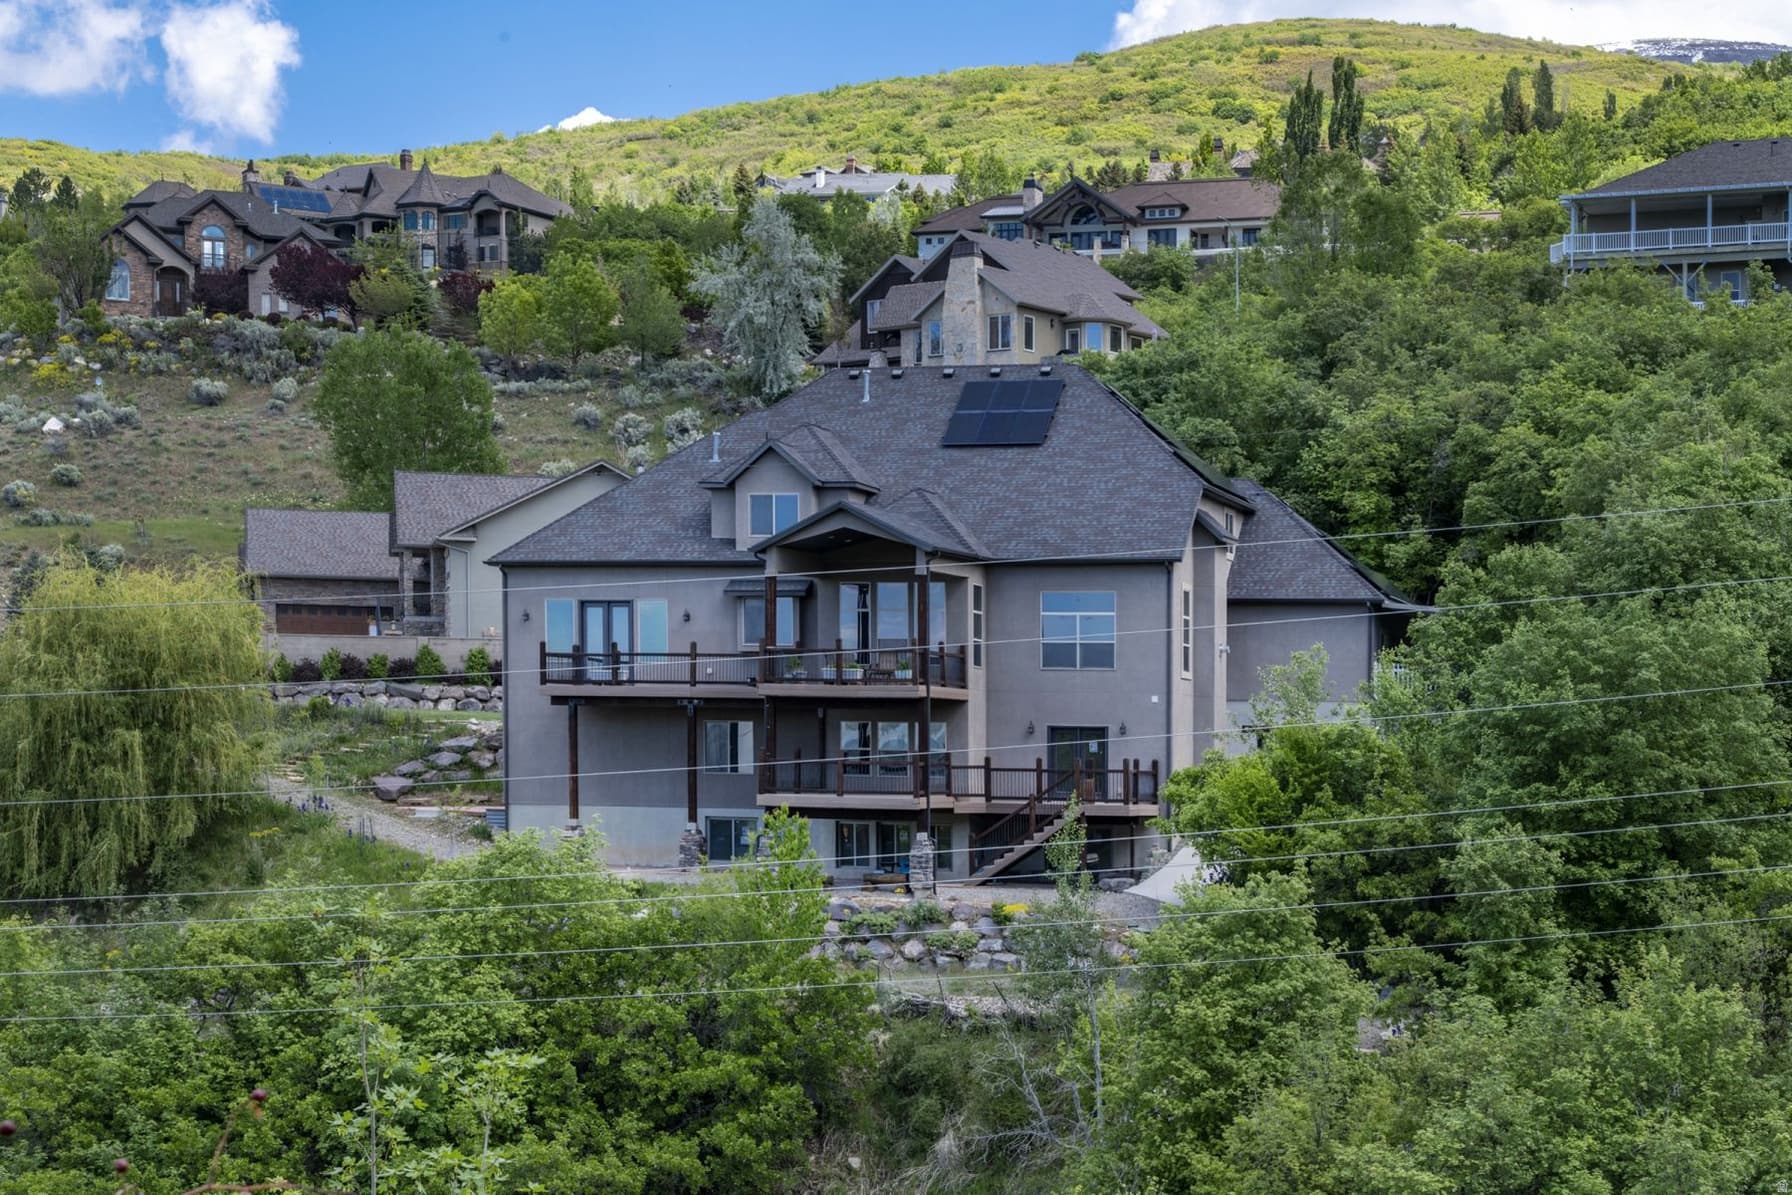
Walk-Out Basement2nd KitchenMountain ViewCul-de-Sac

Price history — protected

Price history is available to our clients. Request access and your agent will reach out.

Property summary

6Beds5Baths2Kitchens9,581sqft2008Year
2
2nd Floor1,913 sqft
3Bed
1Full Bath
1Half Bath
1
Main Floor2,158 sqft
1Bed
1Full Bath
1Half Bath
1Family
1Living
1Kitchen
1Dining
1Laundry
2Fireplace

3

Garage

1

Carport

B
Basement 1 3,710 sqft
2Bed
1Full Bath
1Family
1Kitchen
1Den
B2
Basement 2 1,800 sqft
1.1 acres47,916 sqft lot
I'm interested

About This Property

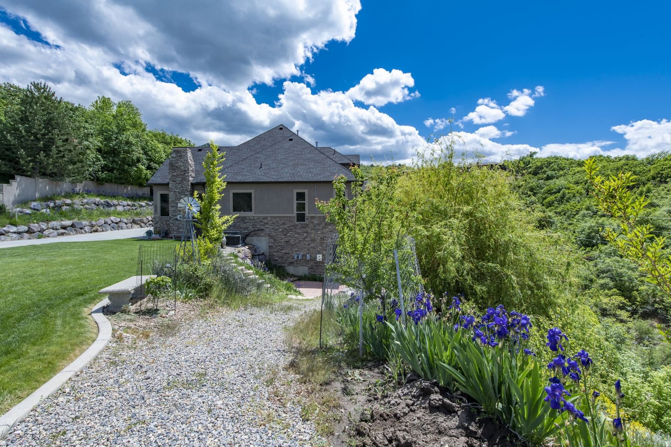
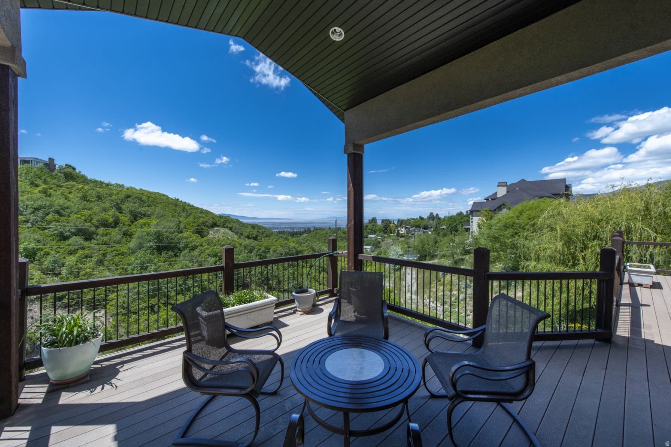
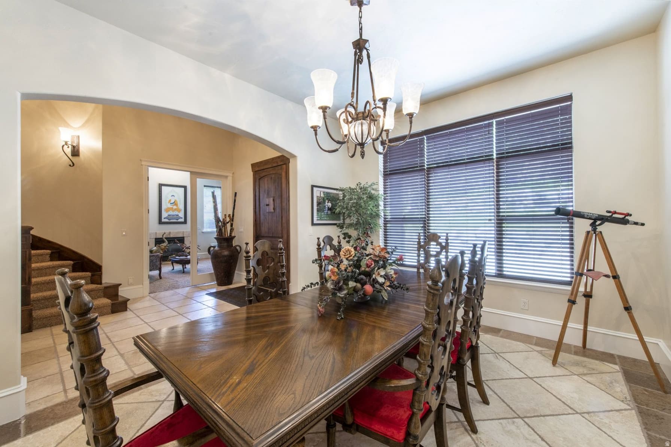
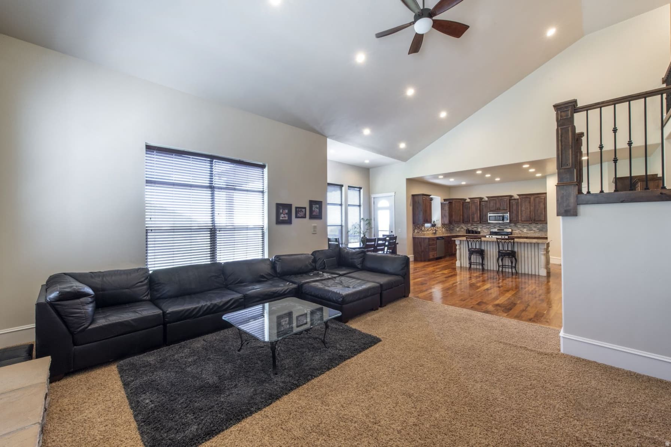
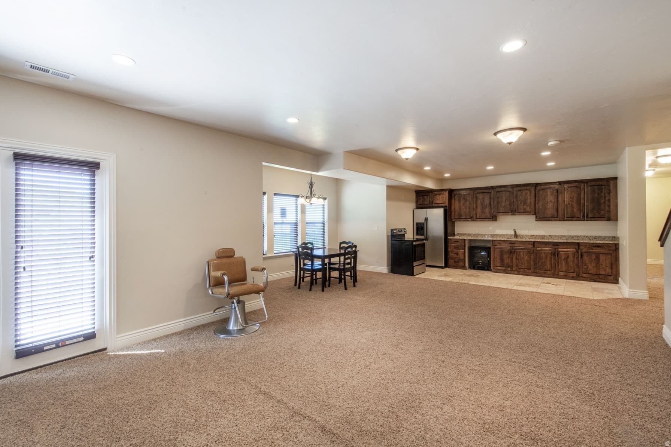
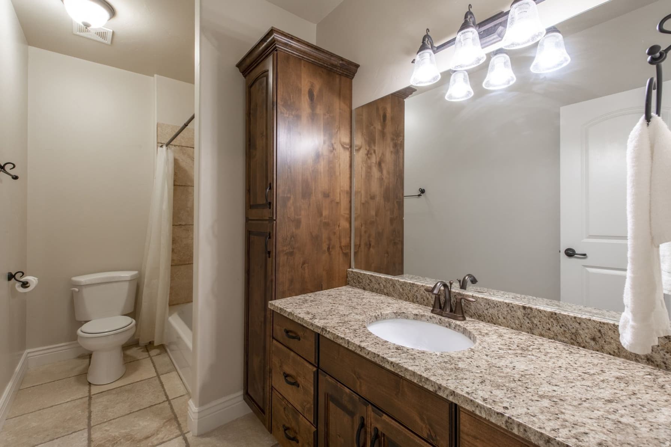
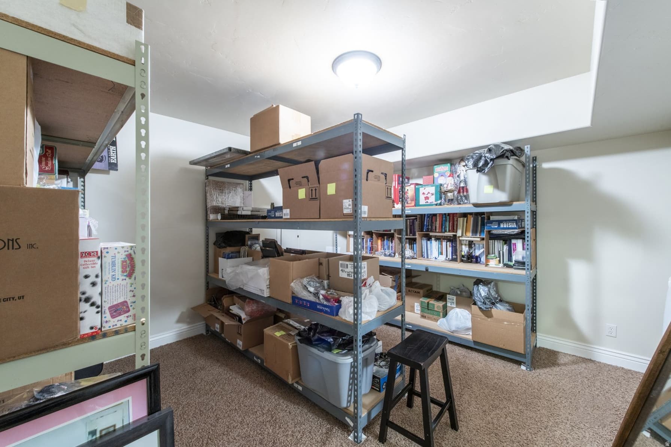
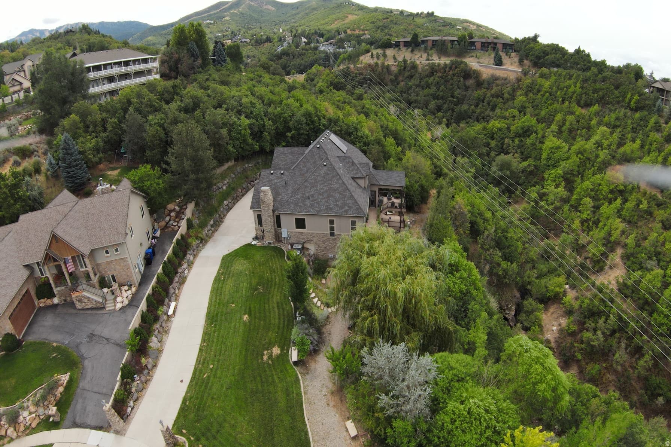

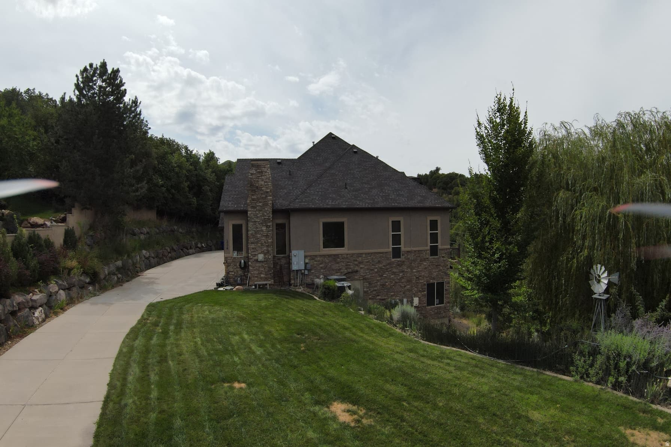
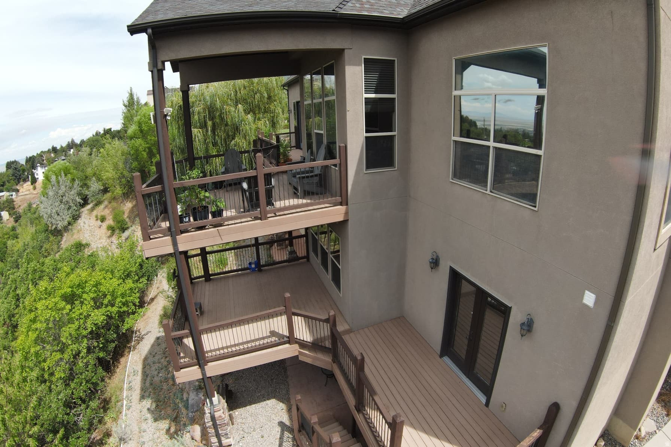
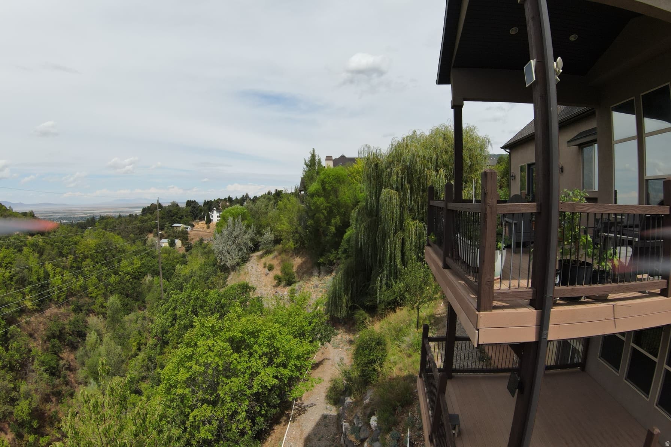
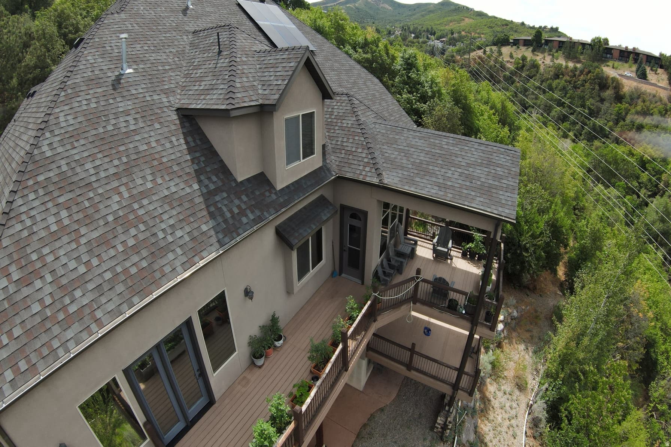
Surrounded by nature's beauty this stunning 9,500-square-foot estate offers sweeping valley views, abundant wildlife and the soothing sounds of a nearby creek. A grand two-story foyer with a spiral staircase creates a captivating first impression. Just off the entry are a formal dining room and a formal living room that could also serve as a private home office or study. The inviting great room and chef's kitchen are designed for both everyday living and entertaining. A fireplace, vaulted ceilings, and expansive windows fill the space with natural light while showcasing the spectacular surroundings. The main-floor primary suite is a true private retreat, complete with a spa-inspire bathroom and its own deck overlooking the lush forest and valley. Perfect for hosting large gatherings, the lower level features a home theater, second kitchen, and generous recreation space for billiards, ping-pong, and additional game tables. Storage is plentiful throughout the home, including a single-car garage accessed from the backyard attached to a double car garage space located under the main garage. An unfinished lower basement area provides even more space and awaits your creative vision. Luxury, privacy, natural beauty, and exceptional entertaining spaces come together in this one-of-a-kind home.

Property Features

Heating

Forced Air,Gas: Central

Cooling

Central Air

Flooring

Carpet,Hardwood,Tile

Appliances

Ceiling Fan,Dryer,Microwave,Refrigerator,Washer,Water Softener Owned

Laundry

Electric Dryer Hookup,Gas Dryer Hookup

Interior Features

Alarm: Security,Bath: Primary,Bath: Sep. Tub/Shower,Central Vacuum,Closet: Walk-In,Disposal,Floor Drains,French Doors,Gas Log,Great Room,Intercom,Jetted Tub,Kitchen: Second,Range: Gas,Range/Oven: Free Stdng.,Vaulted Ceilings,Granite Countertops,Theater Room,Video Door Bell(s),Video Camera(s)

Exterior Features

Basement Entrance,Deck; Covered,Double Pane Windows,Entry (Foyer),Patio: Covered,Storm Doors,Walkout,Patio: Open

Parking

Covered

Location

Estimated Monthly Payment

$13,967/mo

Down Payment$500,000 (20%)
Principal & Interest$12,680
Property Tax$818/mo
Insurance (est.)$469/mo
Est. Total$13,967/mo

Based on 20% down, 6.529% rate, 30-yr fixed. For estimation only.

Generic estimate. Create an account to enter your down payment, rate, and cash on hand for a number tailored to you.

Create account & personalize

MLS# 2179599• Tax ID: 04-161-0210

Courtesy of Erik Higley, Berkshire Hathaway HomeServices Utah Properties (North Salt Lake) · 801-641-3783 · ehigley@gmail.com

Property data from UtahRealEstate.com. Home value index from Zillow Research (zillow.com/research/data). Walkability data from Walk Score. Rent estimates from Rentometer. Public records (owner + loan) from the Salt Lake County Recorder; loan rate estimated from FRED's 30-yr average at origination month, balance assumes a 30-yr fixed with no extra payments. Property valuations by Rocco Value. Information deemed reliable but not guaranteed.

Interested in this property?

Schedule a consultation or send us a message.

or send a message

Estimated Monthly Payment

$13,967/mo

Down Payment$500,000 (20%)
Principal & Interest$12,680
Property Tax$818/mo
Insurance (est.)$469/mo
Est. Total$13,967/mo

Based on 20% down, 6.529% rate, 30-yr fixed. For estimation only.

Generic estimate. Create an account to enter your down payment, rate, and cash on hand for a number tailored to you.

Create account & personalize

MLS# 2179599• Tax ID: 04-161-0210

Courtesy of Erik Higley, Berkshire Hathaway HomeServices Utah Properties (North Salt Lake) · 801-641-3783 · ehigley@gmail.com

Property data from UtahRealEstate.com. Home value index from Zillow Research (zillow.com/research/data). Walkability data from Walk Score. Rent estimates from Rentometer. Public records (owner + loan) from the Salt Lake County Recorder; loan rate estimated from FRED's 30-yr average at origination month, balance assumes a 30-yr fixed with no extra payments. Property valuations by Rocco Value. Information deemed reliable but not guaranteed.

Synapse Realty
SearchBuySellInvestRentLearnToolsTeamBook a Call

Schools

Elementary

Valley View

Middle School

Mueller Park

High School

Bountiful

Synapse Realty

We show you the data behind every decision, so you never buy, sell, or invest blind.

License #7556837 - CN00

Brokered by Selling Salt Lake

© 2026 Synapse RealtyPowered by Rocco CRM
Privacy PolicyTerms of Use
Agent Login
© 2026 Synapse Realty·Powered by Rocco CRM
Privacy PolicyTerms of UseAgent Login