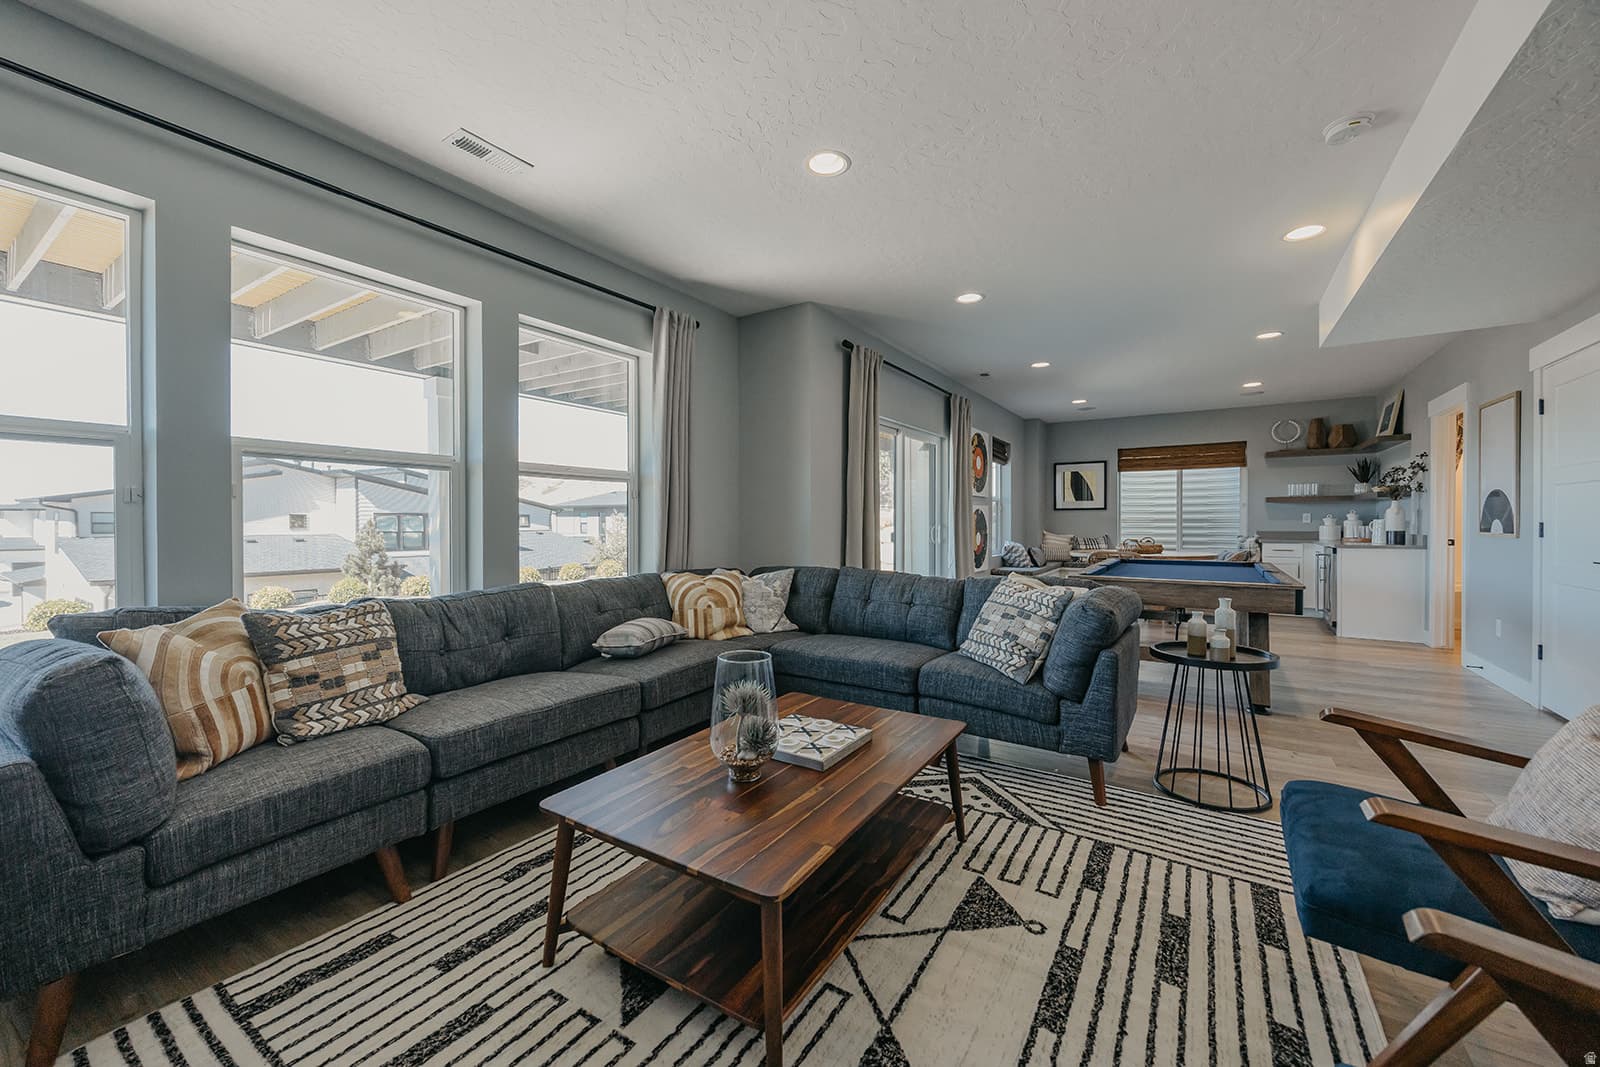
1795 W CHACO CIR #103 photo 1
1 / 108
Single Family Residence
$85,532 reduction
Active
68Days on Market

$1,297,900

$370/sqft

$1,383,432↓$85,532 (6%)Aug 19

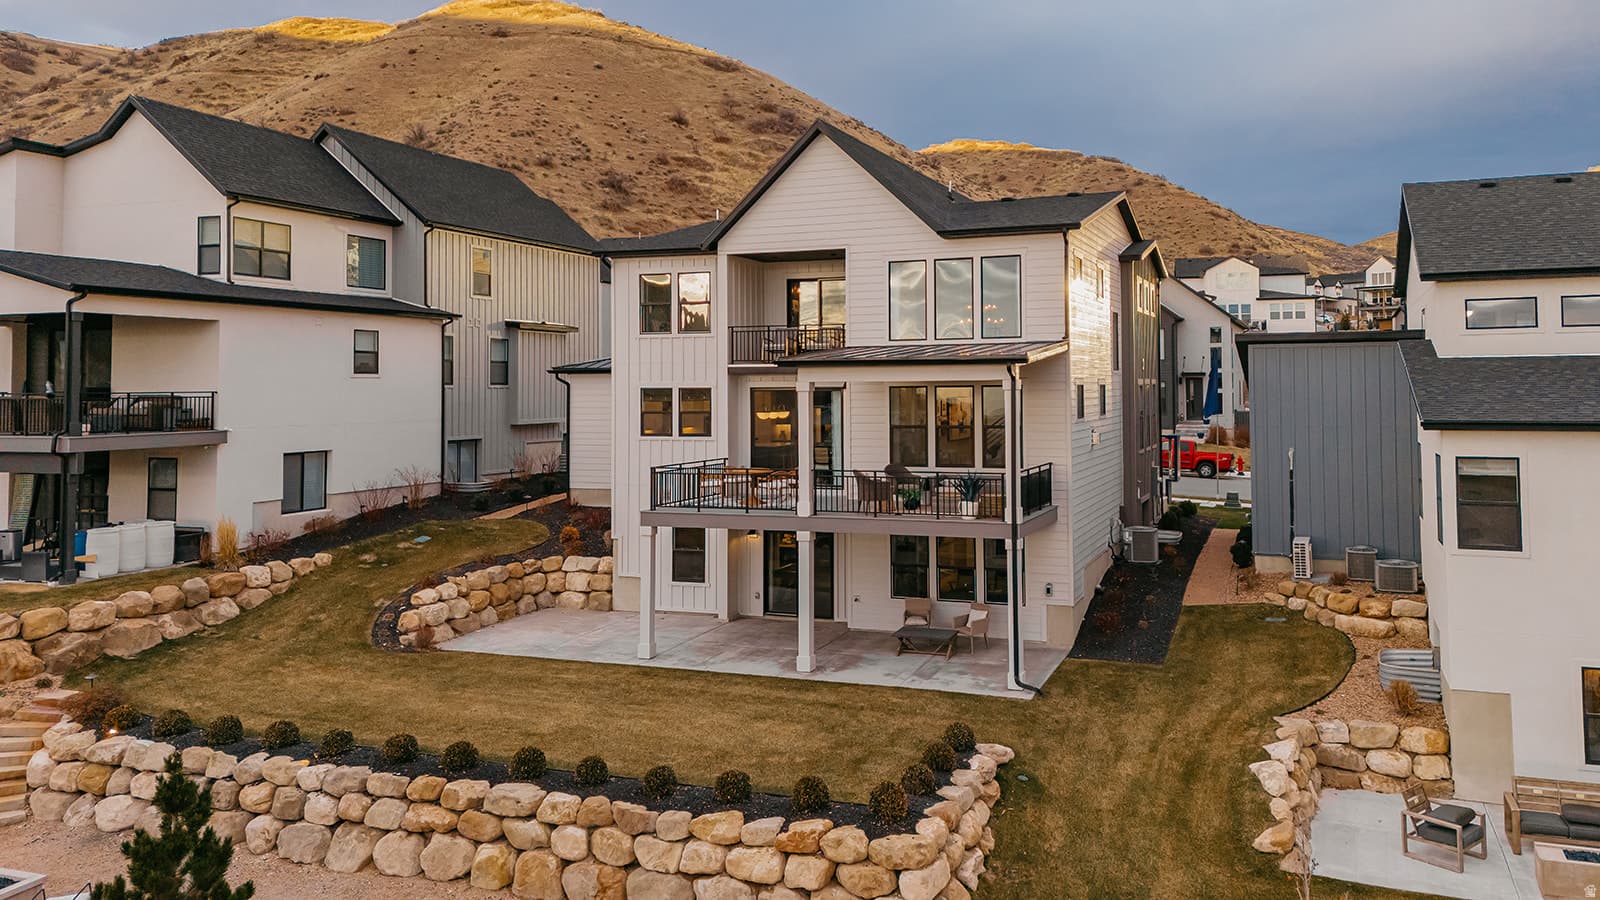
Walk-Out BasementMountain ViewCul-de-Sac

Price history — protected

Price history is available to our clients. Request access and your agent will reach out.

Property summary

4Beds4Baths1Kitchen3,506sqft2022Year
2
2nd Floor1,289 sqft
3Bed
2Full Bath
1Den
1Laundry
1
Main Floor1,111 sqft
1Half Bath
1Family
1Kitchen
1Den
1Fireplace

3

Garage

B
Basement 1,106 sqft
1Bed
1Full Bath
1Family
0.18 acres7,841 sqft lot

About This Property

I'm interested

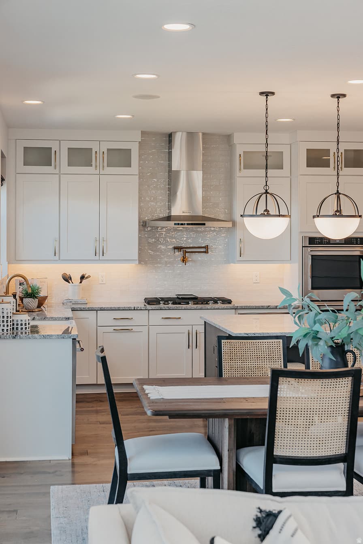
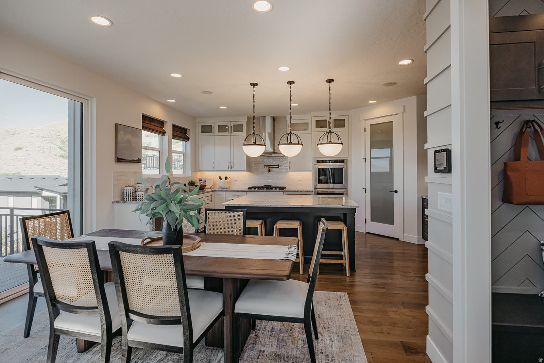
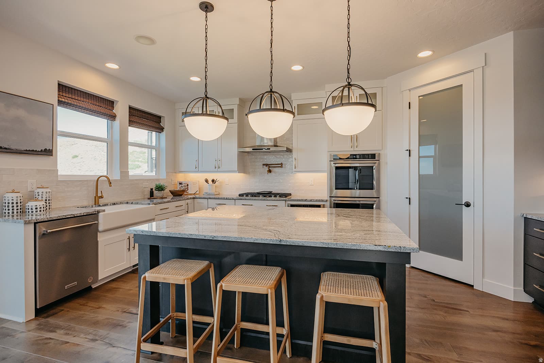
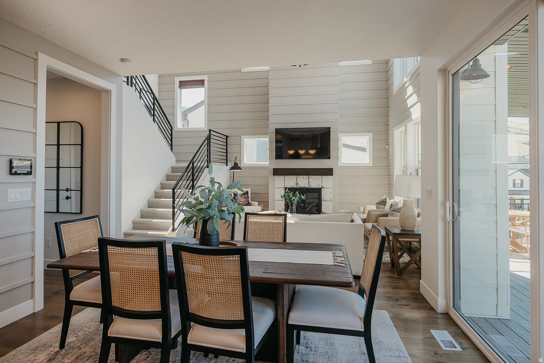
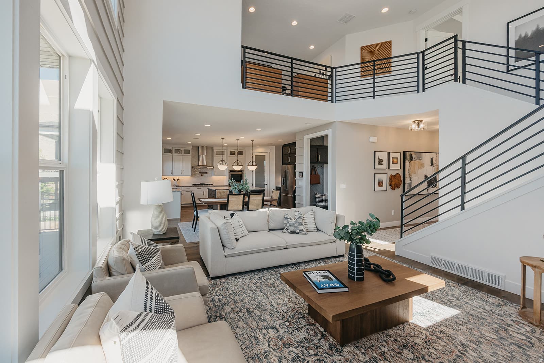
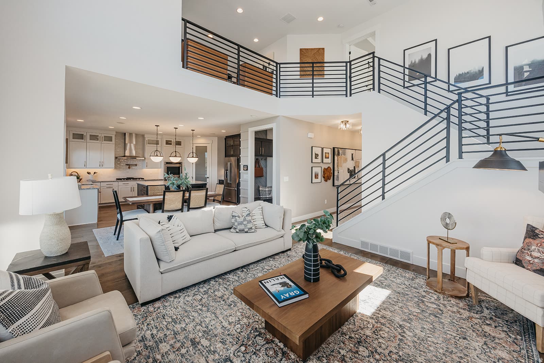
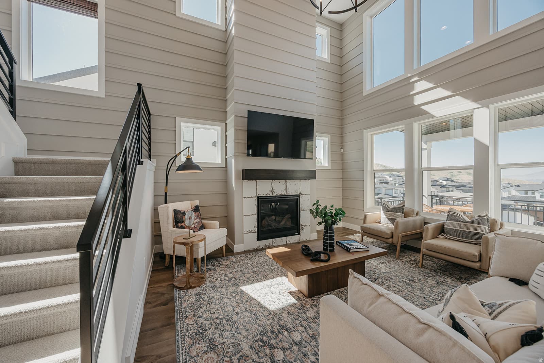
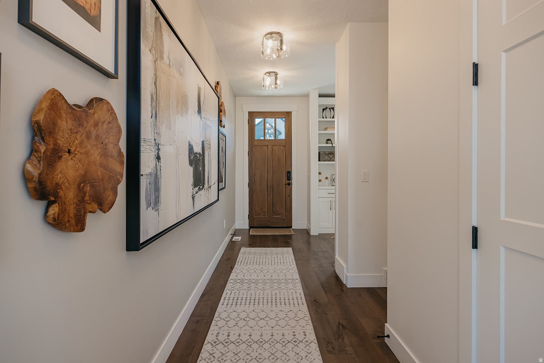
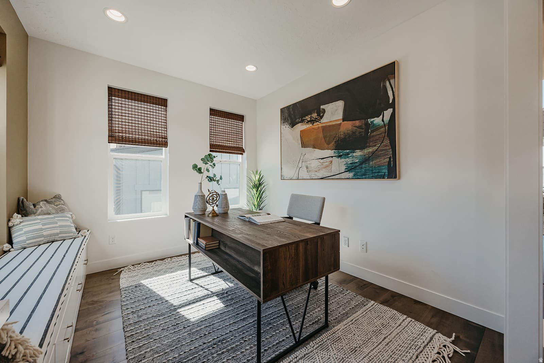
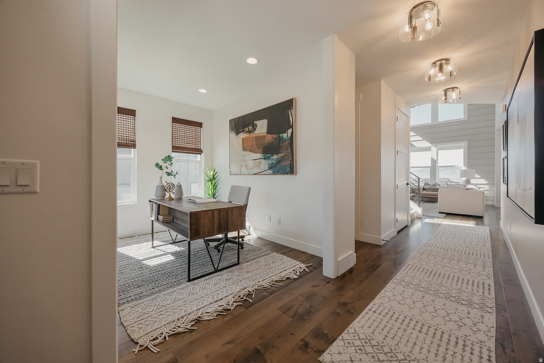
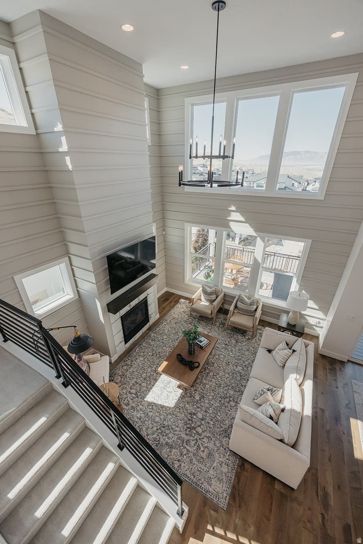
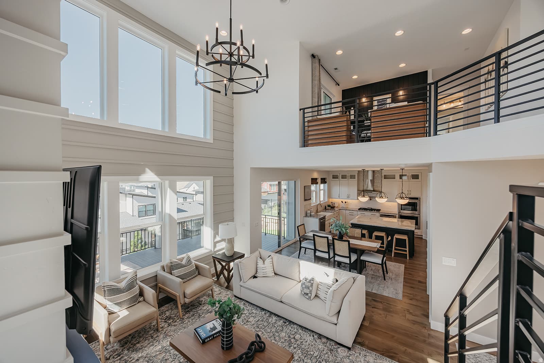
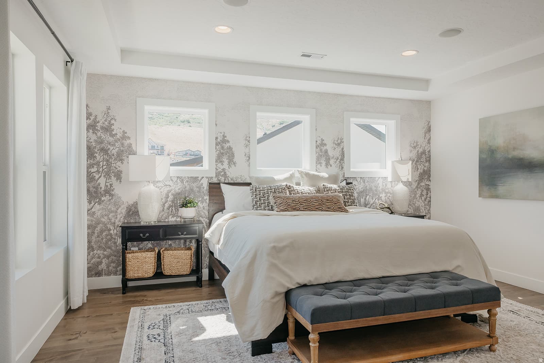
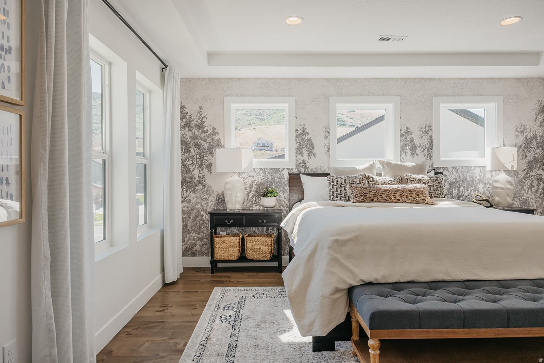
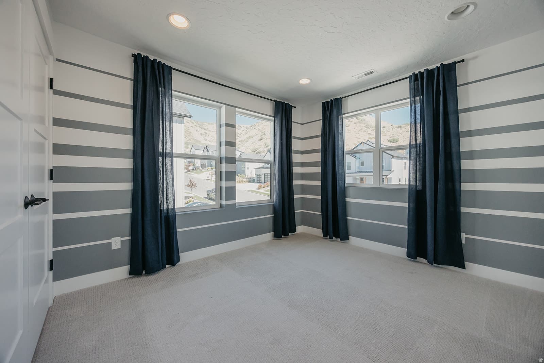
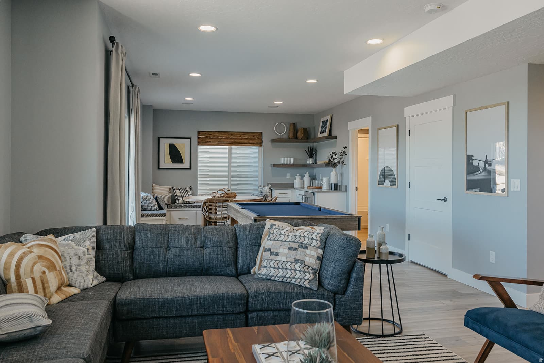
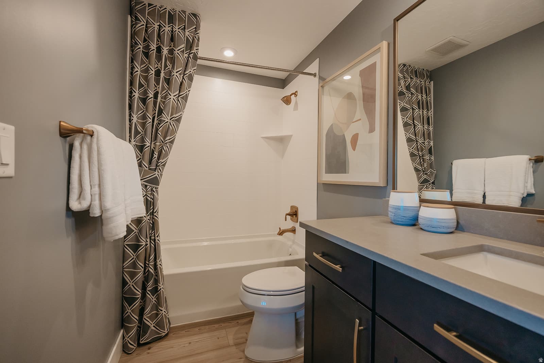
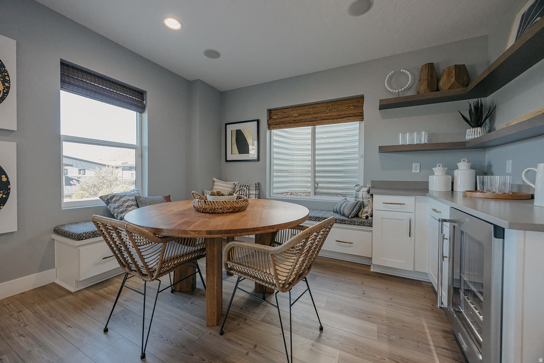
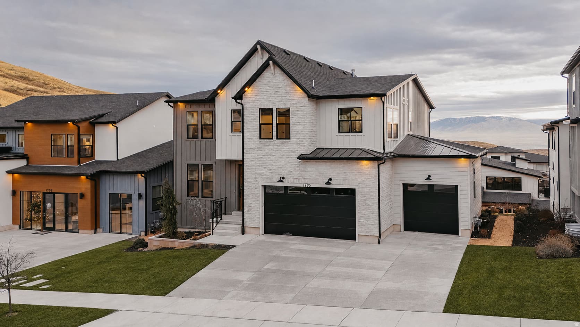
Fully Furnished Model Home -Step into luxury and move in tomorrow! This stunning Stella Farmhouse model home is now available fully furnished and loaded with every premium upgrade. Situated on a premium walkout homesite in the prestigious Canyon Point community, this home delivers mountain & valley views and impeccable design from top to bottom. All furnishings included with qualifying offer! The striking farmhouse exterior features warm white brick, full hardi surrounds, a matte black standing seam metal roof, black windows, and a 3-car garage. Inside, the gourmet kitchen showcases floor-to-ceiling Kemper cabinetry with clearstory stacked uppers, a spacious 6'x5' quartz island, tile backsplash to the ceiling, premium gas appliance package with 36" Kitchenaid cooktop and vented hood, pot filler, apron-front sink, kitchenaid refrigerator and under-cabinet LED lighting. The open main level features hardwood floors, 8' interior doors, a cozy fireplace with rustic stained mantel, flat-black metal railings, and horizontal paneling accent walls in the entry and family room. The spa-inspired primary suite offers a double-sink vanity, walk-in shower with cultured marble surround and full-euro glass enclosure, and a barn door entry to the walk-in closet. The fully finished walkout basement is an entertainer's dream - complete with a custom media built-in, juice bar with KitchenAid mini fridge, full bathroom, and bedroom. Additional highlights include a whole-home smart package with 9 TV locations, 4-zone audio, security system, and smart thermostat; fully finished top-tier landscaping including a gas fireplace in the back yard; and all designer furnishings included with a qualifying offer. Life in Canyon Point means resort-style amenities including a luxury clubhouse, beach-entry pool, tennis and basketball courts, parks, and direct canyon trail access - minutes from premier dining and shopping. Schedule your private tour today!

Property Features

Heating

Forced Air

Cooling

Central Air

Flooring

Carpet,Laminate,Tile

Appliances

Dryer,Range Hood,Refrigerator,Washer,Water Softener Owned

Laundry

Electric Dryer Hookup

Interior Features

Alarm: Security,Closet: Walk-In,Den/Office,Great Room,Oven: Double,Oven: Gas,Range: Countertop,Vaulted Ceilings,Silestone Countertops

Exterior Features

Patio: Covered,Porch: Open,Walkout

HOA Details

HOA Fee$104/Monthly

Community Amenities

Fitness Center,Hiking Trails,Picnic Area,Playground,Pool,Tennis Court(s)

Location

Estimated Monthly Payment

$7,305/mo

Down Payment$259,580 (20%)
Principal & Interest$6,583
Property Tax$375/mo
Insurance (est.)$243/mo
HOA$104/mo
Est. Total$7,305/mo

Based on 20% down, 6.529% rate, 30-yr fixed. For estimation only.

Generic estimate. Create an account to enter your down payment, rate, and cash on hand for a number tailored to you.

Create account & personalize

MLS# 2166630• Tax ID: 68-032-0103

Courtesy of Joshua J Lee, Fieldstone Realty LLC · 801-232-2503 · JoshuaL@Fieldstonehomes.com

Property data from UtahRealEstate.com. Home value index from Zillow Research (zillow.com/research/data). Walkability data from Walk Score. Rent estimates from Rentometer. Public records (owner + loan) from the Salt Lake County Recorder; loan rate estimated from FRED's 30-yr average at origination month, balance assumes a 30-yr fixed with no extra payments. Property valuations by Rocco Value. Information deemed reliable but not guaranteed.

Interested in this property?

Schedule a consultation or send us a message.

or send a message

Estimated Monthly Payment

$7,305/mo

Down Payment$259,580 (20%)
Principal & Interest$6,583
Property Tax$375/mo
Insurance (est.)$243/mo
HOA$104/mo
Est. Total$7,305/mo

Based on 20% down, 6.529% rate, 30-yr fixed. For estimation only.

Generic estimate. Create an account to enter your down payment, rate, and cash on hand for a number tailored to you.

Create account & personalize

MLS# 2166630• Tax ID: 68-032-0103

Courtesy of Joshua J Lee, Fieldstone Realty LLC · 801-232-2503 · JoshuaL@Fieldstonehomes.com

Property data from UtahRealEstate.com. Home value index from Zillow Research (zillow.com/research/data). Walkability data from Walk Score. Rent estimates from Rentometer. Public records (owner + loan) from the Salt Lake County Recorder; loan rate estimated from FRED's 30-yr average at origination month, balance assumes a 30-yr fixed with no extra payments. Property valuations by Rocco Value. Information deemed reliable but not guaranteed.

Synapse Realty
SearchBuySellInvestRentLearnToolsTeamBook a Call
Synapse Realty

We show you the data behind every decision, so you never buy, sell, or invest blind.

License #7556837 - CN00

Brokered by Selling Salt Lake

© 2026 Synapse RealtyPowered by Rocco CRM
Privacy PolicyTerms of Use
Agent Login
© 2026 Synapse Realty·Powered by Rocco CRM
Privacy PolicyTerms of UseAgent Login

Schools

Elementary

Traverse Mountain

Middle School

Lehi

High School

Skyridge