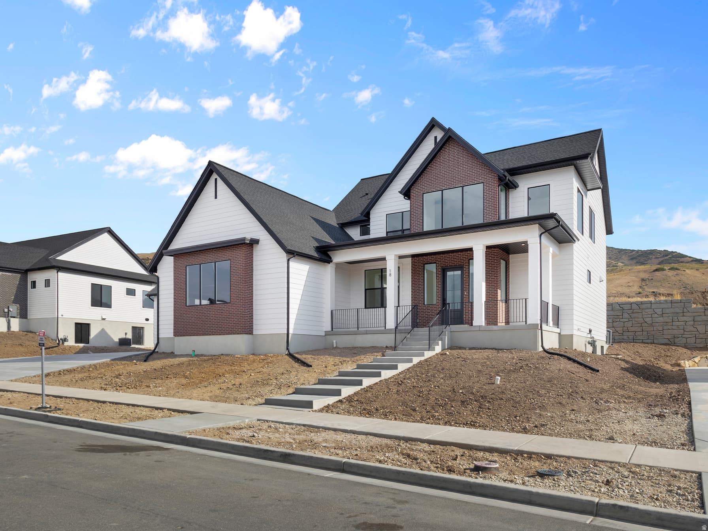
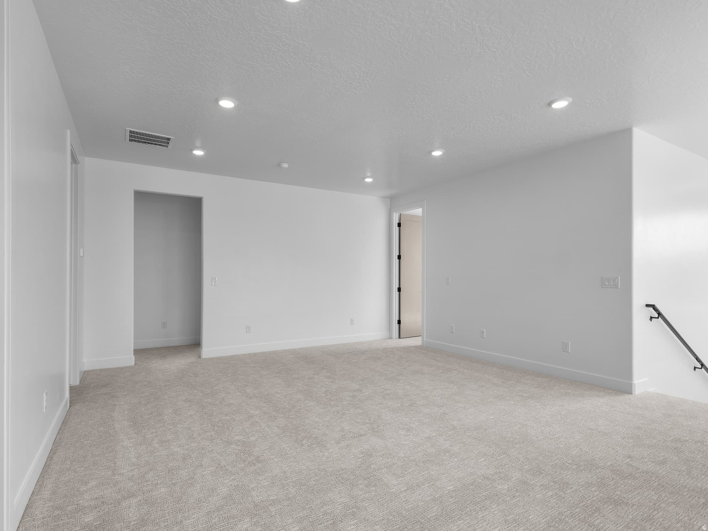
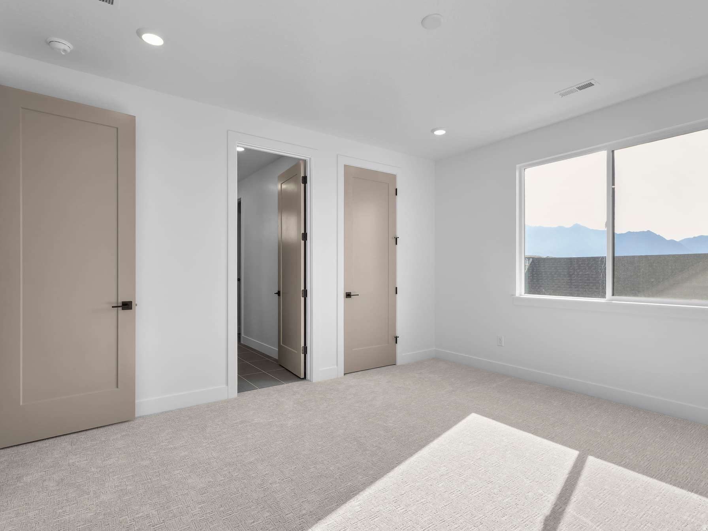
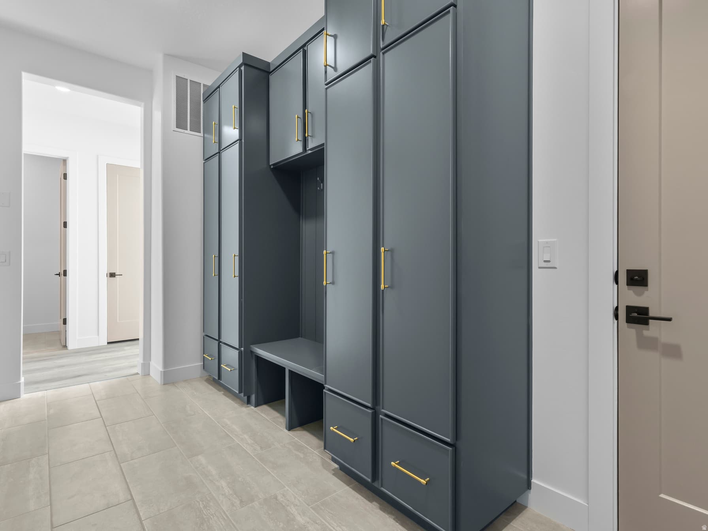
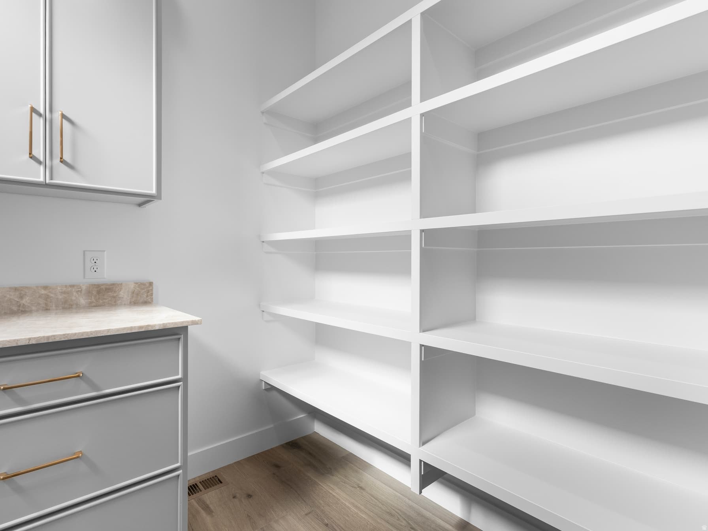
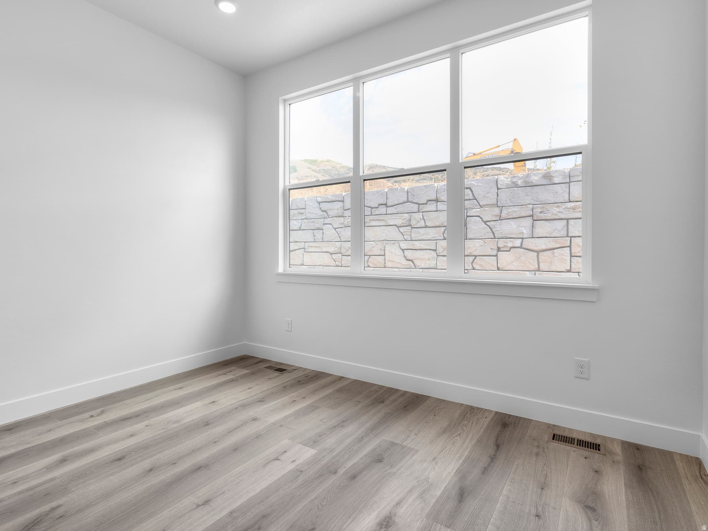
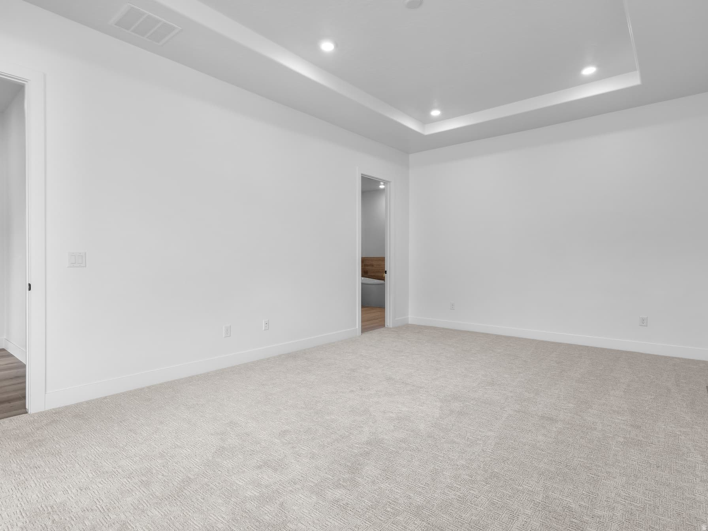
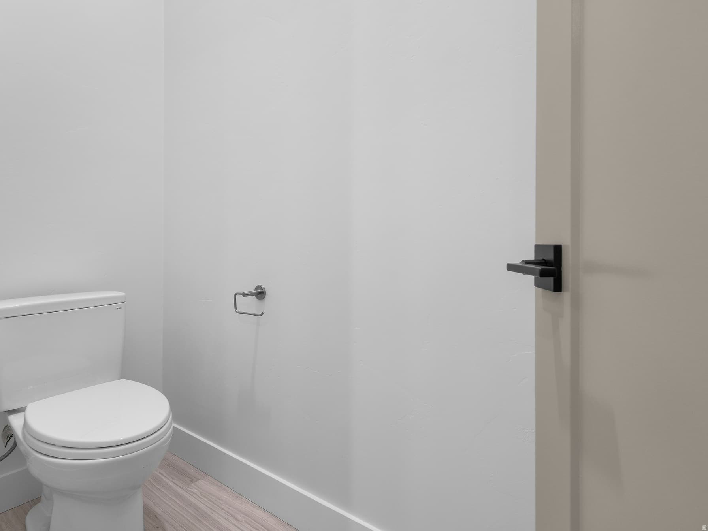
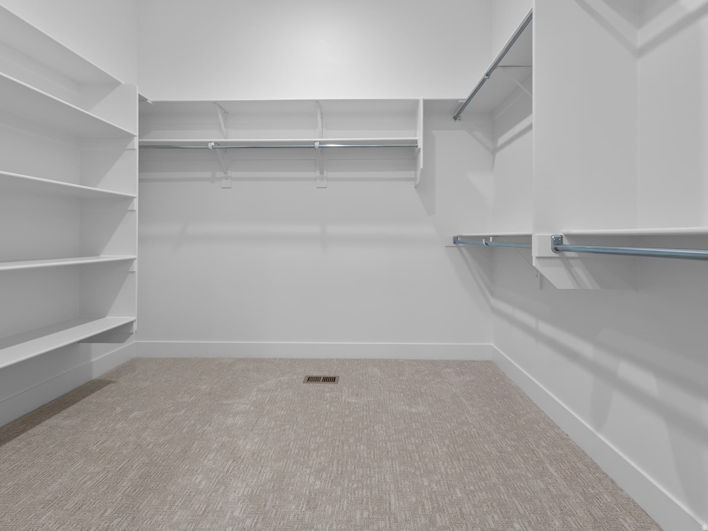
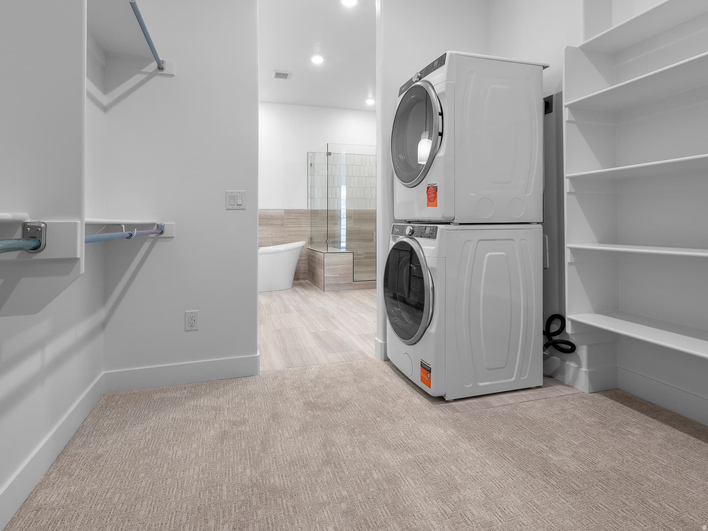
18 W TALISMAN AVE #221 photo 1
1 / 47
Single Family Residence
$386,640 reduction
Active
130Days on Market

$1,349,990

$213/sqft

$1,736,630↓$386,640 (22%)Aug 1

New ConstructionWalk-Out Basement

Price history — protected

Price history is available to our clients. Request access and your agent will reach out.

Property summary

4Beds4Baths1Kitchen6,327sqft2026Year
2
2nd Floor1,263 sqft
3Bed
2Full Bath
1Family
1Laundry
1
Main Floor2,404 sqft
1Bed
1Full Bath
1Half Bath
1Family
1Living
1Kitchen
1Dining
1Den
1Laundry
1Fireplace

4

Garage

B
Basement 2,660 sqft
0.30 acres13,068 sqft lot

About This Property

This Elgin is to die for! It will take your breath away from the moment you walk in the front door with the soaring ceiling, oversized windows and effortless stairs. Located on the foothills in East Lehi in the best new community close to highway access, schools, restaurants, the Silicon Slopes and the mountains! Gorgeous home with high end, Emerald Elite finishes selected by our award-winning parade of homes designer. Finishes include quartzite countertops, custom cabinetry, JenAir appliances, full euro shower glass and so much more. Ask me about our generous home warranties, active radon mitigation system and Smart Home package which are all included in this home. $25,000 to buy down your rate using our preferred lender. Actual home may differ in color/material/options. Pictures are of finished homes of the same floor plan and may contain options/upgrades/ decorations/ furnishings not available at the advertised price. No representation or warranties are made regarding school districts and assignments; conduct your own investigation regarding current/future school boundaries. Buyer to verify all information. Sales office hours are Monday, Tuesday, Thursday, Friday, and Saturday from 11:00am-6:00pm. Wednesday from 1:00pm-6:00pm.

I'm interested

Property Features

Heating

Forced Air,Gas: Central,>= 95% efficiency

Cooling

Central Air

Flooring

Carpet,Laminate,Tile

Appliances

Ceiling Fan,Dryer,Freezer,Microwave,Range Hood,Refrigerator,Washer

Interior Features

Bath: Primary,Bath: Sep. Tub/Shower,Closet: Walk-In,Den/Office,Disposal,Great Room,Oven: Double,Range: Gas

Exterior Features

Basement Entrance,Double Pane Windows,Entry (Foyer),Patio: Covered,Porch: Open,Sliding Glass Doors

HOA Details

HOA Fee$70/Monthly

Community Amenities

Clubhouse,Hiking Trails,Pets Permitted,Picnic Area,Playground,Pool

Location

Estimated Monthly Payment

$7,836/mo

Down Payment$269,998 (20%)
Principal & Interest$6,847
Property Tax$666/mo
Insurance (est.)$253/mo
HOA$70/mo
Est. Total$7,836/mo

Based on 20% down, 6.529% rate, 30-yr fixed. For estimation only.

Generic estimate. Create an account to enter your down payment, rate, and cash on hand for a number tailored to you.

Create account & personalize

MLS# 2151785• Tax ID: 42-116-0221

Courtesy of Sarah Hoffmann, D.R. Horton, Inc · 801-671-9600 · smhoffmann@drhorton.com

Property data from UtahRealEstate.com. Home value index from Zillow Research (zillow.com/research/data). Walkability data from Walk Score. Rent estimates from Rentometer. Public records (owner + loan) from the Salt Lake County Recorder; loan rate estimated from FRED's 30-yr average at origination month, balance assumes a 30-yr fixed with no extra payments. Property valuations by Rocco Value. Information deemed reliable but not guaranteed.

Interested in this property?

Schedule a consultation or send us a message.

or send a message

Estimated Monthly Payment

$7,836/mo

Down Payment$269,998 (20%)
Principal & Interest$6,847
Property Tax$666/mo
Insurance (est.)$253/mo
HOA$70/mo
Est. Total$7,836/mo

Based on 20% down, 6.529% rate, 30-yr fixed. For estimation only.

Generic estimate. Create an account to enter your down payment, rate, and cash on hand for a number tailored to you.

Create account & personalize

MLS# 2151785• Tax ID: 42-116-0221

Courtesy of Sarah Hoffmann, D.R. Horton, Inc · 801-671-9600 · smhoffmann@drhorton.com

Property data from UtahRealEstate.com. Home value index from Zillow Research (zillow.com/research/data). Walkability data from Walk Score. Rent estimates from Rentometer. Public records (owner + loan) from the Salt Lake County Recorder; loan rate estimated from FRED's 30-yr average at origination month, balance assumes a 30-yr fixed with no extra payments. Property valuations by Rocco Value. Information deemed reliable but not guaranteed.

Synapse Realty
SearchBuySellInvestRentLearnToolsTeamBook a Call

Schools

Elementary

Belmont

Middle School

Viewpoint Middle School

High School

Skyridge

Synapse Realty

We show you the data behind every decision, so you never buy, sell, or invest blind.

License #7556837 - CN00

Brokered by Selling Salt Lake

© 2026 Synapse RealtyPowered by Rocco CRM
Privacy PolicyTerms of Use
Agent Login
© 2026 Synapse Realty·Powered by Rocco CRM
Privacy PolicyTerms of UseAgent Login