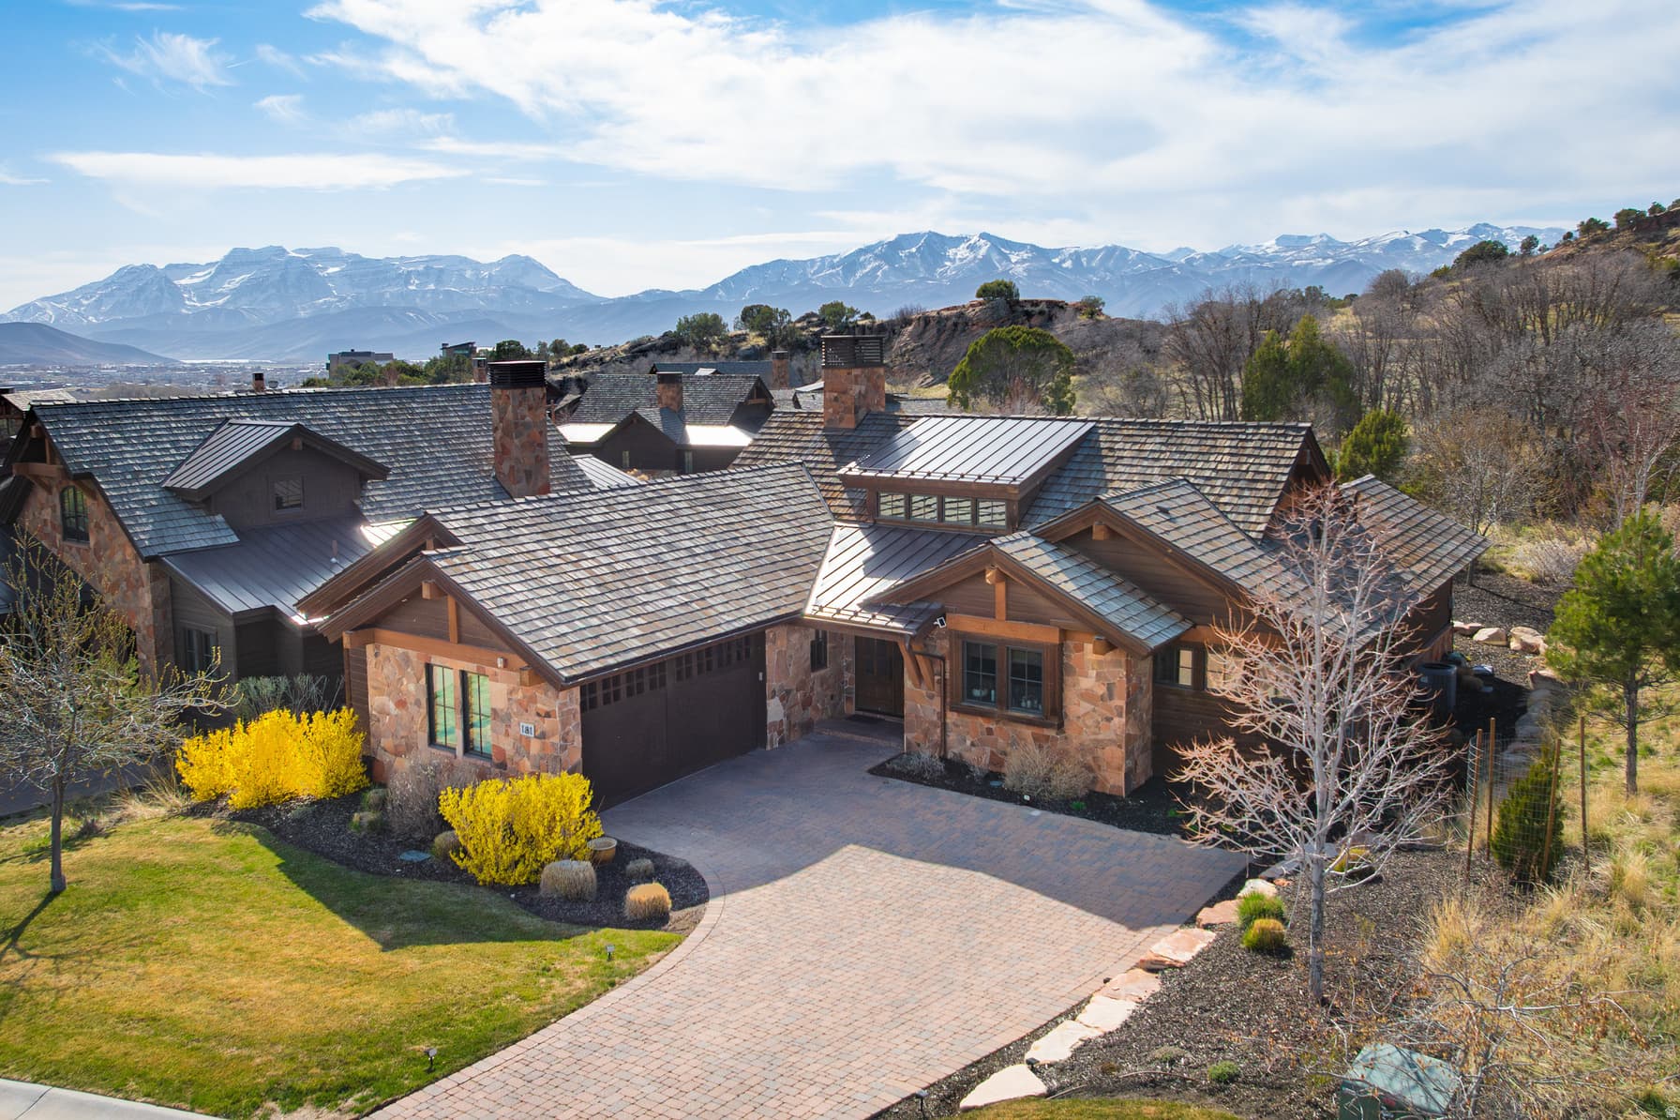
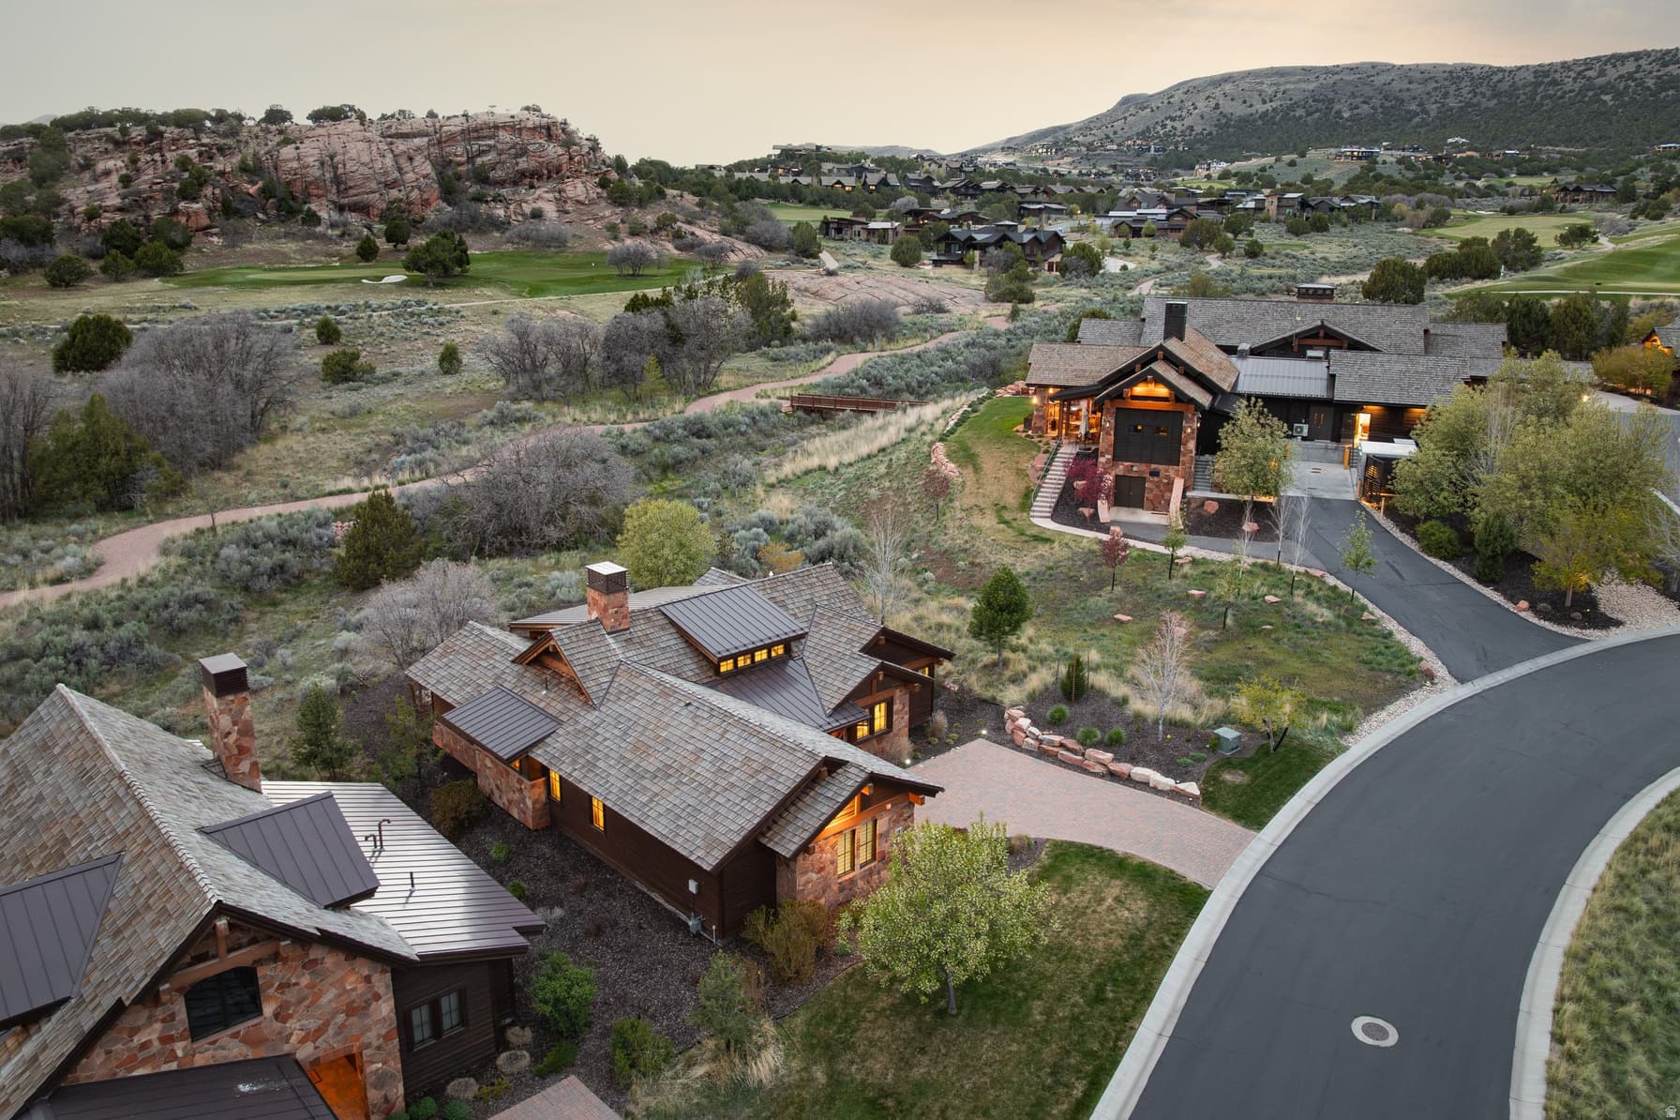

181 N CLUB CABINS CT #CC-2 photo 1
1 / 53
Single Family Residence
Active
114Days on Market

$2,300,000

$1,095/sqft+4.0%/yrHome values in the 84032 zip code have grown an average of 4.0% per year over the last 5 years.
Mountain View

Price history — protected

Price history is available to our clients. Request access and your agent will reach out.

Property summary

3Beds4Baths1Kitchen2,100sqft2017Year
1
Main Floor2,100 sqft
3Bed
3Full Bath
1Half Bath
1Family
1Kitchen
1Laundry
1Fireplace

1

Garage

0.09 acres3,920 sqft lot

About This Property

I'm interested

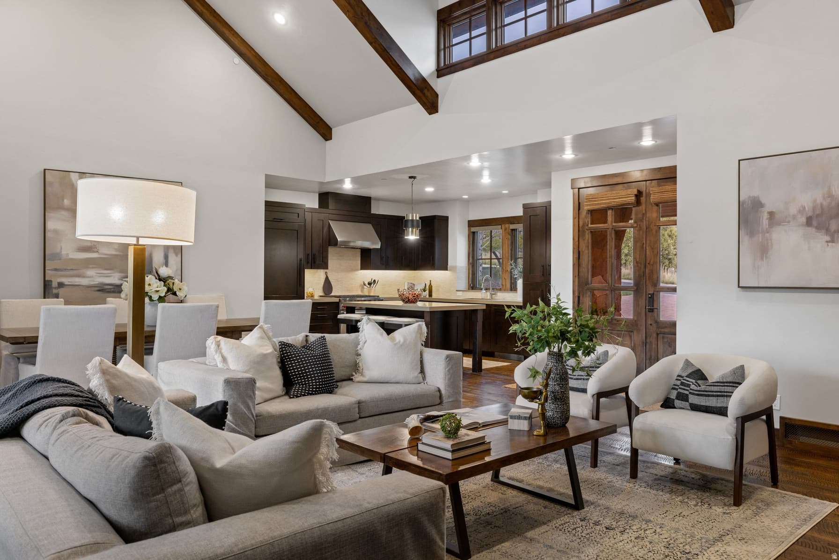
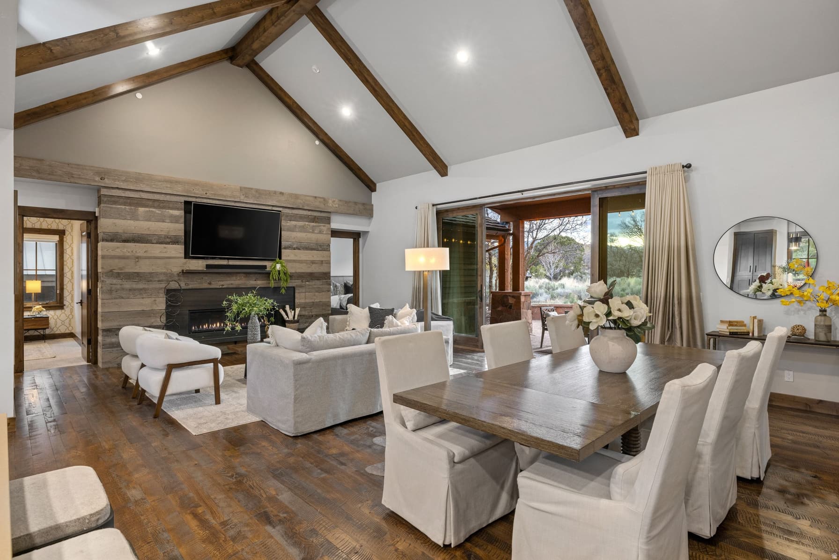
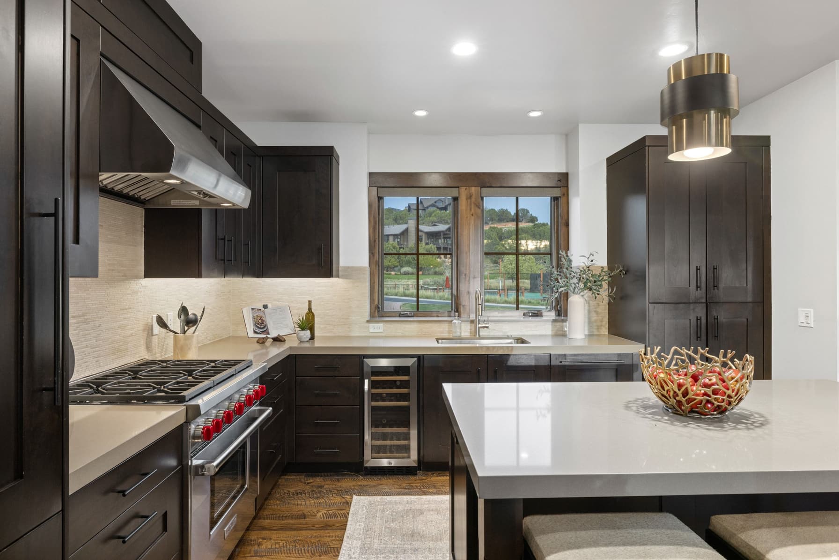
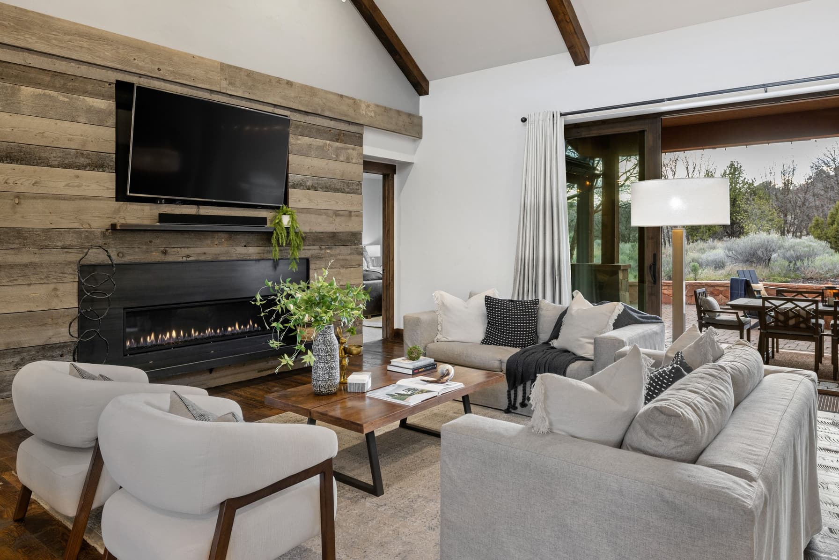
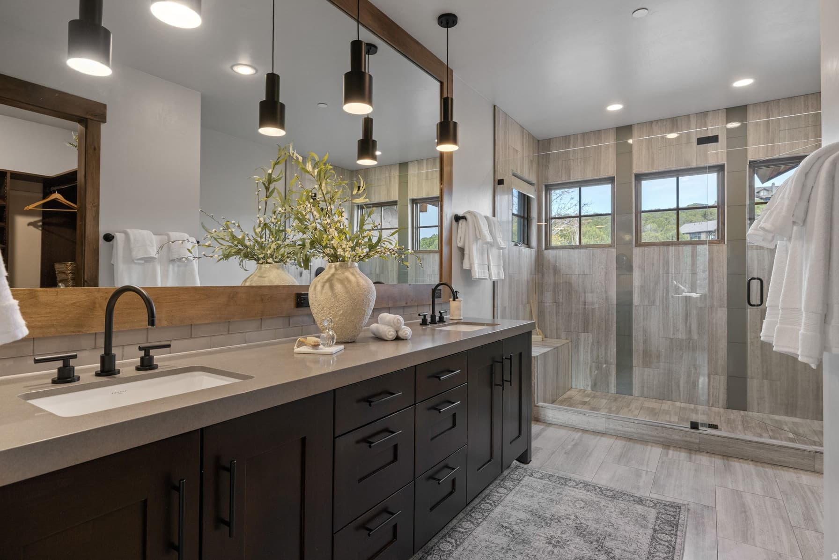
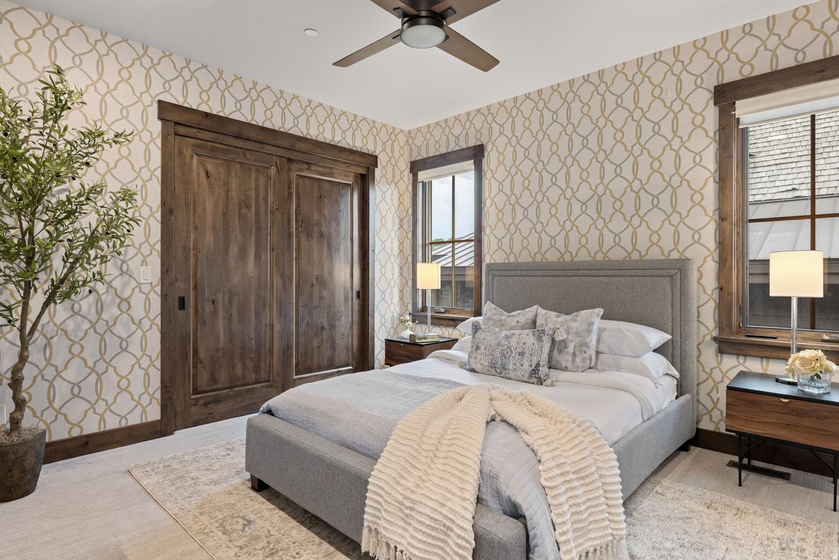
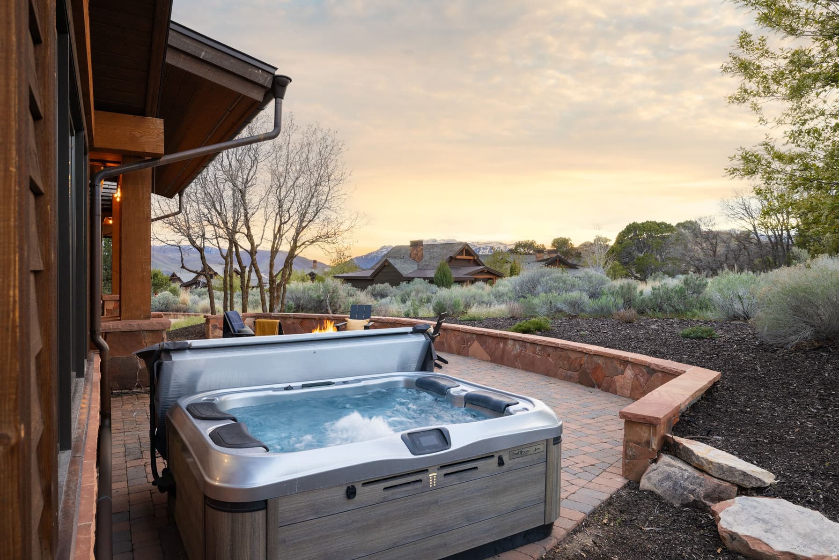
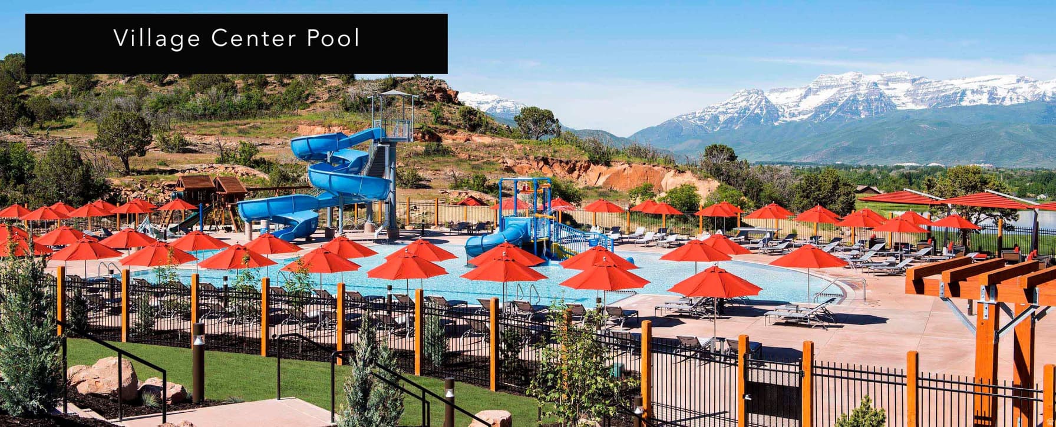
Welcome to your dream mountain escape in one of the most sought-after gated communities in the region. This stunning 3-bedroom, 3.5-bath home offers the perfect blend of luxury, comfort, and convenience, all just 12 minutes from the new East Village. Designed with entertaining in mind, this residence boasts expansive indoor and outdoor living spaces, including a cozy fireplace and an inviting firepit, ideal for gathering year-round. Soak your cares away in the private hot tub while enjoying panoramic mountain views, including the iconic Red Ledge. Each of the three spacious bedrooms features its own en-suite bath, ensuring privacy and comfort for family and guests alike. Rich hardwood floors, a heated garage, and tasteful finishes throughout elevate the home's warm, welcoming atmosphere. Located within walking distance to pools, tennis and pickleball courts, and the renowned Jack Nicklaus Signature Golf Course, you'll also enjoy access to the award-winning 10,000 sq ft Wellness Center, Golf Park, Equestrian facilities, Ski Shuttle service, and three exclusive clubs in Deer Valley. All Memberships options are available, adding even more value to this one-of-a-kind property. Whether you're enjoying a gourmet meal at the clubhouse restaurants or perfecting your swing at the Golf School, this community offers every amenity for an active and sophisticated lifestyle. Don't miss the opportunity to make this luxurious mountain haven your own.

Property Features

Heating

Forced Air

Cooling

Central Air

Flooring

Hardwood,Tile

Appliances

Dryer,Freezer,Microwave,Range Hood,Refrigerator,Washer

Interior Features

Alarm: Security,Closet: Walk-In,Disposal,Range: Gas,Vaulted Ceilings,Granite Countertops,Smart Thermostat(s)

Exterior Features

Patio: Open

HOA Details

HOA Fee$10,600/Annually

Community Amenities

Clubhouse,Fire Pit,Gated,Golf Course,Fitness Center,Hiking Trails,Horse Trails,On Site Security,Pets Permitted,Picnic Area,Playground,Pool,Sauna,Security,Snow Removal,Tennis Court(s)

Location

Estimated Monthly Payment

$23,449/mo

Down Payment$460,000 (20%)
Principal & Interest$11,665
Property Tax$753/mo
Insurance (est.)$431/mo
HOA$10,600/mo
Est. Total$23,449/mo

Based on 20% down, 6.529% rate, 30-yr fixed. For estimation only.

Generic estimate. Create an account to enter your down payment, rate, and cash on hand for a number tailored to you.

Create account & personalize

MLS# 2155207• Tax ID: 00-0021-0142

Courtesy of Christine Paramore Fielding, Christie's International Real Estate VUE · 801-631-8890 · christine.fielding@vuere.com

Property data from UtahRealEstate.com. Home value index from Zillow Research (zillow.com/research/data). Walkability data from Walk Score. Rent estimates from Rentometer. Public records (owner + loan) from the Salt Lake County Recorder; loan rate estimated from FRED's 30-yr average at origination month, balance assumes a 30-yr fixed with no extra payments. Property valuations by Rocco Value. Information deemed reliable but not guaranteed.

Interested in this property?

Schedule a consultation or send us a message.

or send a message

Estimated Monthly Payment

$23,449/mo

Down Payment$460,000 (20%)
Principal & Interest$11,665
Property Tax$753/mo
Insurance (est.)$431/mo
HOA$10,600/mo
Est. Total$23,449/mo

Based on 20% down, 6.529% rate, 30-yr fixed. For estimation only.

Generic estimate. Create an account to enter your down payment, rate, and cash on hand for a number tailored to you.

Create account & personalize

MLS# 2155207• Tax ID: 00-0021-0142

Courtesy of Christine Paramore Fielding, Christie's International Real Estate VUE · 801-631-8890 · christine.fielding@vuere.com

Property data from UtahRealEstate.com. Home value index from Zillow Research (zillow.com/research/data). Walkability data from Walk Score. Rent estimates from Rentometer. Public records (owner + loan) from the Salt Lake County Recorder; loan rate estimated from FRED's 30-yr average at origination month, balance assumes a 30-yr fixed with no extra payments. Property valuations by Rocco Value. Information deemed reliable but not guaranteed.

Synapse Realty
SearchBuySellInvestRentLearnToolsTeamBook a Call
Synapse Realty

We show you the data behind every decision, so you never buy, sell, or invest blind.

License #7556837 - CN00

Brokered by Selling Salt Lake

© 2026 Synapse RealtyPowered by Rocco CRM
Privacy PolicyTerms of Use
Agent Login
© 2026 Synapse Realty·Powered by Rocco CRM
Privacy PolicyTerms of UseAgent Login

Schools

Elementary

J R Smith

Middle School

Timpanogos Middle

High School

Wasatch