1841 W GALENA RIDGE WAY photo 1
1 / 49
Single Family Residence
Active
55Days on Market

$23,000,000

$2,190/sqft+8.9%/yrHome values in the 84060 zip code have grown an average of 8.9% per year over the last 5 years.
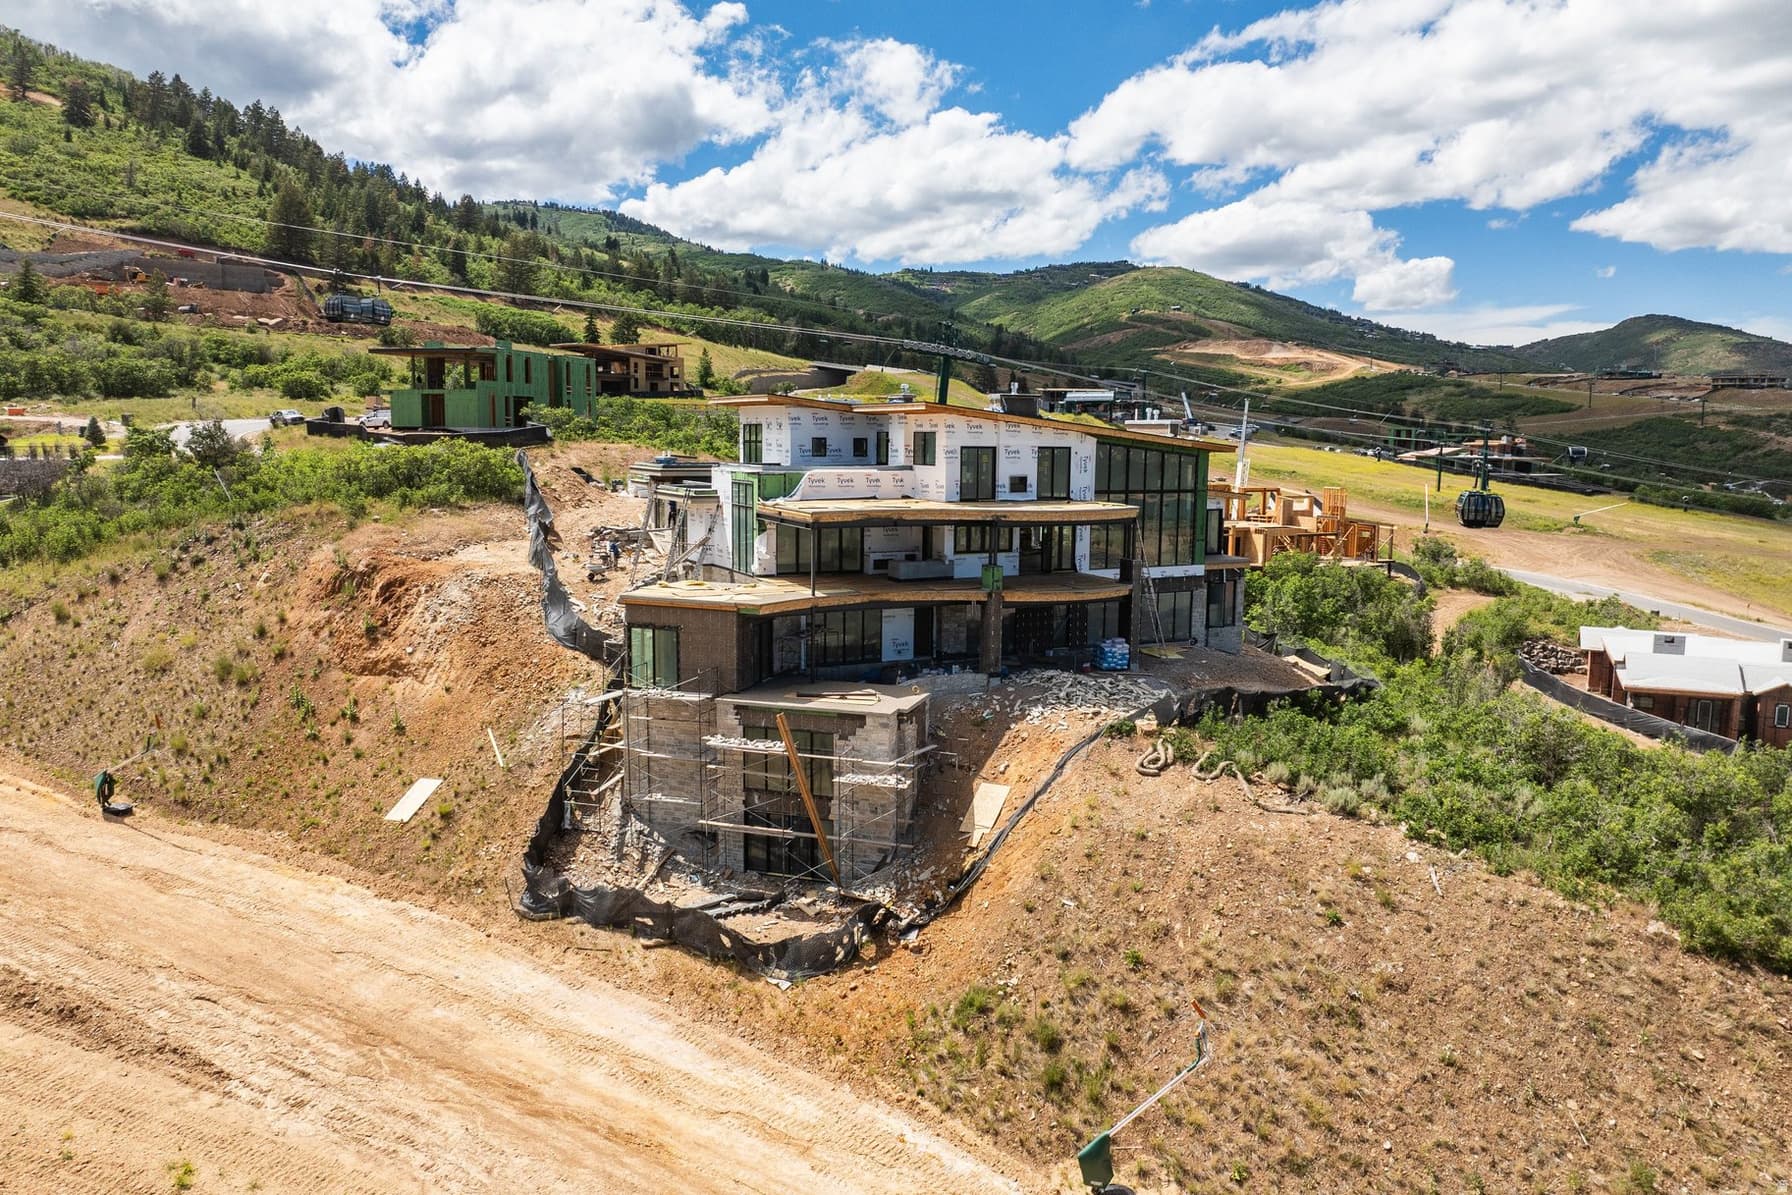
New ConstructionWalk-Out BasementMountain View

Price history — protected

Price history is available to our clients. Request access and your agent will reach out.

Property summary

7Beds8Baths1Kitchen10,500sqft2026Year
2
2nd Floor1,151 sqft
1Bed
1Full Bath
1Family
1
Main Floor4,384 sqft
2Bed
2Full Bath
1Half Bath
1Kitchen
1Den
1Laundry
2Fireplace

4

Garage

B
Basement 4,965 sqft
4Bed
4Full Bath
1Family
1Laundry
1Fireplace
0.76 acres33,106 sqft lot
I'm interested

About This Property

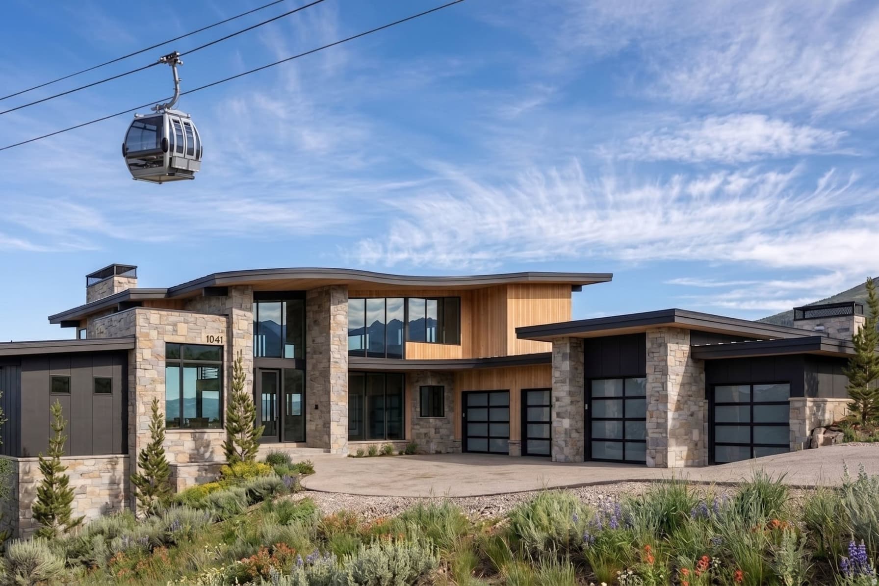
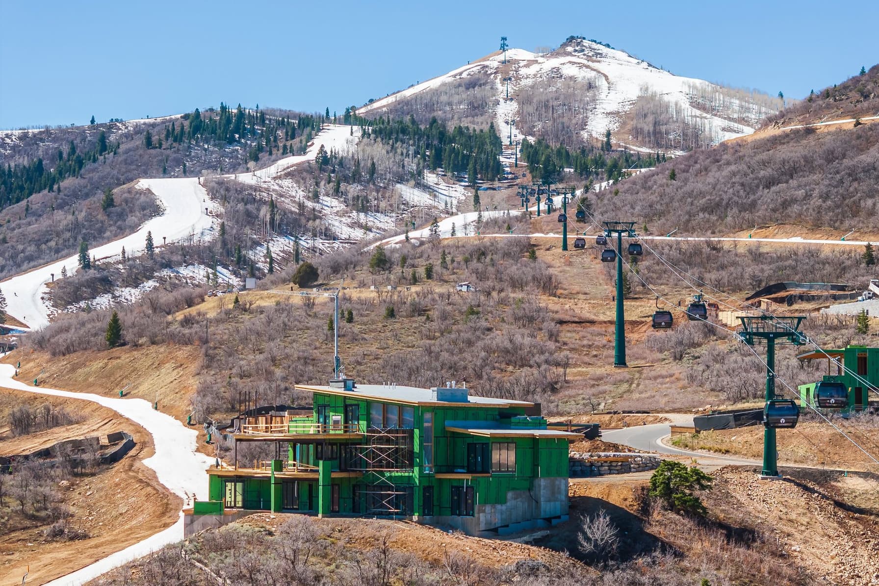
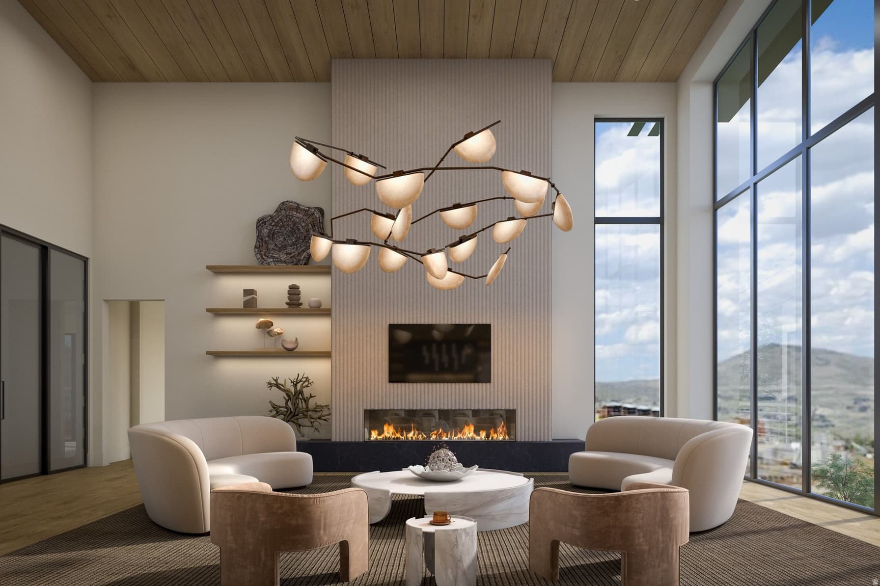
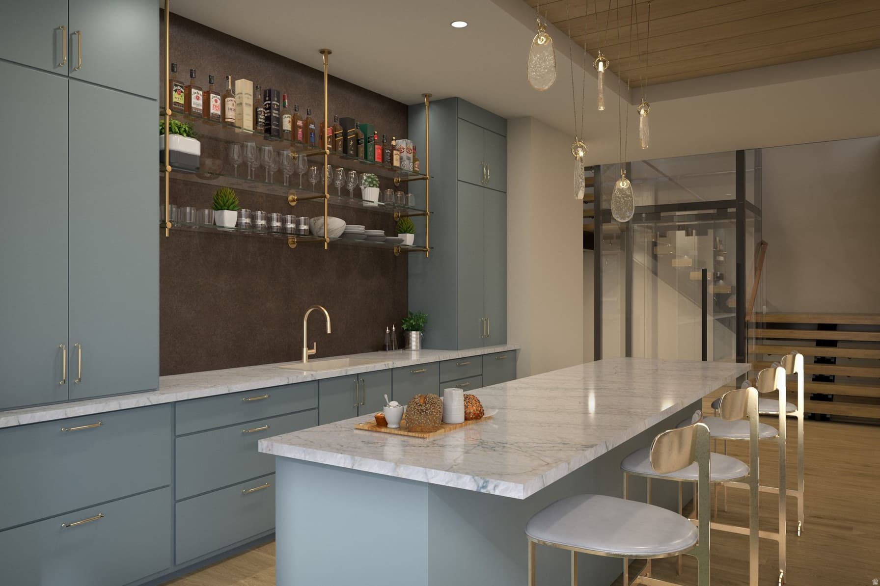
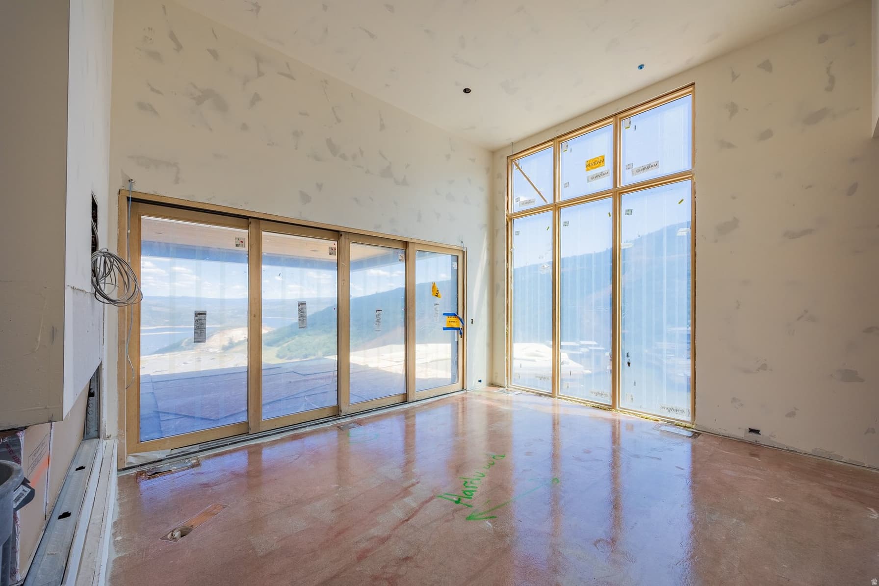
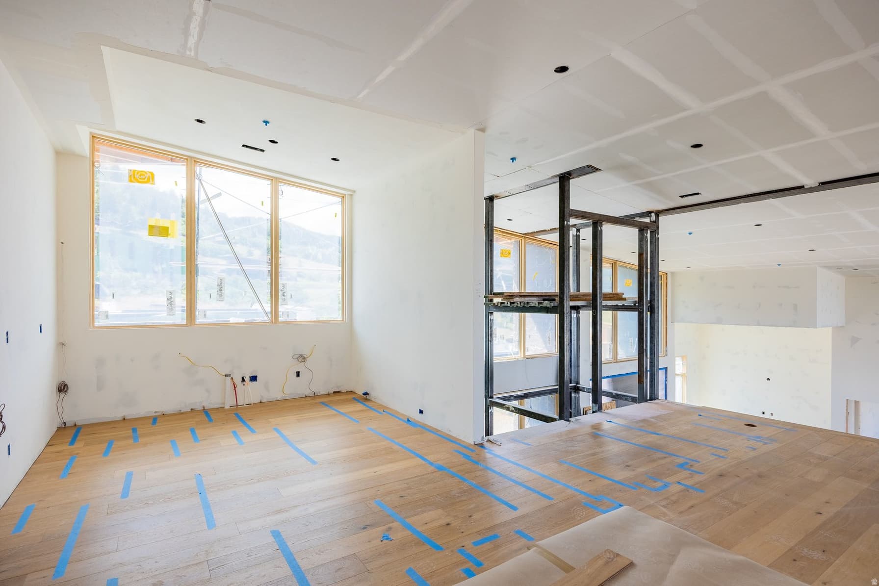
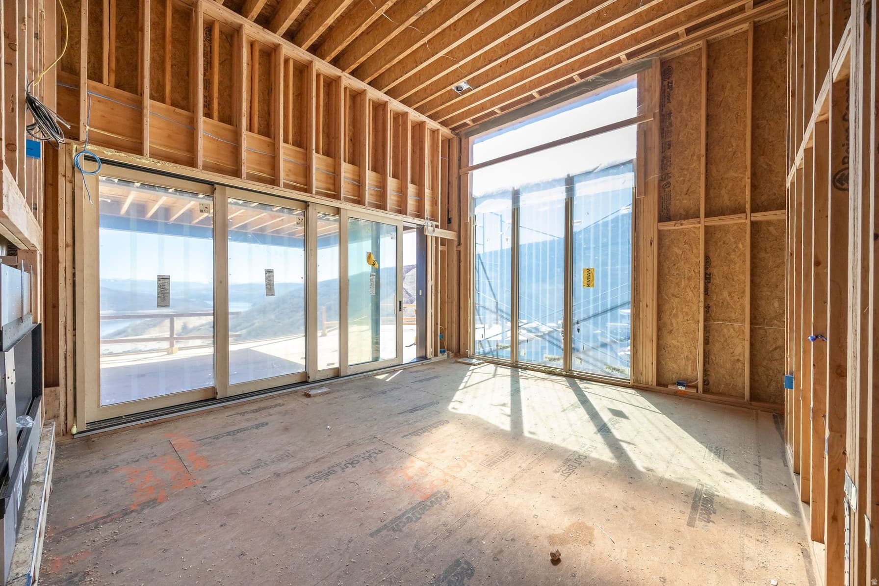
Morning light breaks over the peaks of Deer Valley's newest East Village as you click into your skis and glide directly from your door to the run below. By afternoon, those same windows frame alpenglow spilling across the ski terrain and the glassy blue of Jordanelle Reservoir. This is true ski-in/ski-out living--effortless, elevated, and entirely your own. Situated within the gates of Marcella Club, this newly constructed estate offers not only a front-row seat to the mountain, but the rare opportunity to acquire a Marcella Golf Membership--otherwise sold out and waitlisted--unlocking a four-season private club lifestyle few can access. Spanning nearly 9,500 square feet of finished living space, the home was designed to feel both grand and inviting. Floor-to-ceiling glass floods the main level with natural light, while an open, seamless floorplan allows the great room, dining area, and chef's kitchen to flow naturally onto expansive outdoor living spaces built for year-round entertaining. Two bedroom suites anchor the main level, including a stunning primary retreat. Upstairs, an additional suite is complemented by a relaxed gathering loft--perfect for guests or family to unwind while still connected to the heart of the home. The lower level lives like a private resort: a recreation room with kitchenette and wine storage, home theater, golf simulator, ski room, and a dedicated wellness studio complete with steam room, sauna, and cold plunge. A custom bunk suite ensures unforgettable mountain weekends. An oversized five-car garage accommodates vehicles and every mountain pursuit. Every finish and detail reflects the caliber expected of one of Deer Valley's most significant mountain estates. This is more than a home. It's a front-row seat to the future of Deer Valley.

Property Features

Heating

Forced Air

Cooling

Central Air

Flooring

Carpet,Hardwood,Tile

Appliances

Dryer,Freezer,Gas Grill/BBQ,Microwave,Range Hood,Refrigerator,Washer

Interior Features

Bar: Wet,Closet: Walk-In,Den/Office,Great Room,Oven: Double,Range: Gas,Vaulted Ceilings,Theater Room,Smart Thermostat(s)

Exterior Features

Deck; Covered,Lighting,Patio: Covered,Triple Pane Windows,Walkout

HOA Details

HOA Fee$4,500/Annually

Community Amenities

Clubhouse,Gated,Fitness Center,Pet Rules,Pets Permitted,Pool,Sauna,Security,Spa/Hot Tub,Tennis Court(s)

Location

Estimated Monthly Payment

$129,292/mo

Down Payment$4,600,000 (20%)
Principal & Interest$116,652
Property Tax$3,828/mo
Insurance (est.)$4,312/mo
HOA$4,500/mo
Est. Total$129,292/mo

Based on 20% down, 6.529% rate, 30-yr fixed. For estimation only.

Generic estimate. Create an account to enter your down payment, rate, and cash on hand for a number tailored to you.

Create account & personalize

MLS# 2169447• Tax ID: 00-0021-7099

Courtesy of Christopher Maddox, Summit Sotheby's International Realty · 801-657-2798 · chris.maddox@sothebysrealty.com

Property data from UtahRealEstate.com. Home value index from Zillow Research (zillow.com/research/data). Walkability data from Walk Score. Rent estimates from Rentometer. Public records (owner + loan) from the Salt Lake County Recorder; loan rate estimated from FRED's 30-yr average at origination month, balance assumes a 30-yr fixed with no extra payments. Property valuations by Rocco Value. Information deemed reliable but not guaranteed.

Interested in this property?

Schedule a consultation or send us a message.

or send a message

Estimated Monthly Payment

$129,292/mo

Down Payment$4,600,000 (20%)
Principal & Interest$116,652
Property Tax$3,828/mo
Insurance (est.)$4,312/mo
HOA$4,500/mo
Est. Total$129,292/mo

Based on 20% down, 6.529% rate, 30-yr fixed. For estimation only.

Generic estimate. Create an account to enter your down payment, rate, and cash on hand for a number tailored to you.

Create account & personalize

MLS# 2169447• Tax ID: 00-0021-7099

Courtesy of Christopher Maddox, Summit Sotheby's International Realty · 801-657-2798 · chris.maddox@sothebysrealty.com

Property data from UtahRealEstate.com. Home value index from Zillow Research (zillow.com/research/data). Walkability data from Walk Score. Rent estimates from Rentometer. Public records (owner + loan) from the Salt Lake County Recorder; loan rate estimated from FRED's 30-yr average at origination month, balance assumes a 30-yr fixed with no extra payments. Property valuations by Rocco Value. Information deemed reliable but not guaranteed.

Synapse Realty
SearchBuySellInvestRentLearnToolsTeamBook a Call
Synapse Realty

We show you the data behind every decision, so you never buy, sell, or invest blind.

License #7556837 - CN00

Brokered by Selling Salt Lake

© 2026 Synapse RealtyPowered by Rocco CRM
Privacy PolicyTerms of Use
Agent Login
© 2026 Synapse Realty·Powered by Rocco CRM
Privacy PolicyTerms of UseAgent Login

Schools

Elementary

J R Smith

Middle School

Timpanogos Middle

High School

Wasatch