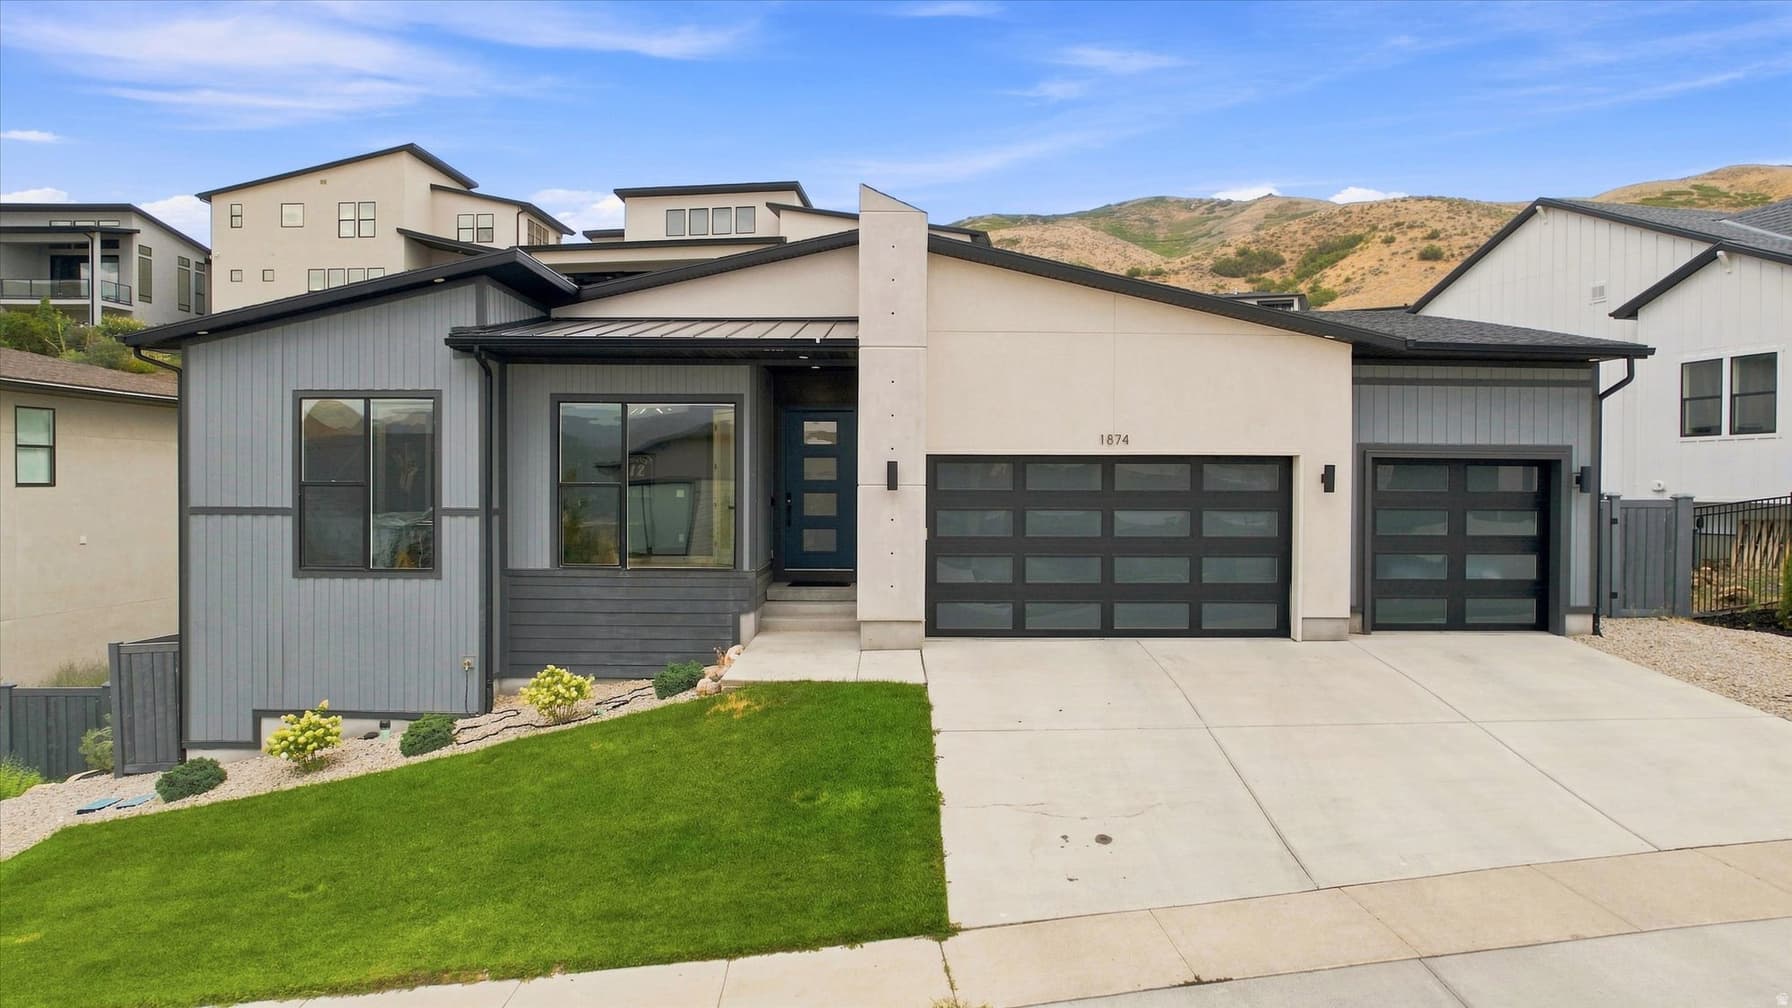
1874 W OAKRIDGE DR photo 1
1 / 64
Single Family Residence
Active
2Days on Market

$1,099,900

$278/sqft+3.0%/yrHome values in the 84043 zip code have grown an average of 3.0% per year over the last 5 years.
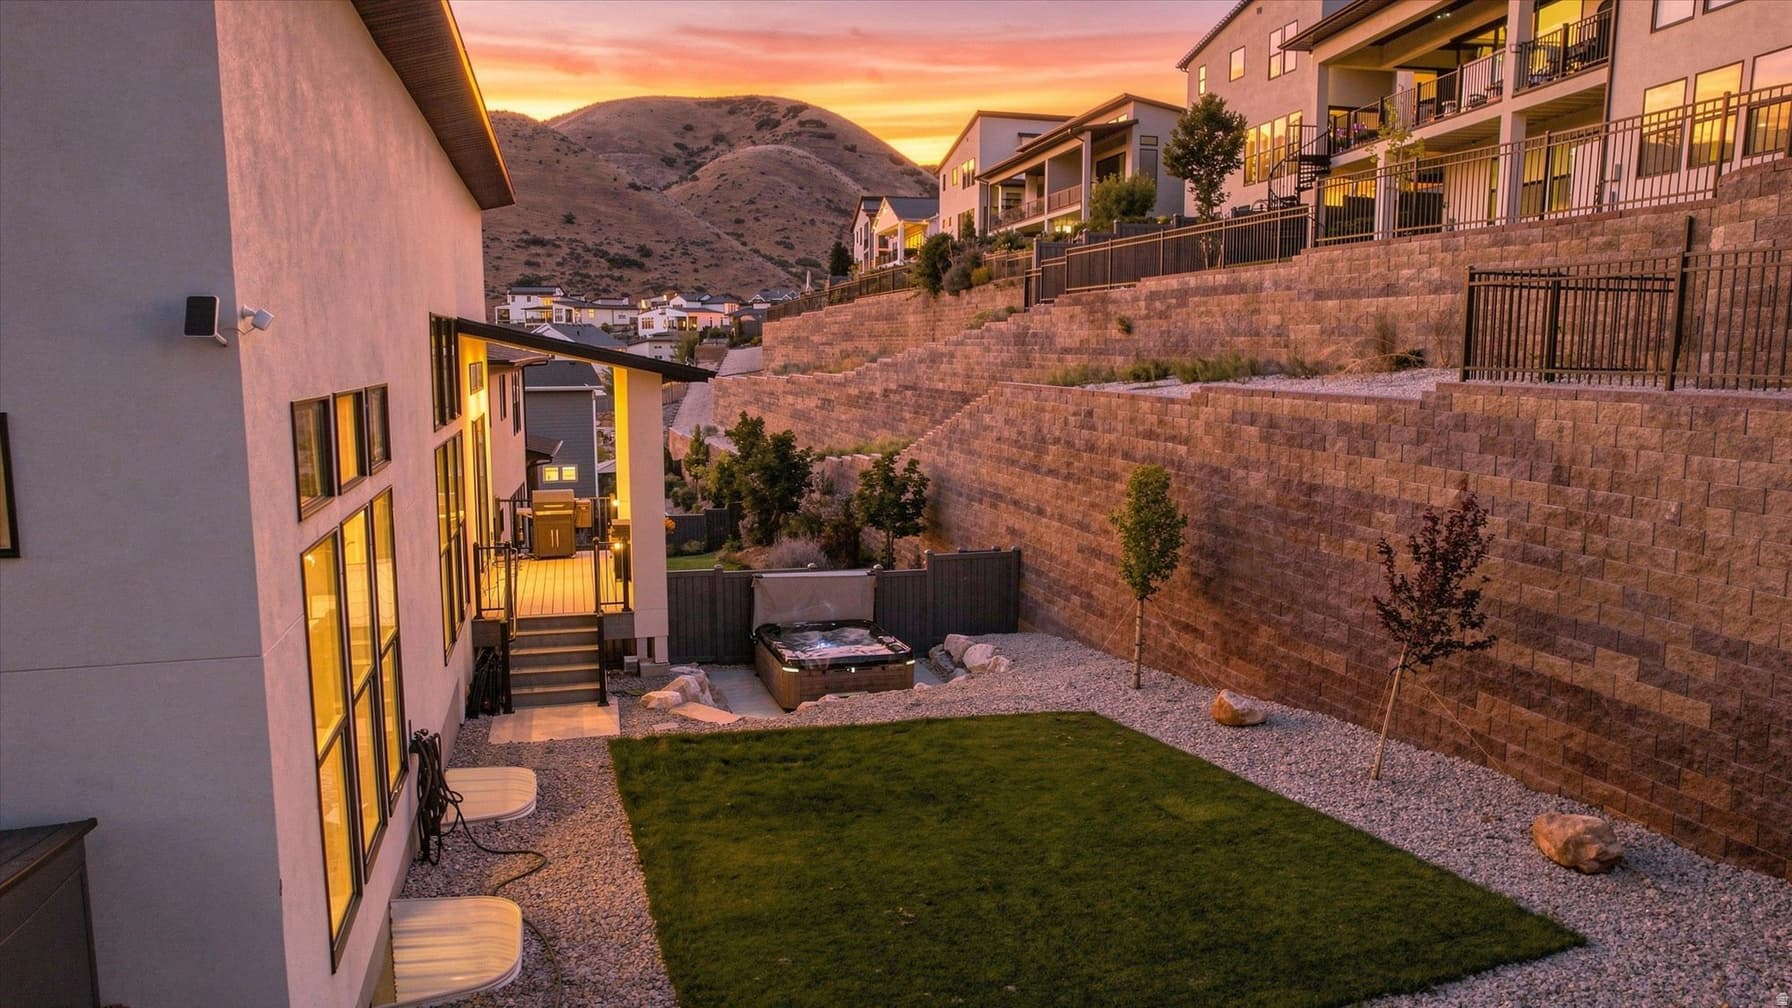
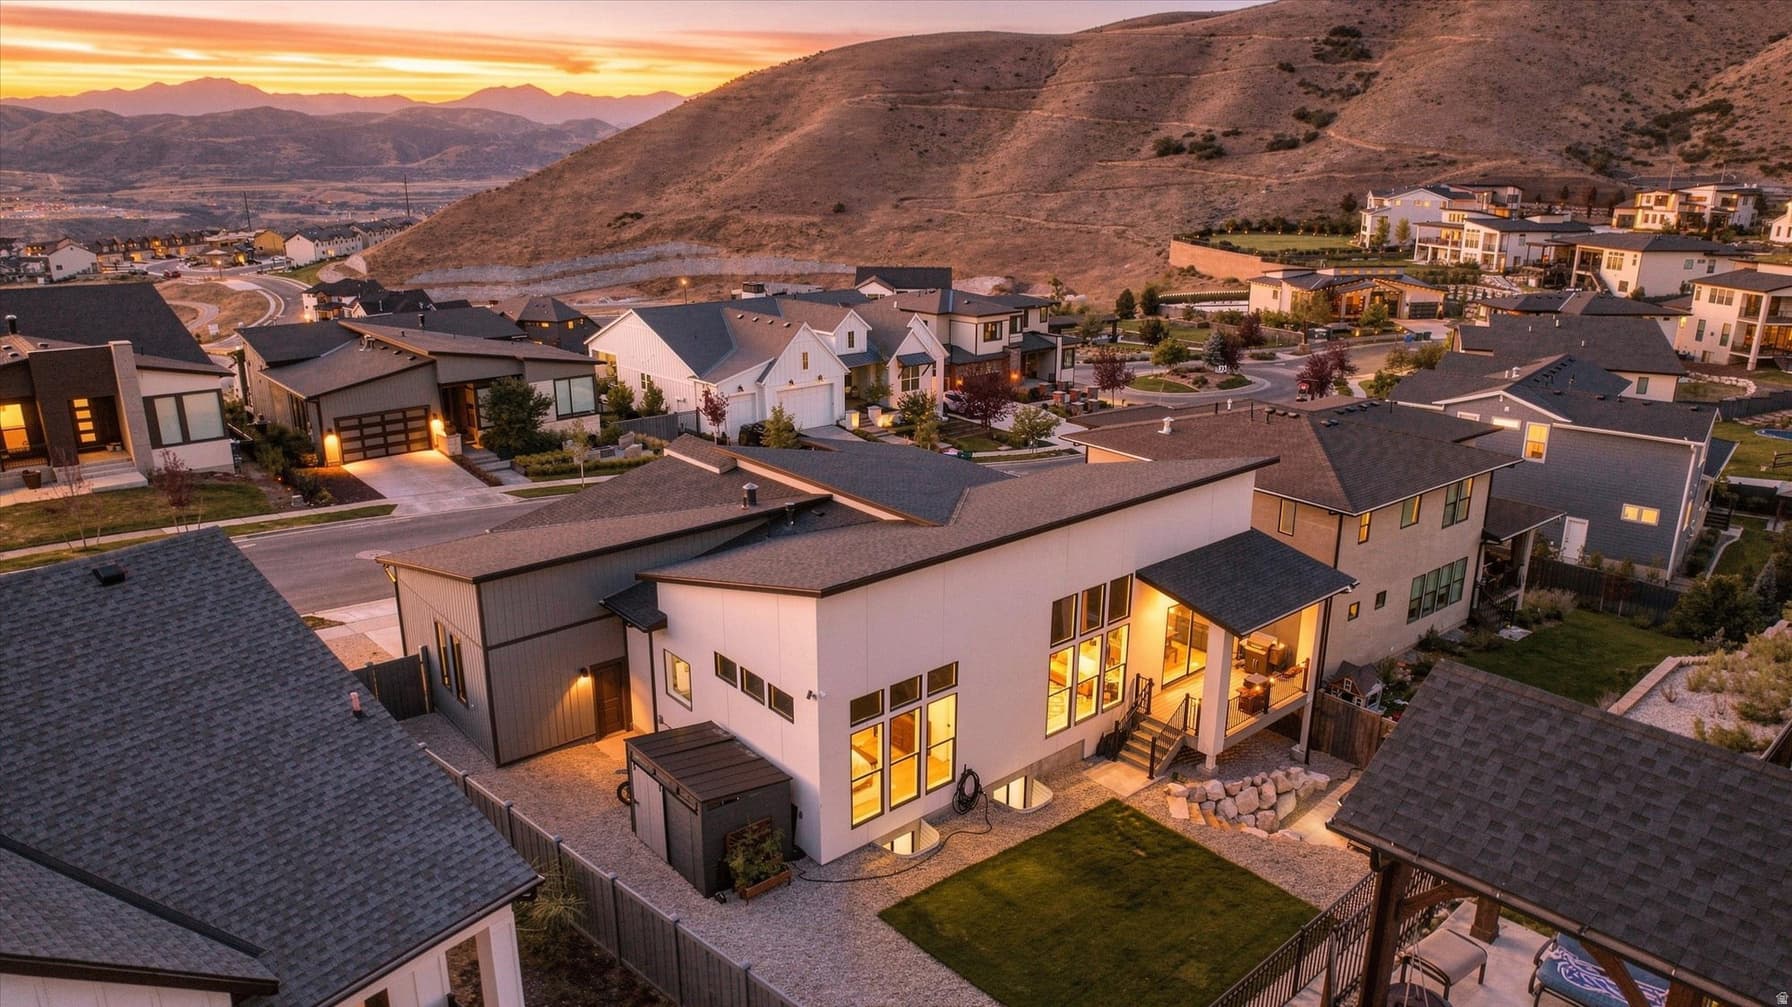
Mountain View

Price history — protected

Price history is available to our clients. Request access and your agent will reach out.

Property summary

4Beds4Baths1Kitchen3,962sqft2022Year
1
Main Floor1,972 sqft
3Bed
2Full Bath
1Half Bath
1Family
1Kitchen
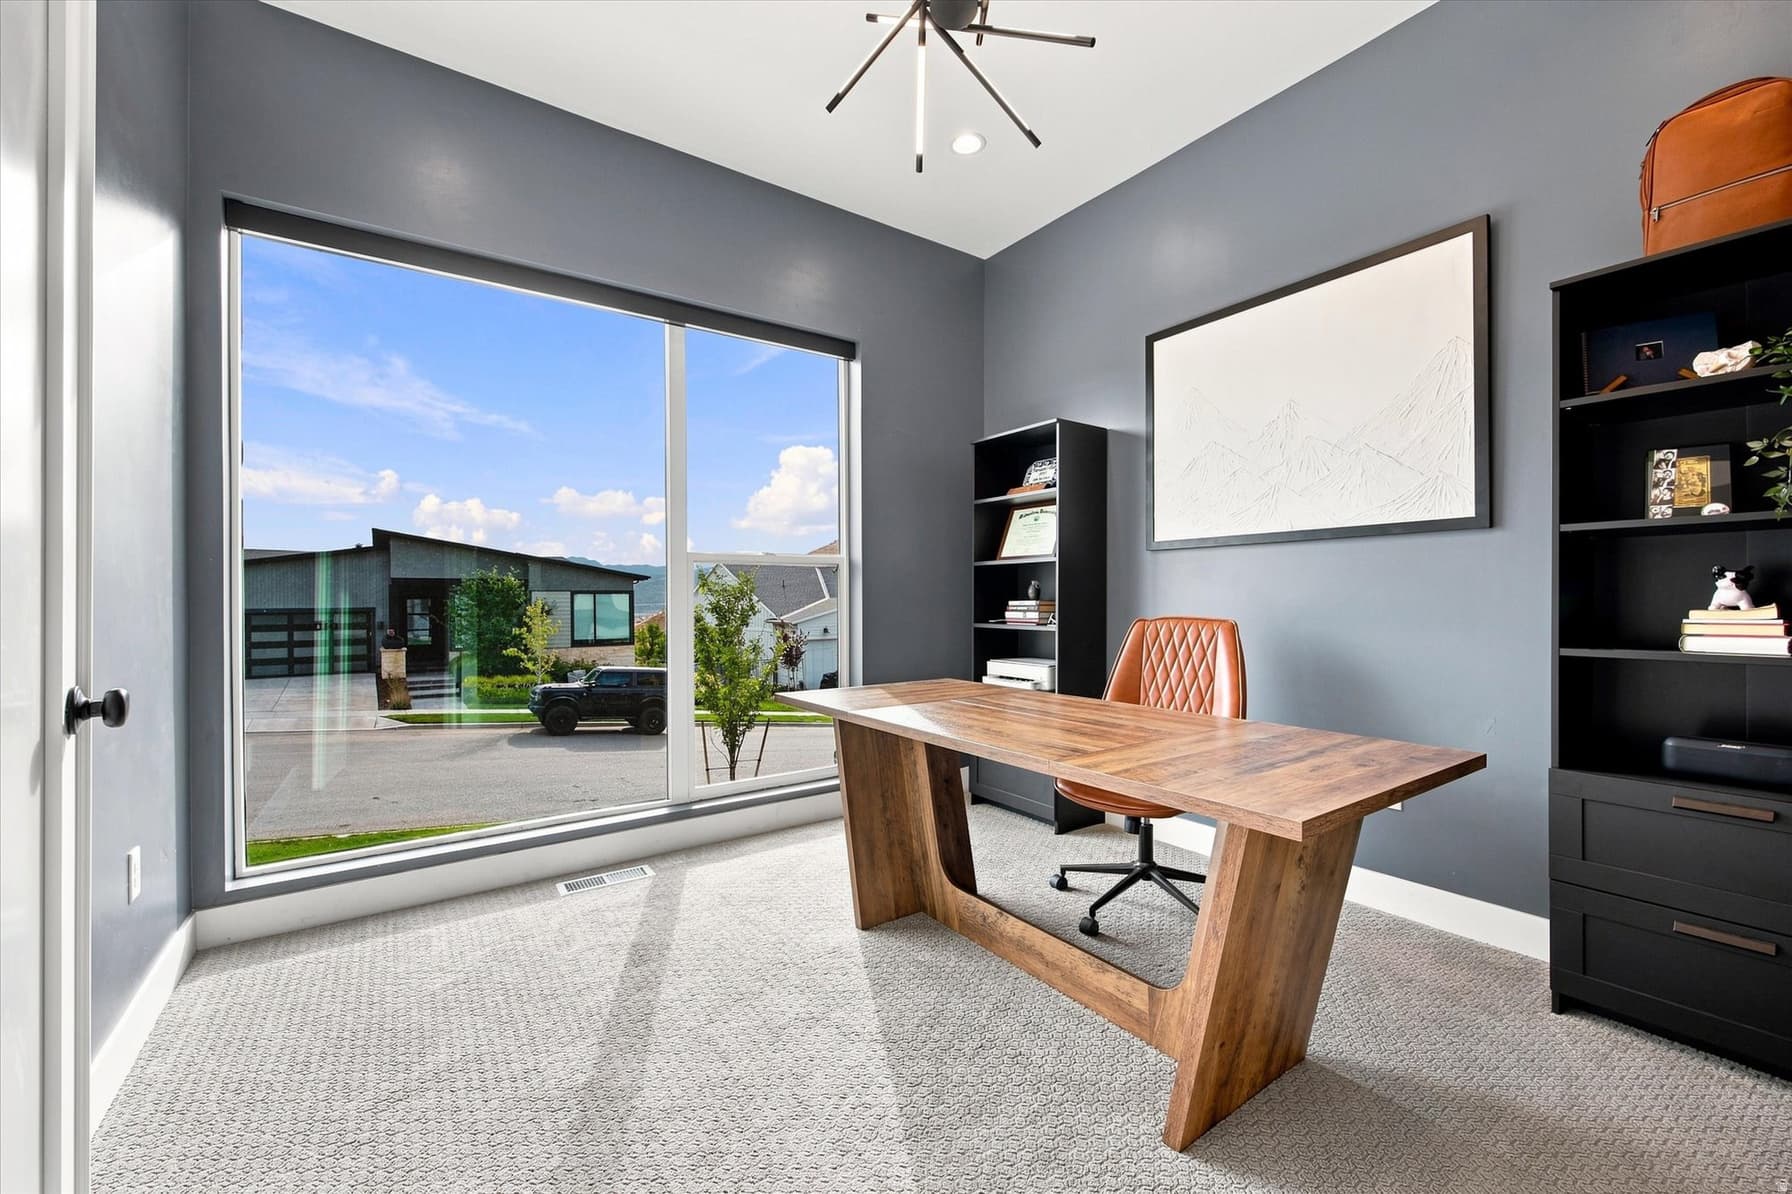
1Den
1Laundry

3

Garage

B
Basement 1,990 sqft
1Bed
1Full Bath
1Family
1Den
1Fireplace
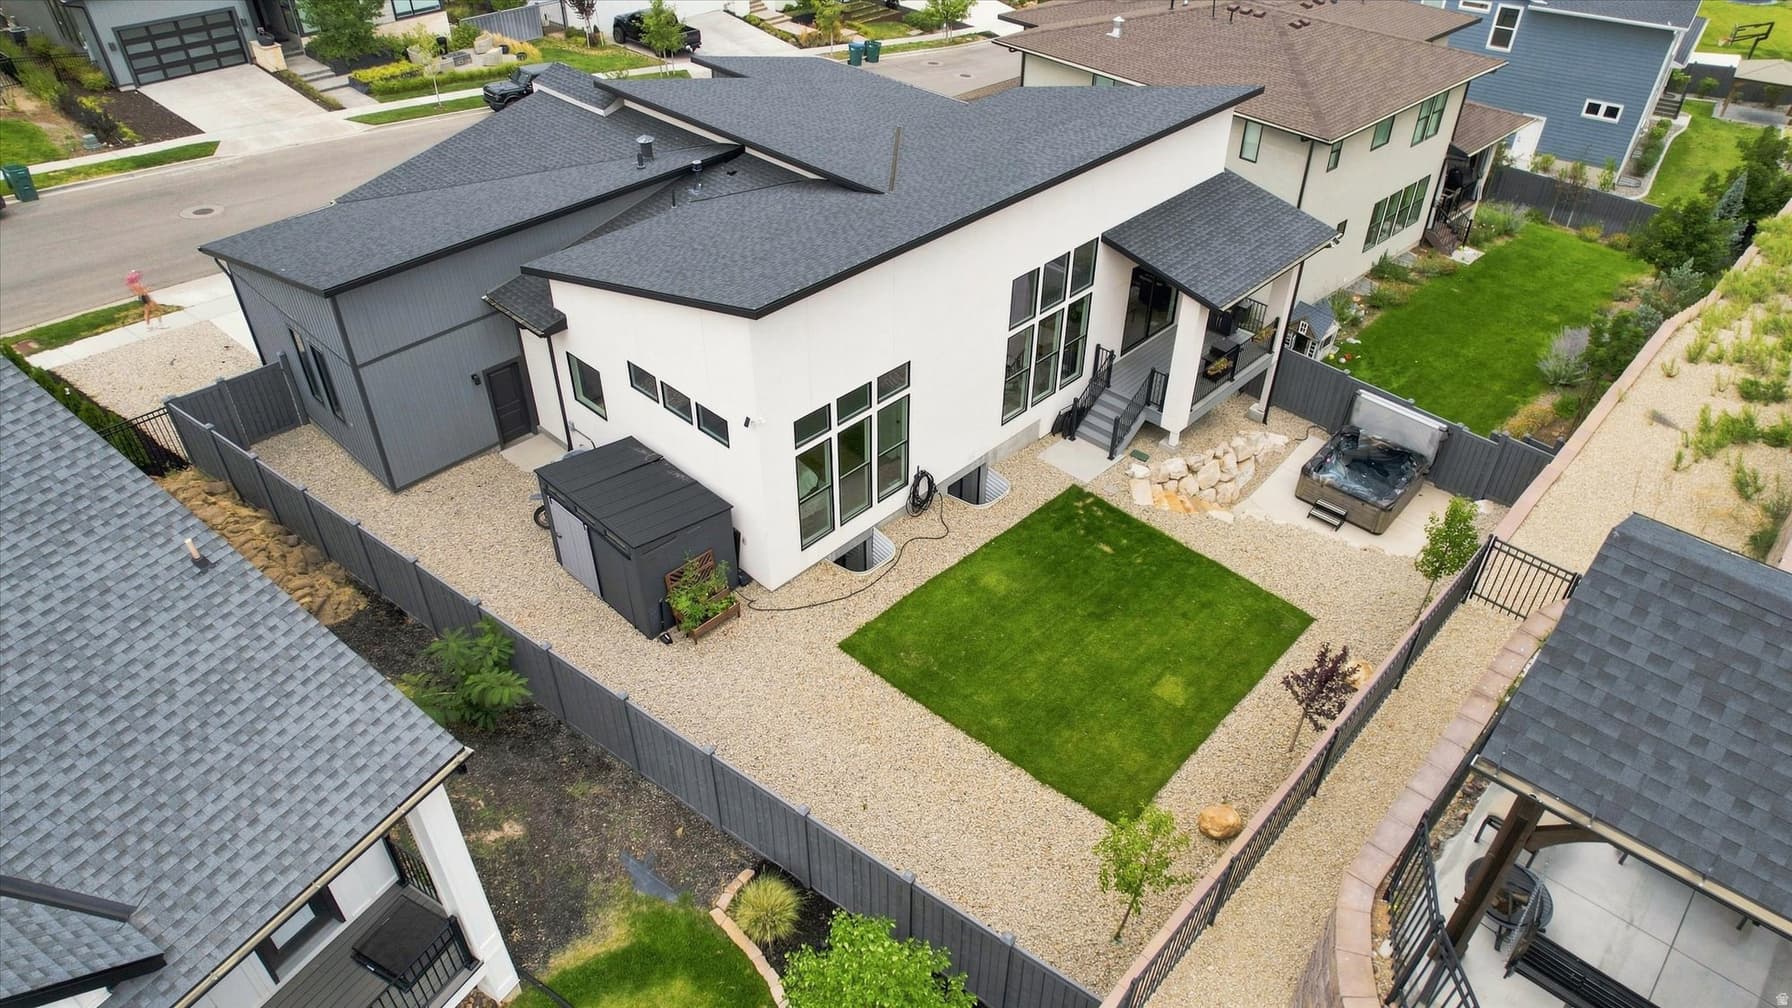
0.18 acres7,841 sqft lot

About This Property

I'm interested

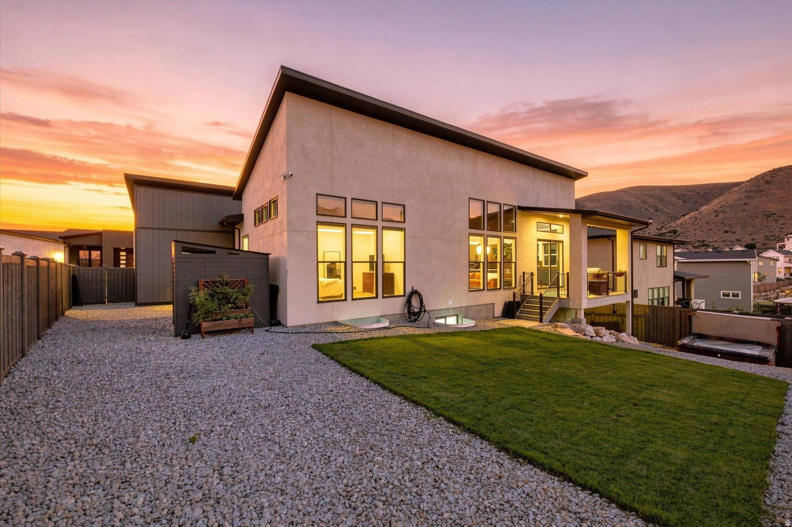
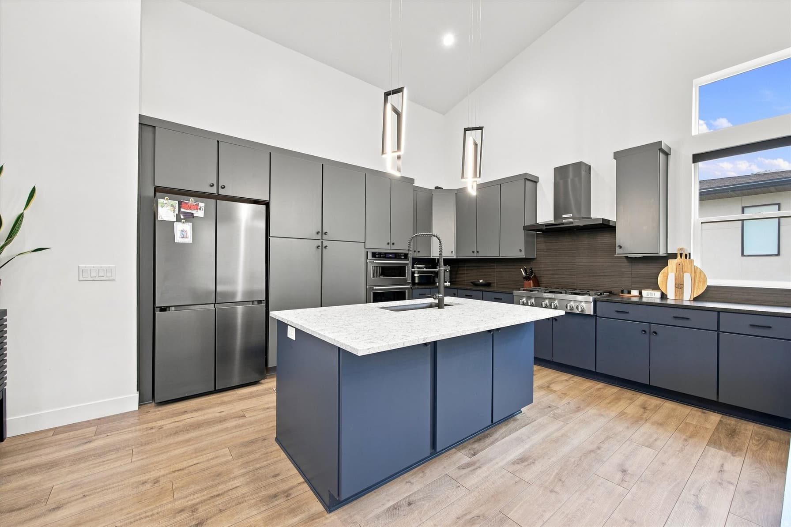
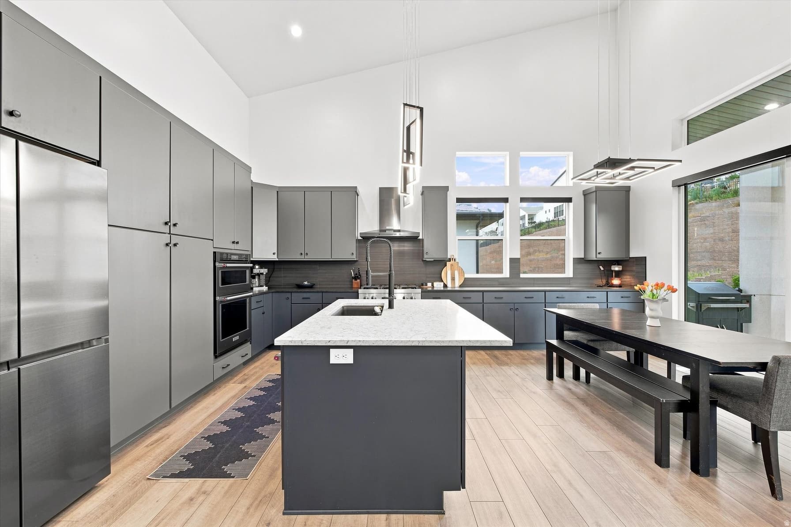
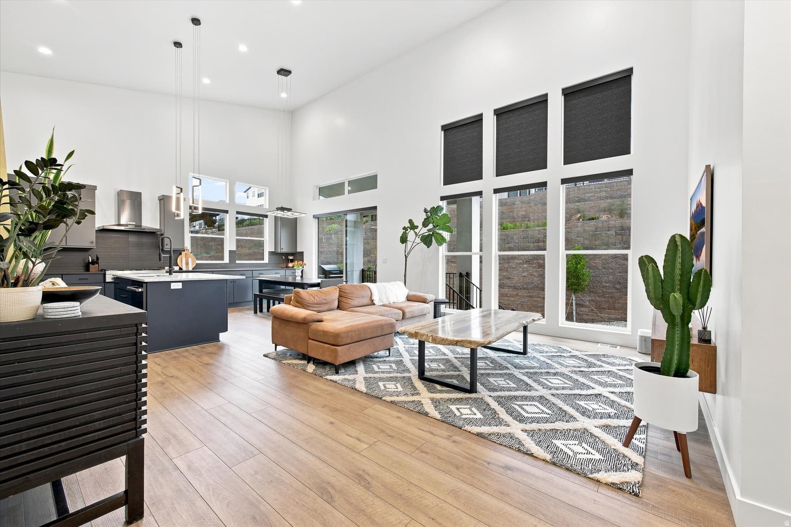
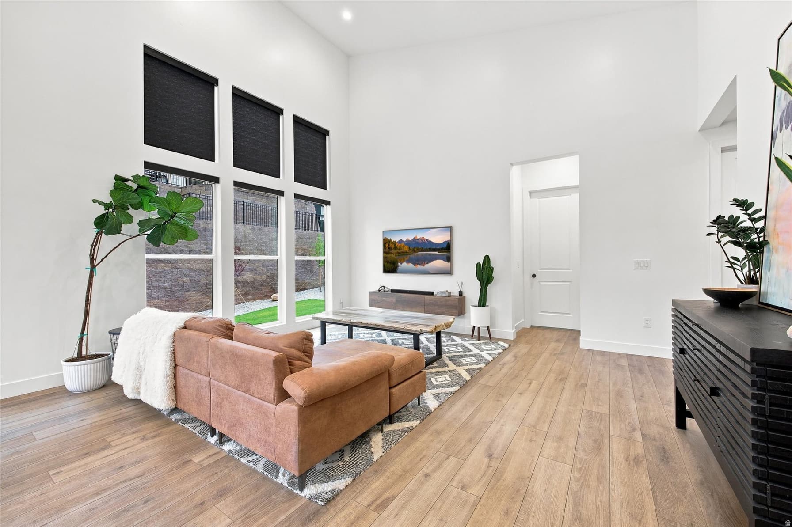
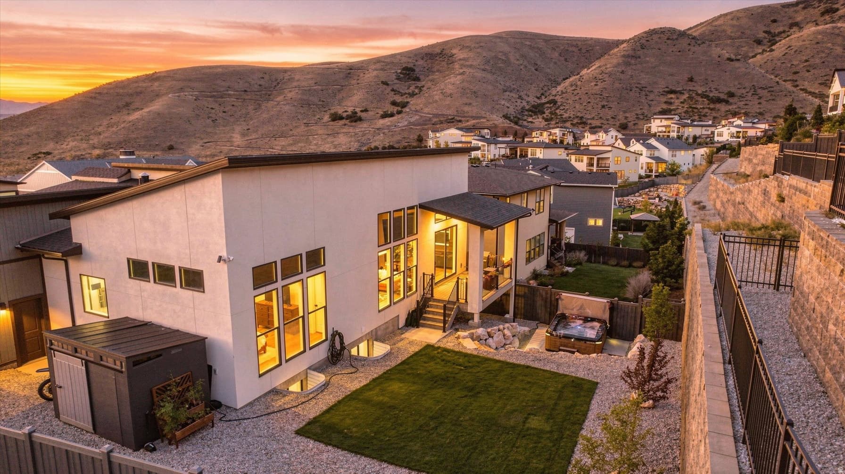
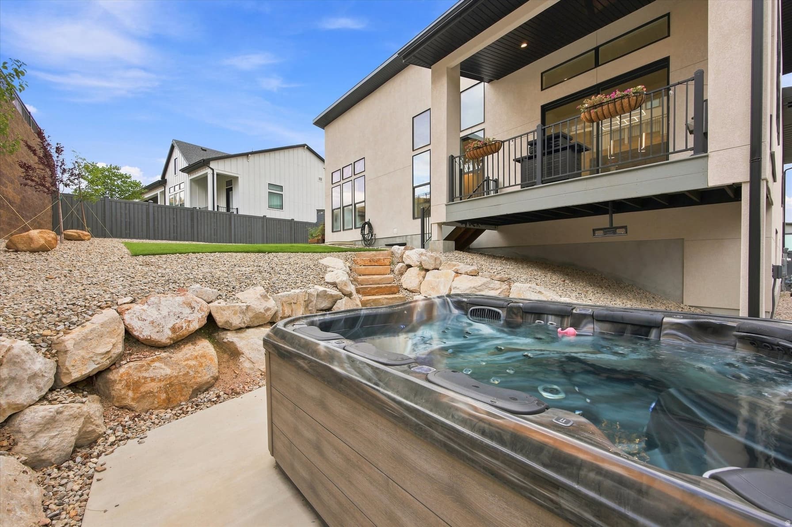
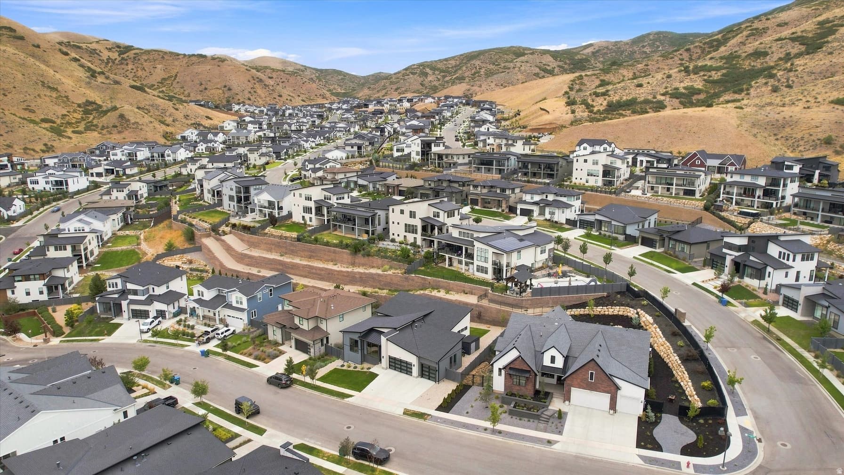
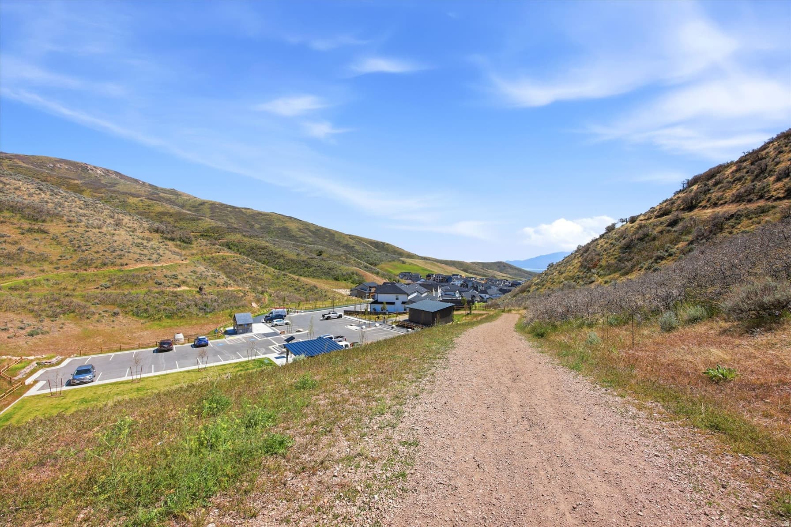
Welcome to elevated living at Canyon Point, ideally situated atop Traverse Mountain. This beautifully maintained Toll Brothers home combines modern luxury, thoughtful design, and everyday functionality in one of the area's most impressive settings. Natural morning light fills the open-concept main level, highlighting a seamless flow between the kitchen, dining, and living spaces-perfect for both entertaining and comfortable daily living. Extensive upgrades throughout include elegant cabinetry and countertops, refined finishes, and automated blinds that provide effortless control of light and privacy. The lower level features a large hang out area with a wet bar alongside a huge bedroom and bathroom ensuite. Outside, the meticulously landscaped backyard creates a private retreat with plenty of room to relax, entertain, and enjoy the outdoors. Conveniently located near shopping, dining, recreation, and major commuter routes, the home offers exceptional accessibility while still enjoying the elevated setting and natural beauty of Traverse Mountain. Thoughtfully cared for inside and out, this Canyon Point residence delivers an exceptional combination of luxury, versatility, location, and lifestyle.

Property Features

Heating

Forced Air,Gas: Central

Cooling

Central Air

Flooring

Carpet,Tile

Appliances

Microwave,Refrigerator

Laundry

Electric Dryer Hookup

Interior Features

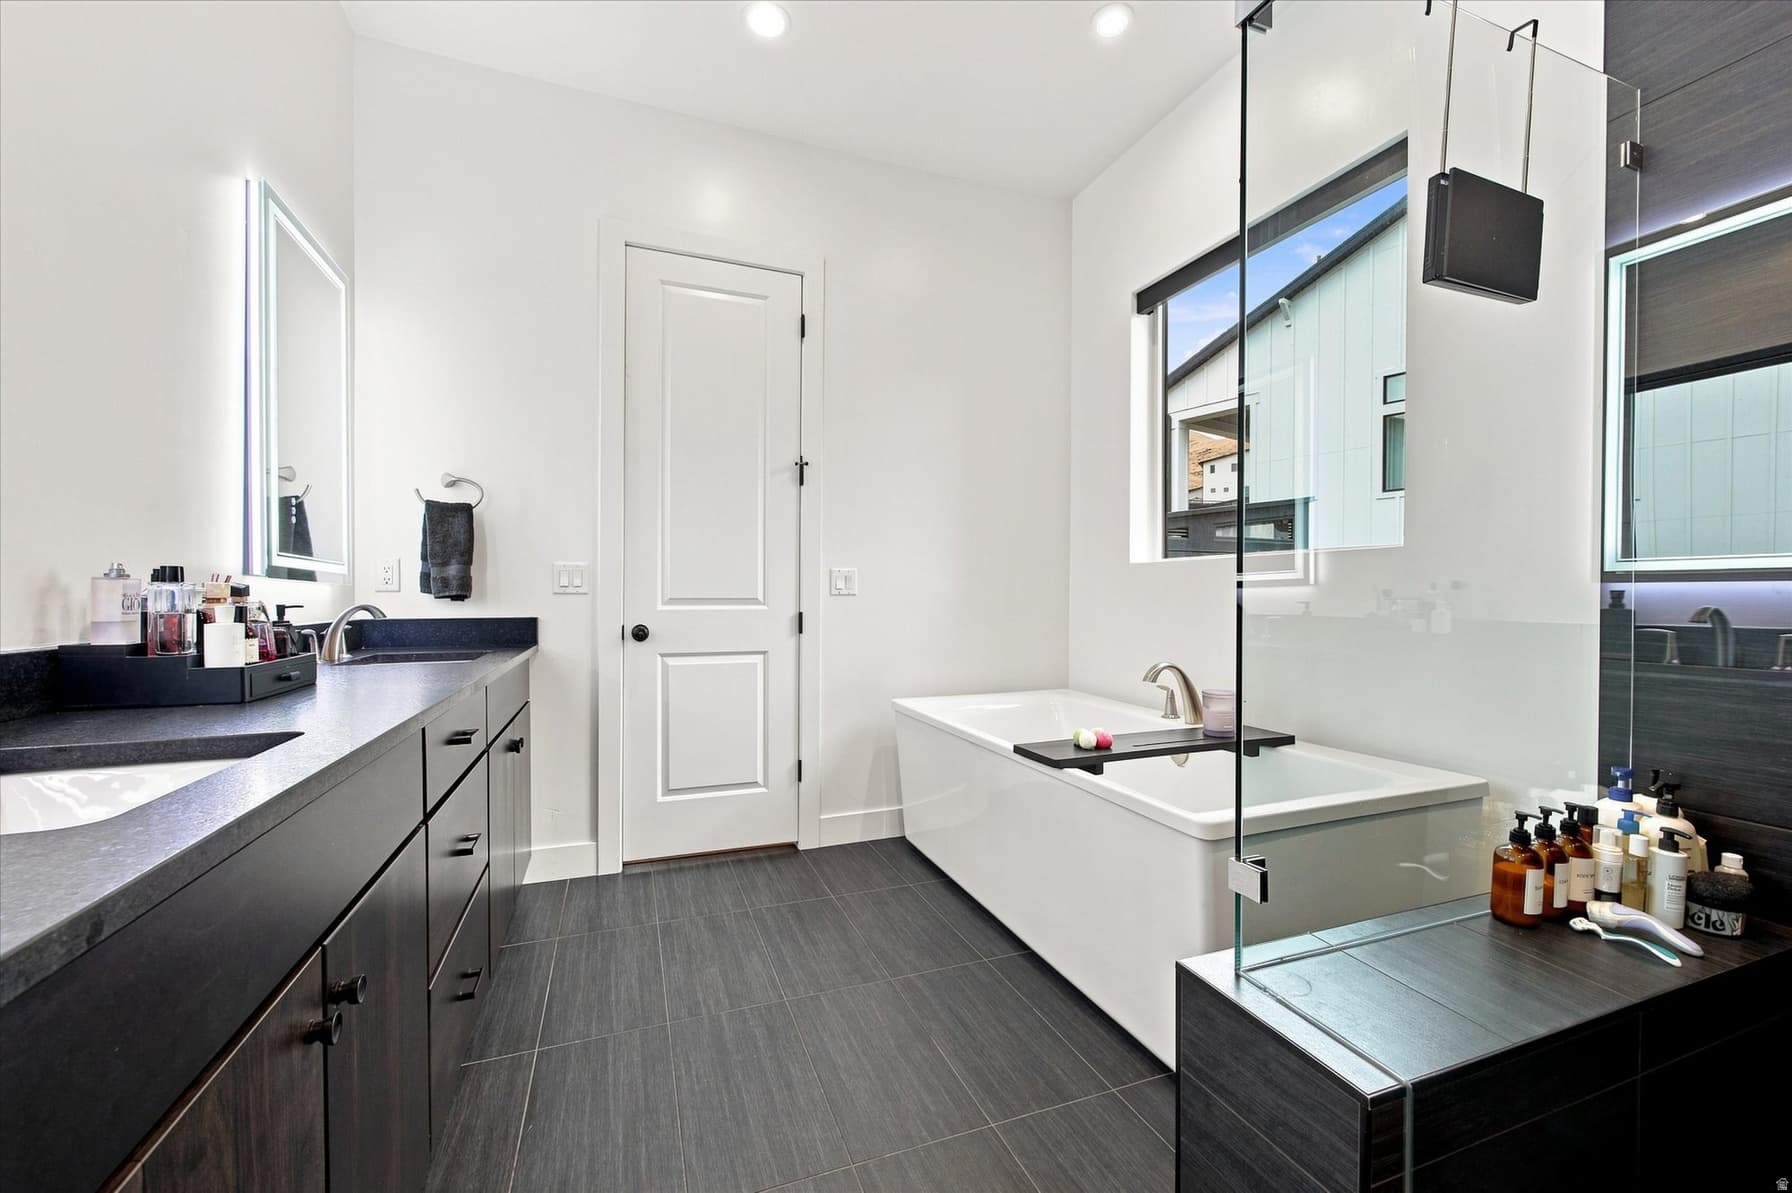
Bath: Primary,Bath: Sep. Tub/Shower,Closet: Walk-In,Den/Office,Disposal,Great Room,Oven: Gas,Oven: Wall,Range: Countertop,Range: Gas,Range/Oven: Built-In,Instantaneous Hot Water,Granite Countertops,Smart Thermostat(s)

Exterior Features

Deck; Covered,Lighting,Sliding Glass Doors,Patio: Open

HOA Details

HOA Fee$104/Monthly

Community Amenities

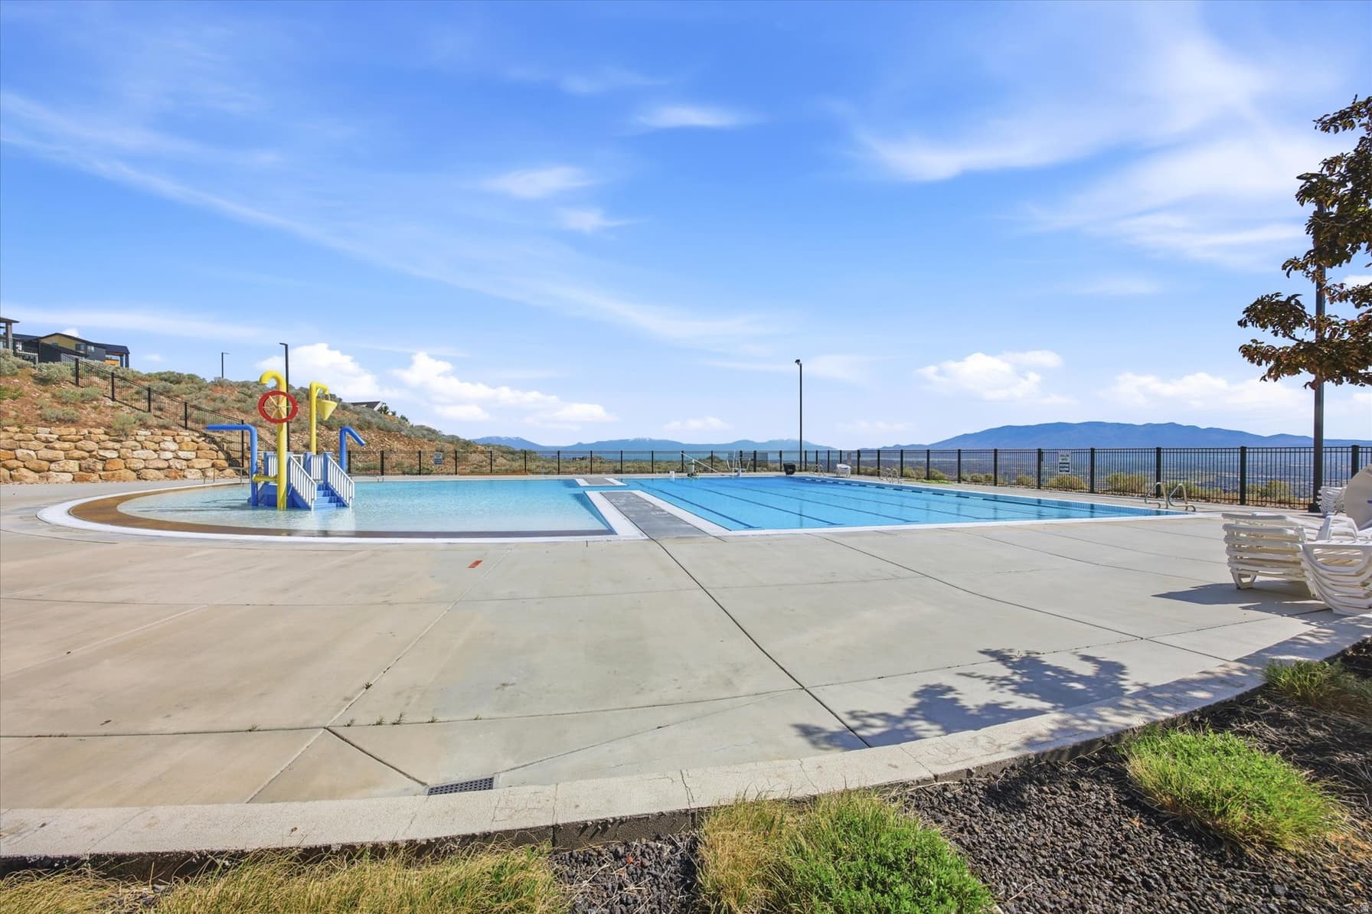
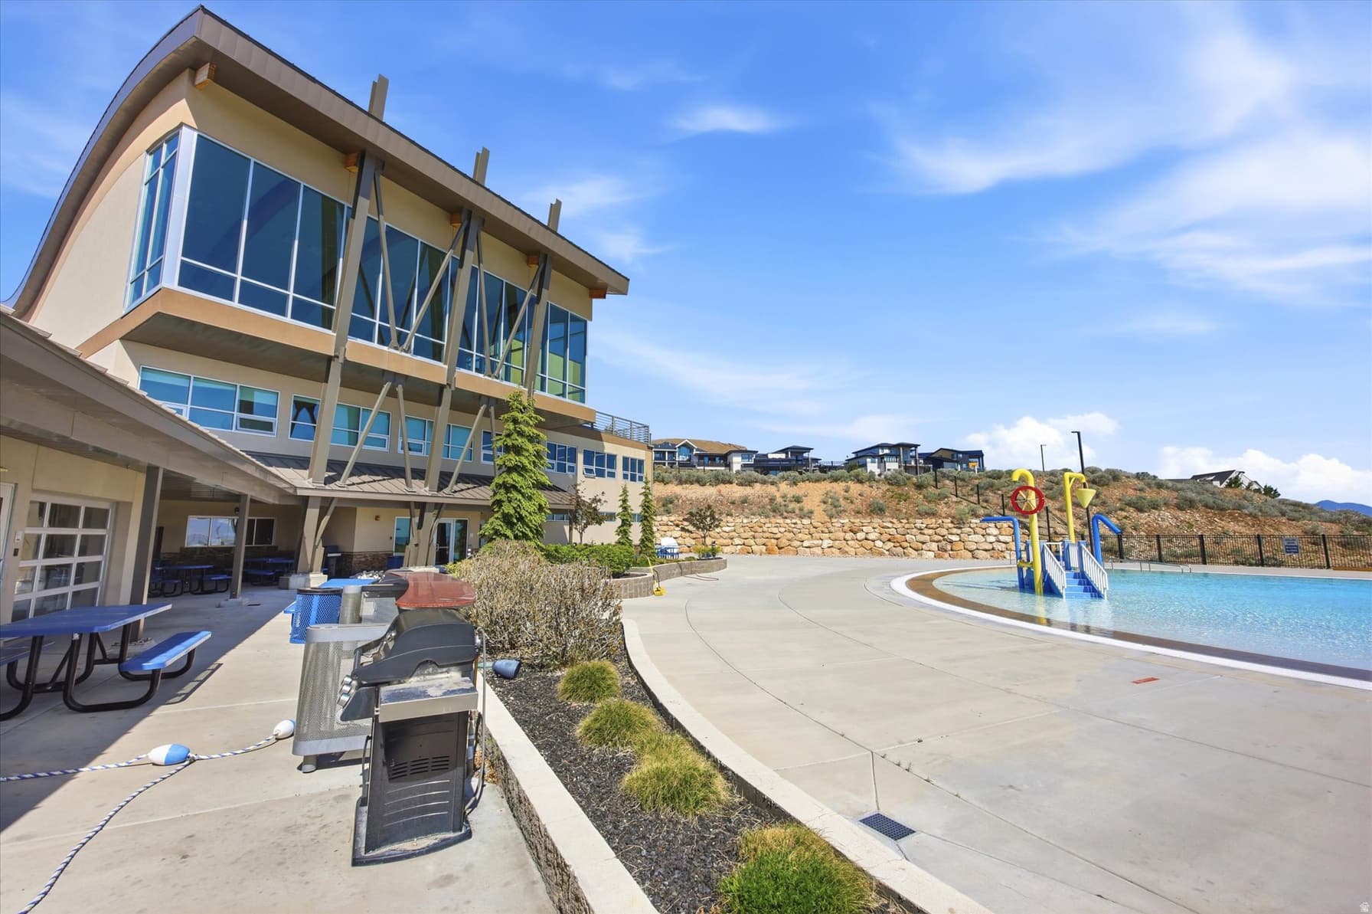
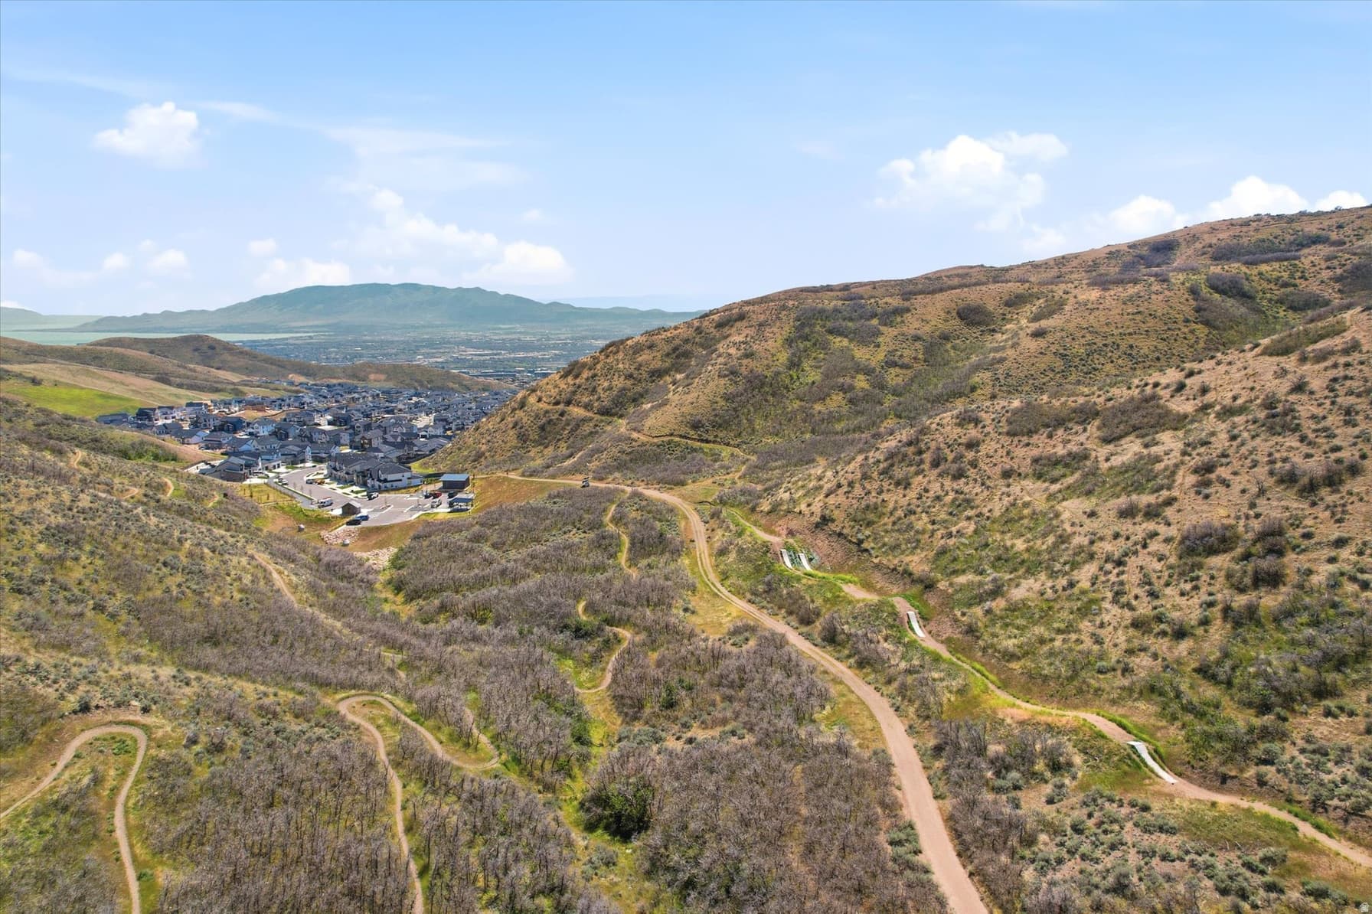
Biking Trails,Clubhouse,Fitness Center,Hiking Trails,Pool

Location

Estimated Monthly Payment

$6,142/mo

Down Payment$219,980 (20%)
Principal & Interest$5,578
Property Tax$254/mo
Insurance (est.)$206/mo
HOA$104/mo
Est. Total$6,142/mo

Based on 20% down, 6.529% rate, 30-yr fixed. For estimation only.

Generic estimate. Create an account to enter your down payment, rate, and cash on hand for a number tailored to you.

Create account & personalize

MLS# 2180728• Tax ID: 41-901-0026

Courtesy of Tyler Shenk, Real Broker, LLC · 801-833-2880 · Tyler@TheSGR.com

Property data from UtahRealEstate.com. Home value index from Zillow Research (zillow.com/research/data). Walkability data from Walk Score. Rent estimates from Rentometer. Public records (owner + loan) from the Salt Lake County Recorder; loan rate estimated from FRED's 30-yr average at origination month, balance assumes a 30-yr fixed with no extra payments. Property valuations by Rocco Value. Information deemed reliable but not guaranteed.

Interested in this property?

Schedule a consultation or send us a message.

or send a message

Estimated Monthly Payment

$6,142/mo

Down Payment$219,980 (20%)
Principal & Interest$5,578
Property Tax$254/mo
Insurance (est.)$206/mo
HOA$104/mo
Est. Total$6,142/mo

Based on 20% down, 6.529% rate, 30-yr fixed. For estimation only.

Generic estimate. Create an account to enter your down payment, rate, and cash on hand for a number tailored to you.

Create account & personalize

MLS# 2180728• Tax ID: 41-901-0026

Courtesy of Tyler Shenk, Real Broker, LLC · 801-833-2880 · Tyler@TheSGR.com

Property data from UtahRealEstate.com. Home value index from Zillow Research (zillow.com/research/data). Walkability data from Walk Score. Rent estimates from Rentometer. Public records (owner + loan) from the Salt Lake County Recorder; loan rate estimated from FRED's 30-yr average at origination month, balance assumes a 30-yr fixed with no extra payments. Property valuations by Rocco Value. Information deemed reliable but not guaranteed.

Synapse Realty
SearchBuySellInvestRentLearnToolsTeamBook a Call

Schools

Elementary

Traverse Mountain

Middle School

Lehi

High School

Skyridge

Synapse Realty

We show you the data behind every decision, so you never buy, sell, or invest blind.

License #7556837 - CN00

Brokered by Selling Salt Lake

© 2026 Synapse RealtyPowered by Rocco CRM
Privacy PolicyTerms of Use
Agent Login
© 2026 Synapse Realty·Powered by Rocco CRM
Privacy PolicyTerms of UseAgent Login