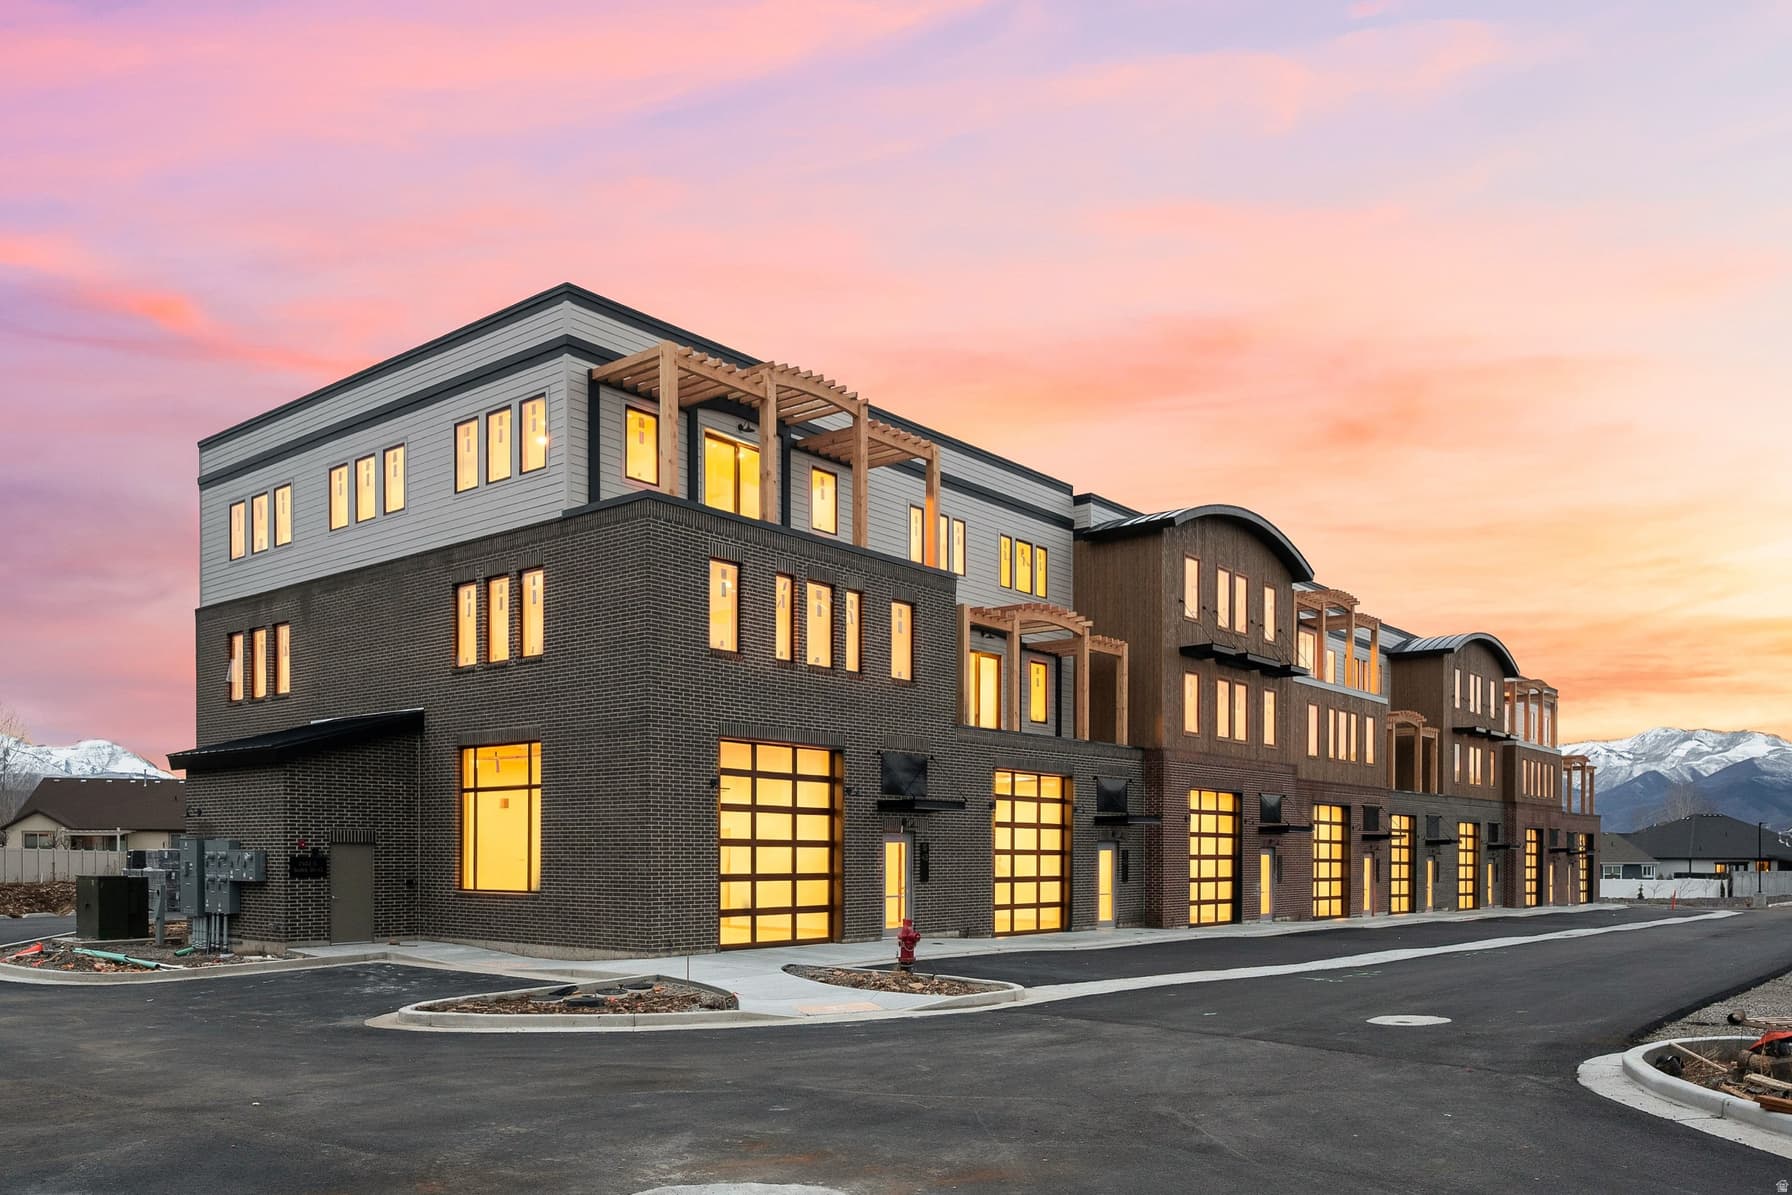
1922 S HIGHWAY 40  #43 photo 1
1 / 36
Townhouse
Active
225Days on Market

$2,294,901

$425/sqft+4.0%/yrHome values in the 84032 zip code have grown an average of 4.0% per year over the last 5 years.
2nd KitchenShort-Term Rental OKRV Parking

Price history — protected

Price history is available to our clients. Request access and your agent will reach out.

Property summary

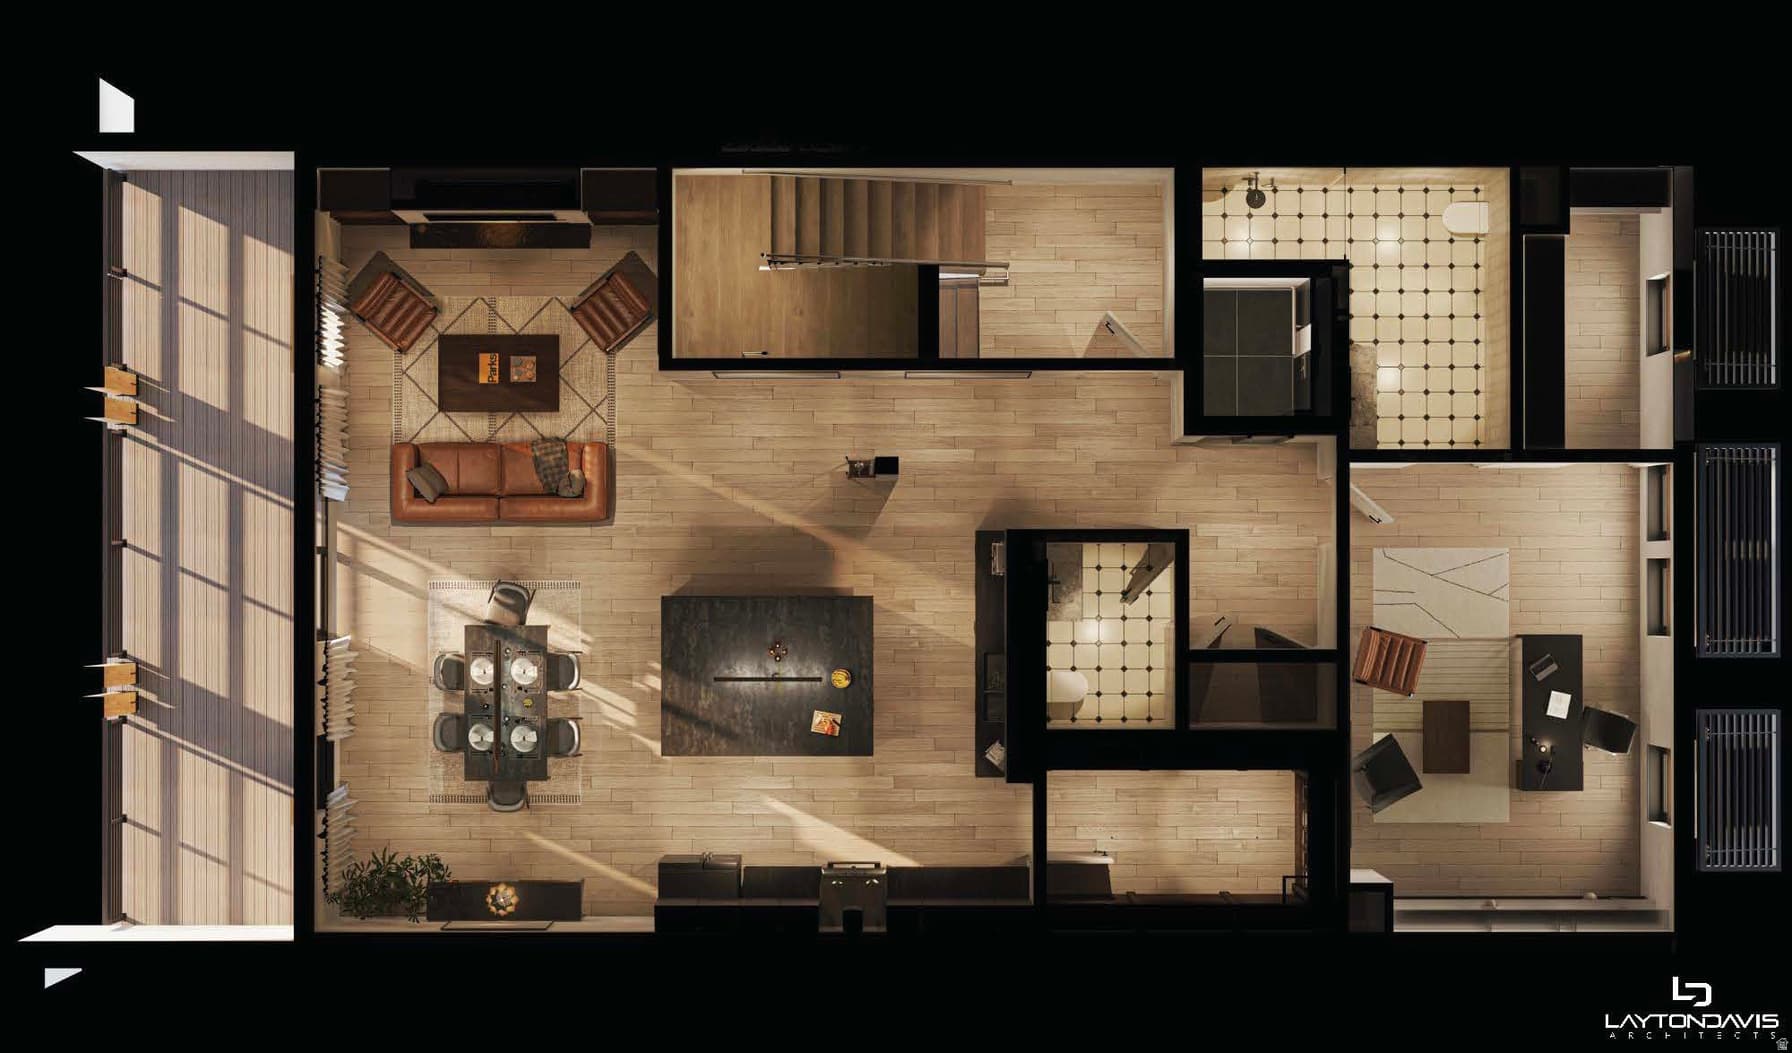
2Beds6Baths2Kitchens5,400sqft2025Year
3
3rd Floor1,800 sqft
2Bed
2Full Bath
23/4 Bath
1Family
1Kitchen
1Laundry
2
2nd Floor1,800 sqft
1Half Bath
1Kitchen
1
Main Floor1,800 sqft
1Half Bath

4

Garage

0.04 acres1,742 sqft lot
I'm interested

About This Property

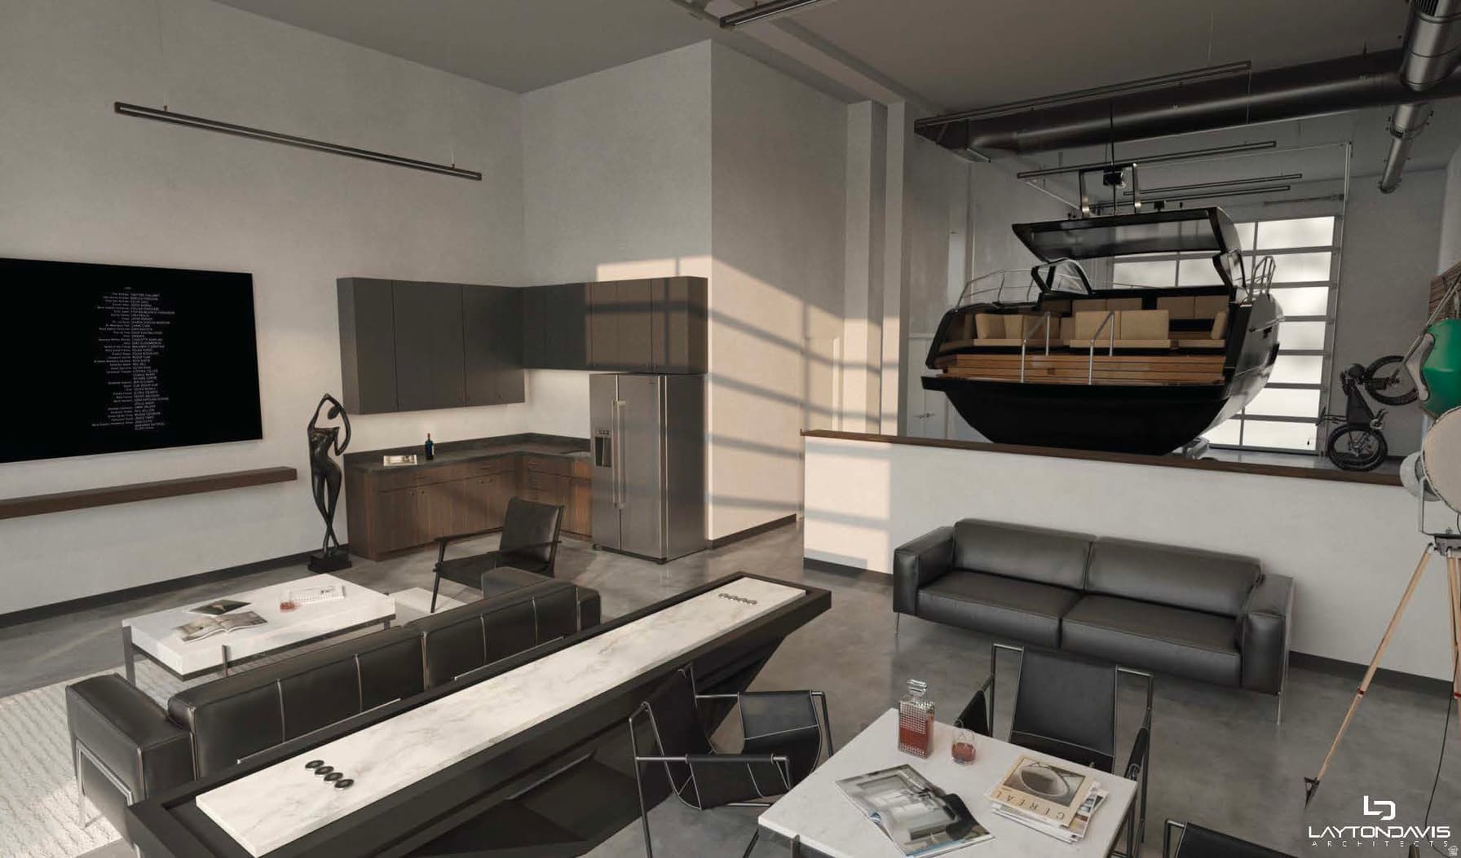
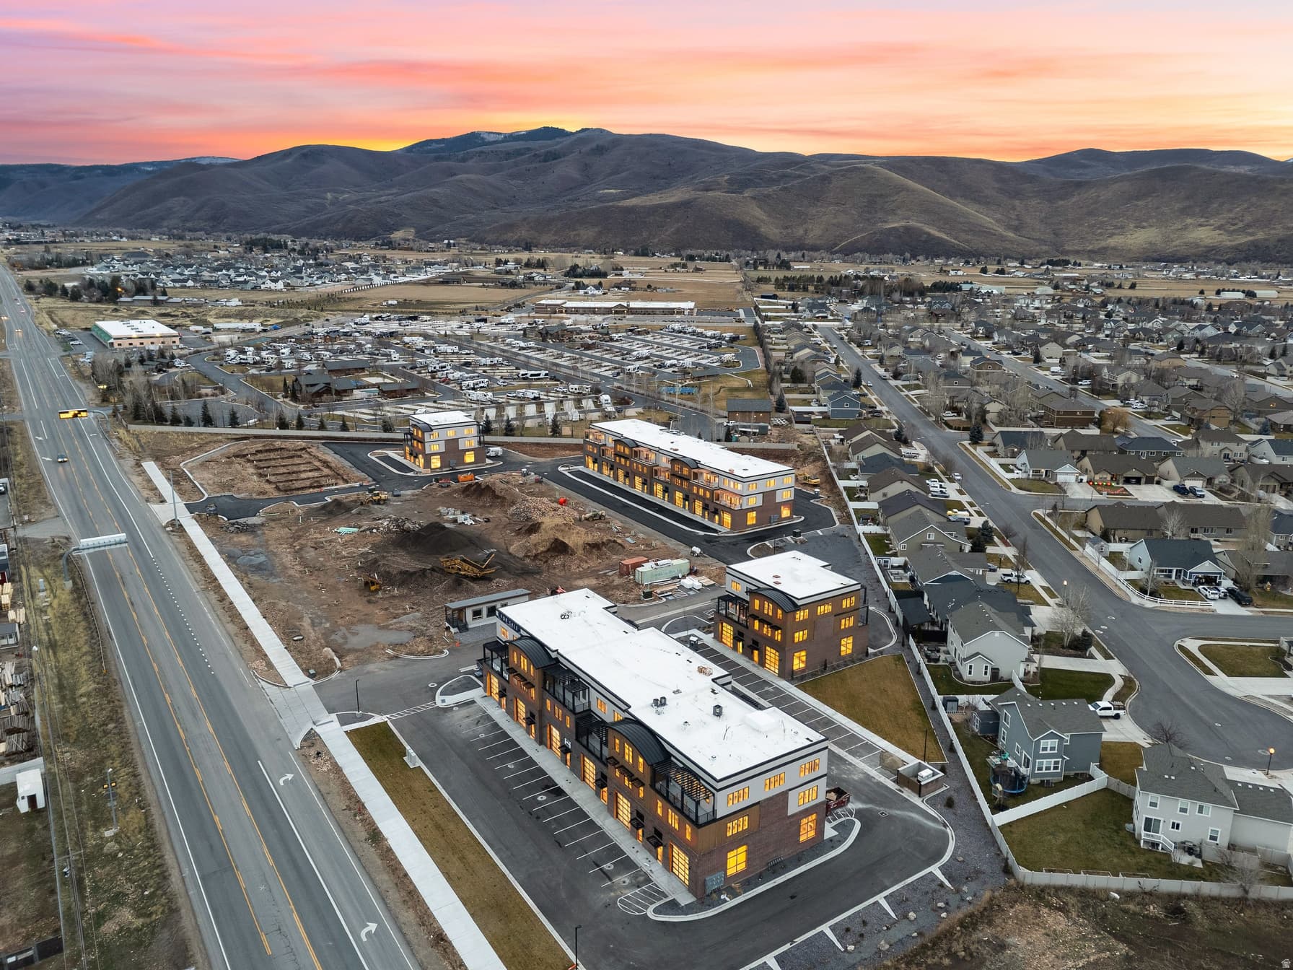
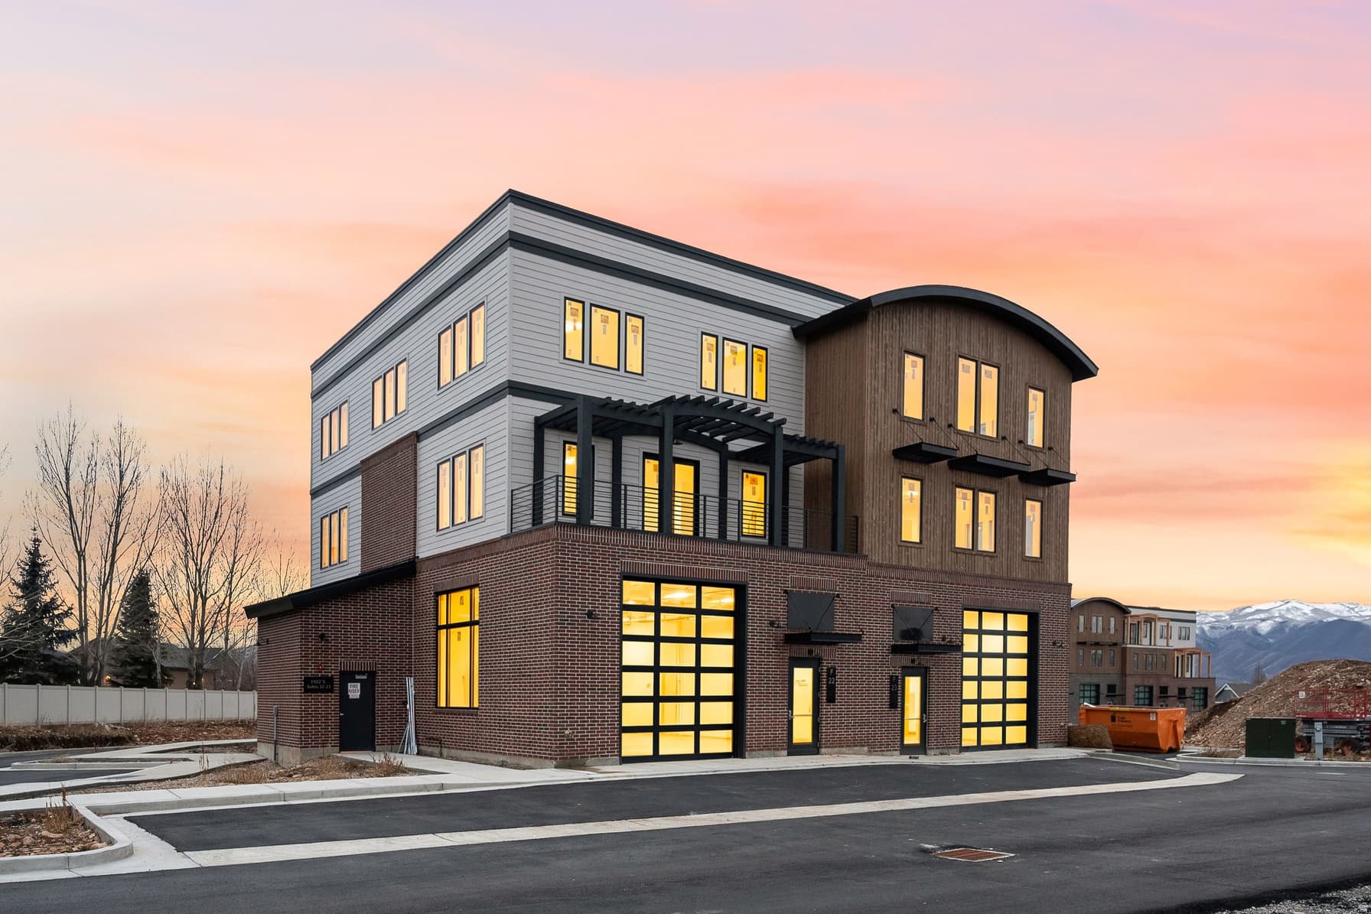
Unit #43, the Frontier Floor Plan at Mountain View Commons, presents an exceptional opportunity for buyers who value privacy, flexibility, and long term upside in a truly unique space. As a highly desirable end unit, #43 enjoys the benefit of only one shared wall, increased natural light, and one of the quietest and most private locations within the entire development. The Frontier floor plan offers the same generous dimensions as the other plans while seamlessly combining commercial, warehouse, and residential uses into one highly functional and forward-thinking property. The top level serves as a private residential retreat featuring two spacious bedrooms, two full bathrooms, oversized walk in closets, and a large laundry room, making it ideal for full time living or upscale executive accommodations. With three distinct levels, each floor can be accessed by stairs or a custom elevator, and the well-designed stair and elevator layout allows for lock-off functionality, providing excellent flexibility for future leasing or multi-tenant configurations. The middle level comes fully finished with an open and inviting layout, one bathroom, and a large break room complete with a full kitchen, which can easily be repurposed as an additional residential kitchen if desired. The main level offers 1,800 square feet of open floor space with dramatic 18-foot floor-to-ceiling elevations, two oversized 14-foot glass garage doors providing true pull-through access, and a bathroom on the main level, making it ideal for warehouse, storage, or business operations. With its unmatched adaptability and premium end unit location, the Frontier floor plan in Unit #43 is a must-see property that truly must be experienced in person to fully appreciate the endless possibilities it offers.

Property Features

Heating

Forced Air

Cooling

Central Air

Flooring

Hardwood,Concrete

Appliances

Dryer,Freezer,Microwave,Range Hood,Refrigerator,Washer

Interior Features

Alarm: Fire,Bar: Wet,Bath: Sep. Tub/Shower,Den/Office,Disposal,Floor Drains,Great Room,Kitchen: Second,Oven: Gas,Range: Countertop

Exterior Features

Balcony,Double Pane Windows,Lighting

Parking

Rv Parking

HOA Details

HOA Fee$117/Monthly

Fee Includes

Insurance,Maintenance Grounds

Community Amenities

Insurance,Maintenance,Snow Removal

Location

Estimated Monthly Payment

$11,947/mo

Down Payment$458,980 (20%)
Principal & Interest$11,639
Property Tax$191/mo
HOA (incl. insurance)$117/mo
Est. Total$11,947/mo

Based on 20% down, 6.529% rate, 30-yr fixed. For estimation only.

Generic estimate. Create an account to enter your down payment, rate, and cash on hand for a number tailored to you.

Create account & personalize

MLS# 2130467• Tax ID: 00-0022-0638

Courtesy of Jonathan Crosswhite, Christie's International Real Estate VUE · 435-659-4757 · jonathan.crosswhite@vuere.com

Property data from UtahRealEstate.com. Home value index from Zillow Research (zillow.com/research/data). Walkability data from Walk Score. Rent estimates from Rentometer. Public records (owner + loan) from the Salt Lake County Recorder; loan rate estimated from FRED's 30-yr average at origination month, balance assumes a 30-yr fixed with no extra payments. Property valuations by Rocco Value. Information deemed reliable but not guaranteed.

Interested in this property?

Schedule a consultation or send us a message.

or send a message

Estimated Monthly Payment

$11,947/mo

Down Payment$458,980 (20%)
Principal & Interest$11,639
Property Tax$191/mo
HOA (incl. insurance)$117/mo
Est. Total$11,947/mo

Based on 20% down, 6.529% rate, 30-yr fixed. For estimation only.

Generic estimate. Create an account to enter your down payment, rate, and cash on hand for a number tailored to you.

Create account & personalize

MLS# 2130467• Tax ID: 00-0022-0638

Courtesy of Jonathan Crosswhite, Christie's International Real Estate VUE · 435-659-4757 · jonathan.crosswhite@vuere.com

Property data from UtahRealEstate.com. Home value index from Zillow Research (zillow.com/research/data). Walkability data from Walk Score. Rent estimates from Rentometer. Public records (owner + loan) from the Salt Lake County Recorder; loan rate estimated from FRED's 30-yr average at origination month, balance assumes a 30-yr fixed with no extra payments. Property valuations by Rocco Value. Information deemed reliable but not guaranteed.

Synapse Realty
SearchBuySellInvestRentLearnToolsTeamBook a Call
Synapse Realty

We show you the data behind every decision, so you never buy, sell, or invest blind.

License #7556837 - CN00

Brokered by Selling Salt Lake

© 2026 Synapse RealtyPowered by Rocco CRM
Privacy PolicyTerms of Use
Agent Login
© 2026 Synapse Realty·Powered by Rocco CRM
Privacy PolicyTerms of UseAgent Login

Schools

Elementary

Heber Valley

Middle School

Wasatch

High School

Wasatch