1934 N TUSCANY CIR photo 1
1 / 55
Single Family Residence
$80,000 reduction
Active
12Days on Market

$1,540,000

$303/sqft+3.5%/yrHome values in the 84062 zip code have grown an average of 3.5% per year over the last 5 years.

$1,620,000↓$80,000 (5%)Aug 26

Walk-Out Basement

Price history — protected

Price history is available to our clients. Request access and your agent will reach out.

Property summary

6Beds5Baths2Kitchens5,090sqft2002Year
2
2nd Floor1,557 sqft
3Bed
2Full Bath
1
Main Floor1,558 sqft
1Bed
1Full Bath
1Half Bath
1Family
1Kitchen
1Dining
1Den
1Laundry
2Fireplace

4

Garage

B
Basement 1,975 sqft
2Bed
1Full Bath
1Family
1Kitchen
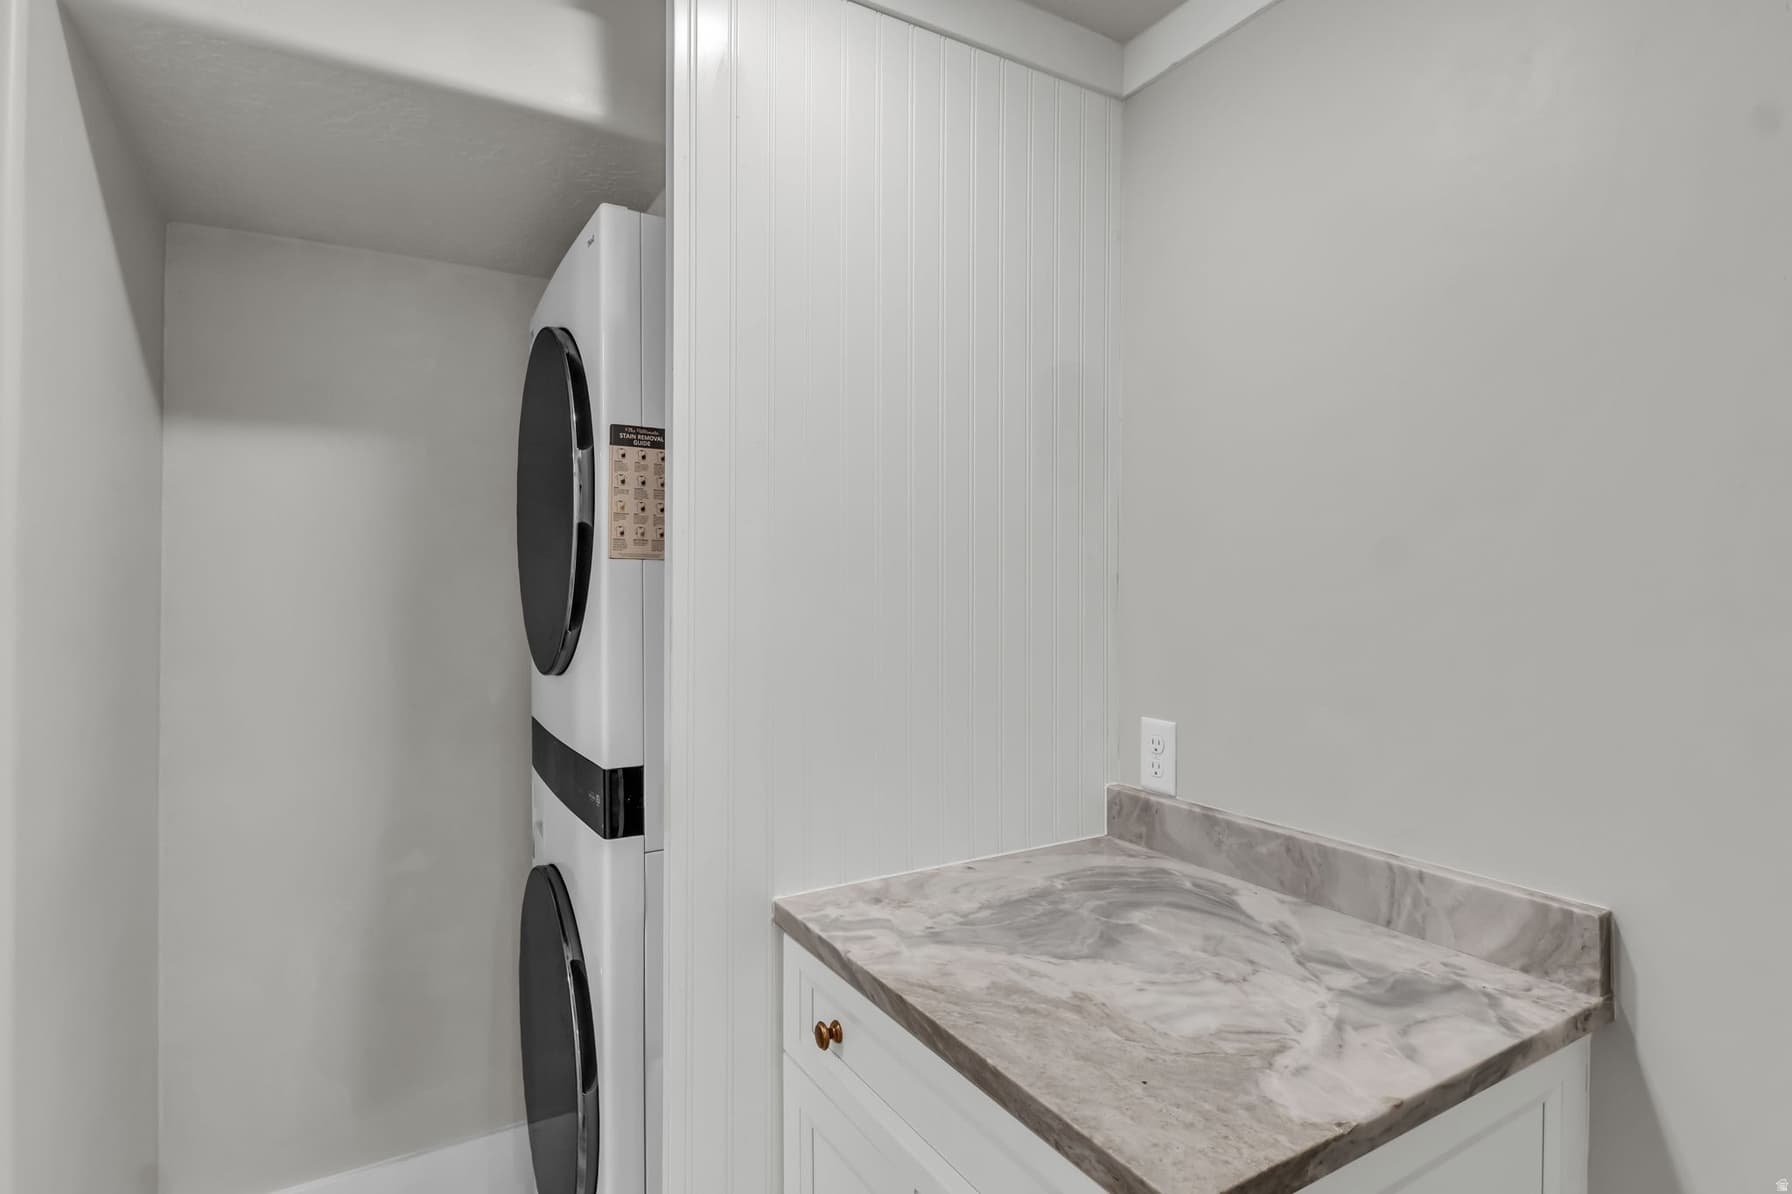
1Laundry
0.37 acres16,117 sqft lot

About This Property

I'm interested

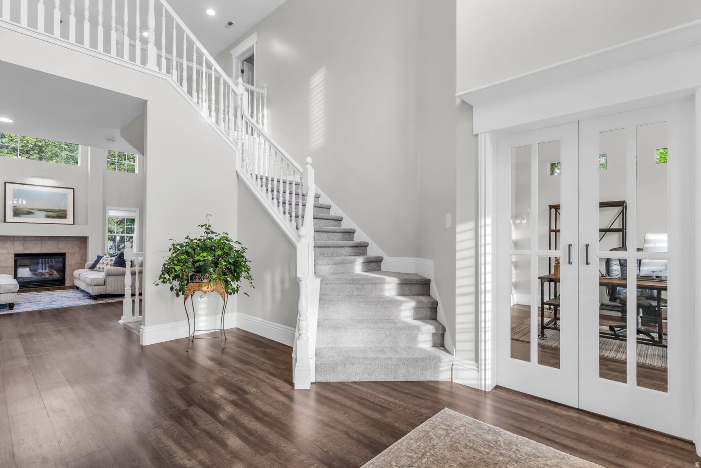
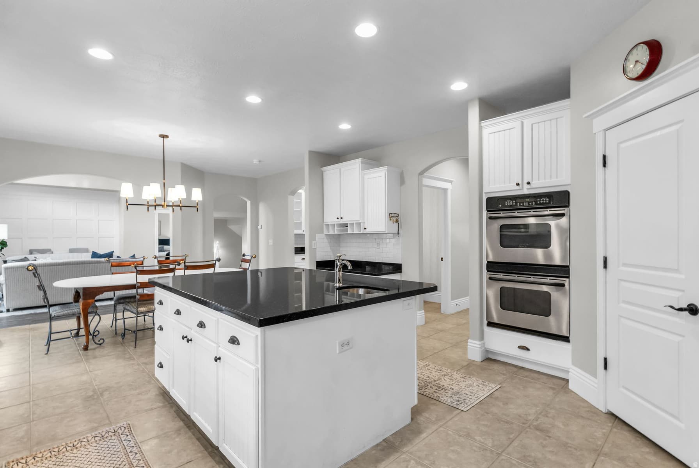
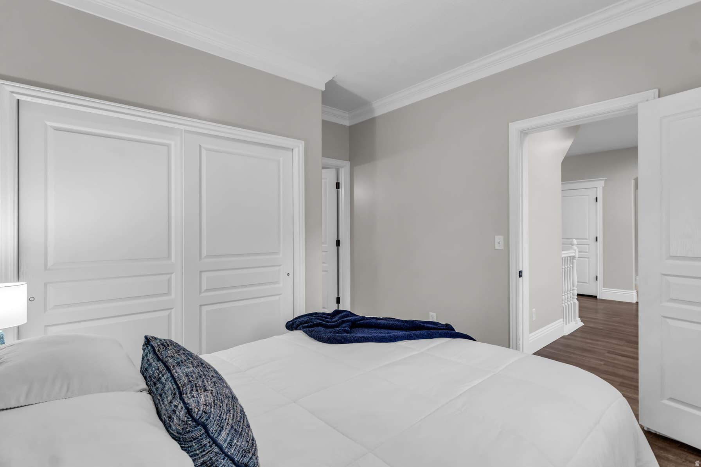
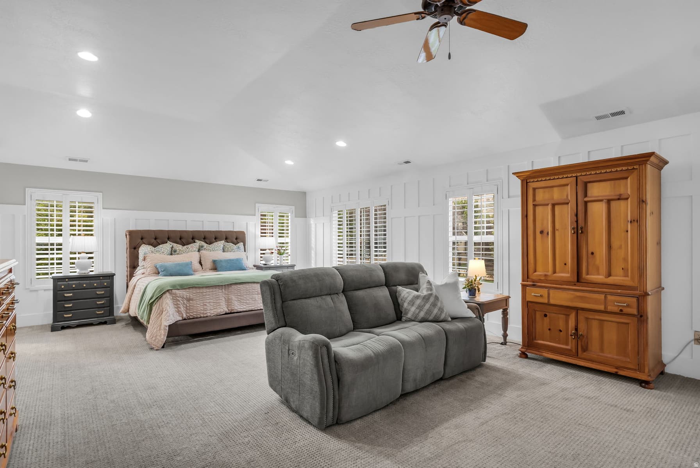
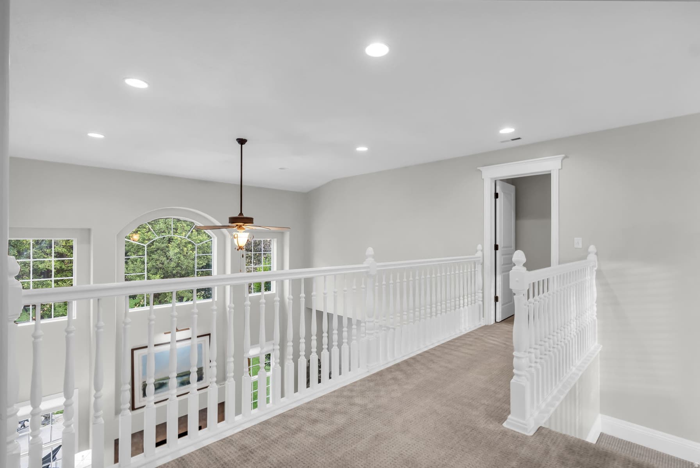
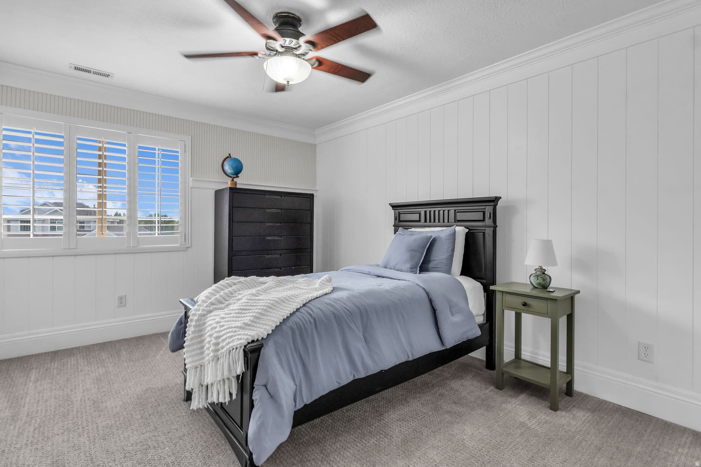
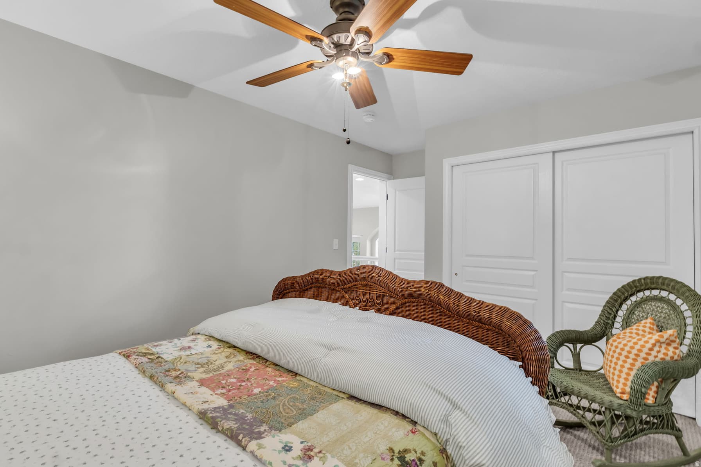
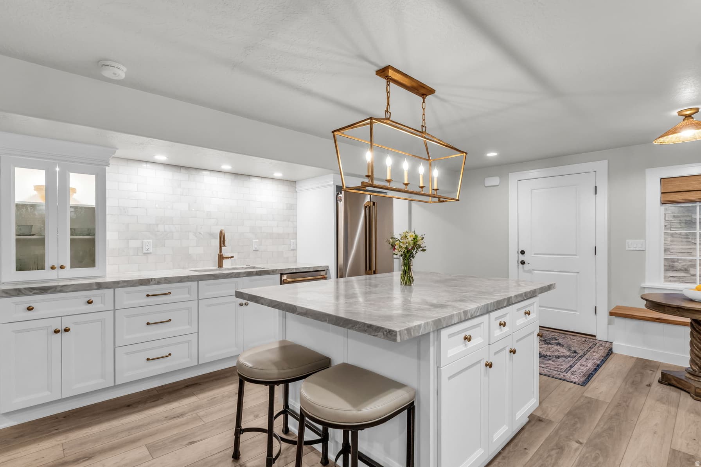
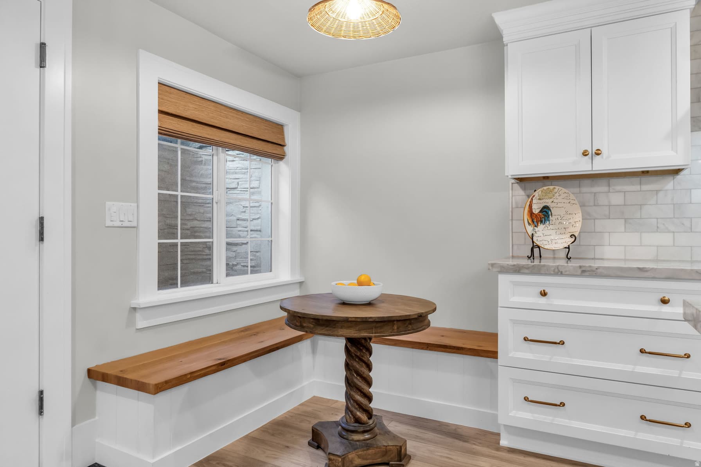
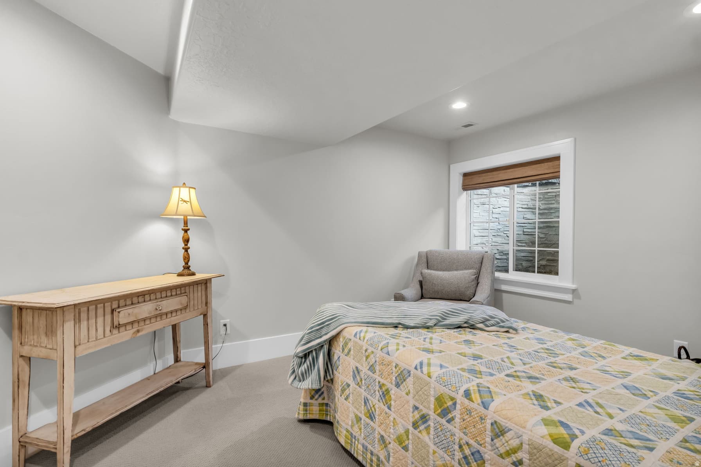
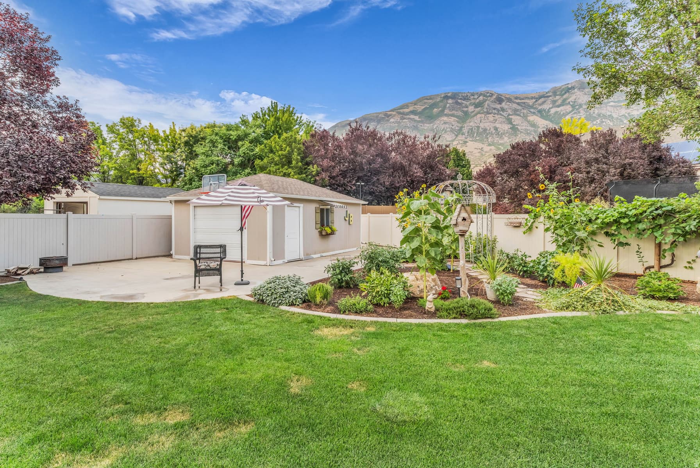
Immaculate Tuscany Farms home nestled on a quiet cul-de-sac on .37 acres, surrounded by mature trees with an east-facing backyard and beautiful mountain views. With over 5,000 finished sq. ft., 6 bedrooms, and 4.5 baths, this thoughtfully maintained home offers exceptional space and comfort. The designer basement was completed just two years ago and features high-end finishes and a walkout to the backyard which is perfect for guests, multigenerational living, or potential rental use. It offers a stunning full kitchen, elegant bath with a freestanding soaking tub and oversized walk in shower. The main level is immaculate, with a spacious kitchen featuring granite countertops, custom white cabinetry, a generous island, and stainless steel appliances. The enormous second-floor primary suite provides a wonderful private retreat with a large master bathroom. Plantation shutters throughout add timeless appeal. Outside, mature landscaping creates a shaded, private setting. A spacious 3-car garage with epoxy-finished floor, brand new garage doors, plus a detached one-car garage offering additional storage or an ideal workspace. Brand new roof in 2025. An exceptional home in a desirable neighborhood, offering space, beautiful surroundings, thoughtful updates, and a feeling of peace from the moment you arrive. Square footage figures are provided as a courtesy estimate only and were obtained from county records. Buyer to verify all information

Property Features

Heating

Gas: Central

Cooling

Central Air

Flooring

Carpet,Tile

Appliances

Ceiling Fan,Dryer,Microwave,Refrigerator,Washer

Interior Features

Basement Apartment,Bath: Primary,Bath: Sep. Tub/Shower,Closet: Walk-In,Den/Office,Disposal,Kitchen: Updated,Oven: Gas,Oven: Wall

Exterior Features

Basement Entrance,Entry (Foyer),Walkout,Patio: Open

Location

Estimated Monthly Payment

$8,498/mo

Down Payment$308,000 (20%)
Principal & Interest$7,811
Property Tax$398/mo
Insurance (est.)$289/mo
Est. Total$8,498/mo

Based on 20% down, 6.529% rate, 30-yr fixed. For estimation only.

Generic estimate. Create an account to enter your down payment, rate, and cash on hand for a number tailored to you.

Create account & personalize

MLS# 2178866• Tax ID: 53-263-0106

Courtesy of Alicia Johnson, Coldwell Banker Realty (Provo-Orem-Sundance) · 801-372-6720 · alicia.johnson@cbrealty.com

Property data from UtahRealEstate.com. Home value index from Zillow Research (zillow.com/research/data). Walkability data from Walk Score. Rent estimates from Rentometer. Public records (owner + loan) from the Salt Lake County Recorder; loan rate estimated from FRED's 30-yr average at origination month, balance assumes a 30-yr fixed with no extra payments. Property valuations by Rocco Value. Information deemed reliable but not guaranteed.

Interested in this property?

Schedule a consultation or send us a message.

or send a message

Estimated Monthly Payment

$8,498/mo

Down Payment$308,000 (20%)
Principal & Interest$7,811
Property Tax$398/mo
Insurance (est.)$289/mo
Est. Total$8,498/mo

Based on 20% down, 6.529% rate, 30-yr fixed. For estimation only.

Generic estimate. Create an account to enter your down payment, rate, and cash on hand for a number tailored to you.

Create account & personalize

MLS# 2178866• Tax ID: 53-263-0106

Courtesy of Alicia Johnson, Coldwell Banker Realty (Provo-Orem-Sundance) · 801-372-6720 · alicia.johnson@cbrealty.com

Property data from UtahRealEstate.com. Home value index from Zillow Research (zillow.com/research/data). Walkability data from Walk Score. Rent estimates from Rentometer. Public records (owner + loan) from the Salt Lake County Recorder; loan rate estimated from FRED's 30-yr average at origination month, balance assumes a 30-yr fixed with no extra payments. Property valuations by Rocco Value. Information deemed reliable but not guaranteed.

Synapse Realty
SearchBuySellInvestRentLearnToolsTeamBook a Call
Synapse Realty

We show you the data behind every decision, so you never buy, sell, or invest blind.

License #7556837 - CN00

Brokered by Selling Salt Lake

© 2026 Synapse RealtyPowered by Rocco CRM
Privacy PolicyTerms of Use
Agent Login
© 2026 Synapse Realty·Powered by Rocco CRM
Privacy PolicyTerms of UseAgent Login

Schools

Elementary

Manila

Middle School

Pleasant Grove

High School

Pleasant Grove