1960 E MEADOW DR photo 1
1 / 41
Single Family Residence
$14,000 reduction
Active
33Days on Market

$735,000

$320/sqft+3.7%/yrHome values in the 84121 zip code have grown an average of 3.7% per year over the last 5 years.

$749,000↓$14,000 (2%)Aug 12

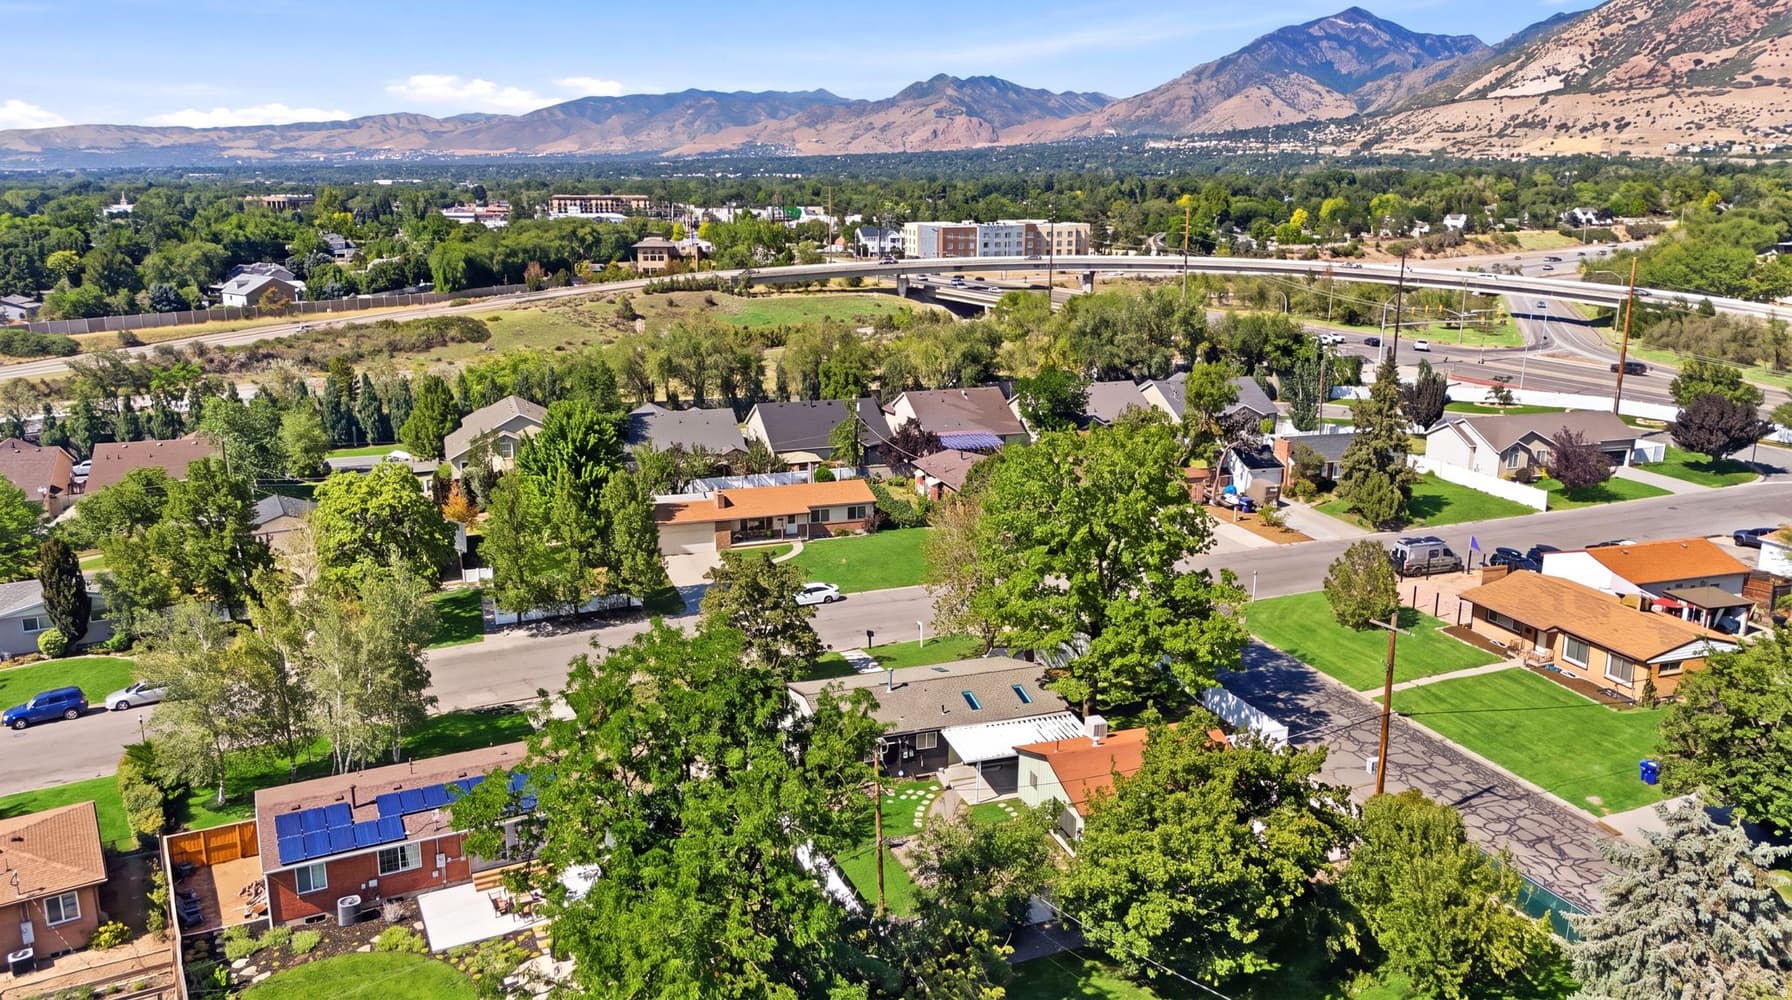
Walk-Out BasementMountain ViewRV ParkingCorner Lot

Price history — protected

Price history is available to our clients. Request access and your agent will reach out.

Property summary

4Beds2Baths1Kitchen2,300sqft1953Year
1
Main Floor1,150 sqft
3Bed
1Full Bath
1Living
1Kitchen
1Fireplace

2

Garage

B
Basement 1,150 sqft
1Bed
13/4 Bath
1Family
1Laundry
1Fireplace
0.20 acres8,712 sqft lot
I'm interested

About This Property

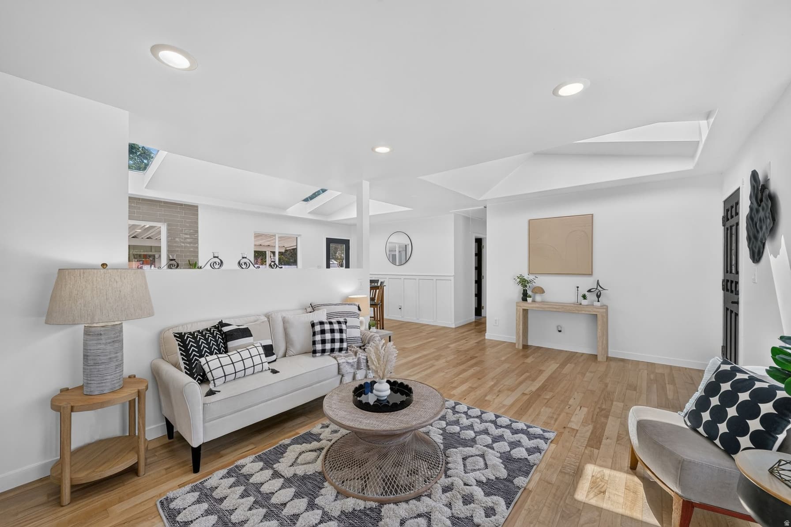
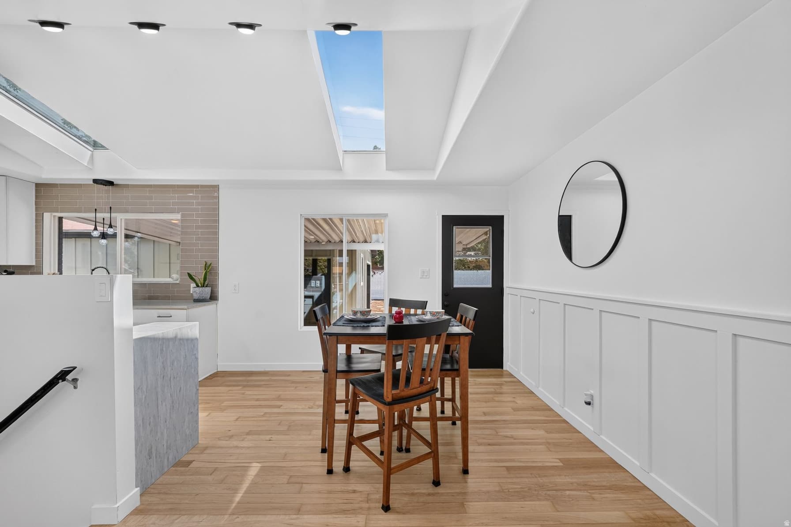
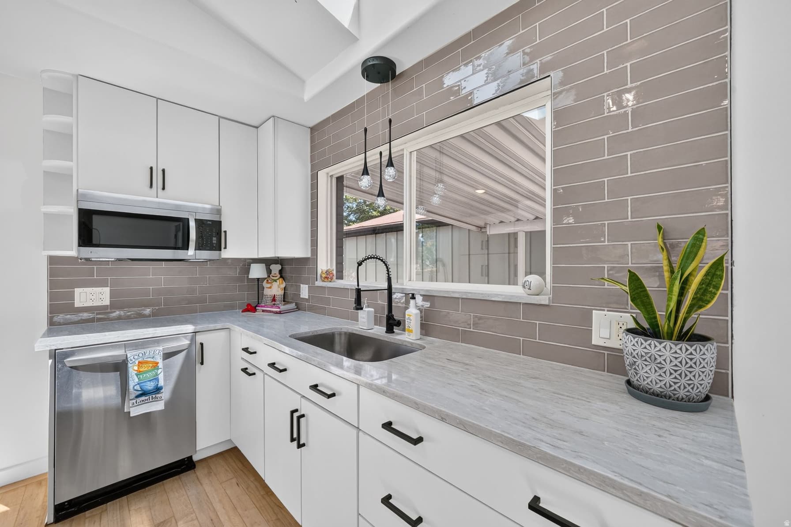
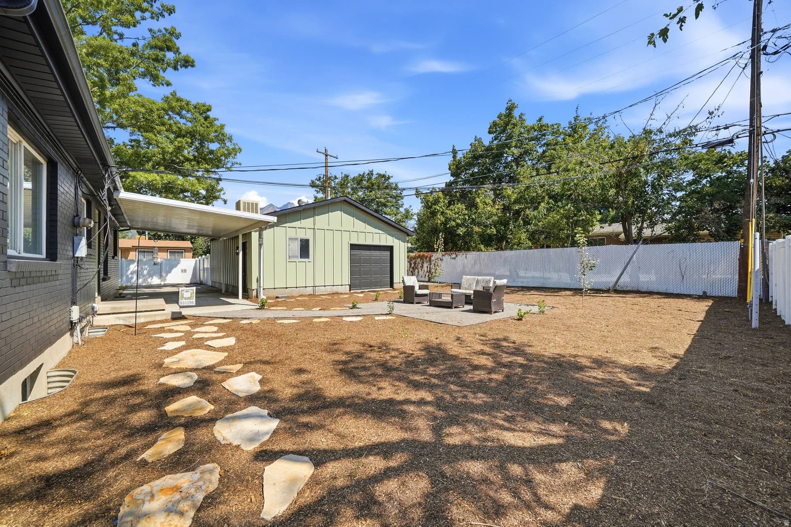
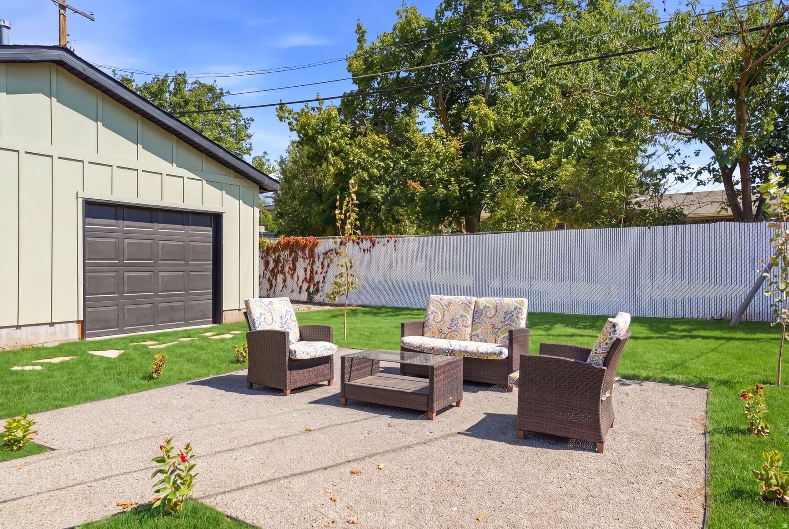
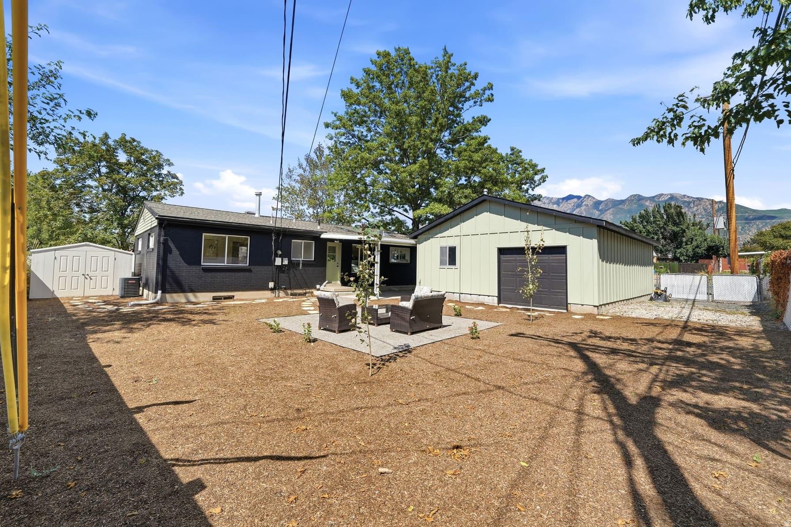
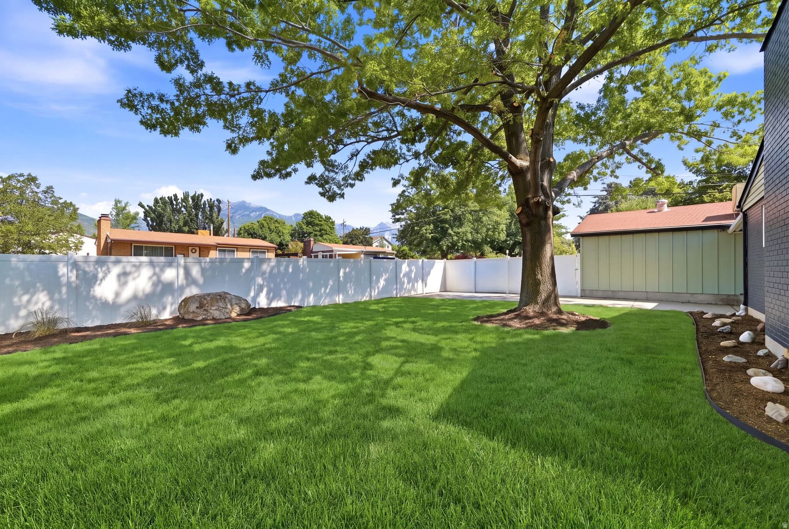
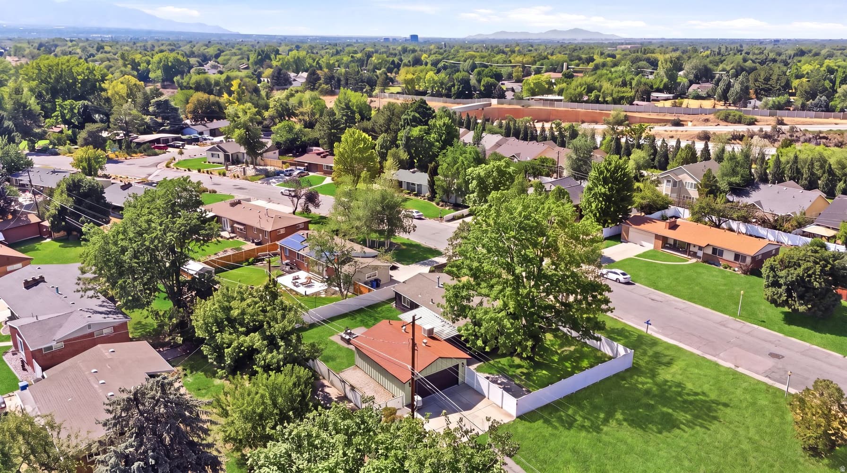
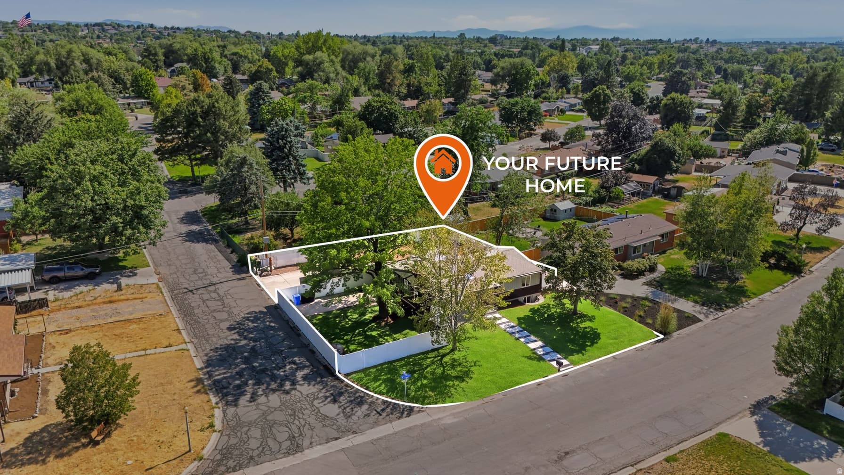
Welcome home to this beautifully updated property where timeless craftsmanship meets modern design. From the moment you step inside, you'll appreciate the professionally sanded and stained real hardwood floors that flow throughout the main level, creating a warm and inviting atmosphere. The stunning kitchen is designed to impress, featuring elegant quartz countertops with a dramatic waterfall edge, abundant cabinetry, and plenty of workspace for everyday living or entertaining. The spacious living room is the heart of the home, showcasing a gorgeous gas fireplace feature wall, oversized picture windows that fill the space with natural light, and three skylights that create an open, airy feel. Upstairs, you'll find three comfortable bedrooms and a beautifully appointed full bathroom complete with a relaxing jetted tub. The finished basement offers even more living space with a large family room, an oversized fourth bedroom featuring two walk-in closets, a beautifully tiled walk-in shower, and a generous storage room. Major updates provide peace of mind, including a brand-new furnace and replacement windows installed within the last ten years. Outside, the large corner lot is enhanced by mature trees that provide the perfect balance of shade and beauty. The backyard is designed for both relaxation and entertaining with a covered patio, ample gathering space, and a low-maintenance xeriscaped area that's ideal for a fire pit and outdoor seating. Car enthusiasts, hobbyists, and EV owners will love the oversized two-car garage equipped with 220-volt power, making it perfect for a workshop or electric vehicle charging station. This move-in-ready home offers the perfect combination of thoughtful updates, functional living spaces, and exceptional outdoor amenities. Square footage figures are provided as a courtesy estimate only and were obtained from County Records. Buyer is advised to obtain an independent measurement.

Property Features

Heating

Forced Air,Gas: Central

Cooling

Central Air

Flooring

Carpet,Hardwood,Tile

Appliances

Microwave

Laundry

Electric Dryer Hookup,Gas Dryer Hookup

Interior Features

Closet: Walk-In,Disposal,Great Room,Jetted Tub,Kitchen: Updated,Oven: Gas,Range: Gas,Vaulted Ceilings

Exterior Features

Lighting,Patio: Covered,Skylights

Parking

Rv Parking

Location

Estimated Monthly Payment

$4,116/mo

Down Payment$147,000 (20%)
Principal & Interest$3,728
Property Tax$250/mo
Insurance (est.)$138/mo
Est. Total$4,116/mo

Based on 20% down, 6.529% rate, 30-yr fixed. For estimation only.

Generic estimate. Create an account to enter your down payment, rate, and cash on hand for a number tailored to you.

Create account & personalize

MLS# 2174145• Tax ID: 22-21-430-007

Courtesy of Jeffrey Morris, KW Utah Realtors Keller Williams (Brickyard) · 801-675-1722 · jeff@peerlessway.com

Property data from UtahRealEstate.com. Home value index from Zillow Research (zillow.com/research/data). Walkability data from Walk Score. Rent estimates from Rentometer. Public records (owner + loan) from the Salt Lake County Recorder; loan rate estimated from FRED's 30-yr average at origination month, balance assumes a 30-yr fixed with no extra payments. Property valuations by Rocco Value. Information deemed reliable but not guaranteed.

Interested in this property?

Schedule a consultation or send us a message.

or send a message

Estimated Monthly Payment

$4,116/mo

Down Payment$147,000 (20%)
Principal & Interest$3,728
Property Tax$250/mo
Insurance (est.)$138/mo
Est. Total$4,116/mo

Based on 20% down, 6.529% rate, 30-yr fixed. For estimation only.

Generic estimate. Create an account to enter your down payment, rate, and cash on hand for a number tailored to you.

Create account & personalize

MLS# 2174145• Tax ID: 22-21-430-007

Courtesy of Jeffrey Morris, KW Utah Realtors Keller Williams (Brickyard) · 801-675-1722 · jeff@peerlessway.com

Property data from UtahRealEstate.com. Home value index from Zillow Research (zillow.com/research/data). Walkability data from Walk Score. Rent estimates from Rentometer. Public records (owner + loan) from the Salt Lake County Recorder; loan rate estimated from FRED's 30-yr average at origination month, balance assumes a 30-yr fixed with no extra payments. Property valuations by Rocco Value. Information deemed reliable but not guaranteed.

Synapse Realty
SearchBuySellInvestRentLearnToolsTeamBook a Call

Schools

Elementary

Ridgecrest

Middle School

Butler

High School

Hillcrest

Synapse Realty

We show you the data behind every decision, so you never buy, sell, or invest blind.

License #7556837 - CN00

Brokered by Selling Salt Lake

© 2026 Synapse RealtyPowered by Rocco CRM
Privacy PolicyTerms of Use
Agent Login
© 2026 Synapse Realty·Powered by Rocco CRM
Privacy PolicyTerms of UseAgent Login

Open House

Saturday, August 29

8:00 PM – 10:00 PM

Public

Hosted by Jeffrey Morris