1971 E BURGER ST #1239 photo 1
1 / 40
Single Family Residence
Active
5Days on Market

$639,990

$184/sqft+3.4%/yrHome values in the 84074 zip code have grown an average of 3.4% per year over the last 5 years.

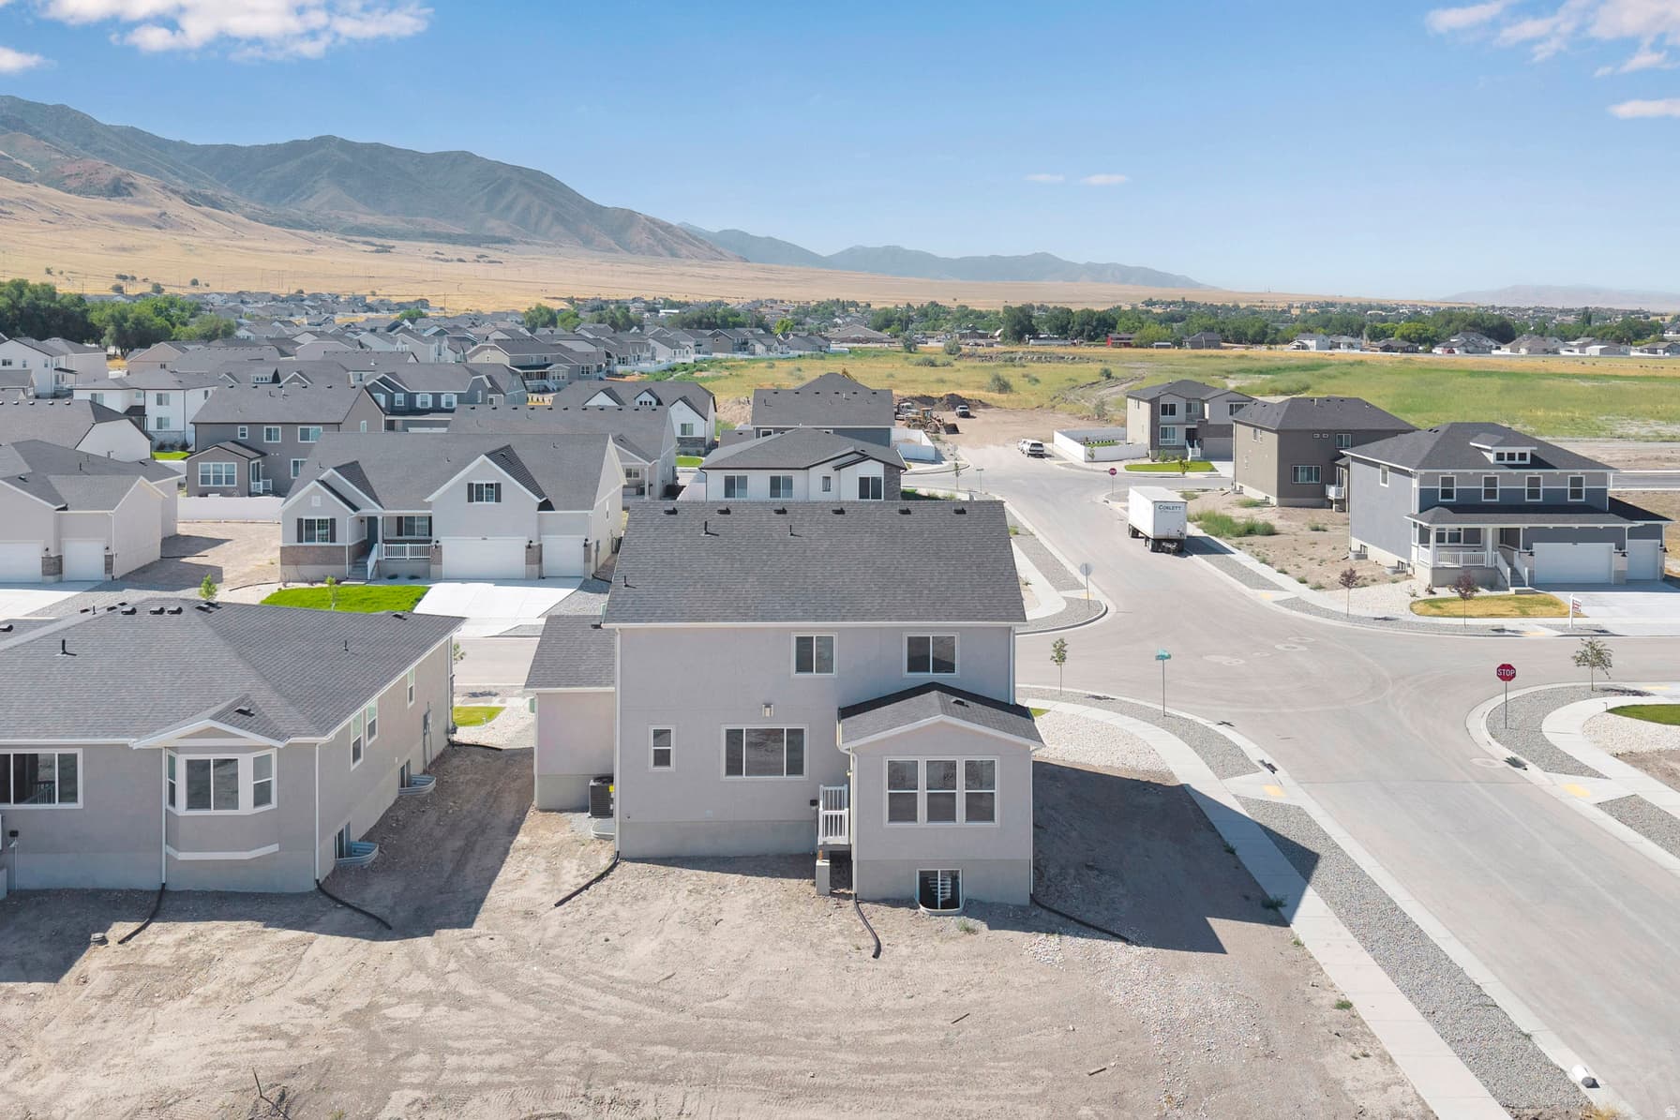
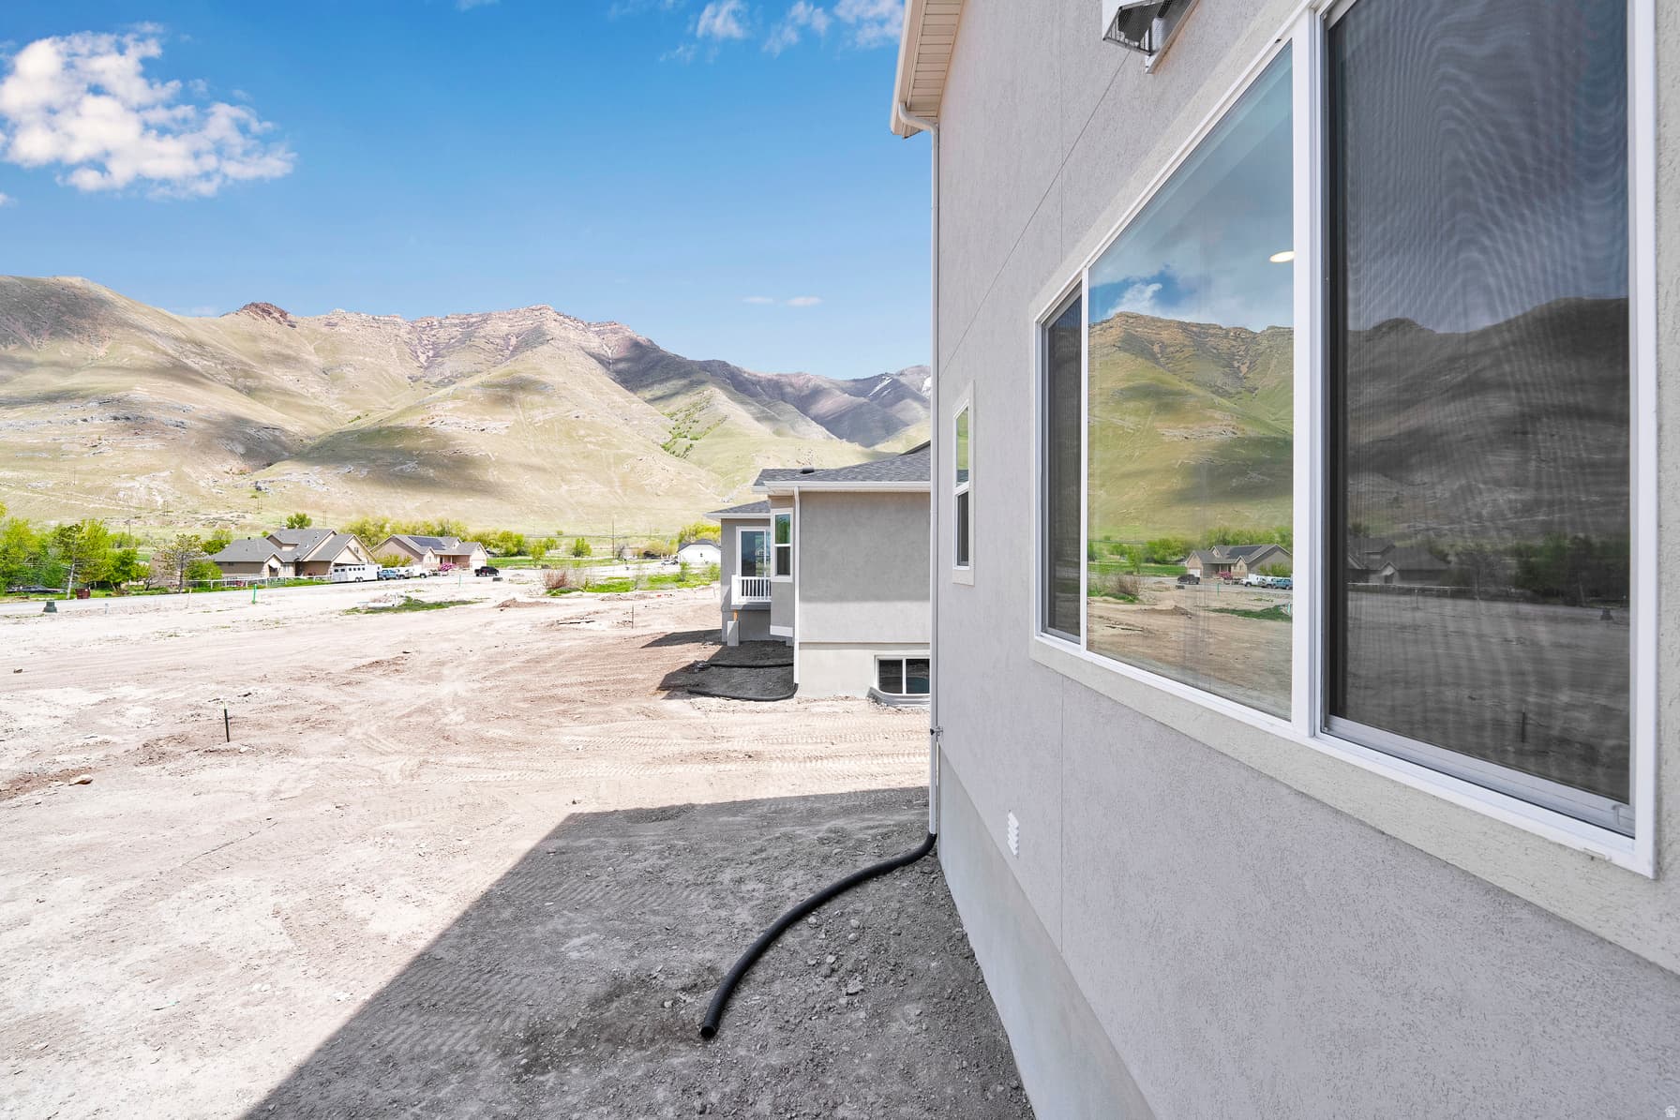
Walk-Out BasementMountain View

Price history — protected

Price history is available to our clients. Request access and your agent will reach out.

Property summary

4Beds3Baths3,485sqft2025Year
2
2nd Floor1,328 sqft
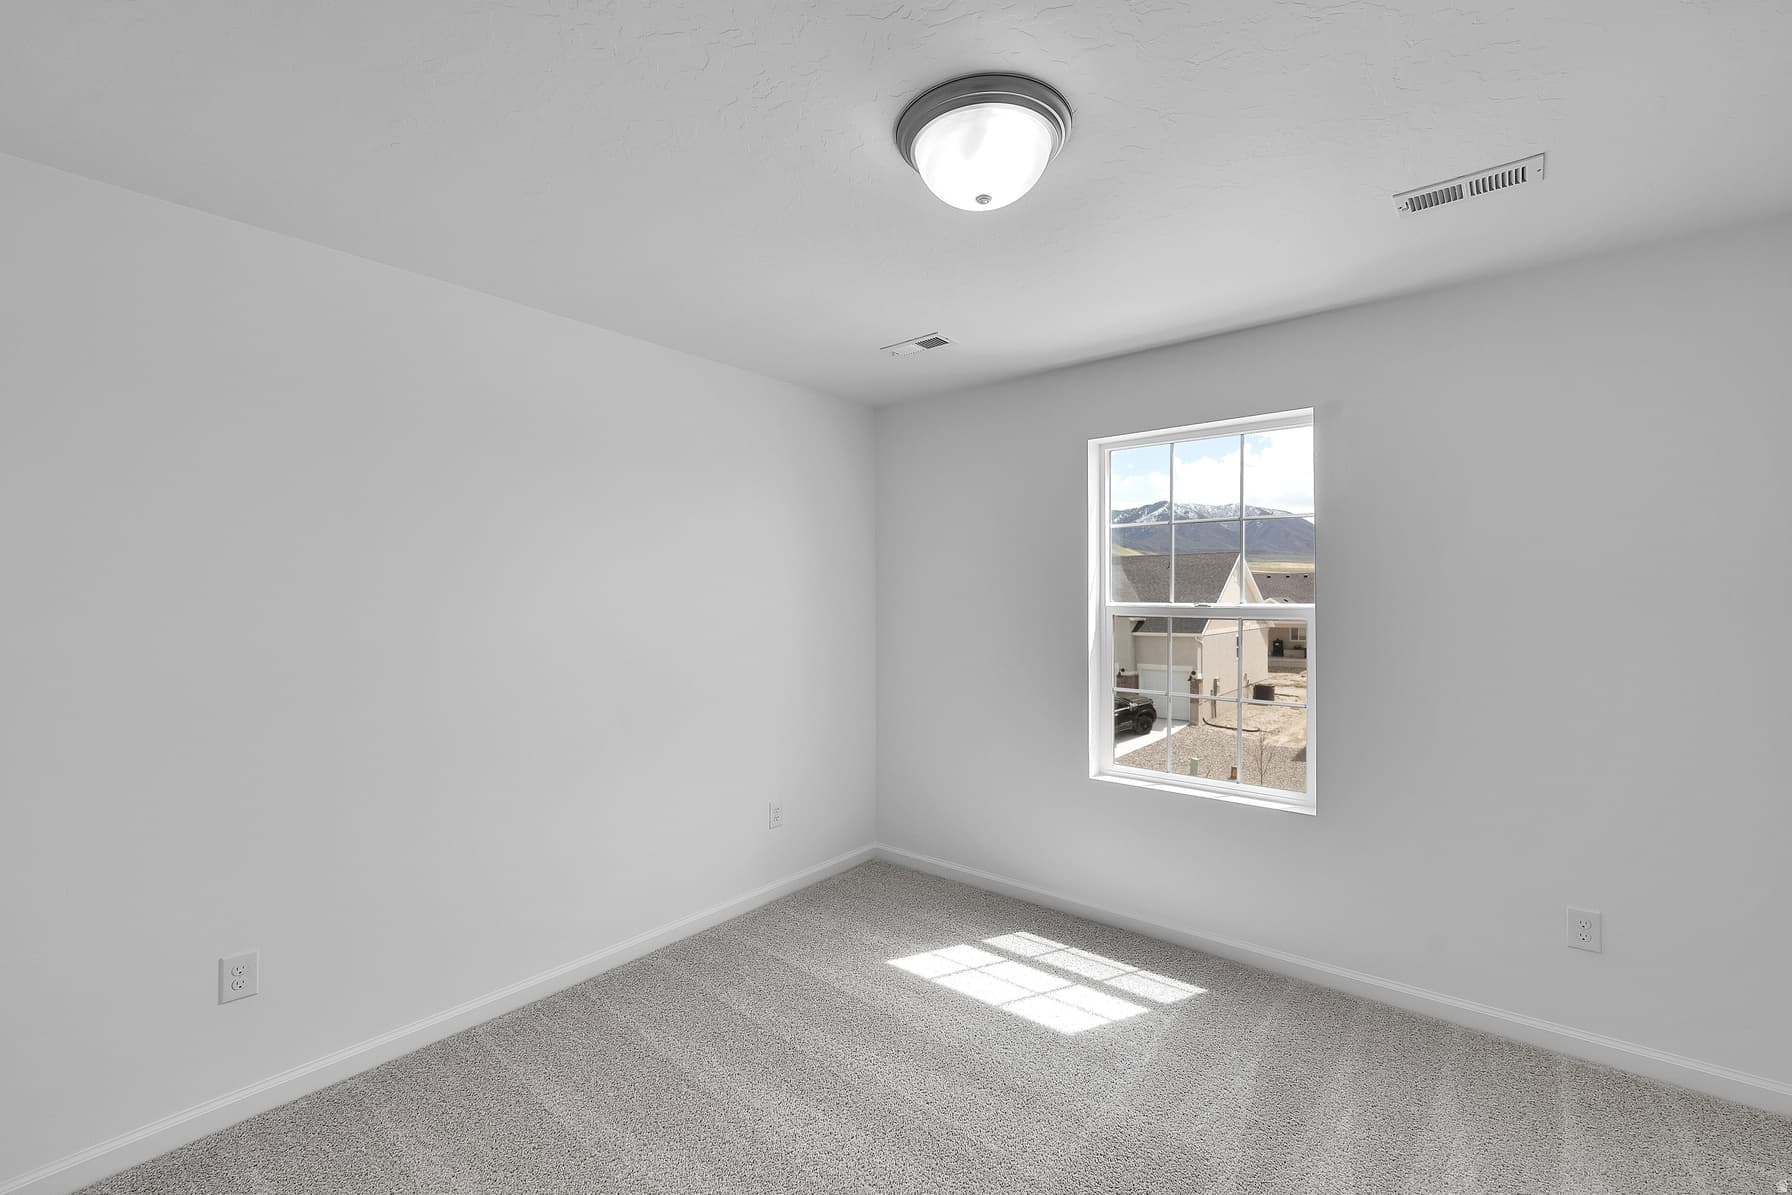
4Bed
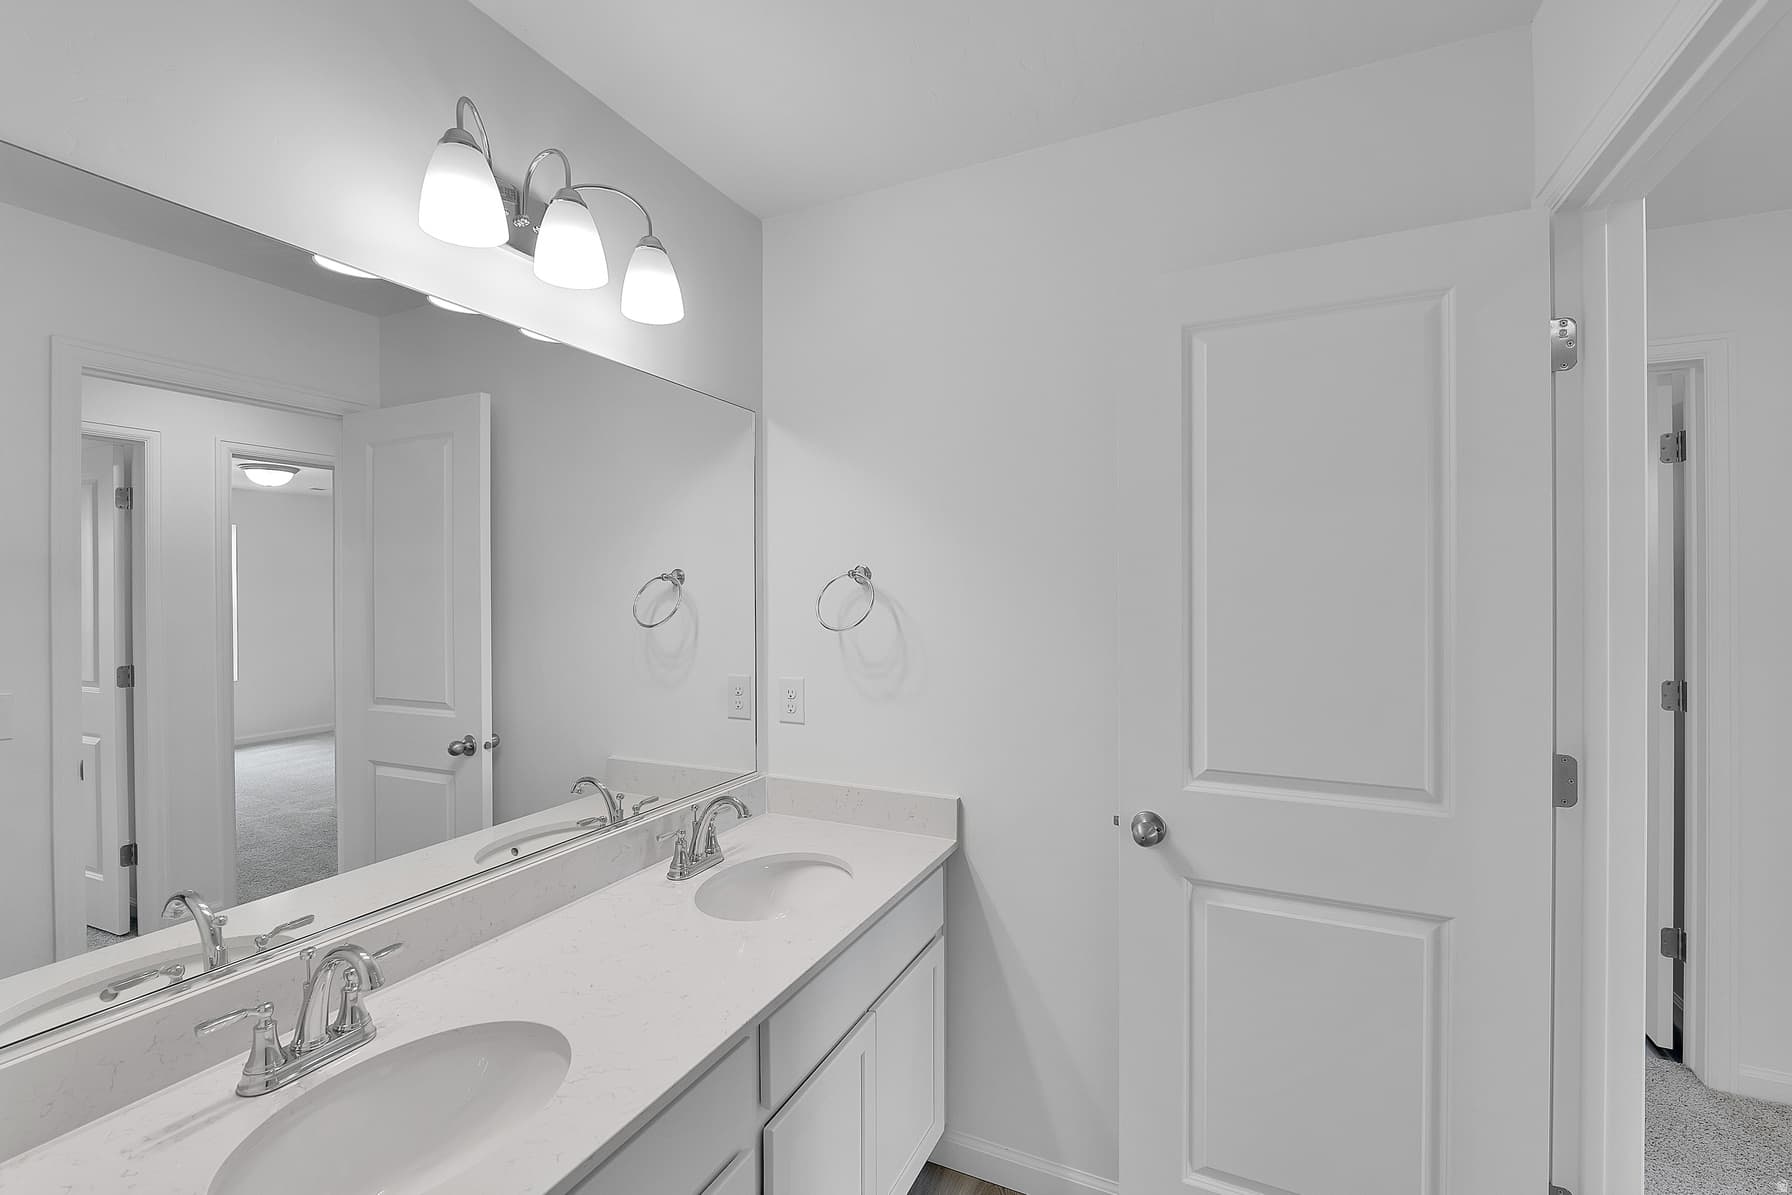
2Full Bath
1Den
1Laundry
1
Main Floor1,122 sqft
1Half Bath
1Family
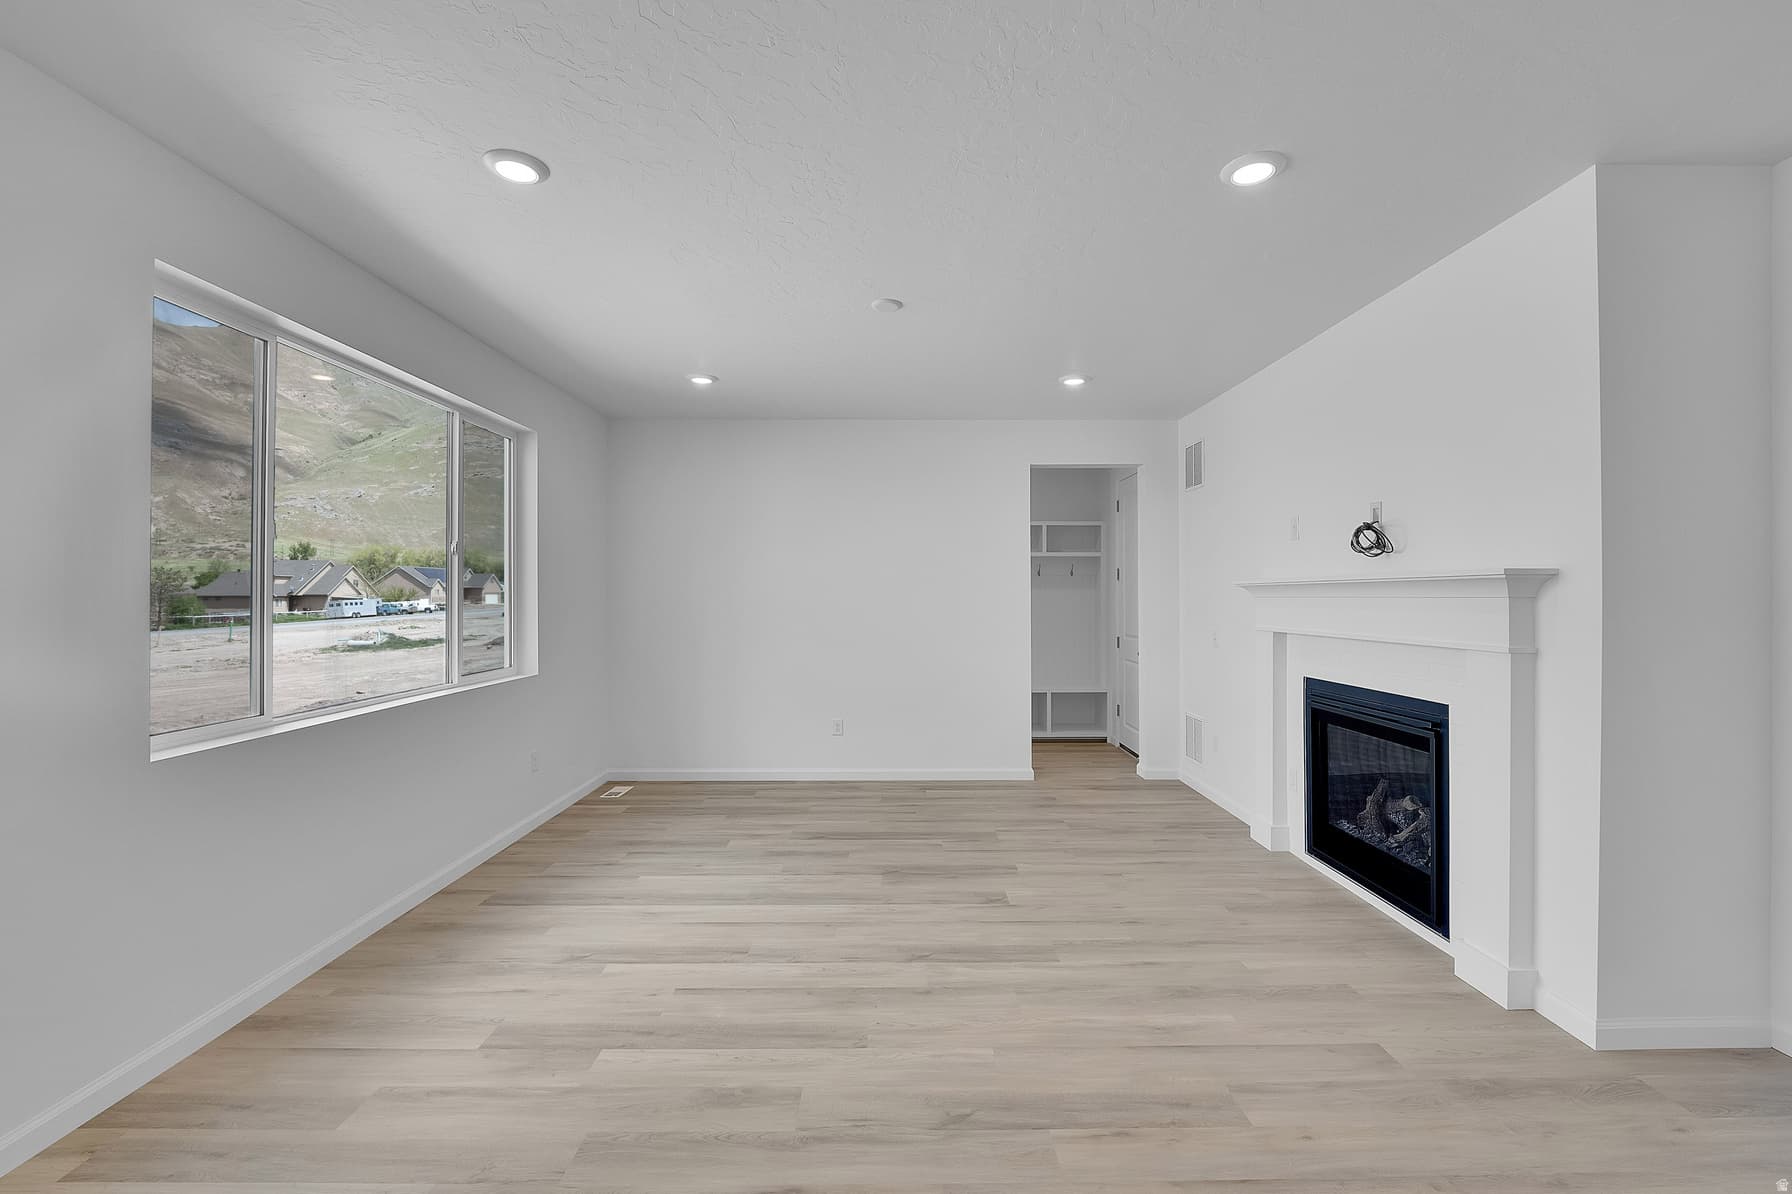
1Fireplace

3

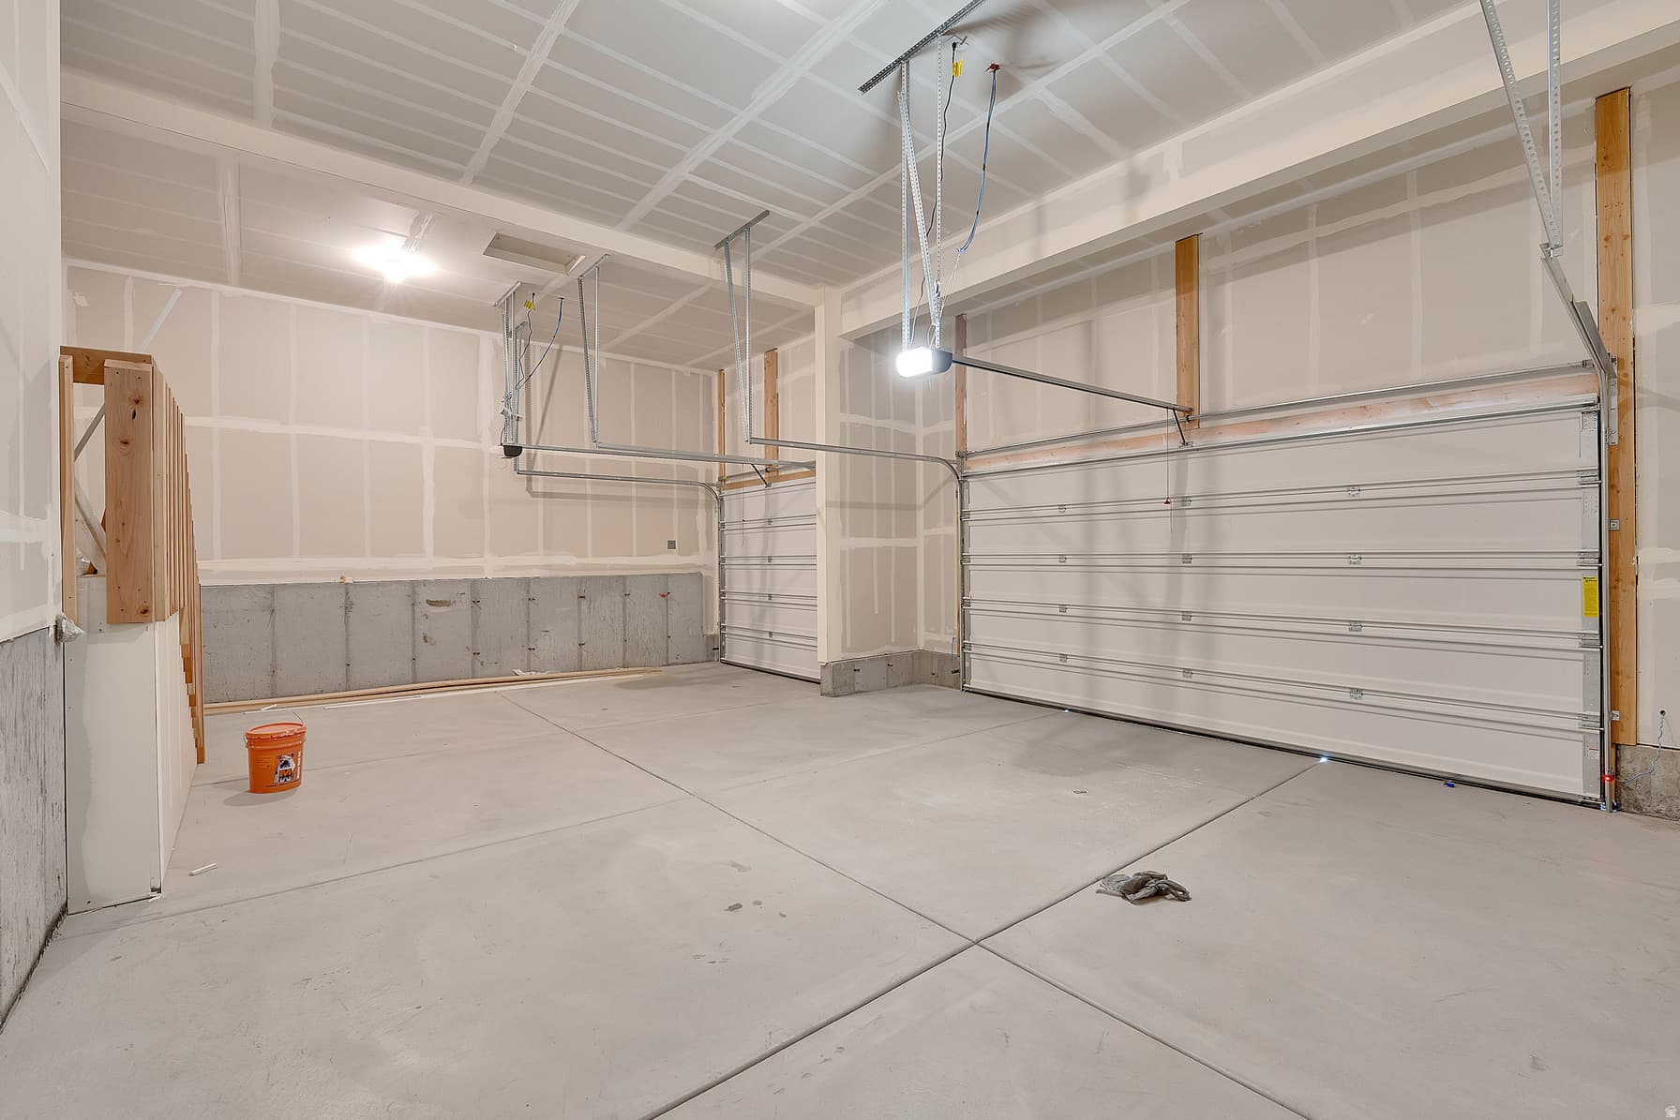
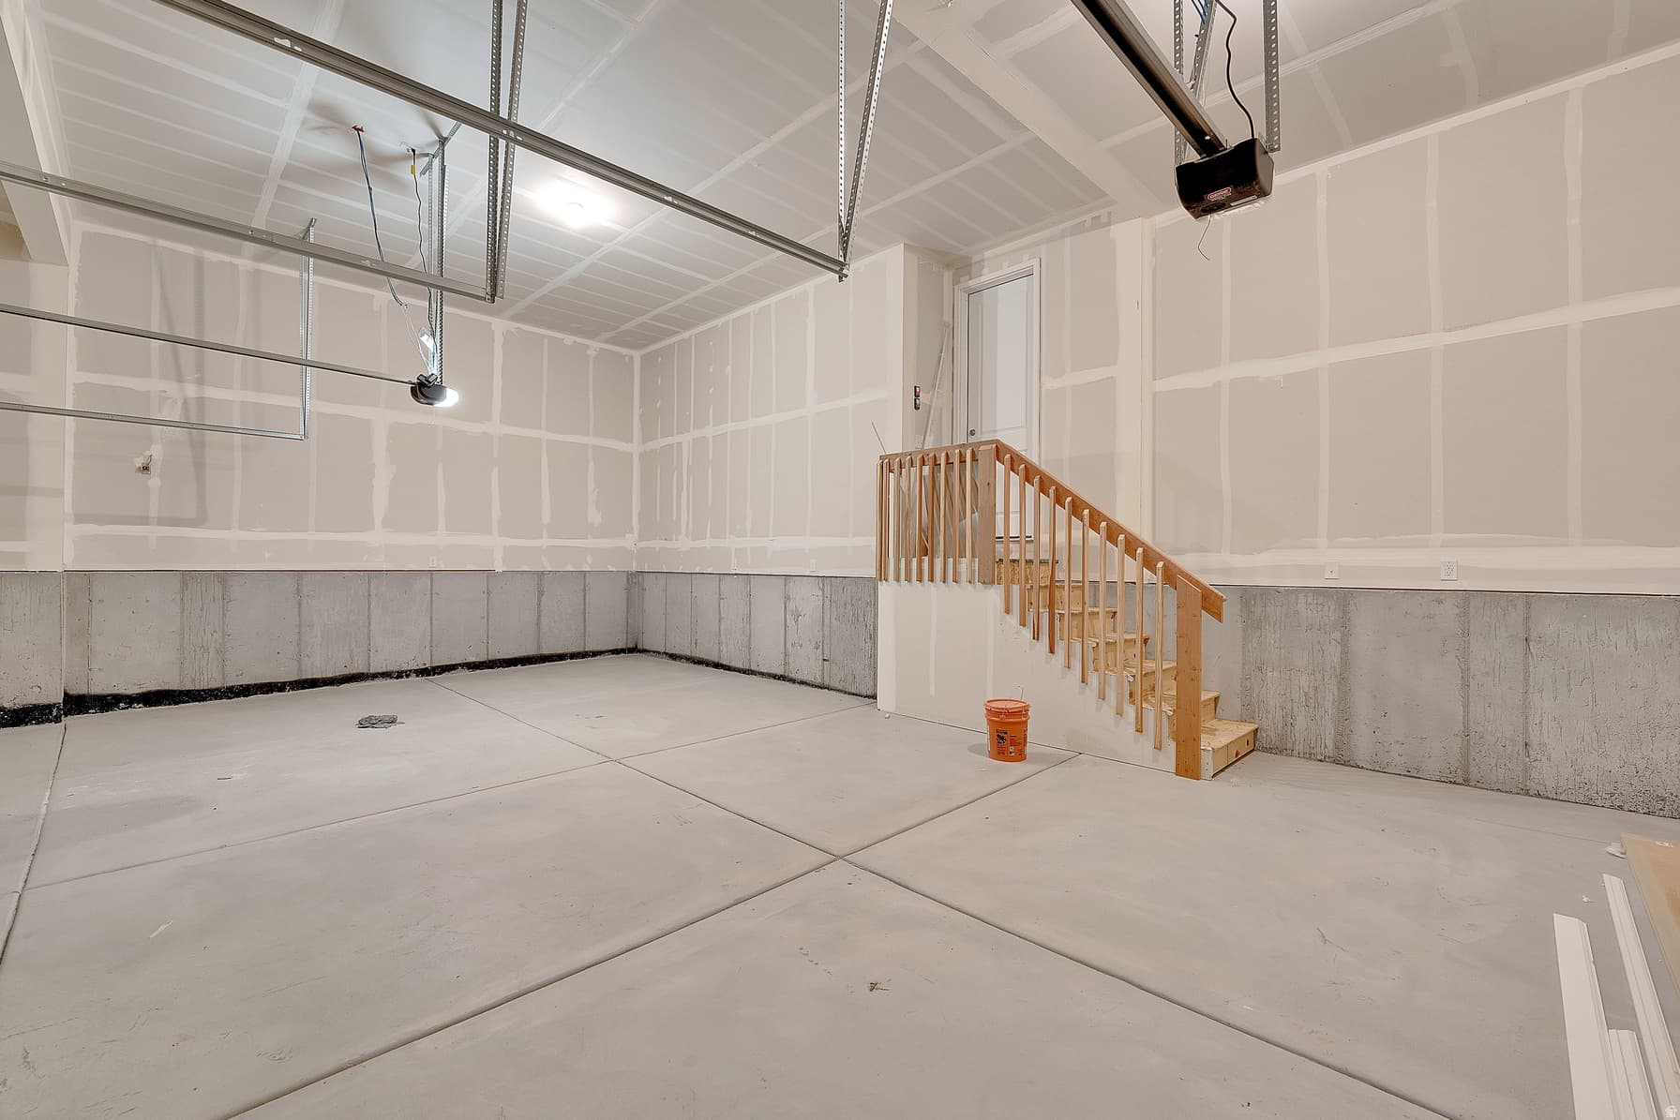
Garage

B
Basement 1,035 sqft
0.18 acres7,841 sqft lot

About This Property

I'm interested

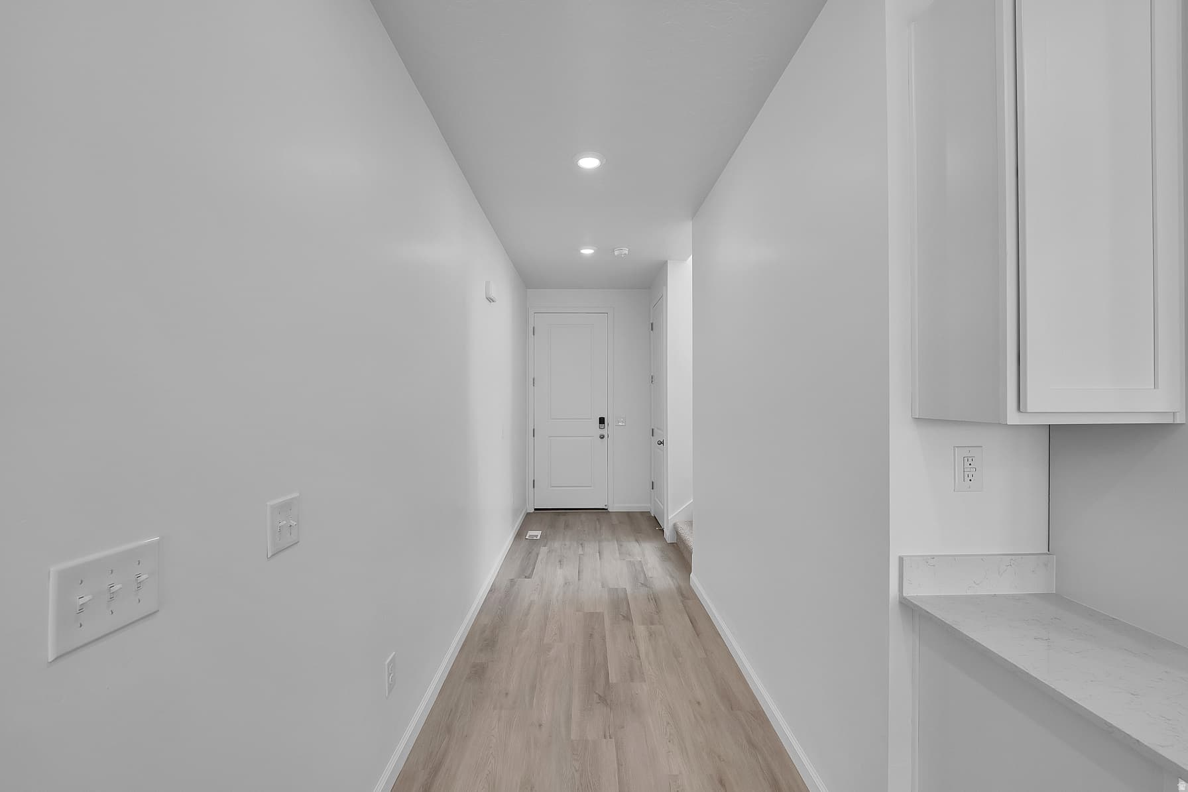
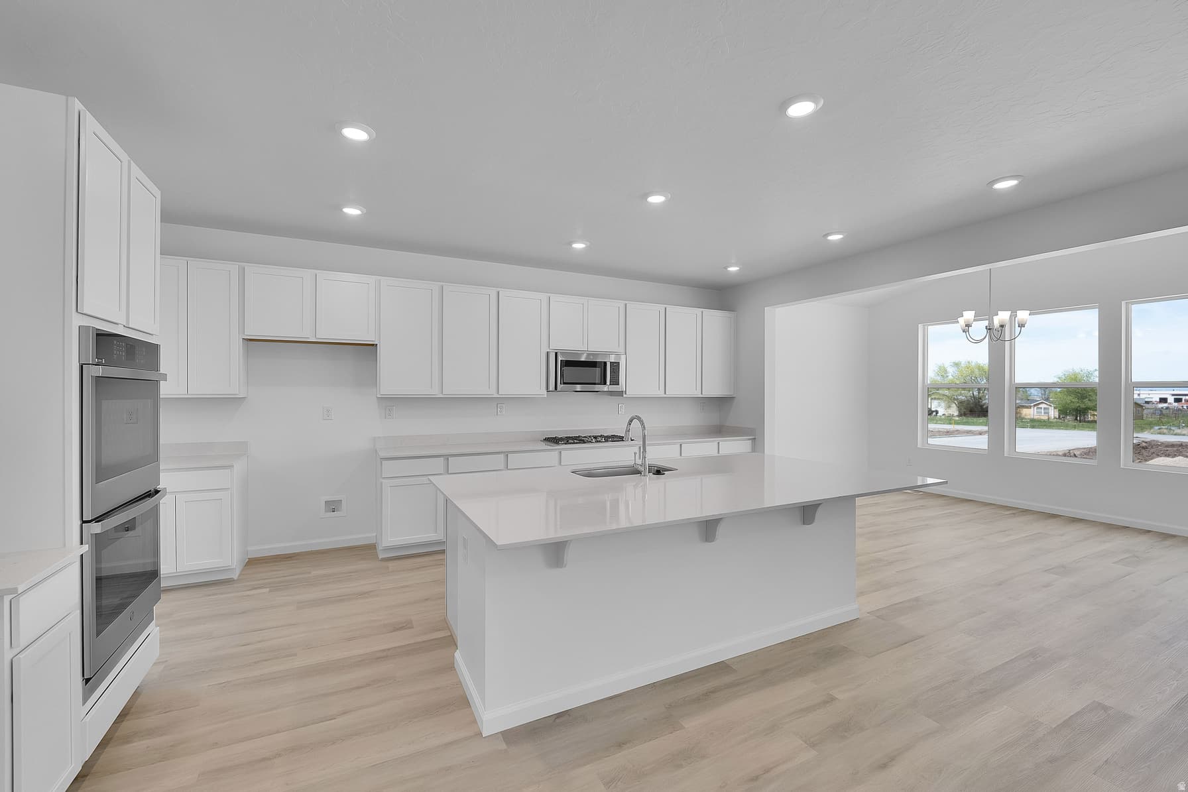
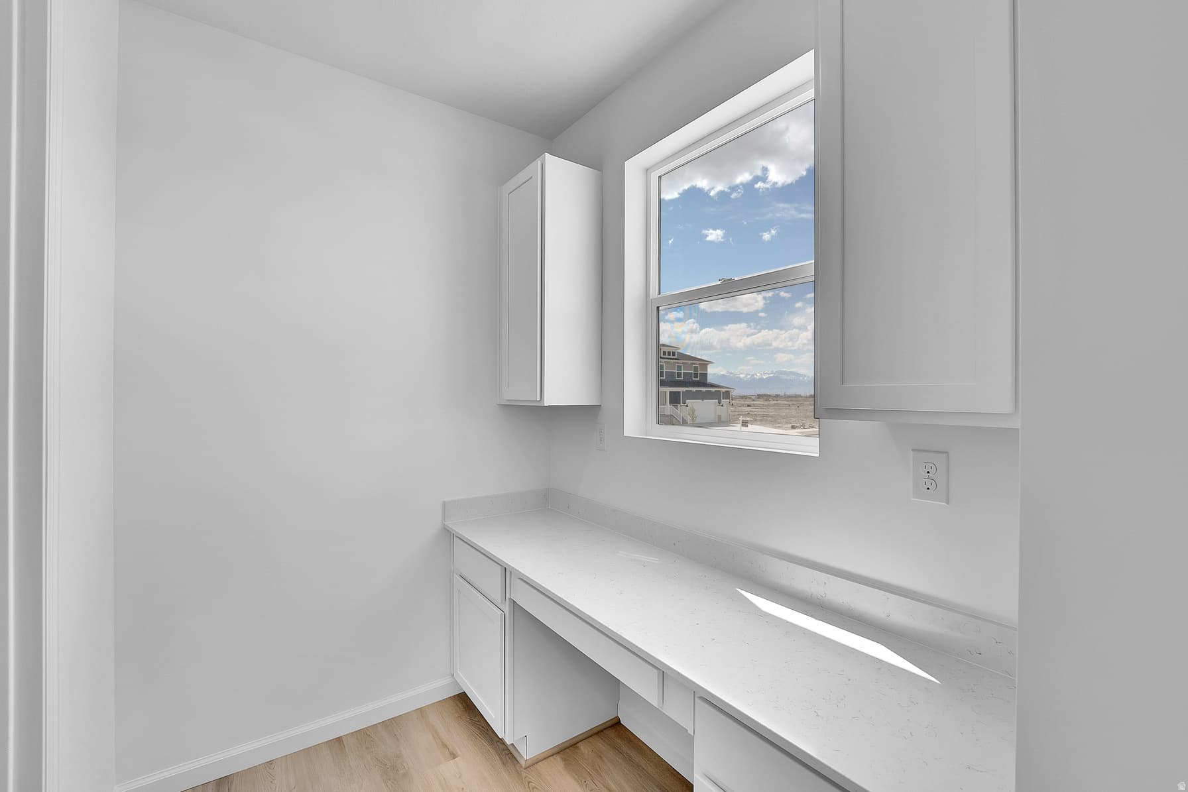
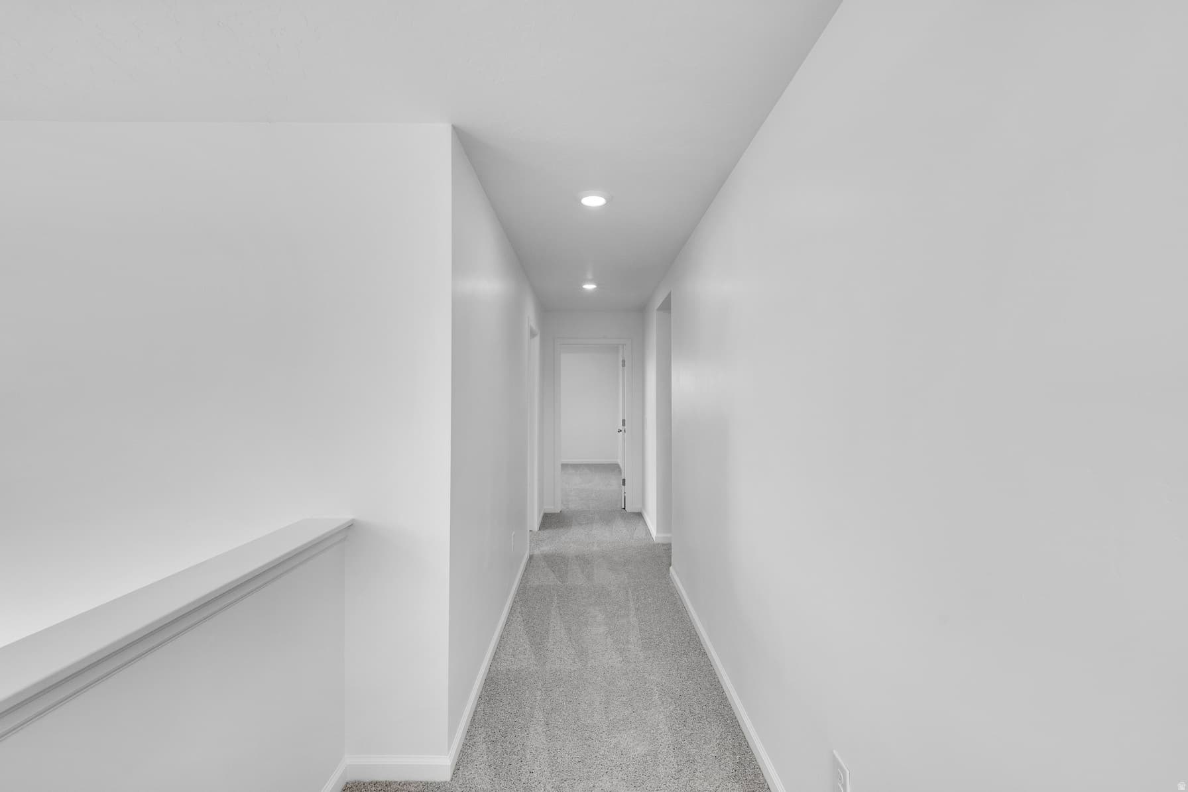
Current Incentives have rates as low as 4.99% FHA/VA. Ask about our finished basement options! Restrictions apply contact me for details!! Mountain Retreat with Breathtaking Views & Luxury Living. Nestled at the base of the majestic mountains, this stunning home offers the perfect blend of comfort, elegance, and modern convenience. Step onto the welcoming front porch of this beautiful Bedford Home, where you can take in the fresh mountain air and breathtaking scenery before entering the spacious, light-filled interior. Designed for both relaxation and entertaining, the gourmet kitchen boasts high-end appliances, kitchen island, a walk-in pantry, and an open dining area ideal for hosting. A pocket office provides a quiet workspace, while the second-floor offers a versatile retreat for relaxation or play. Unwind in the lavish primary suite, complete with a spa-like private bath and a walk-in closet. With additional well-appointed bedrooms, ample storage, and stylish finishes throughout, this home is designed for both functionality and luxury. The unfinished basement offers endless possibilities for customization, whether you envision a home theater, gym, or additional living space. A spacious three-car garage completes this dream home, providing plenty of room for vehicles and outdoor gear. Experience the best of mountain living in this exceptional home where adventure, comfort, and natural beauty come together.

Property Features

Heating

Forced Air,Gas: Central,>= 95% efficiency

Cooling

Central Air,Seer 16 or higher

Flooring

Carpet

Appliances

Ceiling Fan,Microwave

Interior Features

Closet: Walk-In,Disposal,Oven: Double,Oven: Wall,Range: Countertop,Video Door Bell(s)

Exterior Features

Double Pane Windows,Sliding Glass Doors

HOA Details

HOA Fee$45/Quarterly

Community Amenities

Biking Trails,Hiking Trails,Horse Trails,Picnic Area,Playground

Location

Estimated Monthly Payment

$3,411/mo

Down Payment$127,998 (20%)
Principal & Interest$3,246
Insurance (est.)$120/mo
HOA$45/mo
Est. Total$3,411/mo

Based on 20% down, 6.529% rate, 30-yr fixed. For estimation only.

Generic estimate. Create an account to enter your down payment, rate, and cash on hand for a number tailored to you.

Create account & personalize

MLS# 2180501• Tax ID: 22-033-0-1239

Courtesy of Dan Tencza, Richmond American Homes of Utah, Inc · 801-245-0509 · tencza@me.com

Property data from UtahRealEstate.com. Home value index from Zillow Research (zillow.com/research/data). Walkability data from Walk Score. Rent estimates from Rentometer. Public records (owner + loan) from the Salt Lake County Recorder; loan rate estimated from FRED's 30-yr average at origination month, balance assumes a 30-yr fixed with no extra payments. Property valuations by Rocco Value. Information deemed reliable but not guaranteed.

Interested in this property?

Schedule a consultation or send us a message.

or send a message

Estimated Monthly Payment

$3,411/mo

Down Payment$127,998 (20%)
Principal & Interest$3,246
Insurance (est.)$120/mo
HOA$45/mo
Est. Total$3,411/mo

Based on 20% down, 6.529% rate, 30-yr fixed. For estimation only.

Generic estimate. Create an account to enter your down payment, rate, and cash on hand for a number tailored to you.

Create account & personalize

MLS# 2180501• Tax ID: 22-033-0-1239

Courtesy of Dan Tencza, Richmond American Homes of Utah, Inc · 801-245-0509 · tencza@me.com

Property data from UtahRealEstate.com. Home value index from Zillow Research (zillow.com/research/data). Walkability data from Walk Score. Rent estimates from Rentometer. Public records (owner + loan) from the Salt Lake County Recorder; loan rate estimated from FRED's 30-yr average at origination month, balance assumes a 30-yr fixed with no extra payments. Property valuations by Rocco Value. Information deemed reliable but not guaranteed.

Synapse Realty
SearchBuySellInvestRentLearnToolsTeamBook a Call

Schools

Elementary

Old Mill

High School

Stansbury

Synapse Realty

We show you the data behind every decision, so you never buy, sell, or invest blind.

License #7556837 - CN00

Brokered by Selling Salt Lake

© 2026 Synapse RealtyPowered by Rocco CRM
Privacy PolicyTerms of Use
Agent Login
© 2026 Synapse Realty·Powered by Rocco CRM
Privacy PolicyTerms of UseAgent Login